








1 / 23
Spring Lane, Slinfold
Horsham, West Sussex, RH13
Guide Price
£1,695,000
Ref: GFD230203
A four bedroom family home with one bedroom annexe and 0.8 acre grounds
- 5 bedrooms
- 3 bathrooms
- 5 reception rooms
- 3,310 square feet
- 0.8 acres
- Council Band H
- Energy Efficiency Rating E
Features at a glance
- A four bedroom family home with one bedroom annexe
- Elegant décor and period features
- Located in a desirable no through road
- 5 Reception rooms- including drawing in family rooms
- Kitchen/breakfast/dining room leading into Vaulted -orangery
- Principial Bedroom with dressing room and ensuite

Overview
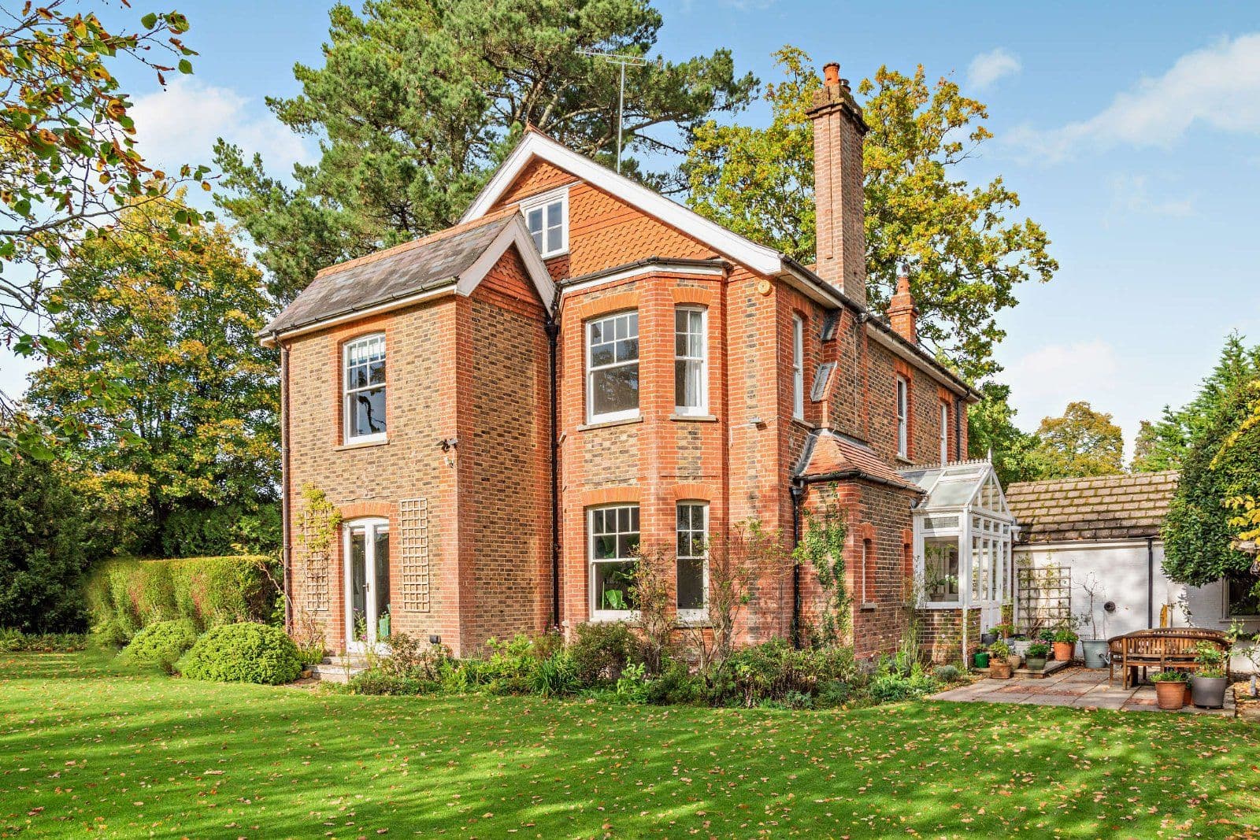
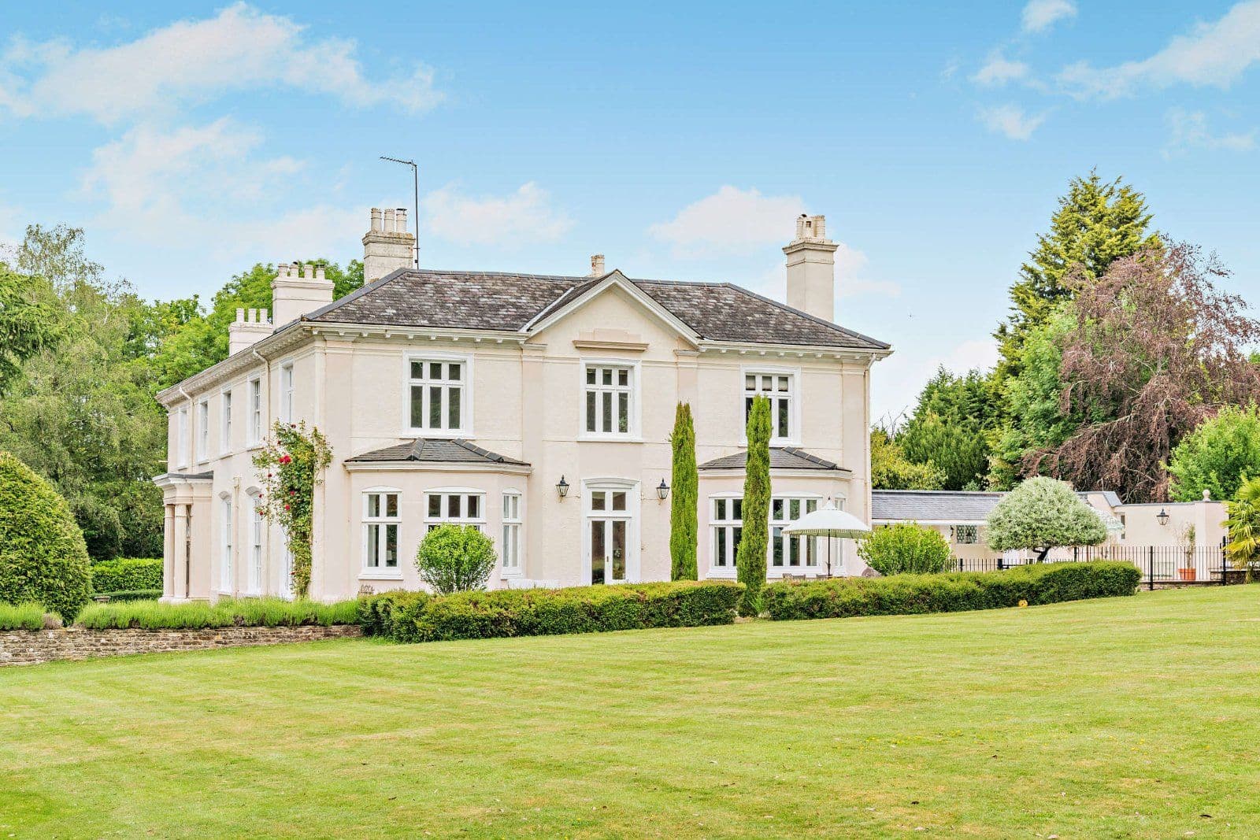
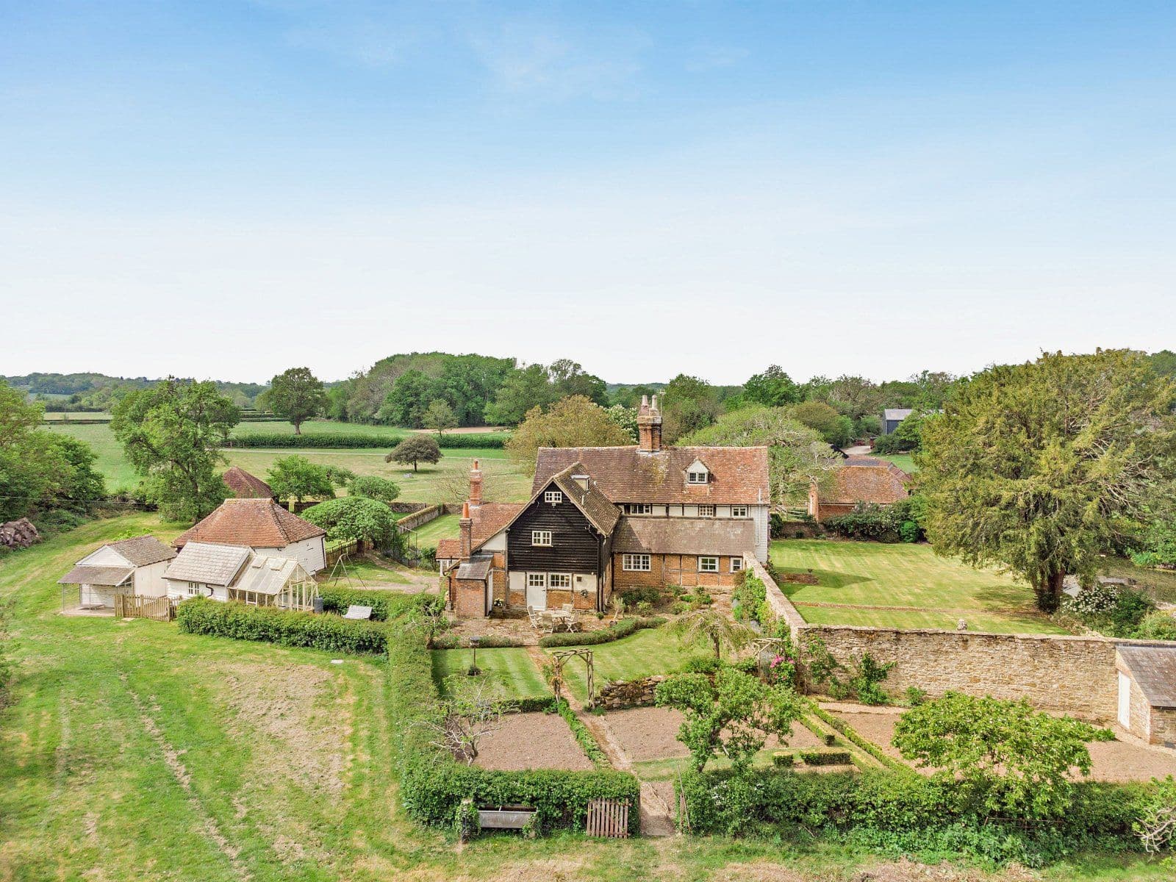
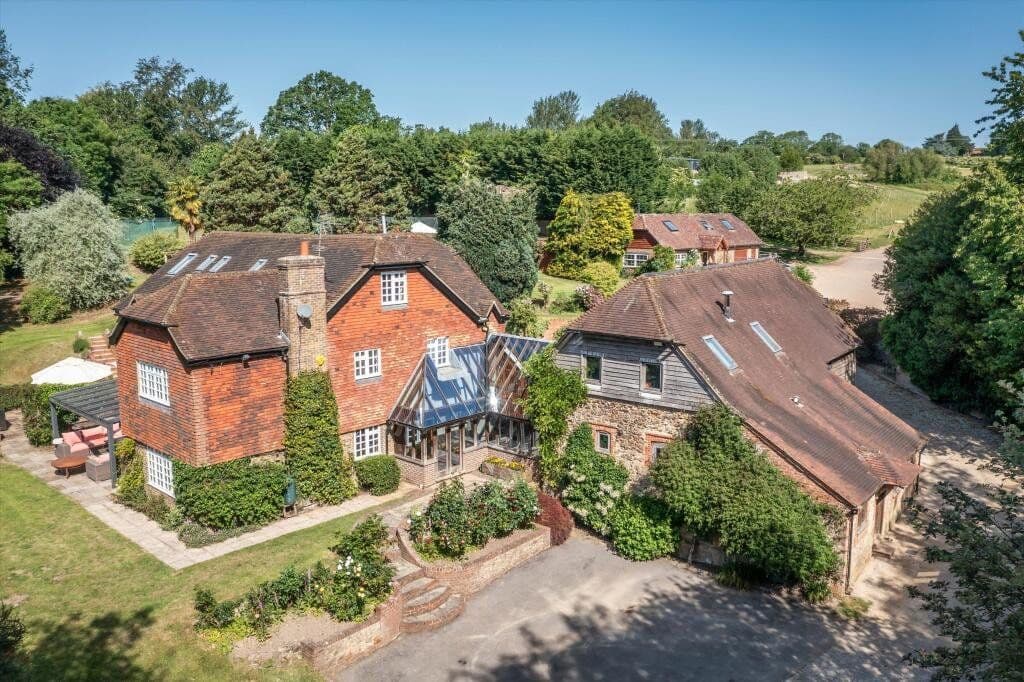
A detached property sensitively combining quality fixtures and fittings, elegant décor and period features. It is located in a desirable no through road on the fringes of a sought-after village, near to local and town centre amenities and a station with journey times to central London of around an hour.
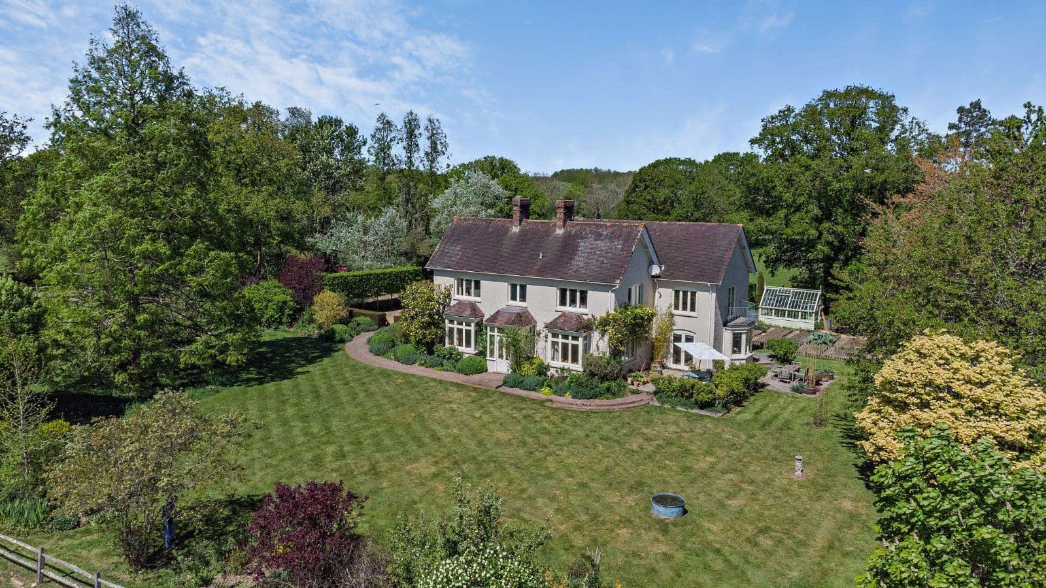
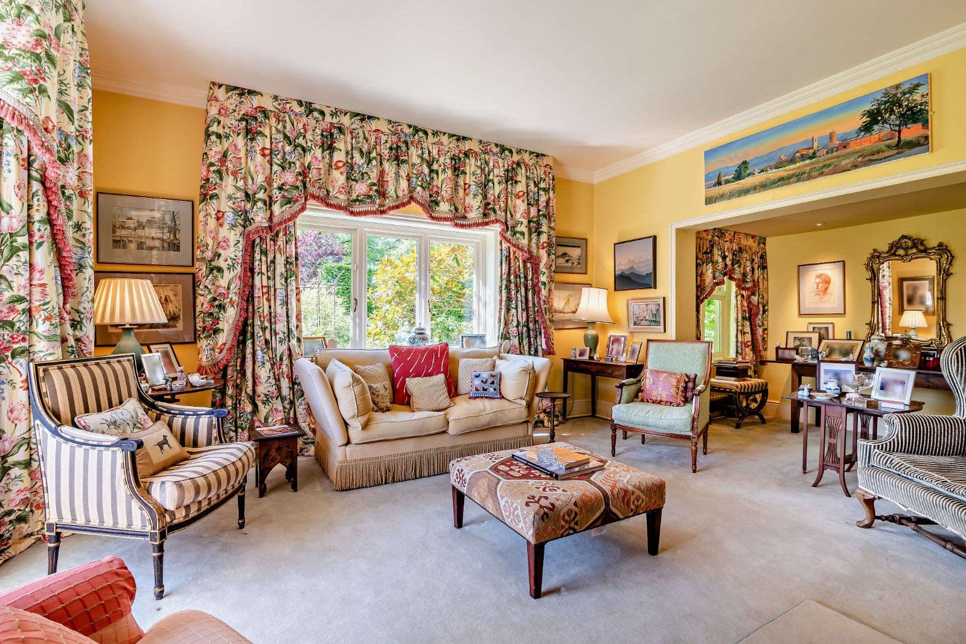
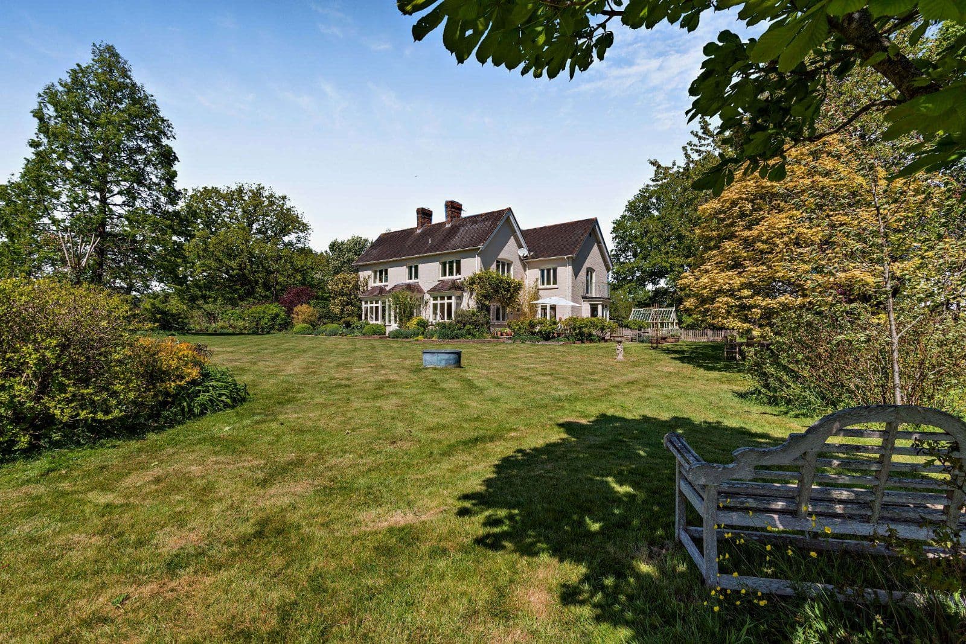
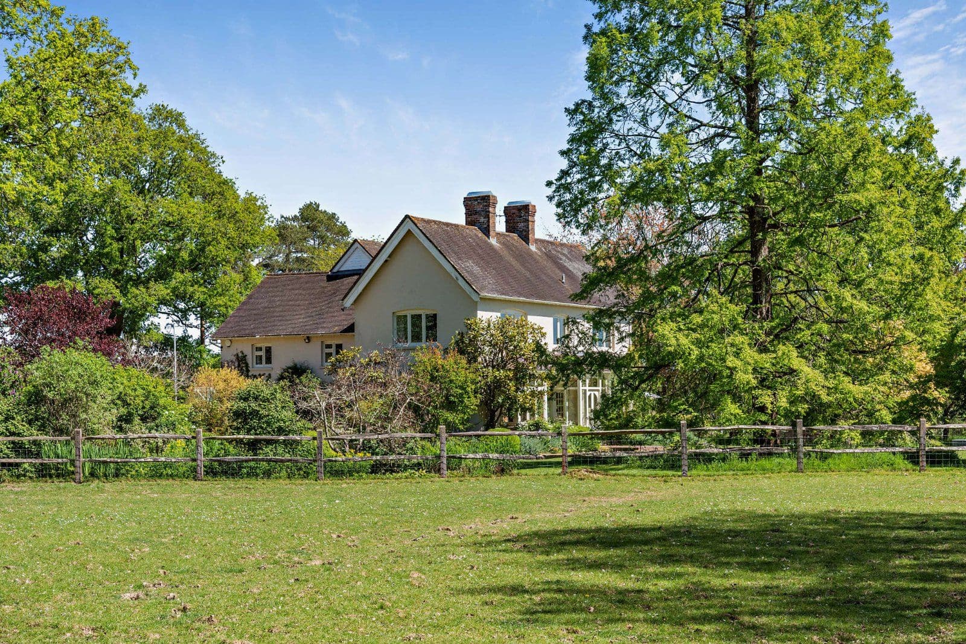
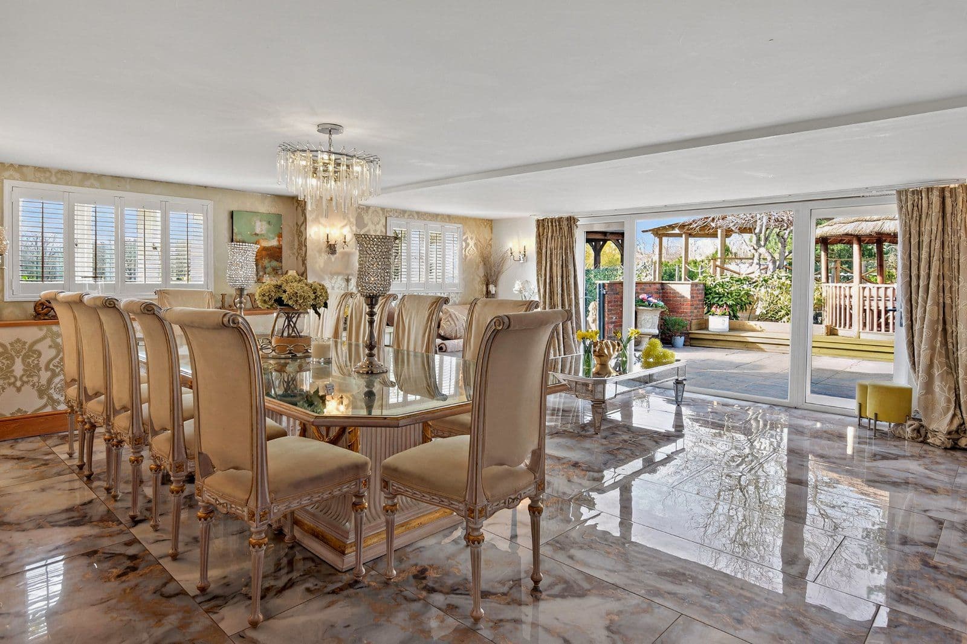
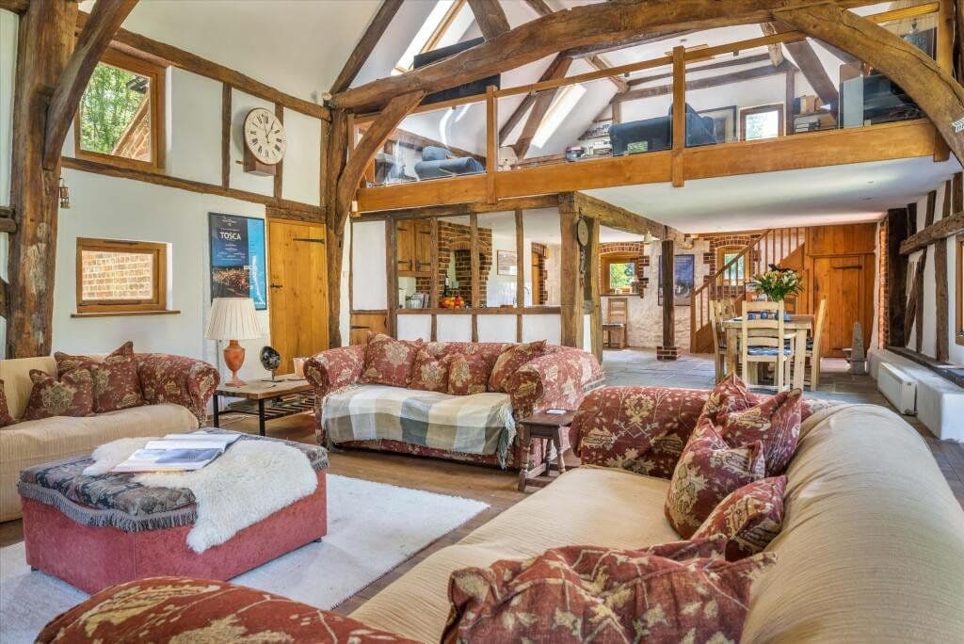
Oaklands is a handsome double-fronted period family home offering 3,310 sq ft of light-filled accommodation arranged over three floors. Configured to provide a practical and cohesive living and entertaining environment, the property sensitively combines elegant décor and modern amenities including contemporary sanitaryware with features including sash and casement glazing, generously-proportioned rooms, high ceilings and original fireplaces.
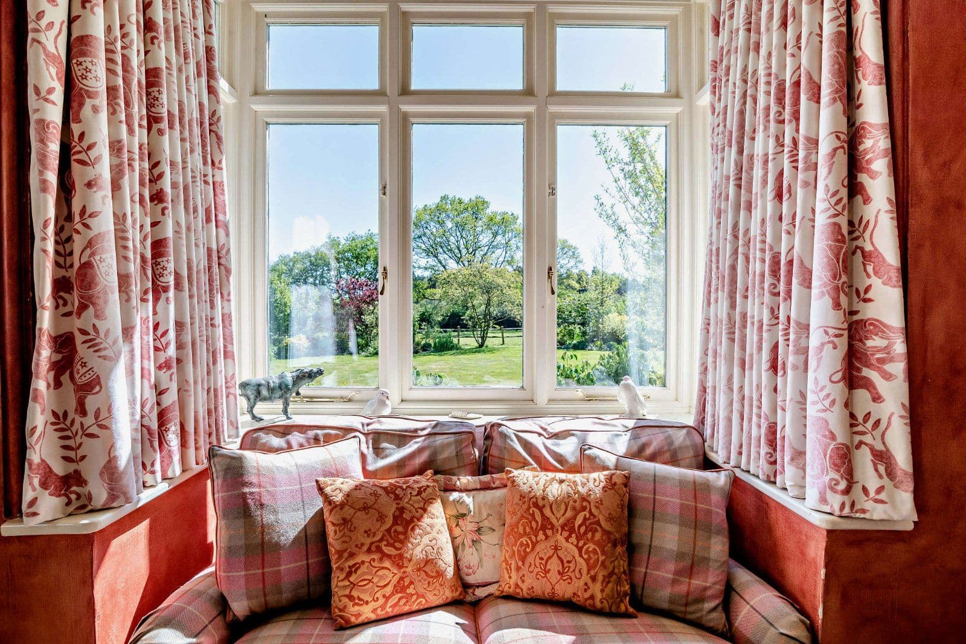
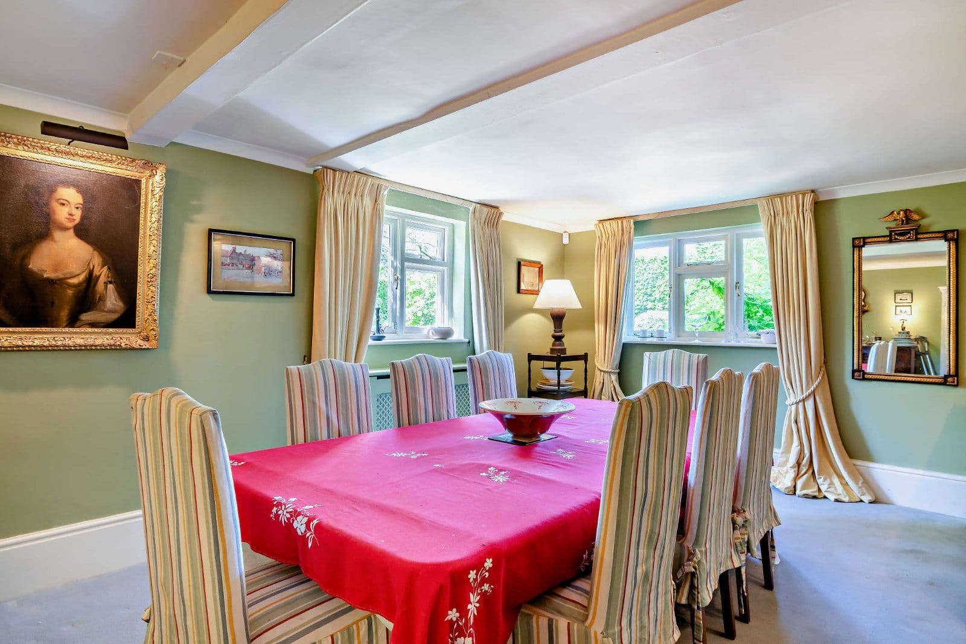
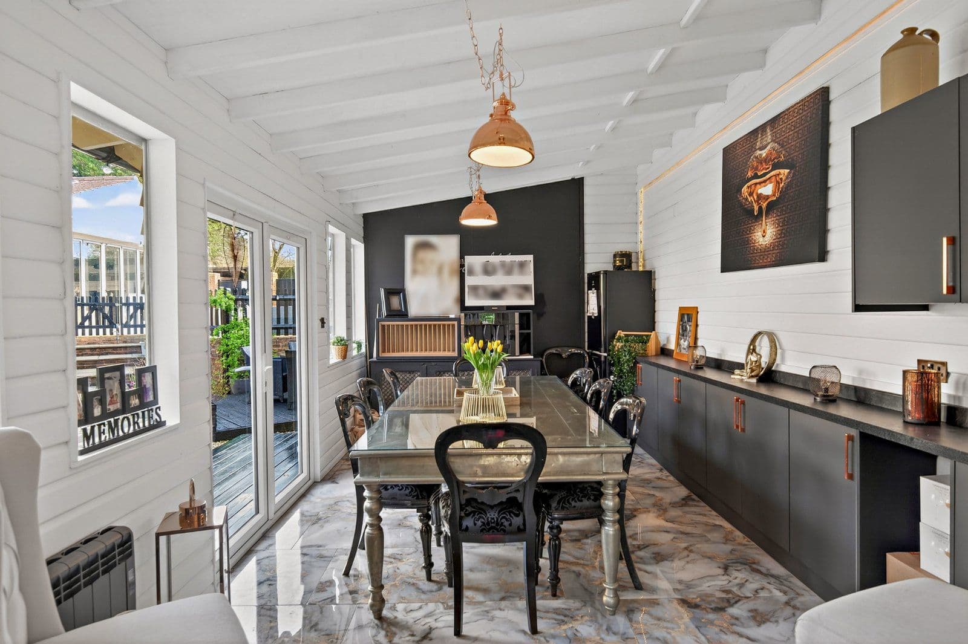
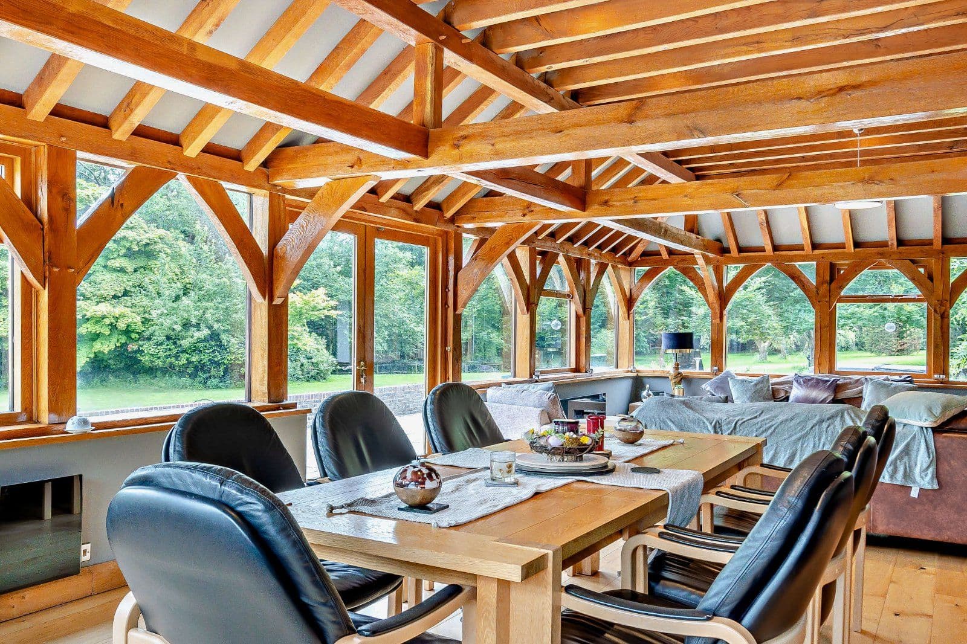
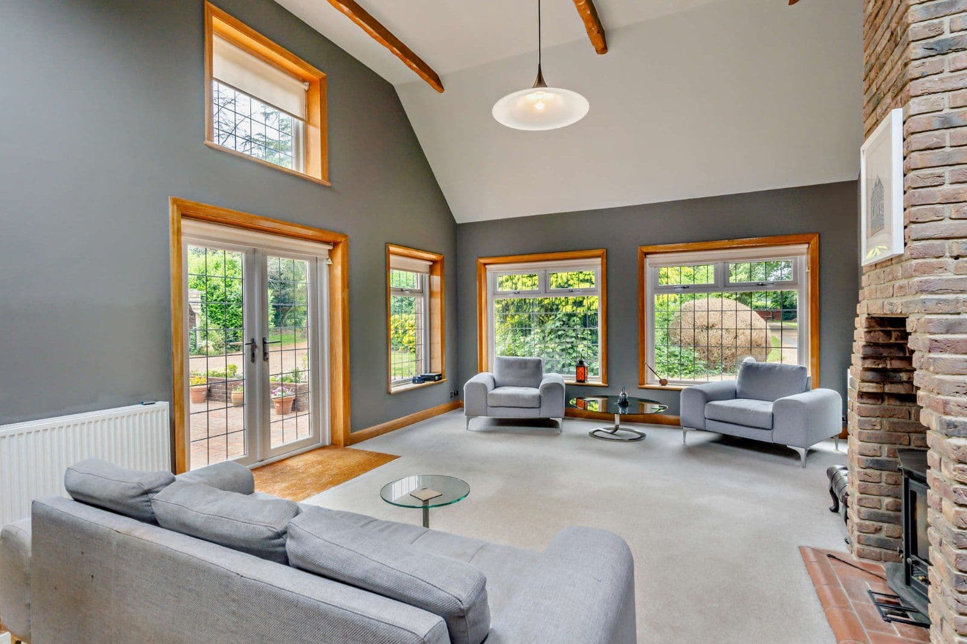
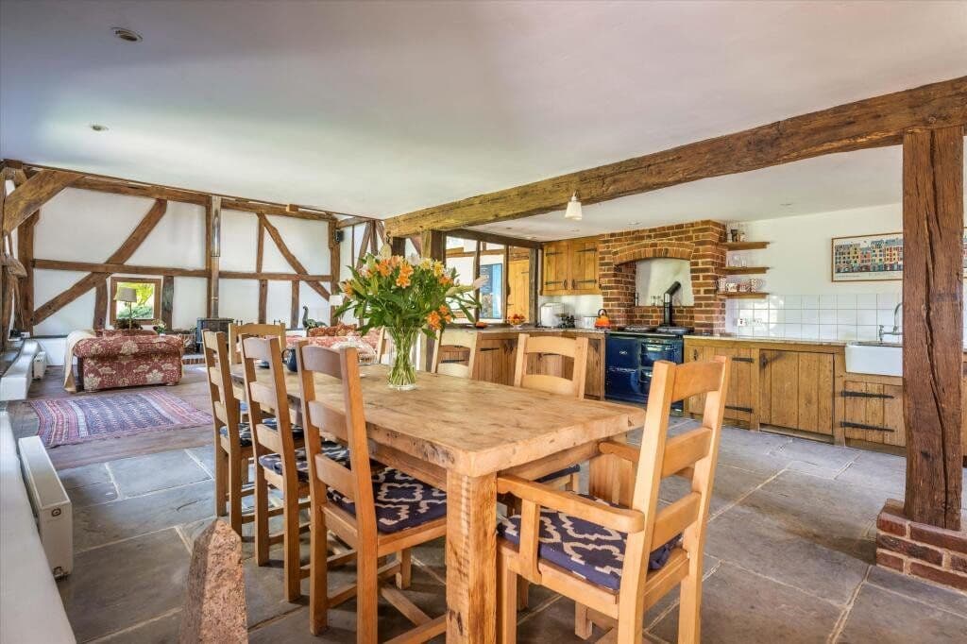
The accommodation flows from a welcoming tiled-floored reception hall with useful storage, a cloakroom and stairs to the first floor. It comprises a snug/family room/study and drawing and family rooms, both with large bay windows and fireplaces, the latter with a woodburner and the former with parquet flooring and French doors to the garden. The parquet-floored kitchen/breakfast/dining room has a range of wall and base units including a breakfast bar and modern integrated appliances. It opens on one side into a breakfast/dining area with space for a sizeable table and on the other into a vaulted orangery area with French doors to the terrace and access to a side hall with doors to a fitted utility room and the driveway.
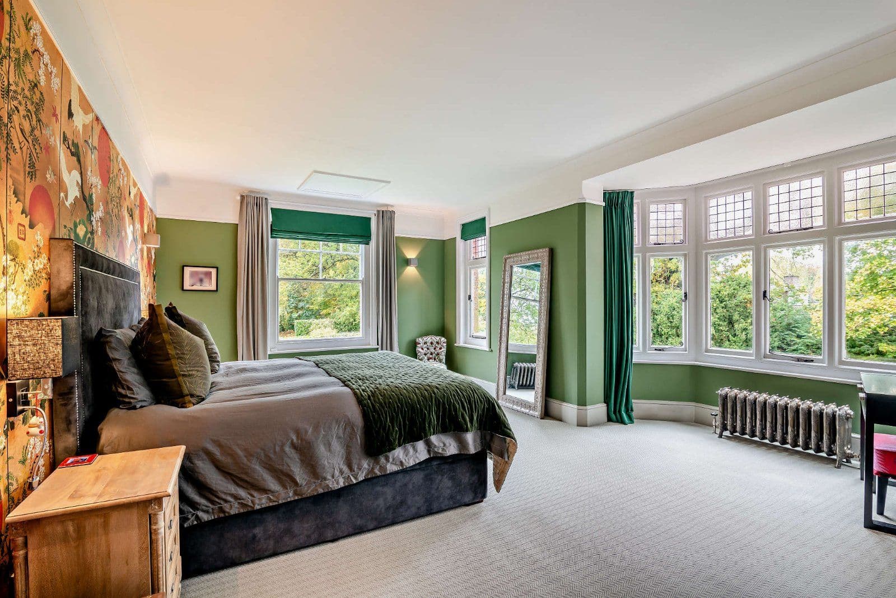
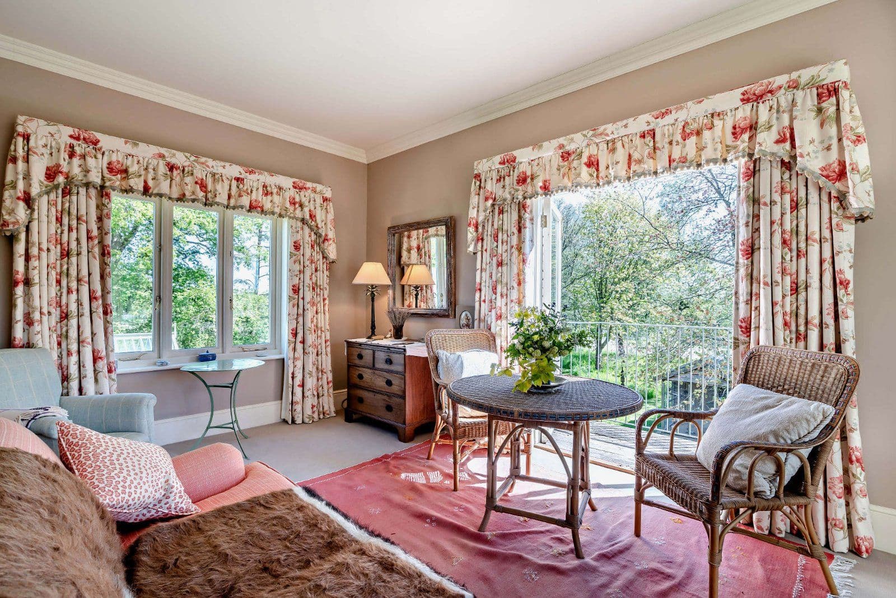
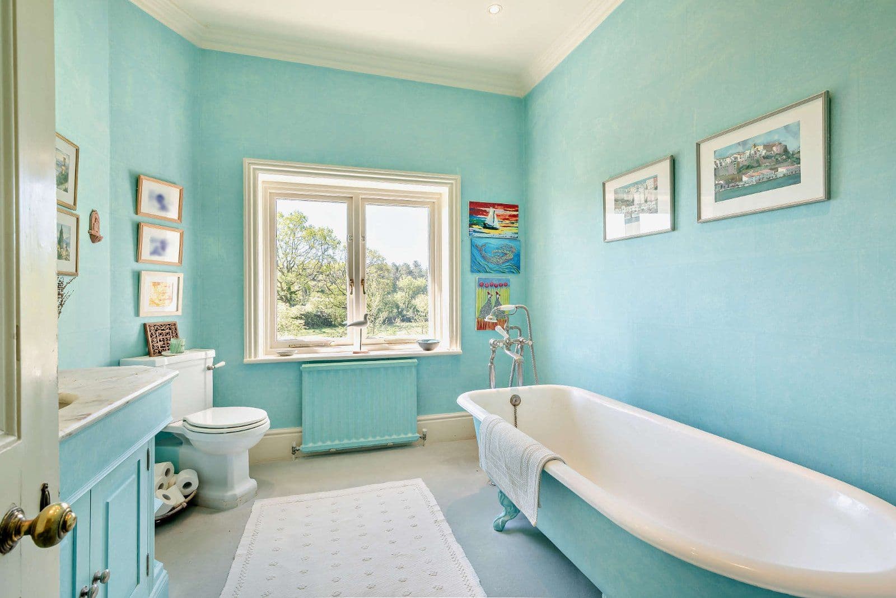
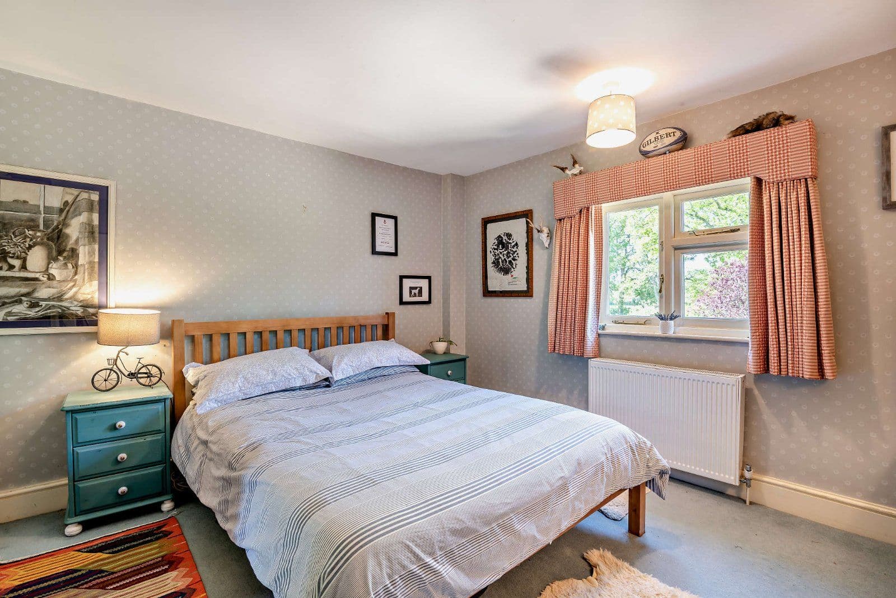
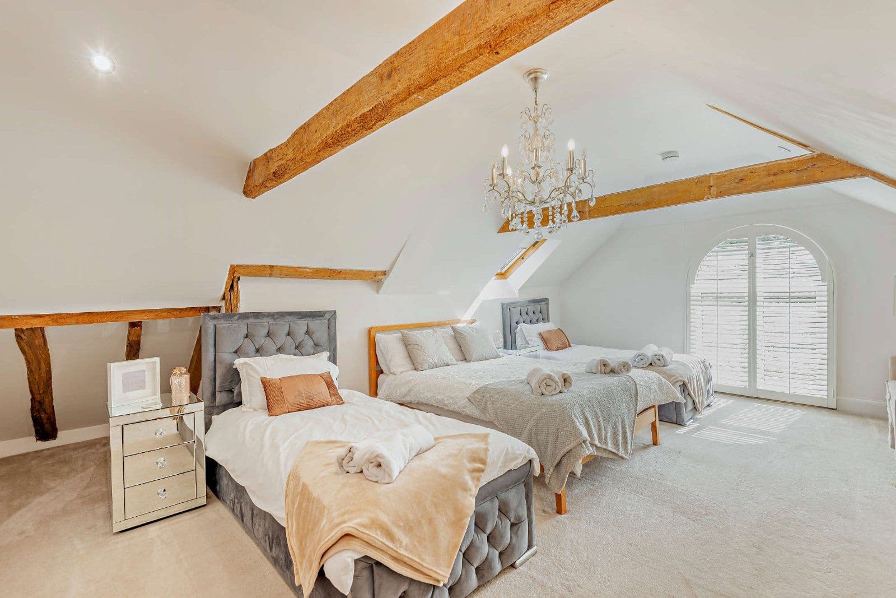
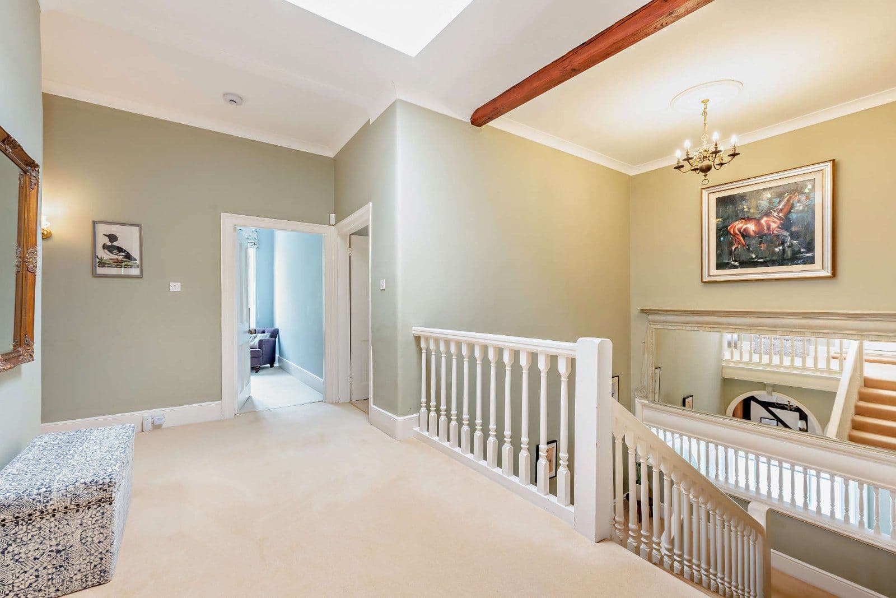
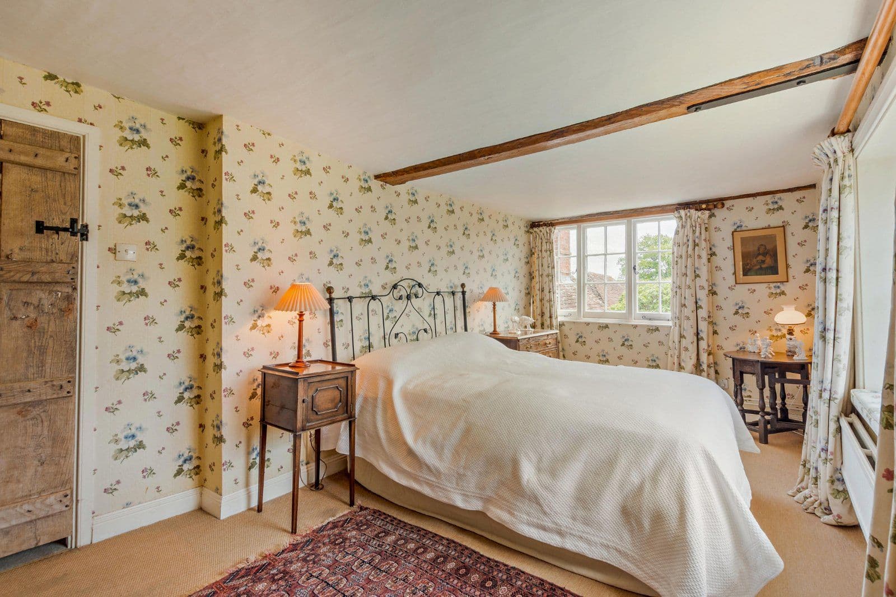
On the first floor the property provides a bay-windowed principal bedroom with a fitted dressing room and en suite bathroom with freestanding bath and separate shower, also accessible from the landing, together with two further double bedrooms and a family shower room. A separate staircase rises to the vaulted second floor which houses a games room with eaves storage and a door to the property’s remaining wood-lined double bedroom.
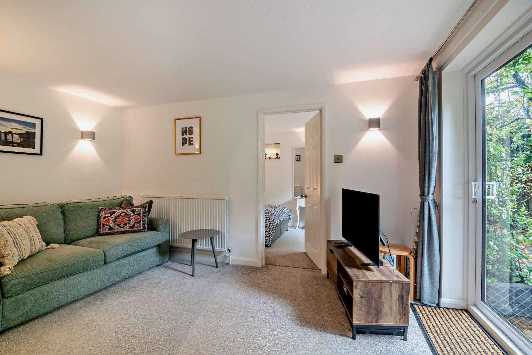
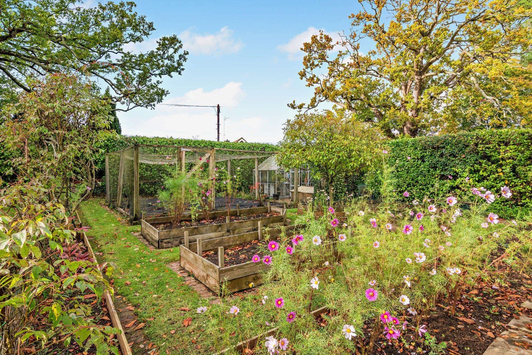
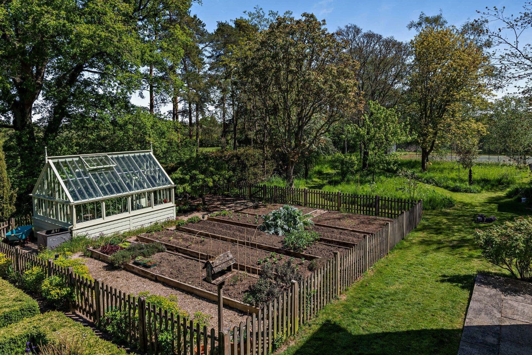
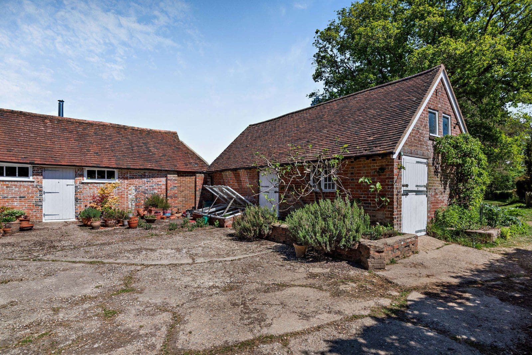
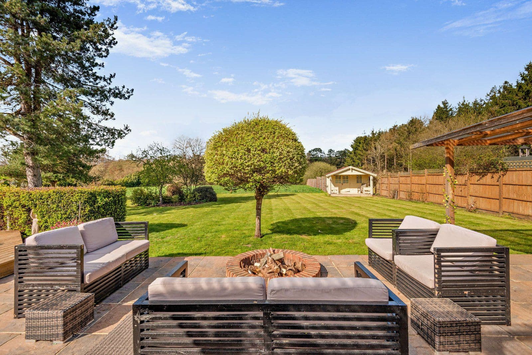
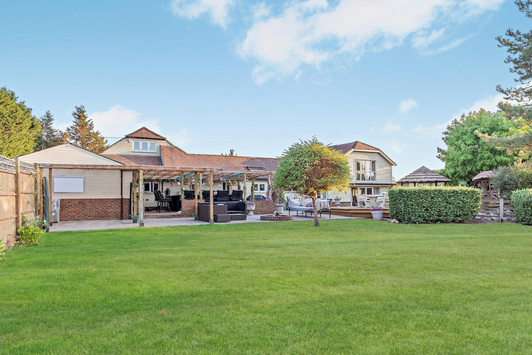
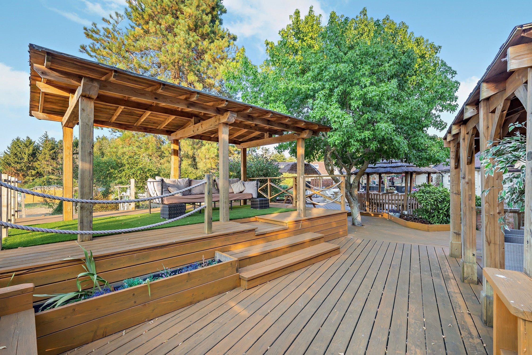
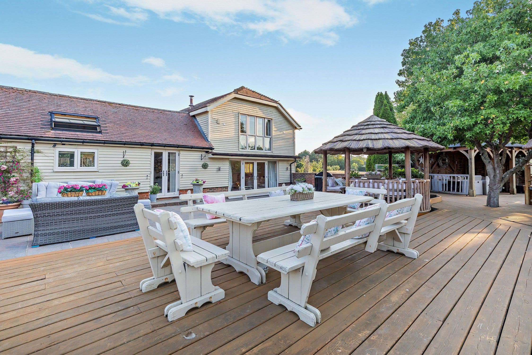
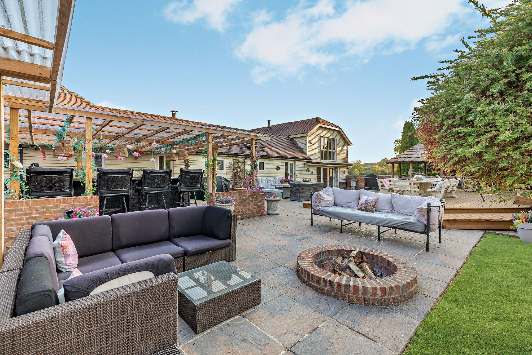
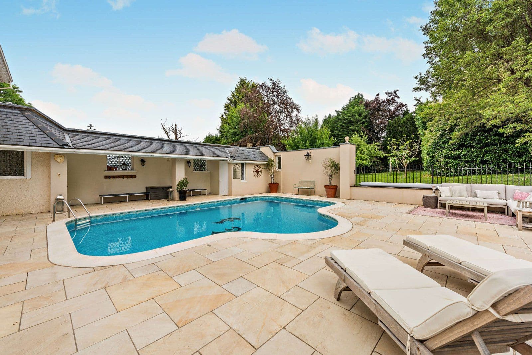
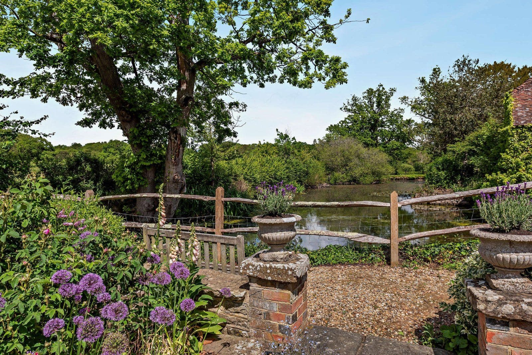
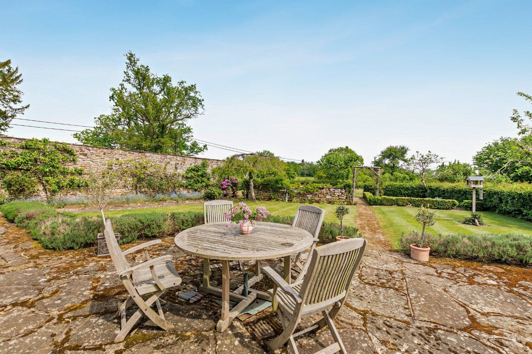
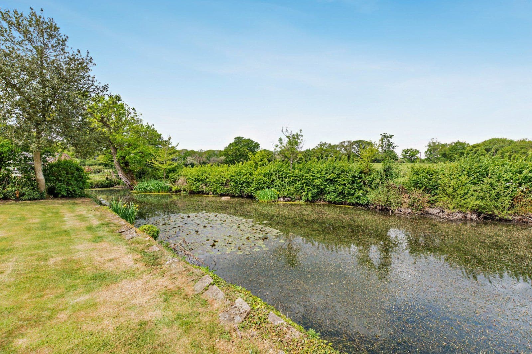
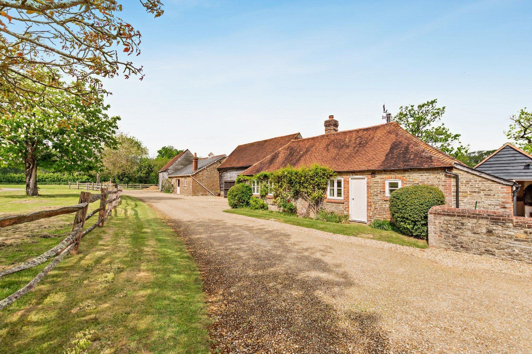
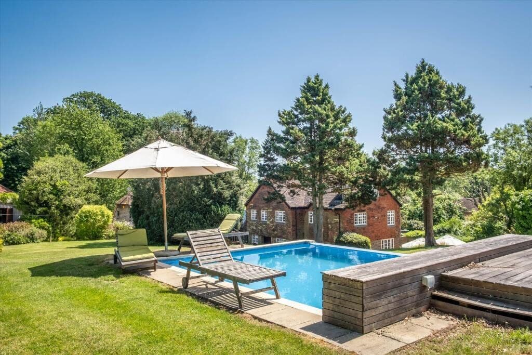
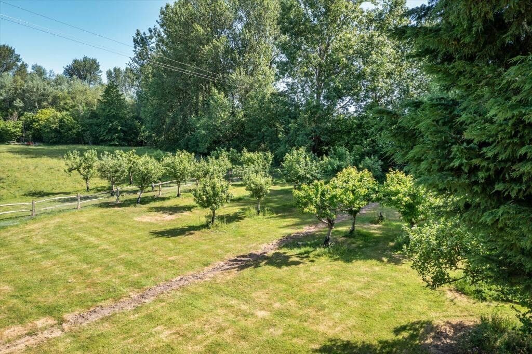
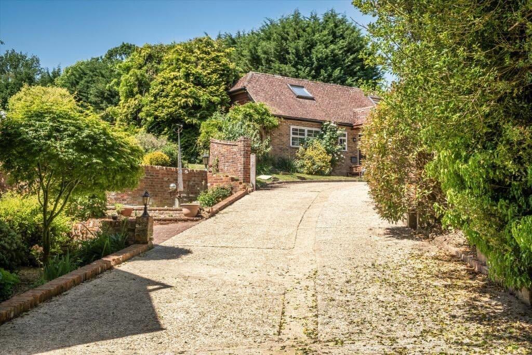
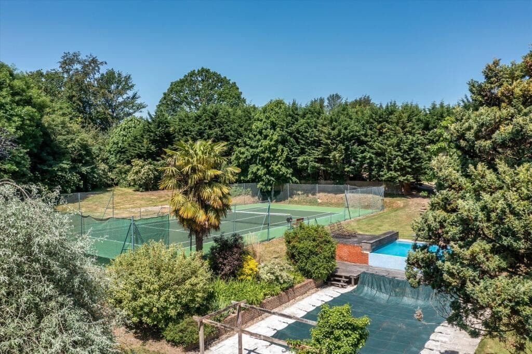
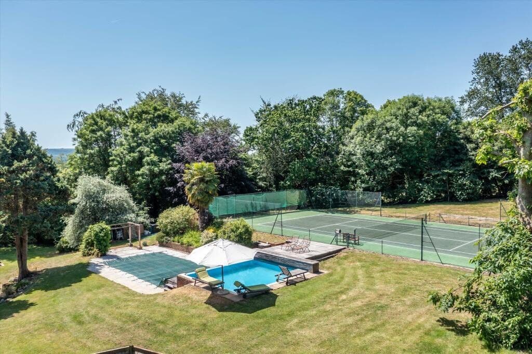
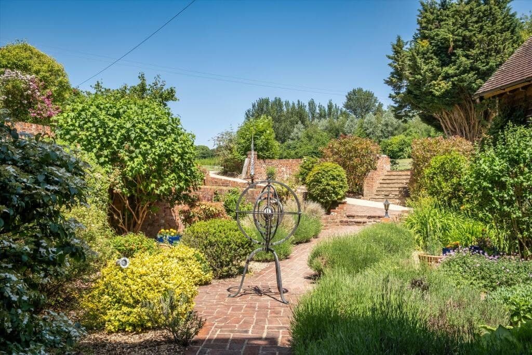
The property is approached over a gravelled driveway providing private parking and giving access to a detached double garage. A door adjacent to the garage gives access to the self-contained annexe. It provides an entrance hall, shower room and sitting room, opening on one side into a double bedroom and on the other into a fitted kitchen with a door to the neighbouring utility room in the main house. The sitting room and bedroom both benefit from patio doors to the rear garden. The well-maintained South -facing rear garden mainly laid to level lawn, bordered by mature planting, hedging and trees. It features a summer house, vegetable garden with greenhouse, and a generous paved terrace — ideal for entertaining and al fresco dining.
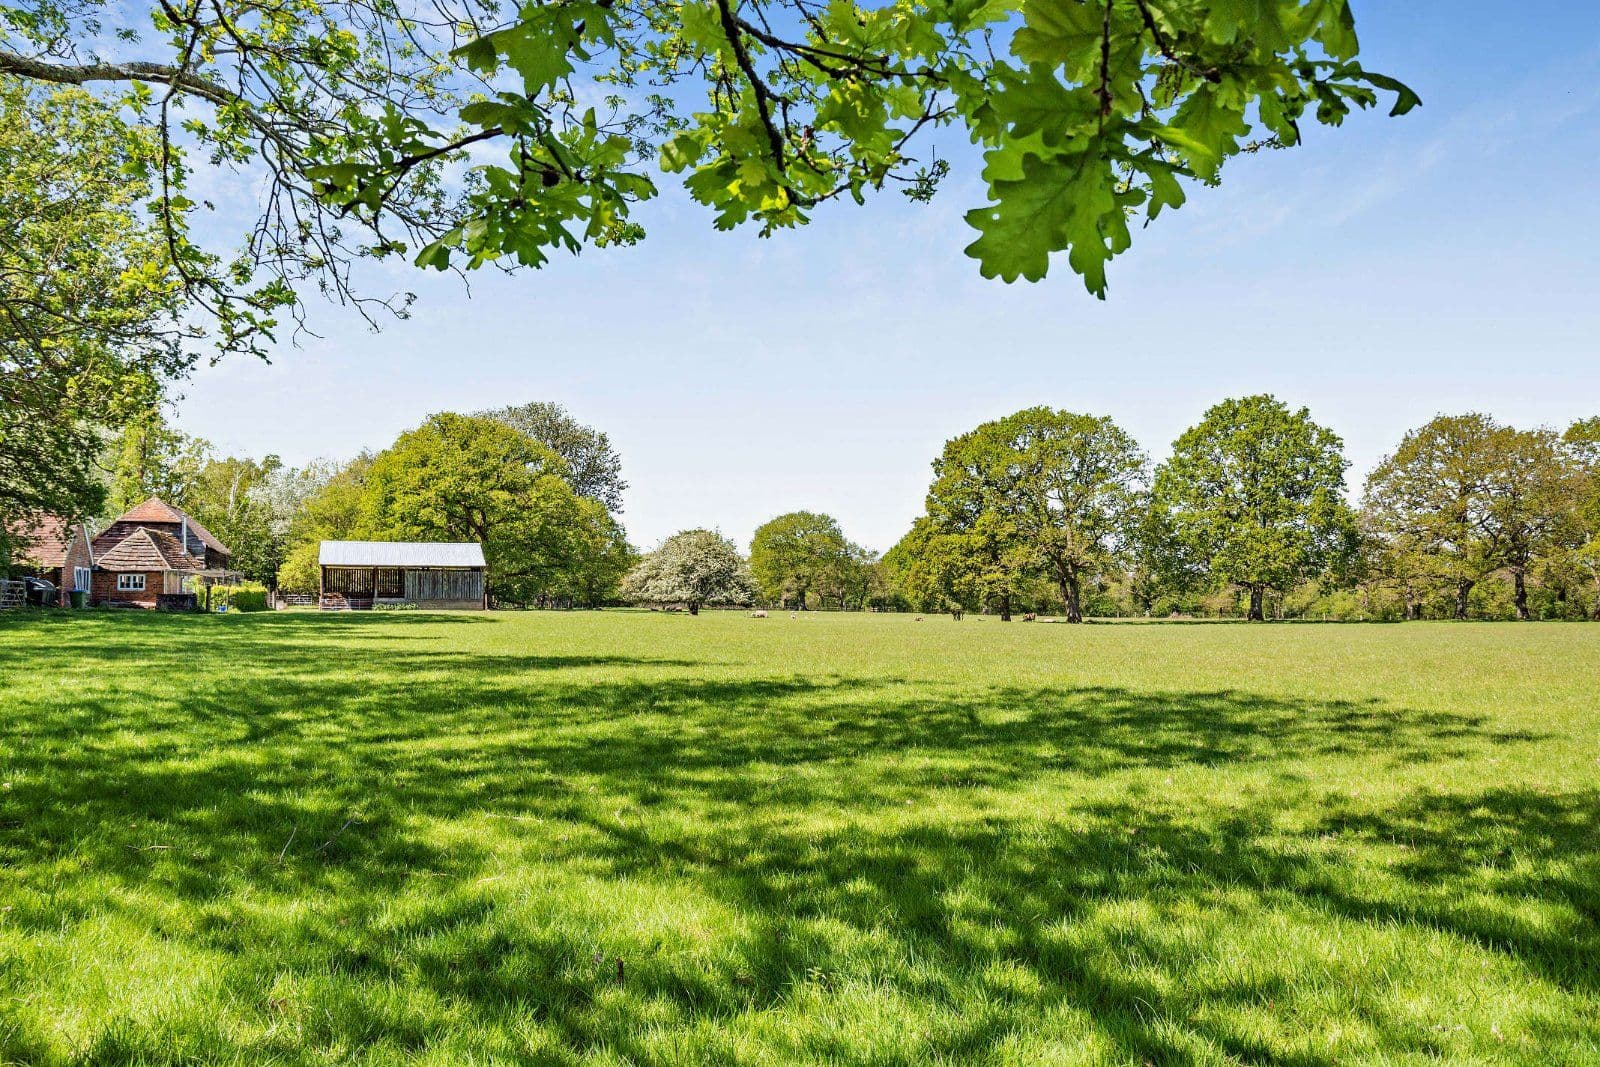
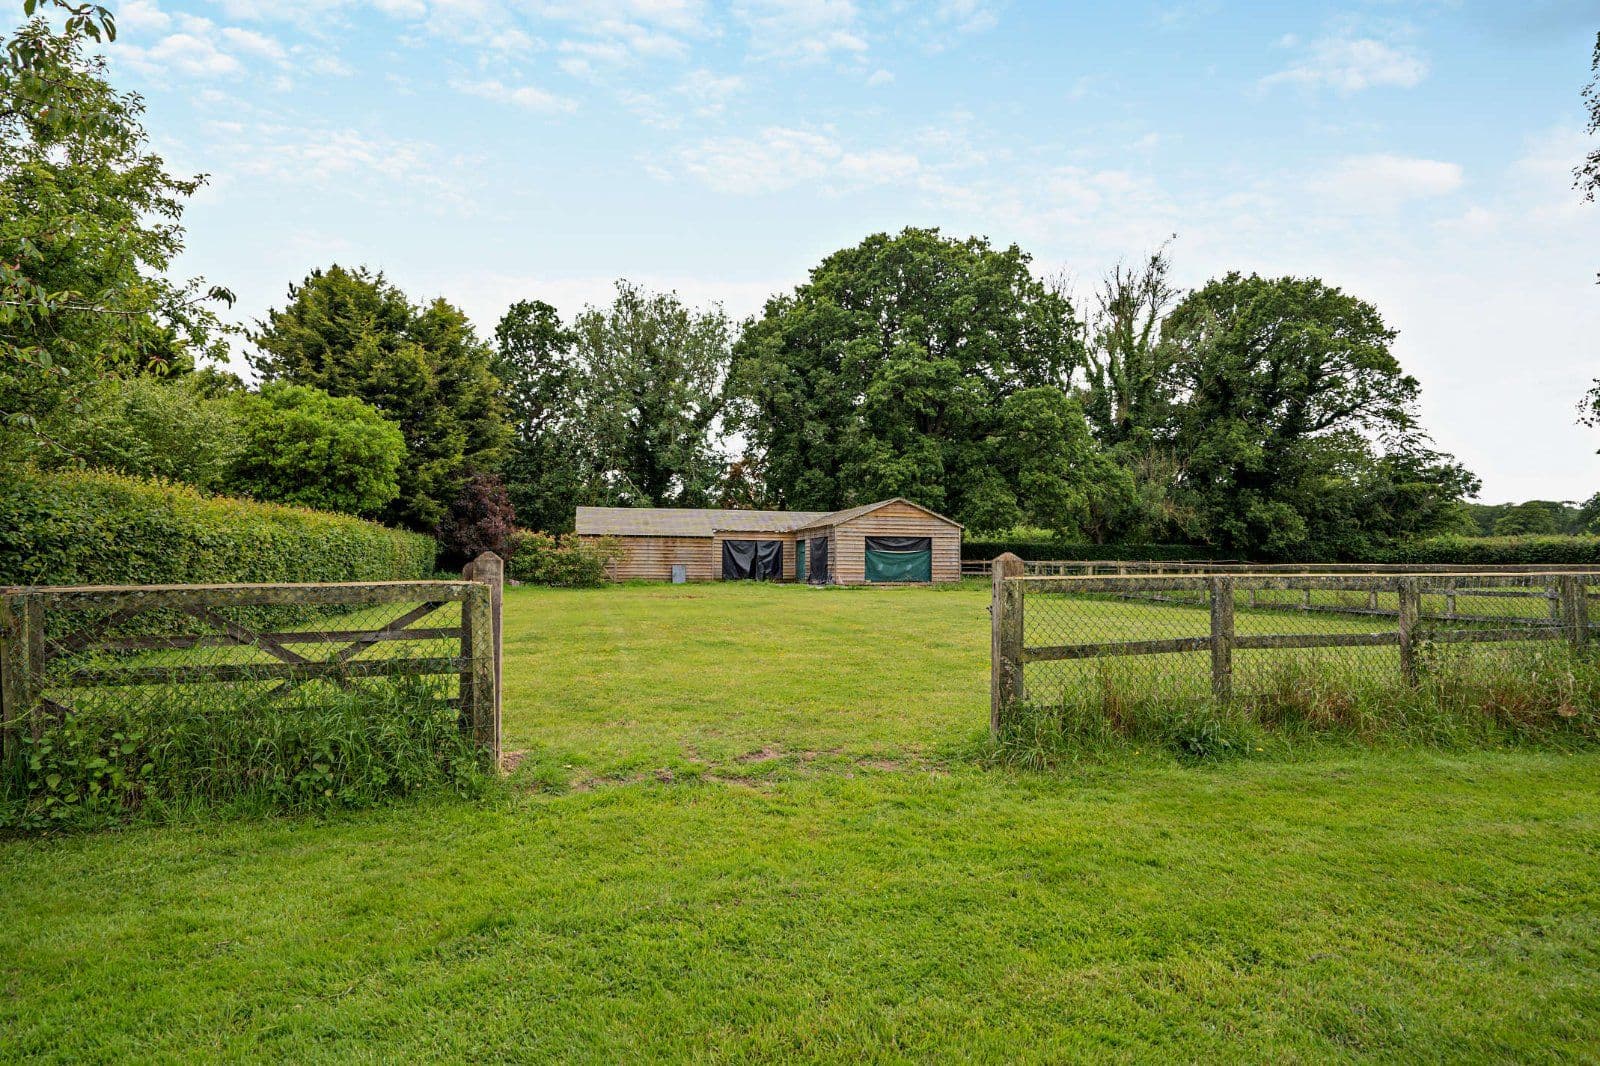
This property has 0.8 acres of land.
About the area

Other properties



















































Slide 1 of 6
Looking for deep local knowledge, and a considered approach to selling well?
Across residential, rural, farms and estates, our nationwide network of experts marry specialist knowledge and up-to-the-minute market analysis with the personal touch.