






1 / 15
Marches Road, Warnham
Horsham, West Sussex, RH12
Under offer
Guide Price
£615,000
Ref: GFD250236
A three bedroom family home with garaging, outbuildings and grounds extending to 3.72 acres
- 3 bedrooms
- 1 bathroom
- 1 reception room
- 946 square feet
- 3.72 acres
- Freehold
- Council Band D
Features at a glance
- Set in 3.72 acres.
- Triple garage and enclosed bay/workshop.
- Stable, haystore, log store.
- Large tractor shed.
- 3 bedroom house.
- Sitting room with fireplace.

Overview
An attractive former farmworker’s property featuring modern amenities and neutral décor throughout. Enjoying stunning views over open fields to the Surrey Hills, it is located to the north of a sought-after village, near to local and town centre amenities and a train station
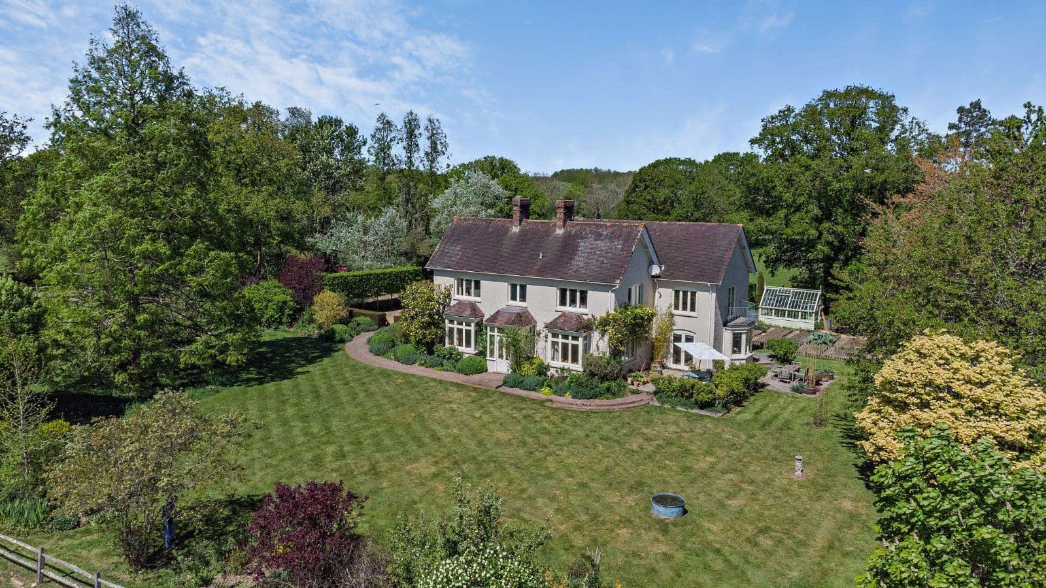
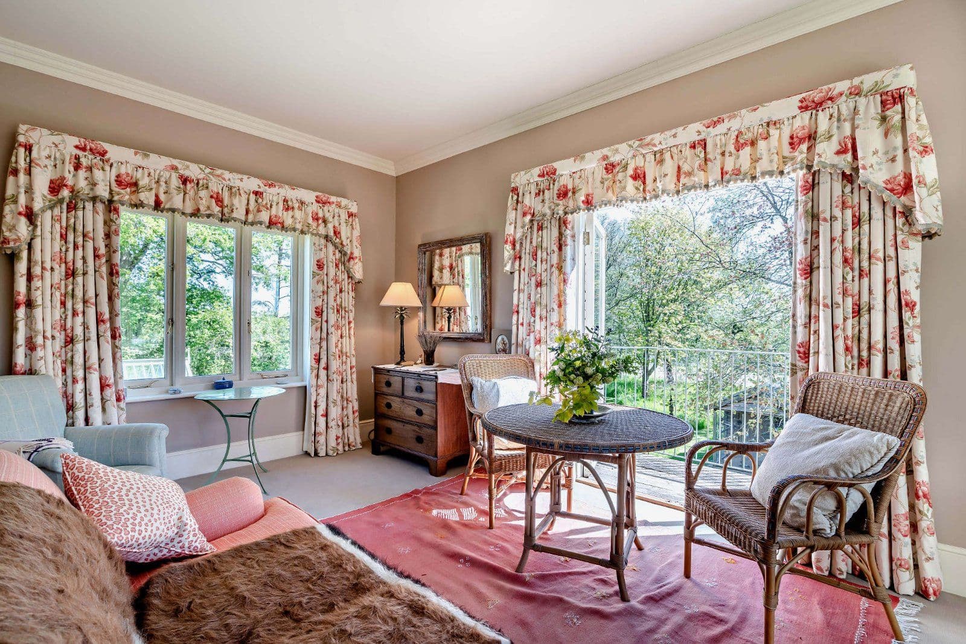
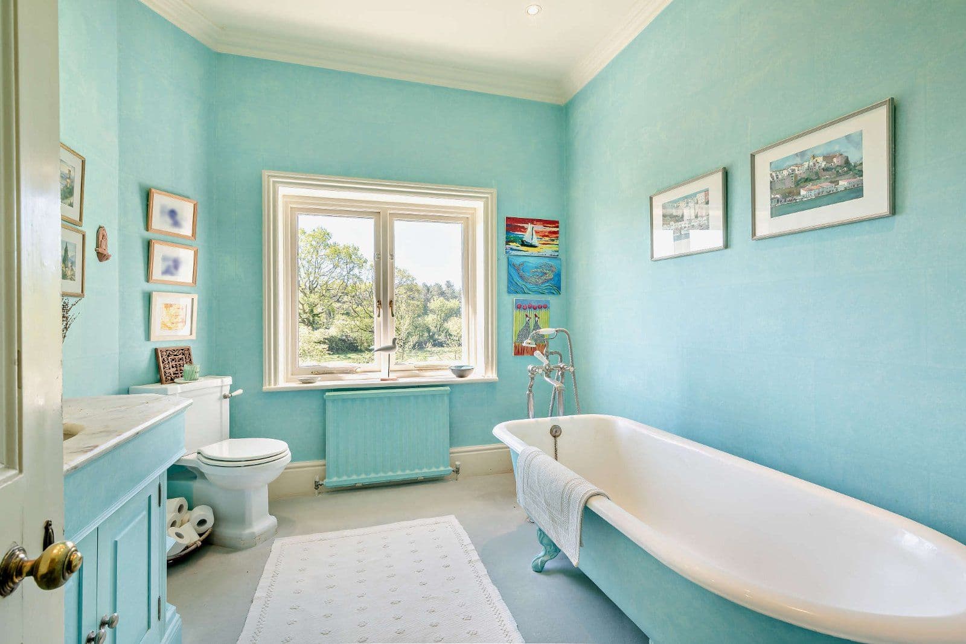
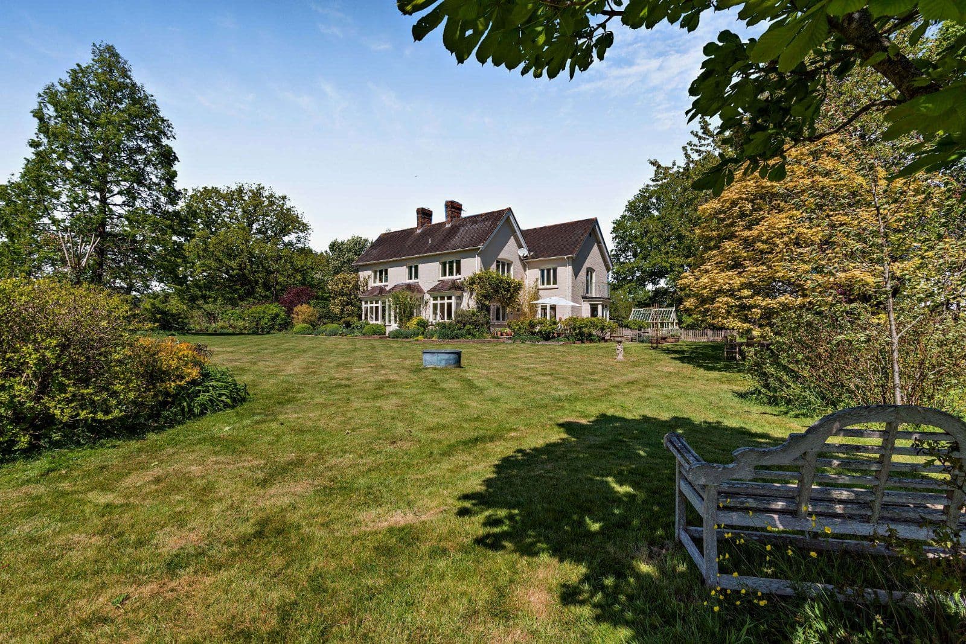
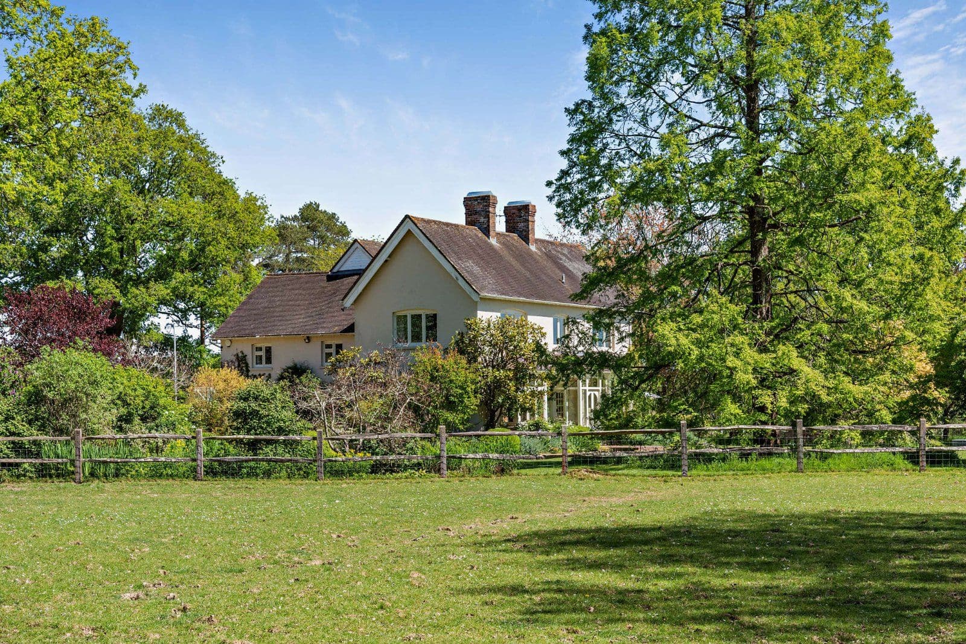
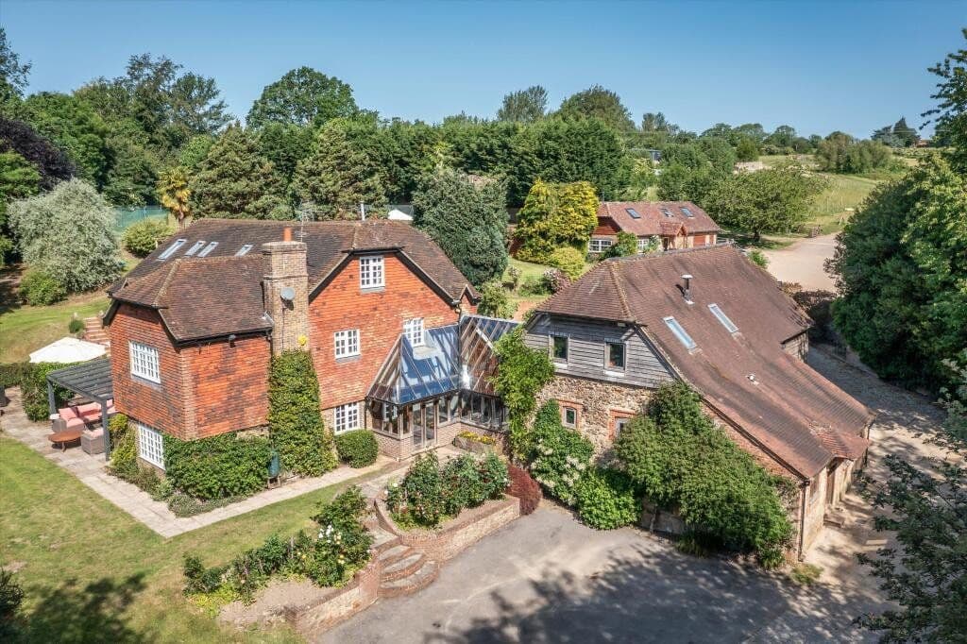
1 Stone Farm Cottages is an attractive semi-detached former farmworker’s property offering 946 sq ft of light-filled, flexible accommodation arranged over three floors. While currently habitable and offering modern amenities and elegant neutral décor throughout, the property would benefit from some updating to the kitchen/breakfast room and family bathroom. It offers the prospective purchaser an ideal opportunity to create an elegant and practical rural living and entertaining environment maximising the stunning far-reaching views over open fields.
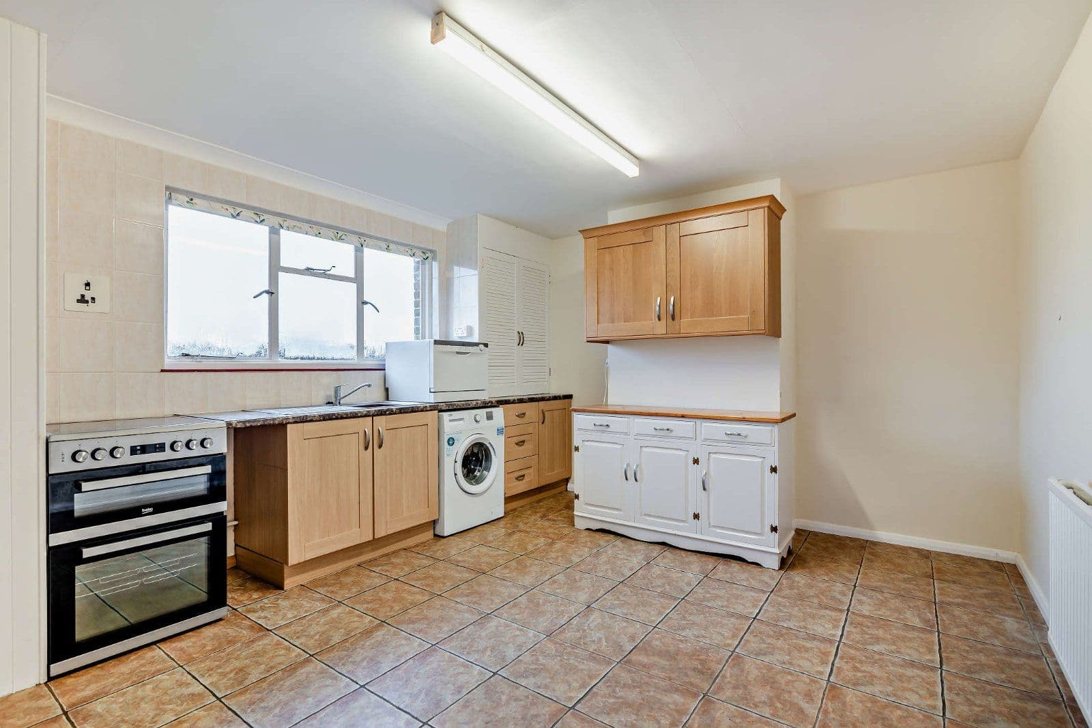
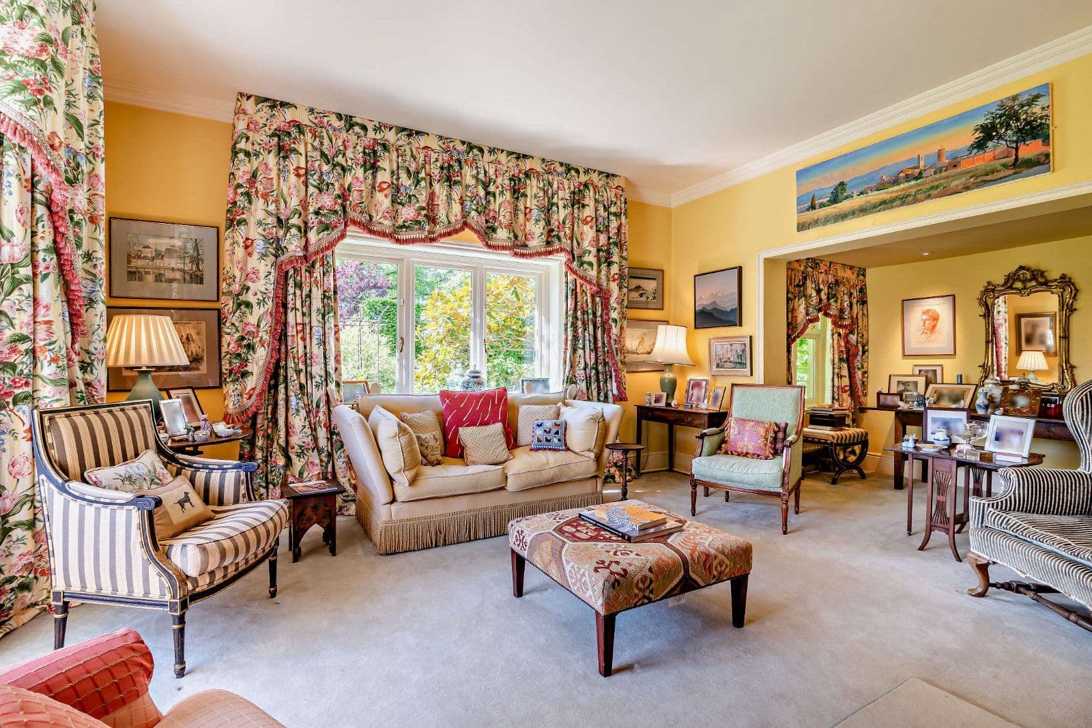
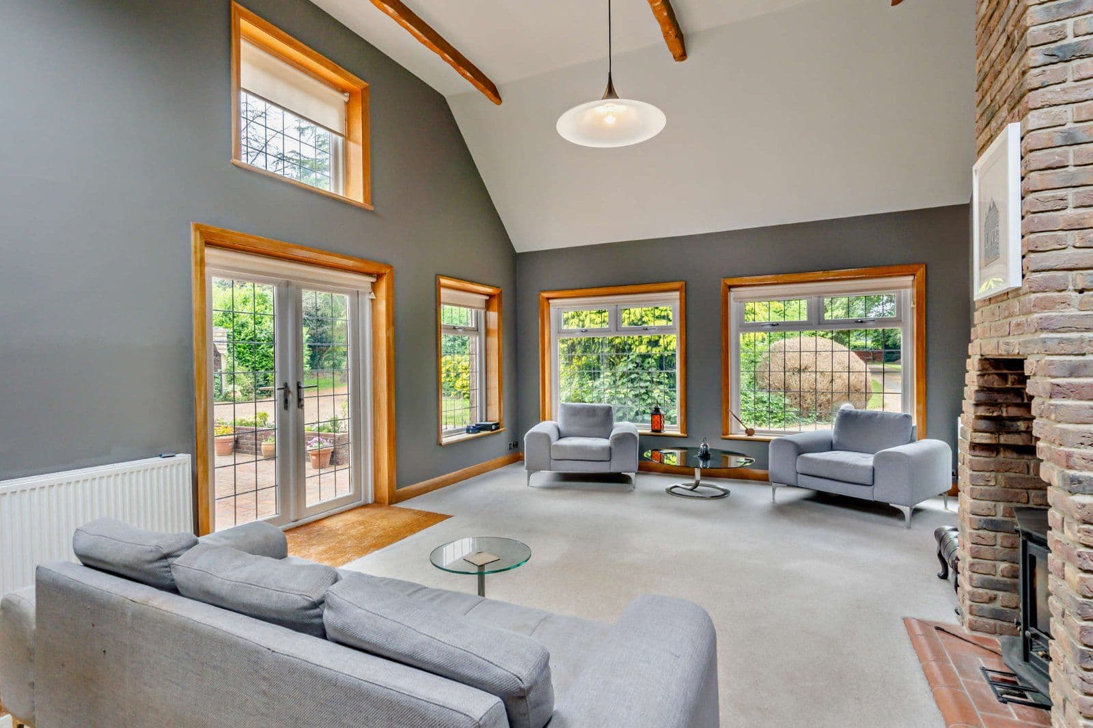
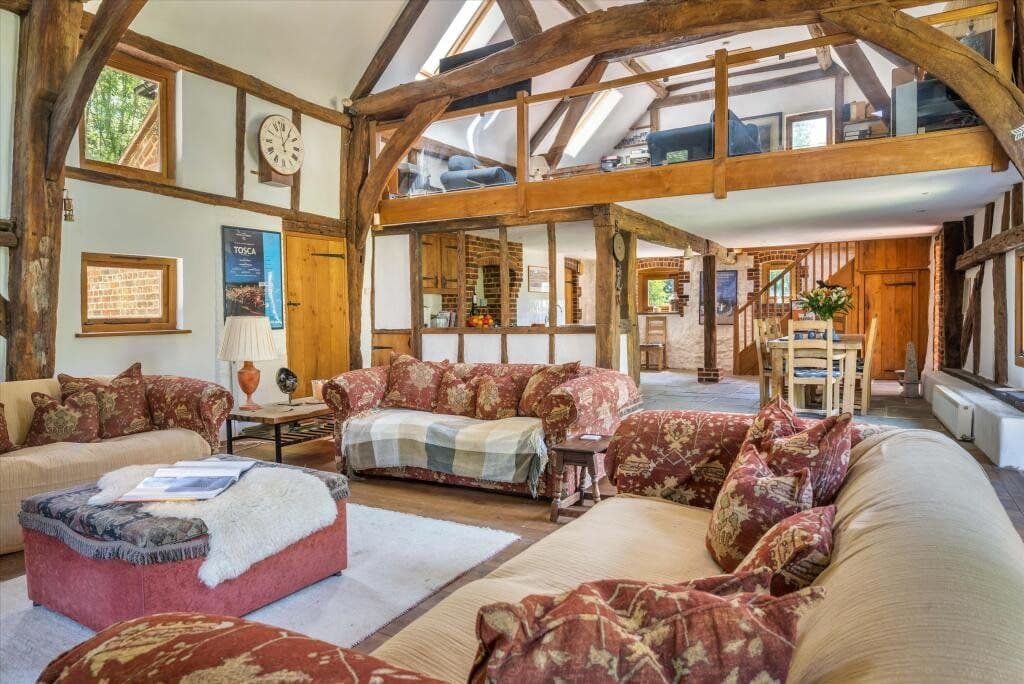
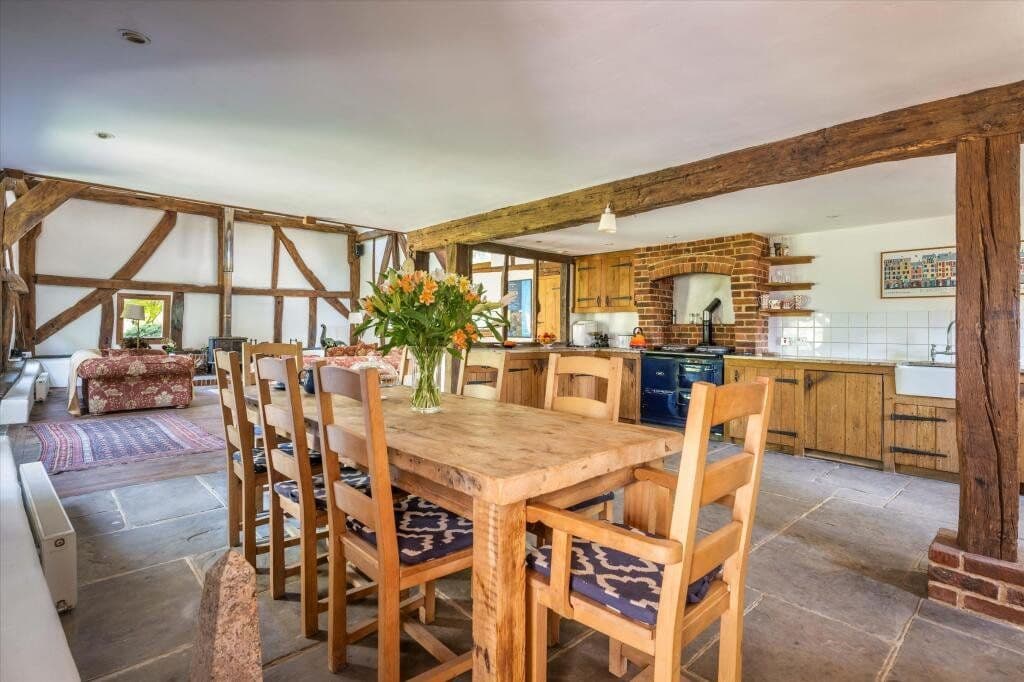
The accommodation flows from a storm porch and entrance hall with stairs rising to the first floor. It provides a front aspect sitting room with a feature exposed stone fireplace with woodburning stove. The rear aspect kitchen/breakfast room has tiled flooring, a limited range of wall and base units, complementary work surfaces, tiled splashbacks, a larder and space for modern integrated appliances and a sizeable table. A part-glazed door opens from the kitchen/breakfast room to an inner hall with a useful cloakroom. It gives access to a fully-glazed triple aspect room with a front aspect door to the garden, ideal for use as a greenhouse or, with some modernisation, as a conservatory.
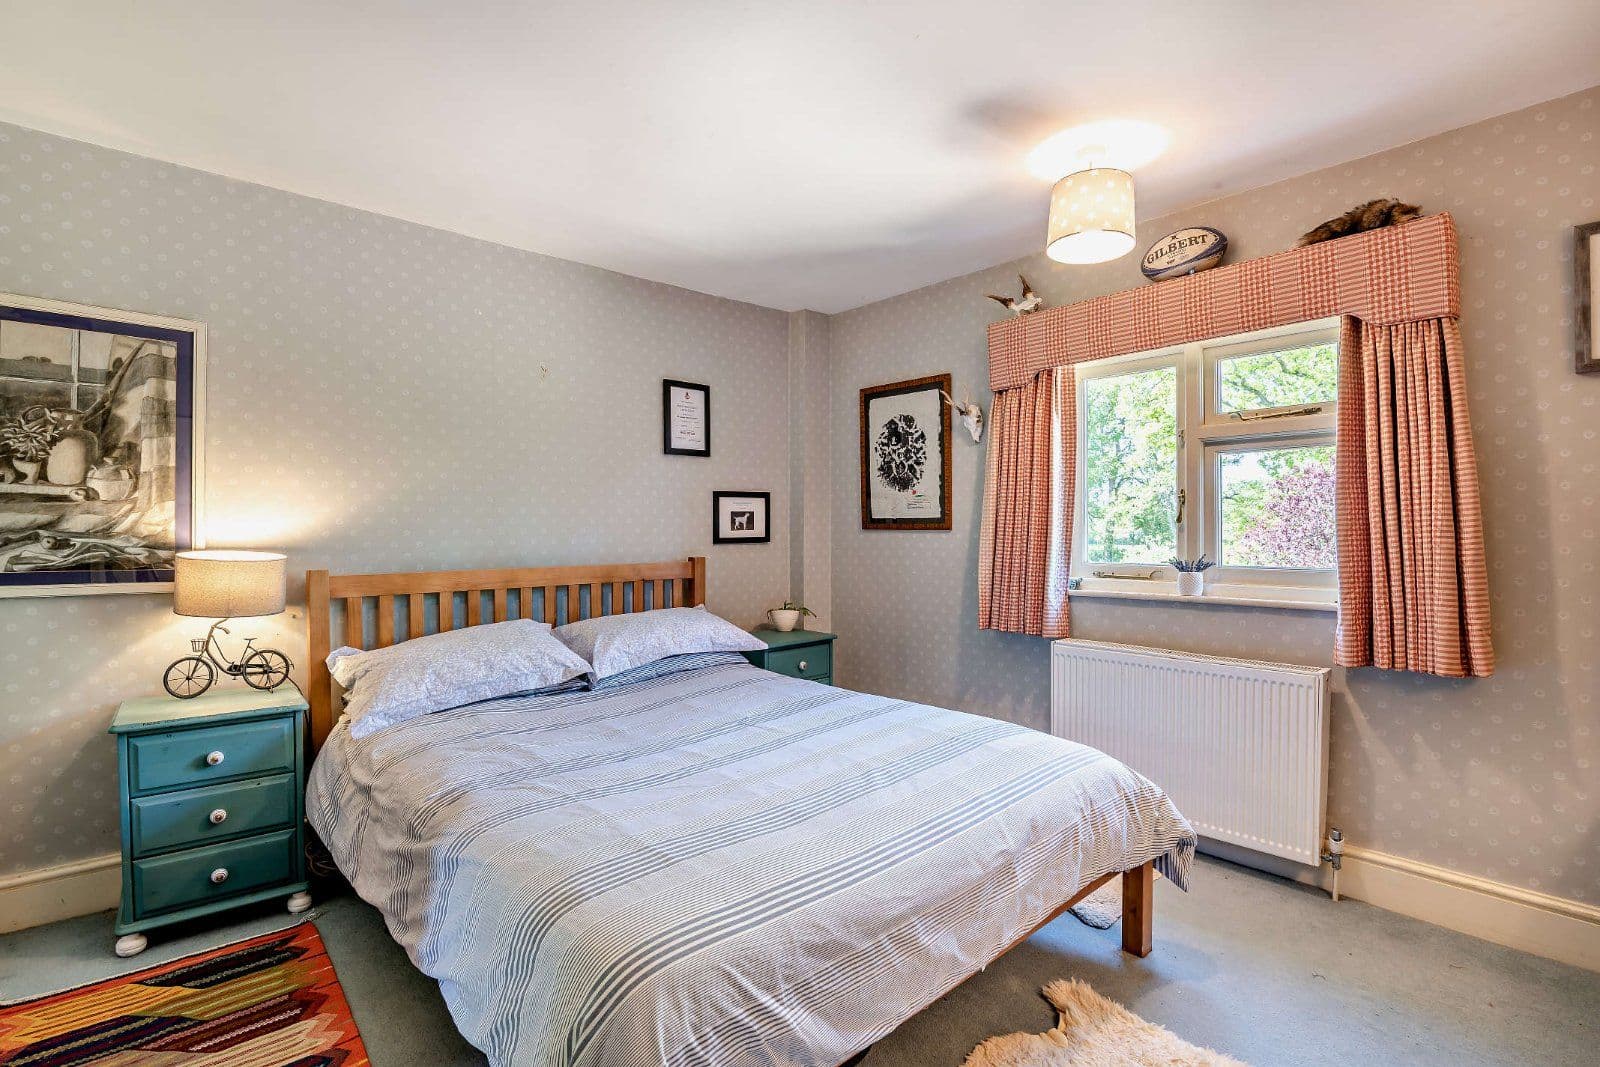
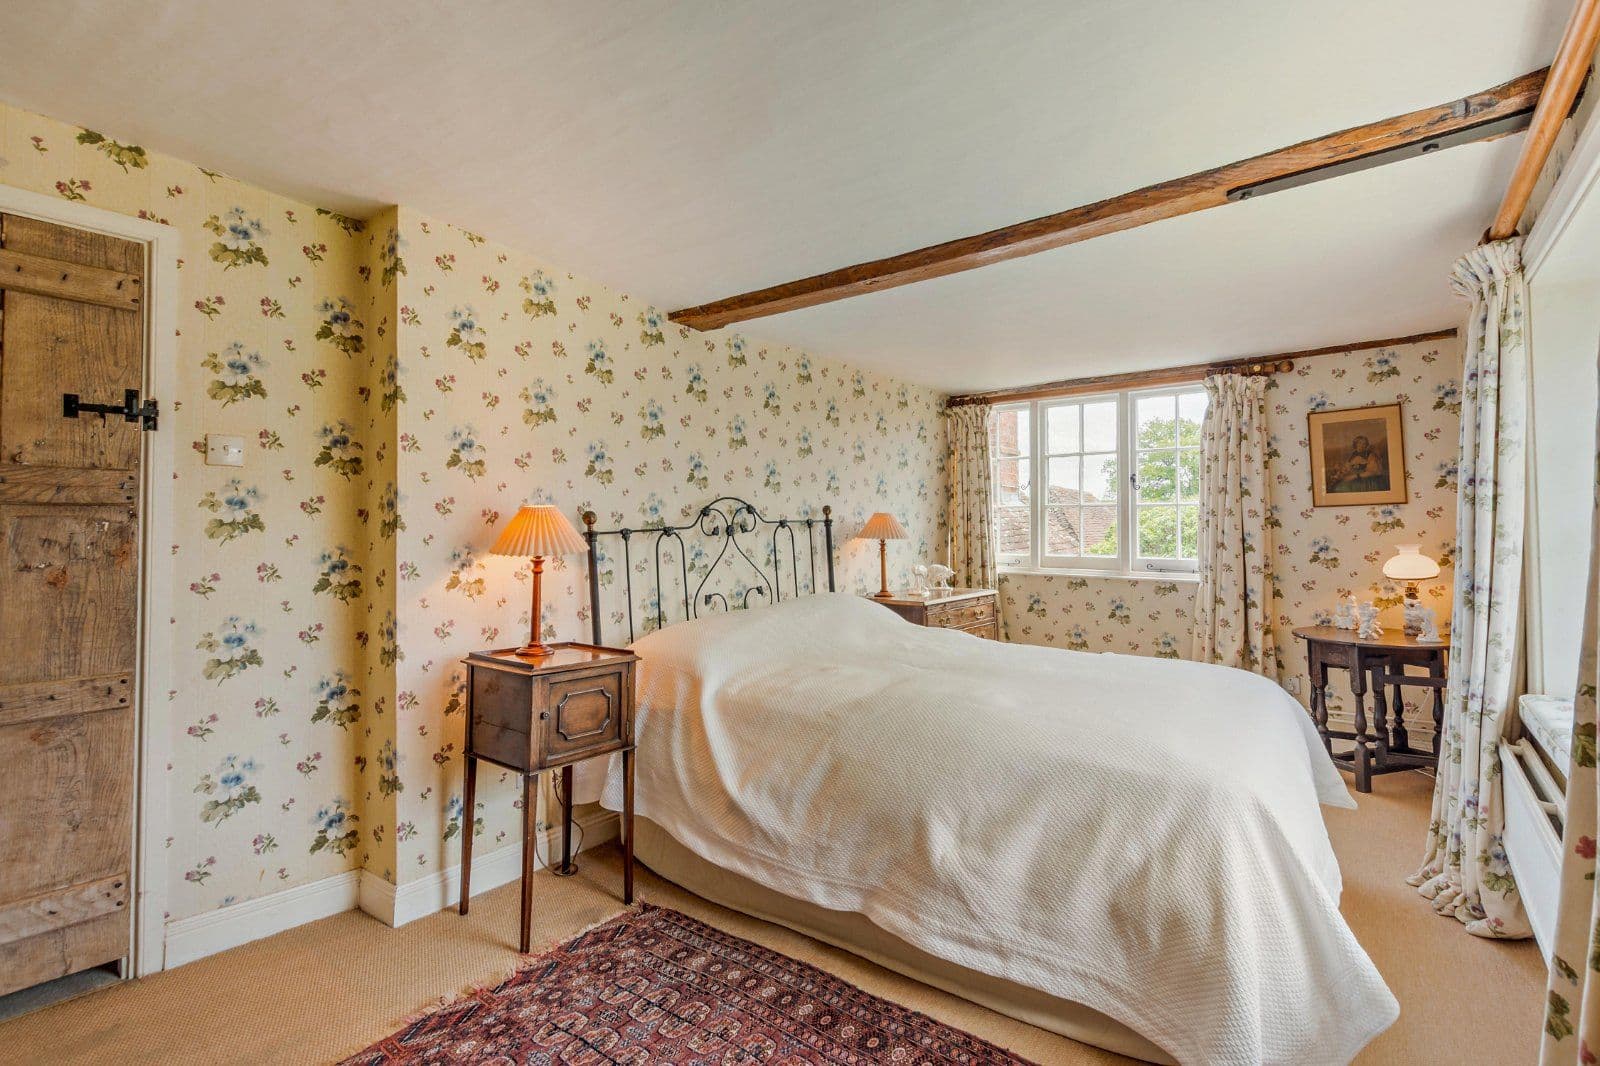
On the first floor the property provides a rear aspect principal bedroom with fitted storage, two further well-proportioned front aspect bedrooms and a part-tiled family bathroom.
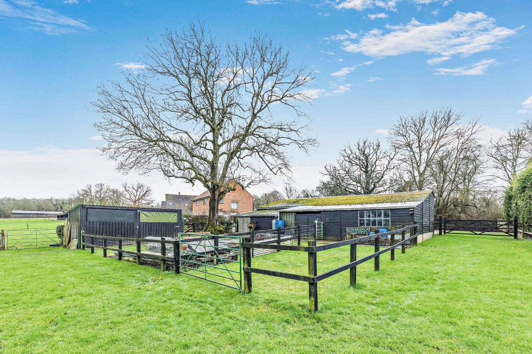
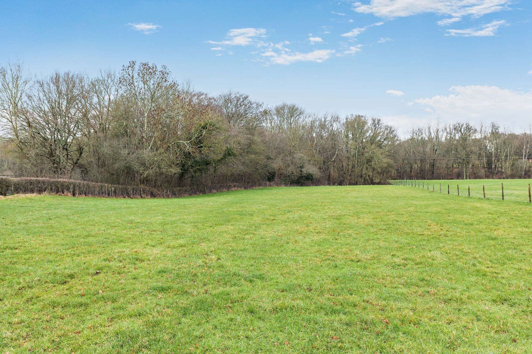
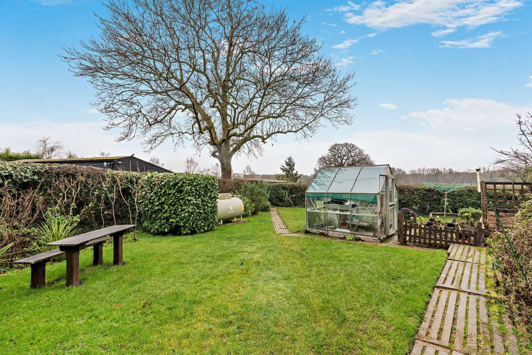
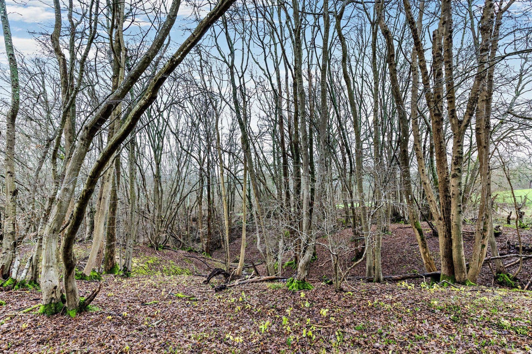
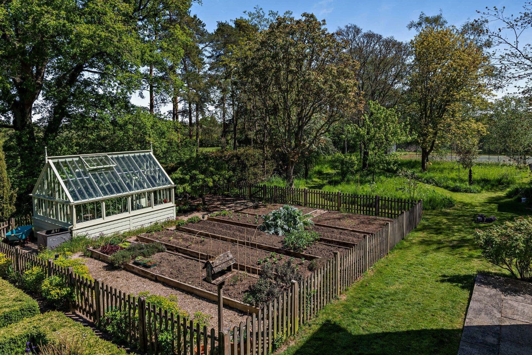
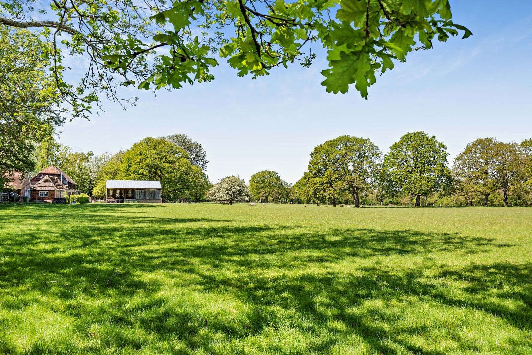
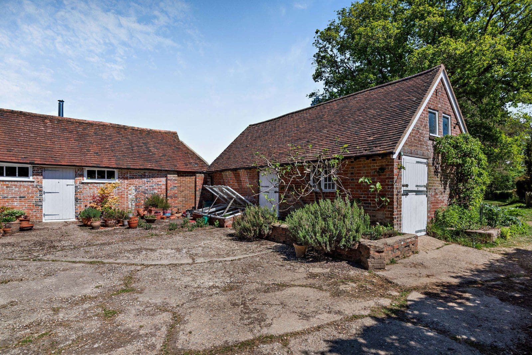
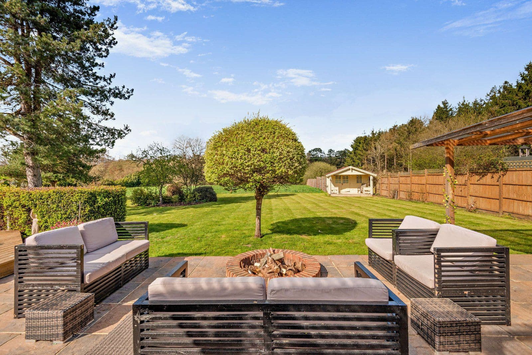
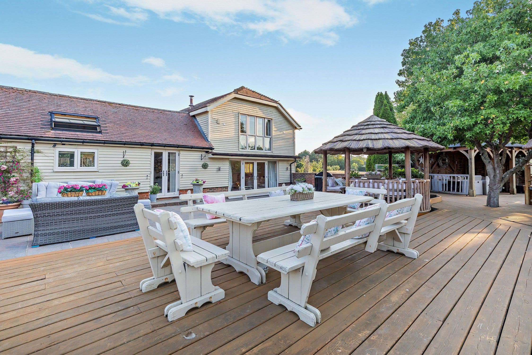
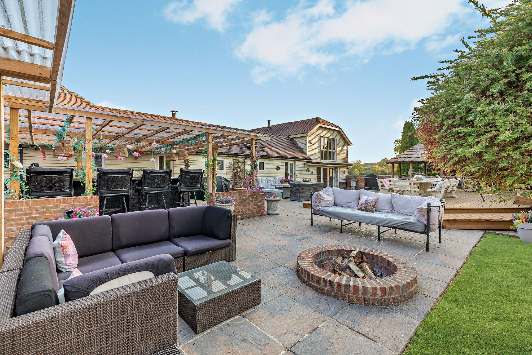
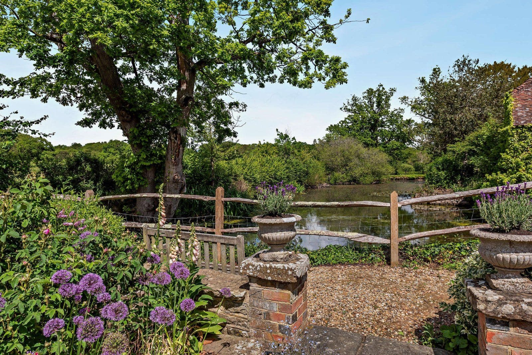
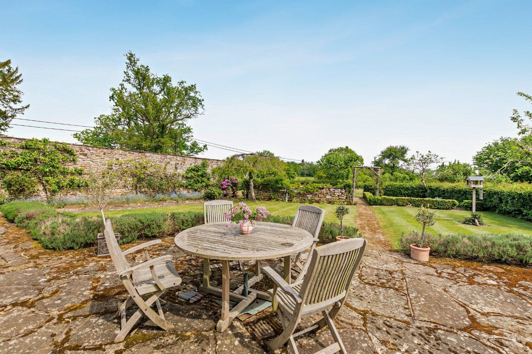
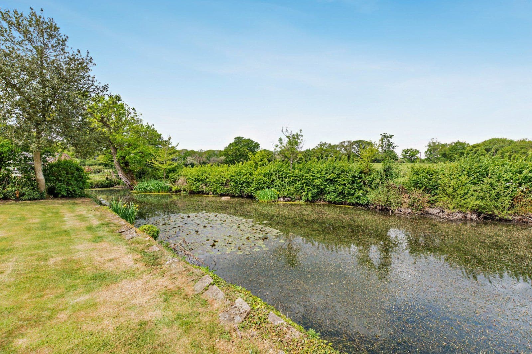
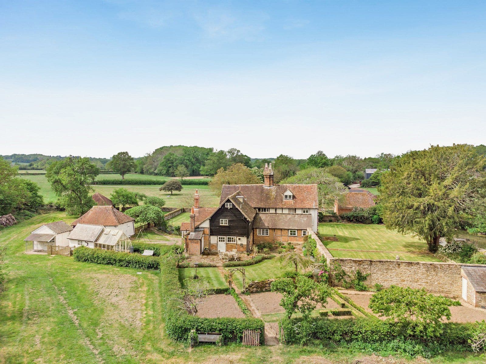
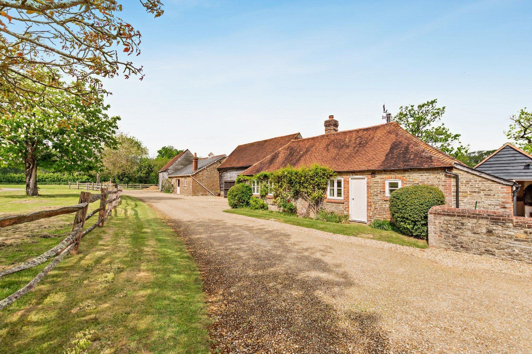
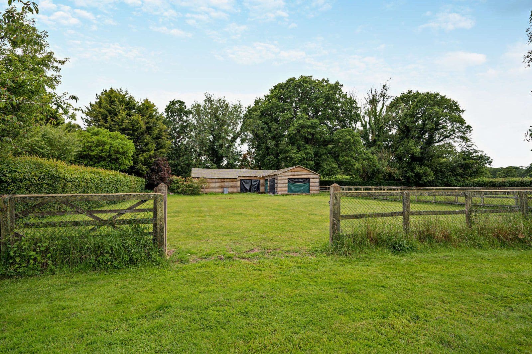
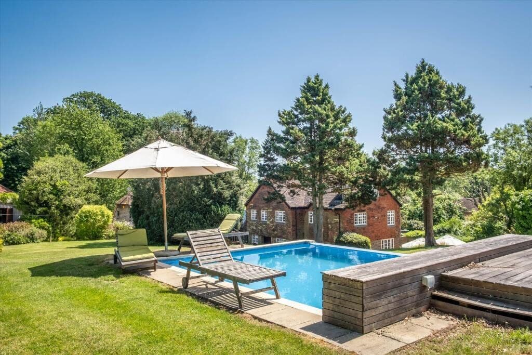
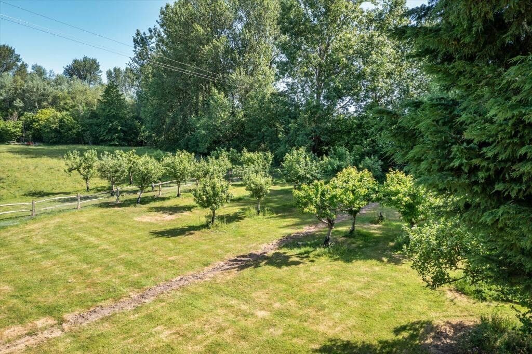
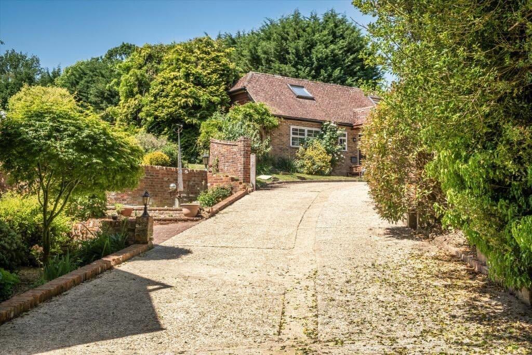
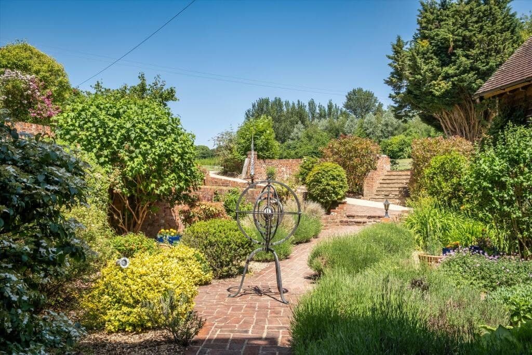
Set behind a private parking area and screened by mature hedging, the property is approached through a pedestrian gate over a path leading to the storm porch and front door. The well-maintained wraparound garden surrounding the house on three sides is laid mainly to lawn bordered by well-stocked flower and shrub beds and hedging. It features an attached coal store, numerous seating areas, a garden pond, a vegetable garden with raised beds and a greenhouse and a garden store with an attached gazebo-covered seating area at the end of the garden, the whole ideal for entertaining and al fresco dining and enjoying stunning far-reaching views over open fields. To the side of the property is a vehicular gate giving access to the garage block, with three open bays and an enclosed bay, used as a workshop. To the rear is a stable, hay store and log store and a further building used as a tractor shed. There are two level, fenced paddocks and an area of woodland. In all the grounds extend to 3.72 acres.
This property has 3.72 acres of land.
About the area

Other properties



















































Slide 1 of 6
Looking for deep local knowledge, and a considered approach to selling well?
Across residential, rural, farms and estates, our nationwide network of experts marry specialist knowledge and up-to-the-minute market analysis with the personal touch.