






1 / 15
The Street, Slinfold
Horsham, West Sussex, RH13
Guide Price
£1,575,000
Ref: GFD260076
A handsome Grade II listed house offering substantial living and self contained annexe
- 5 bedrooms
- 2 bathrooms
- 3 reception rooms
- 0.7 acres
- Freehold
- Council Band G
Features at a glance
- Grade II listed house with detached annexe
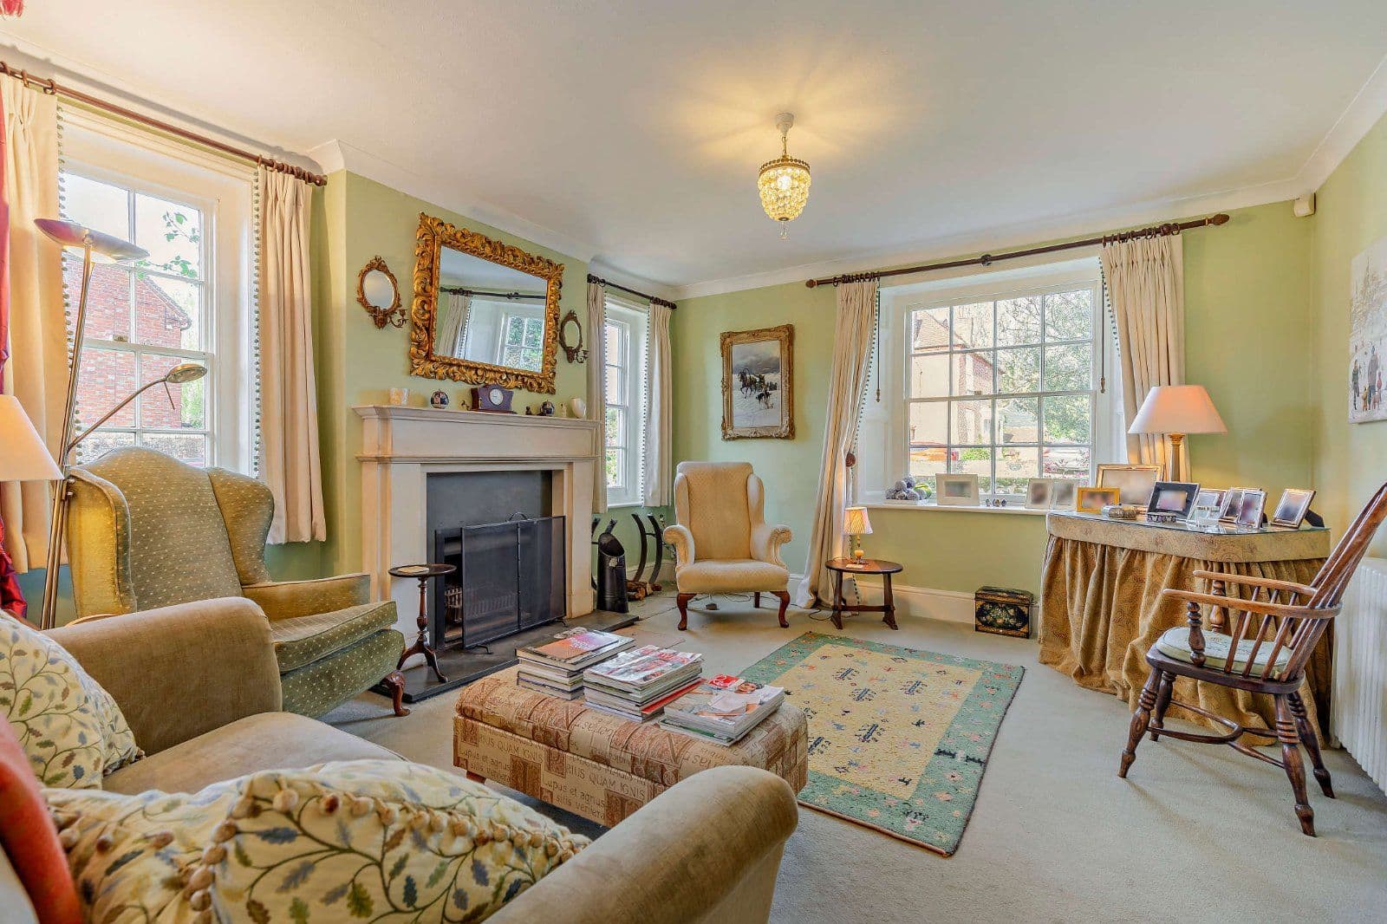
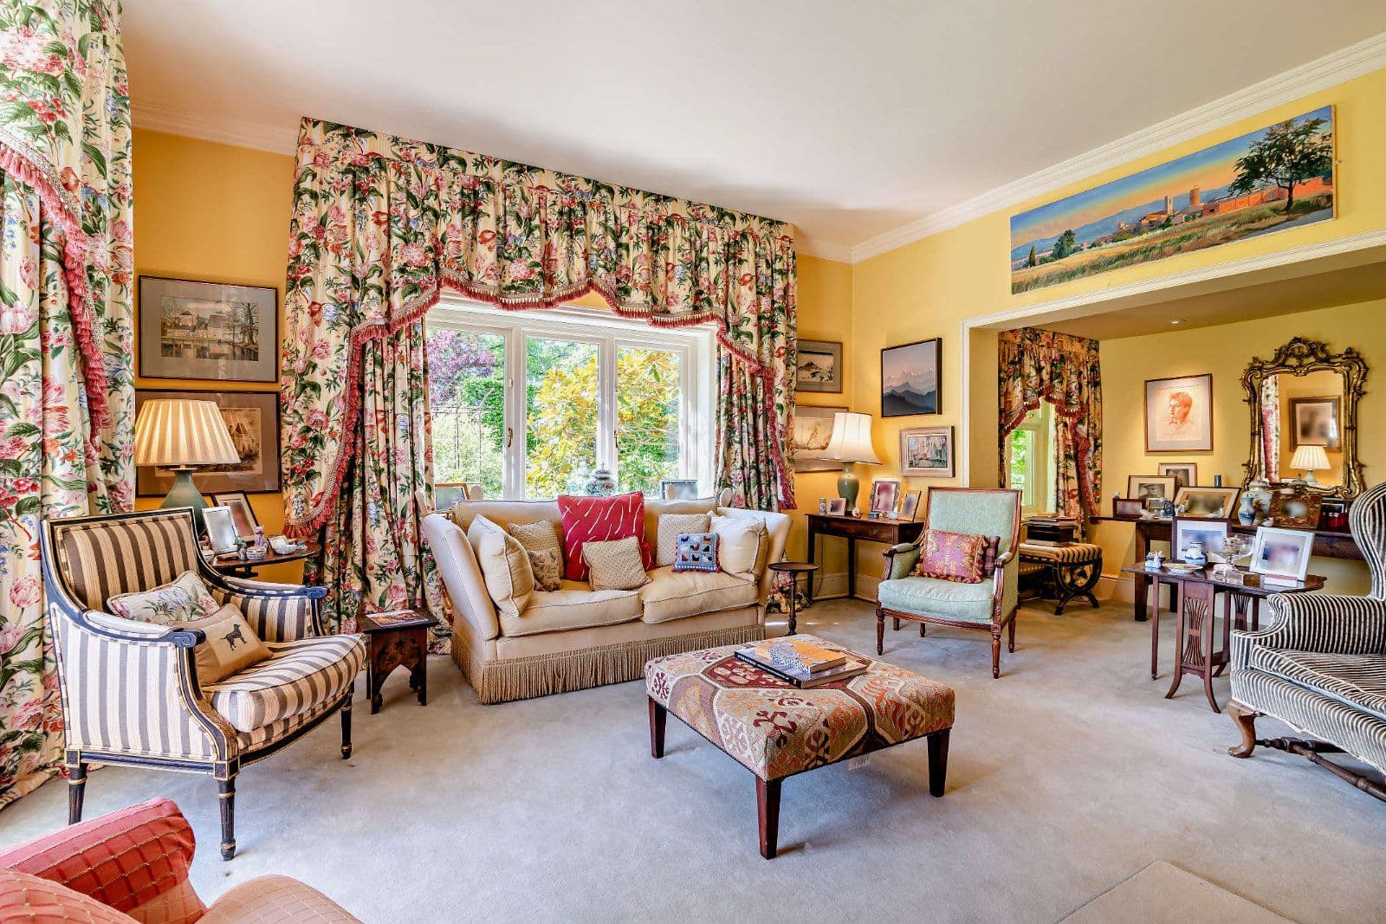
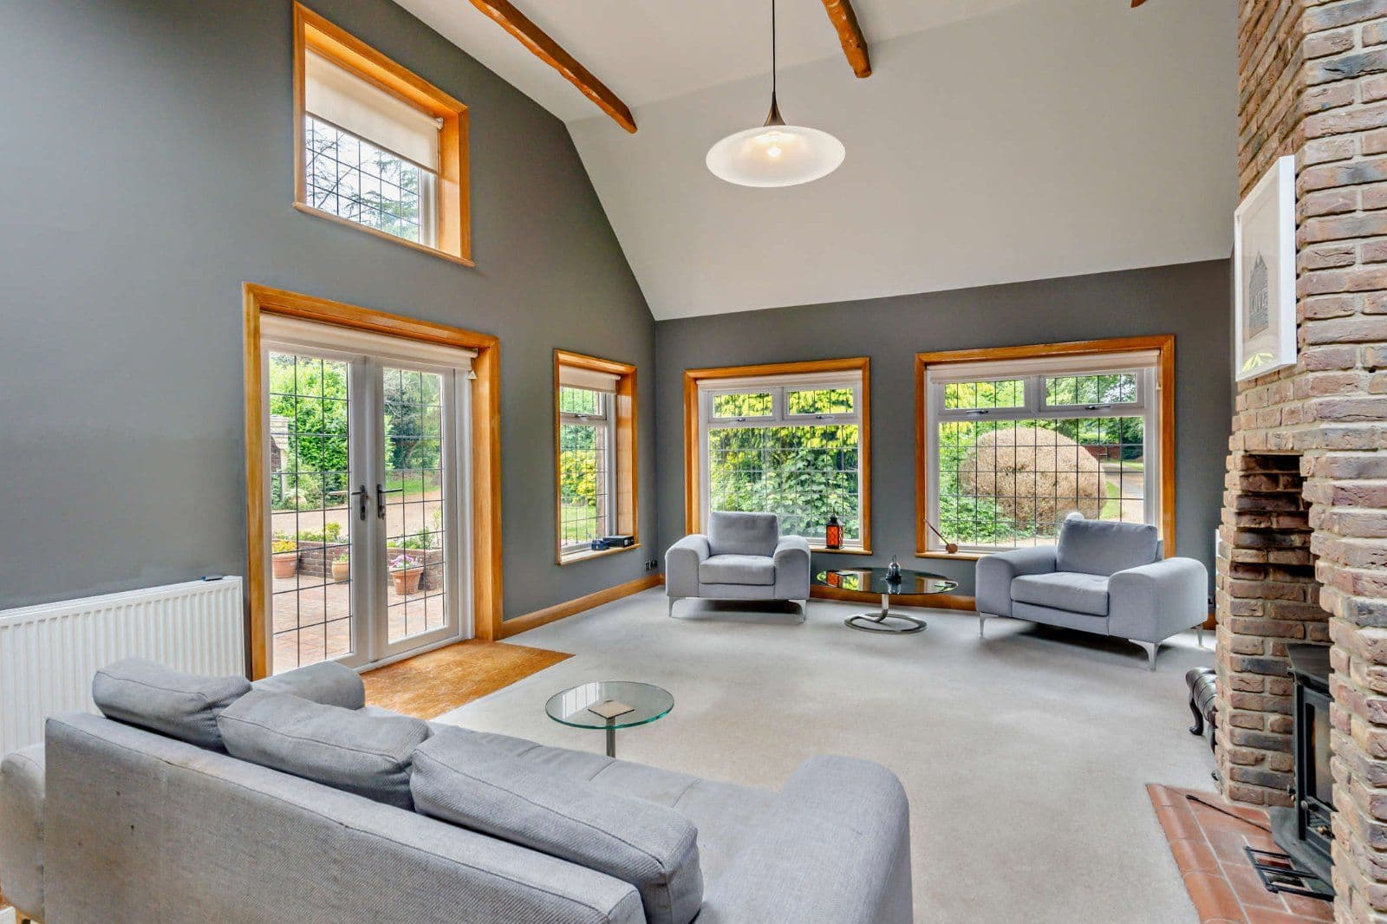
- Triple-aspect drawing room with a fireplace
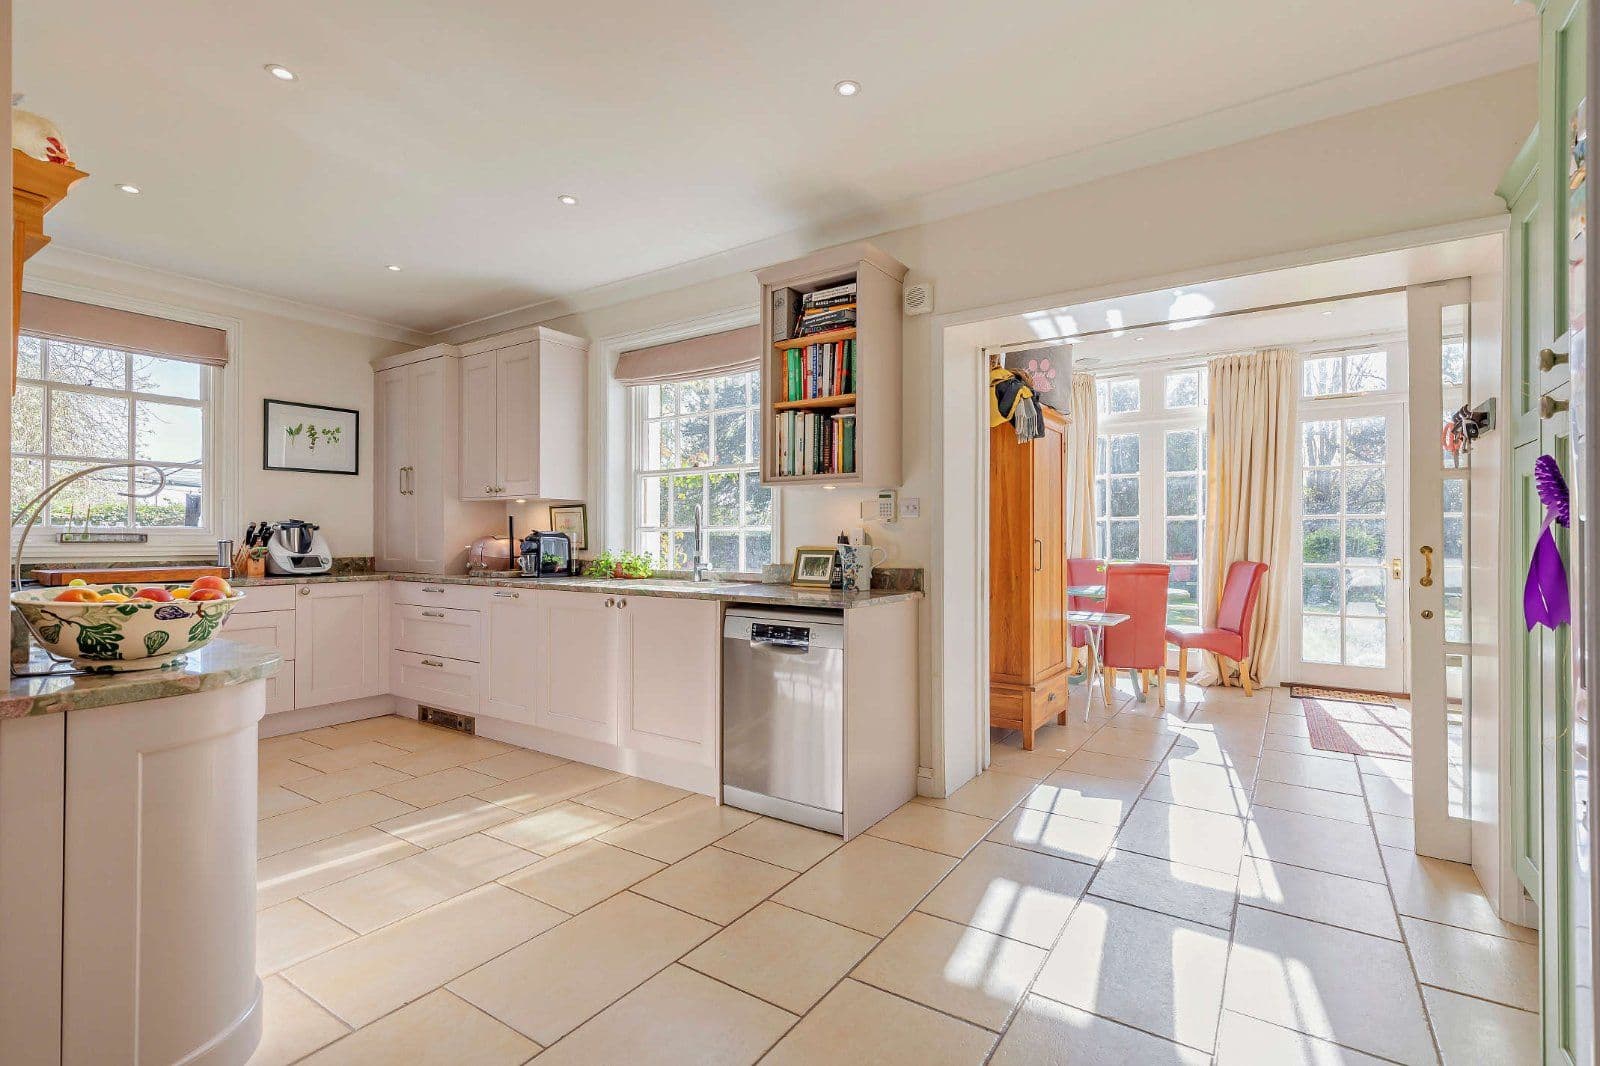
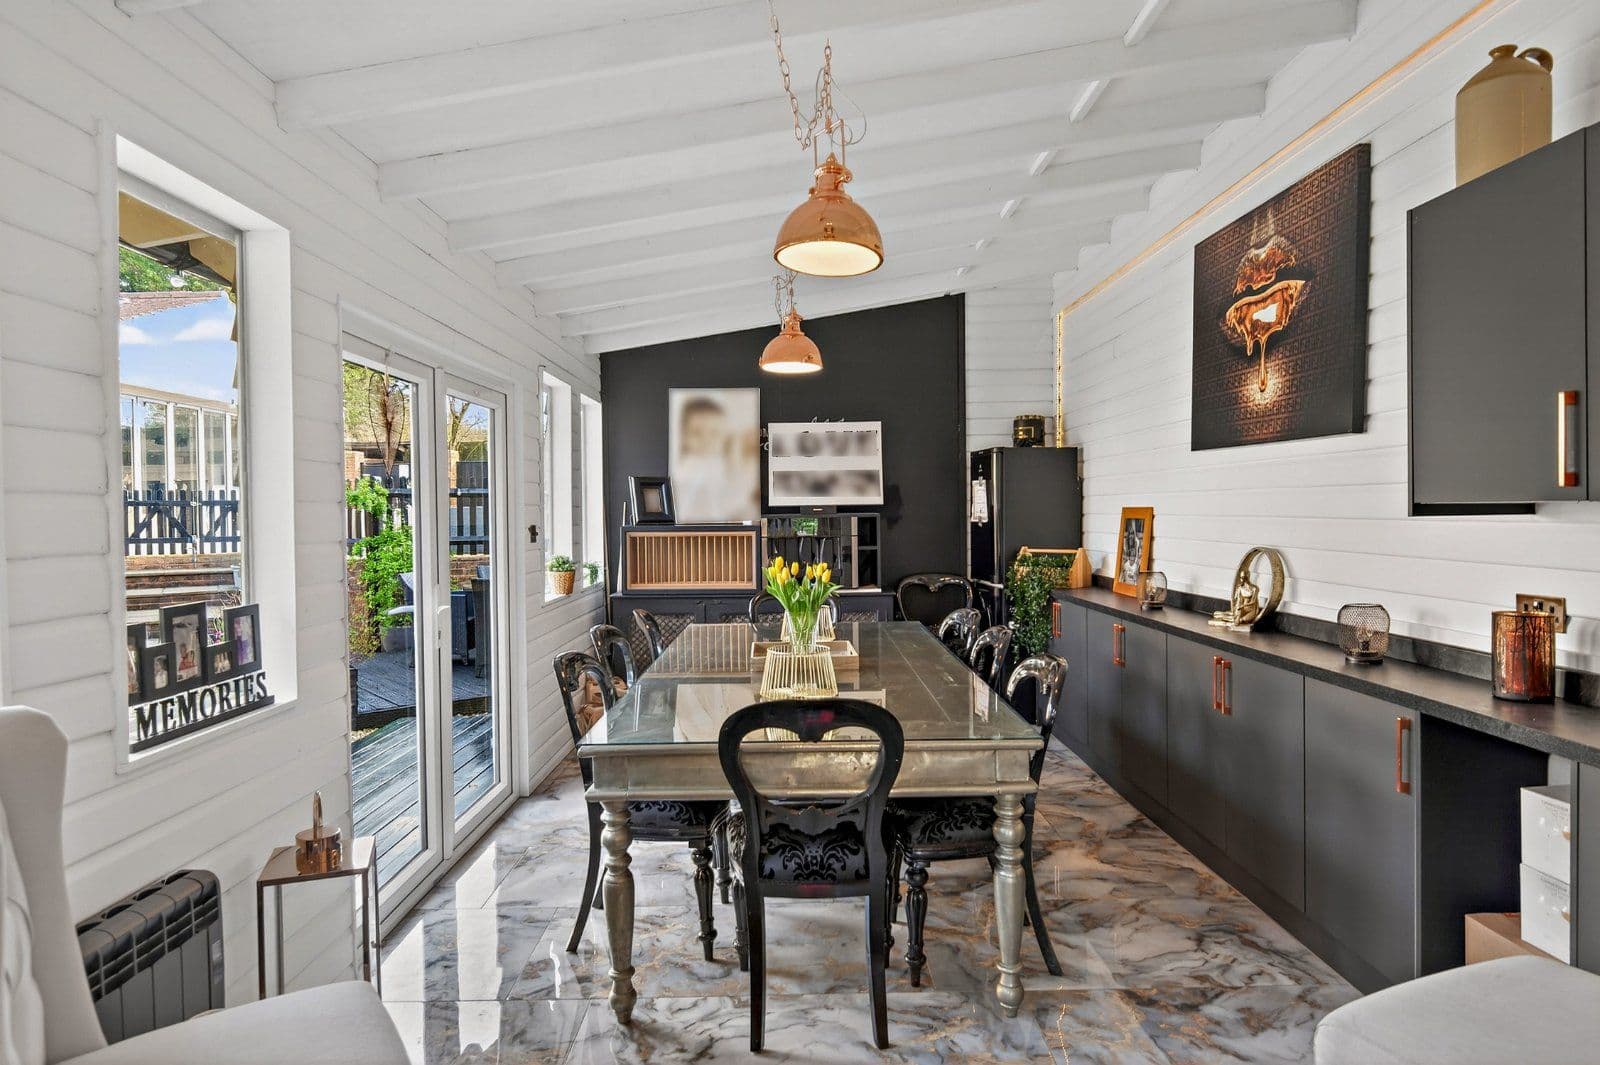
- Kitchen that lead through to a conservatory
- 5 Double bedrooms
- Self-contained detached Annese
- Walled rear garden
Overview
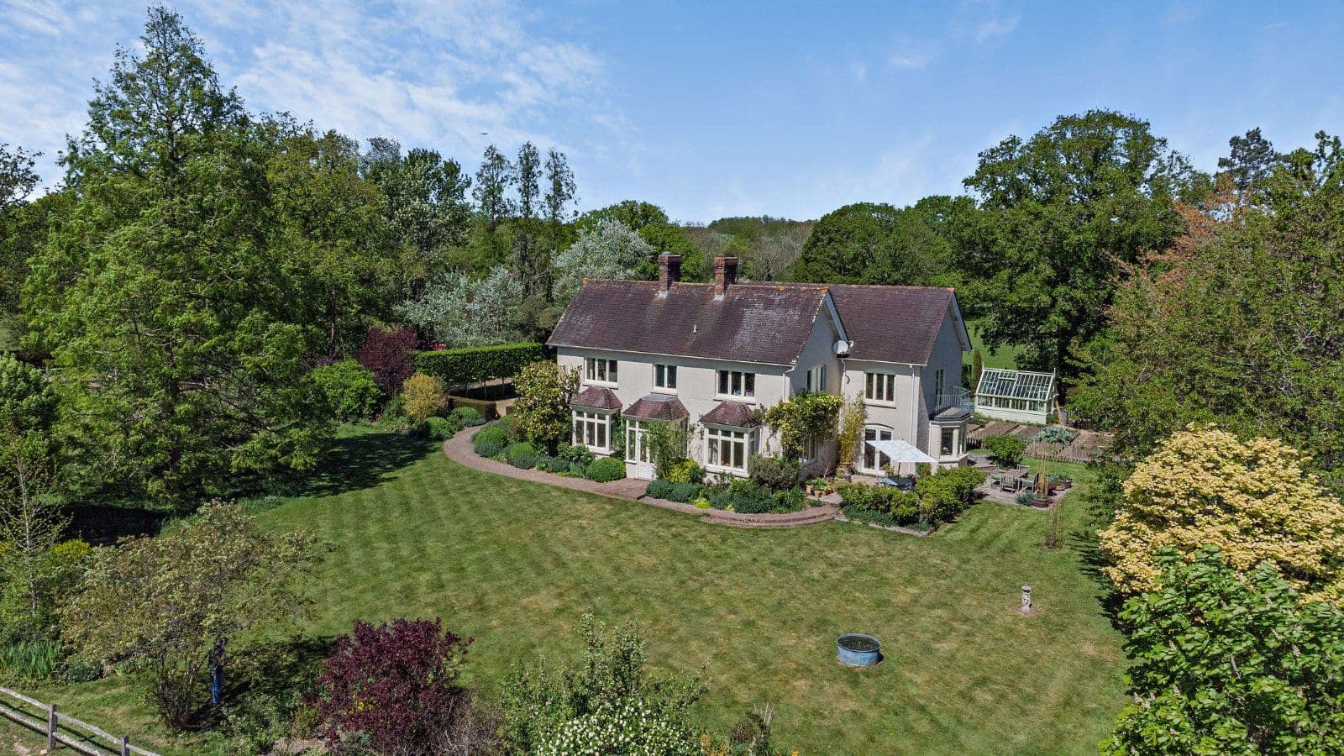
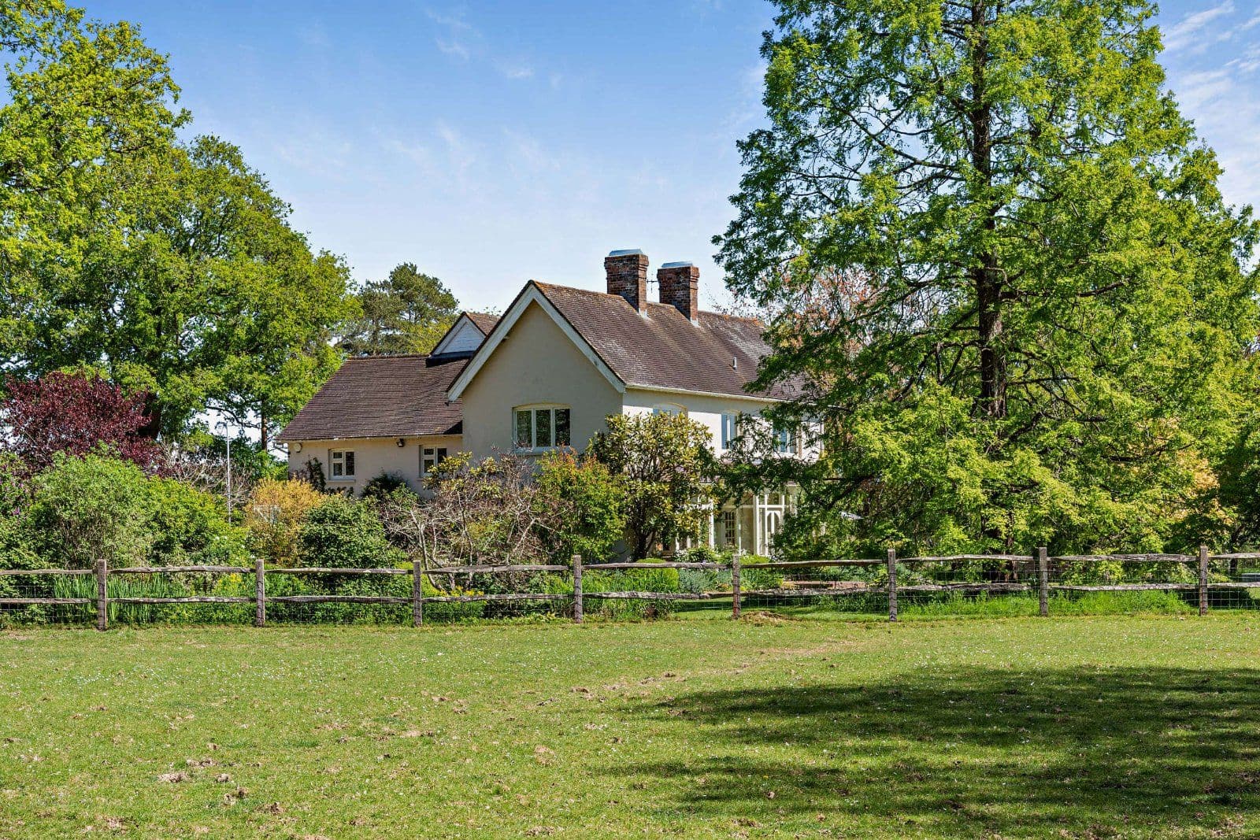
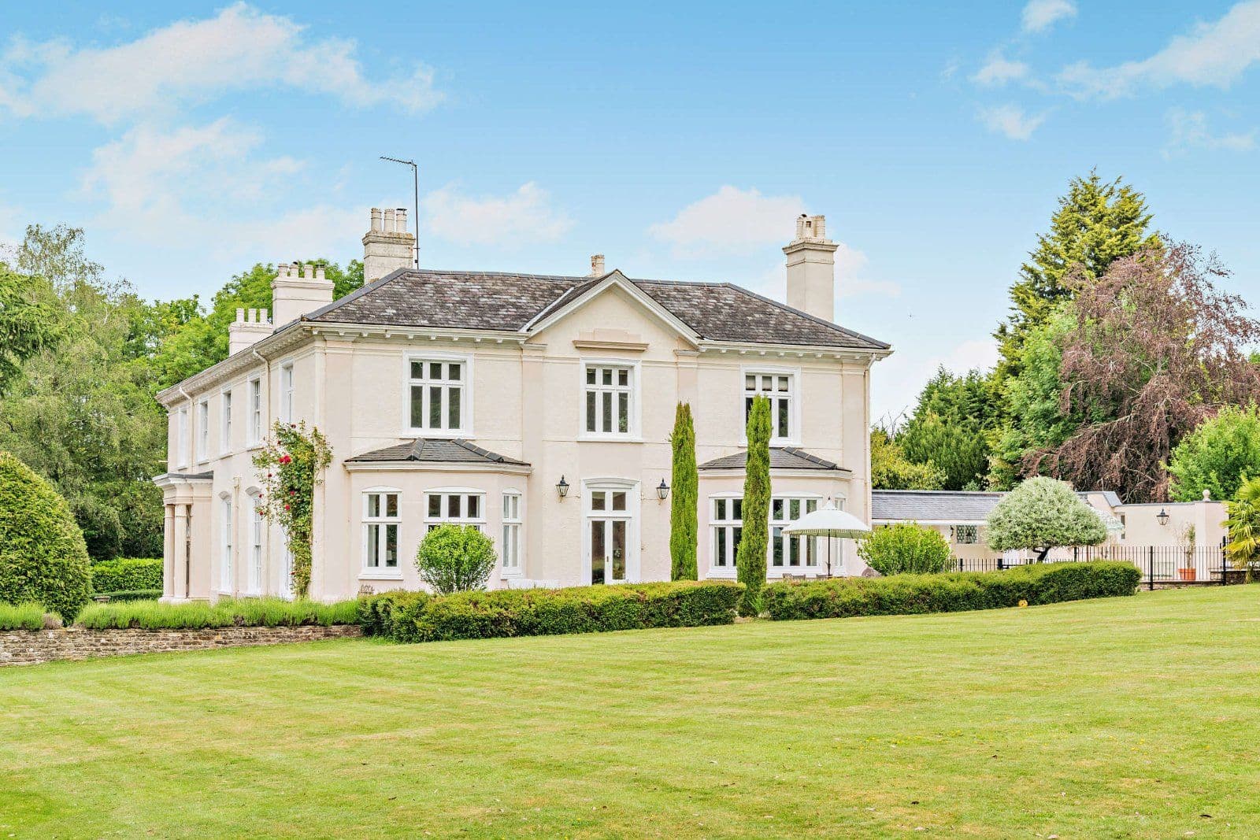
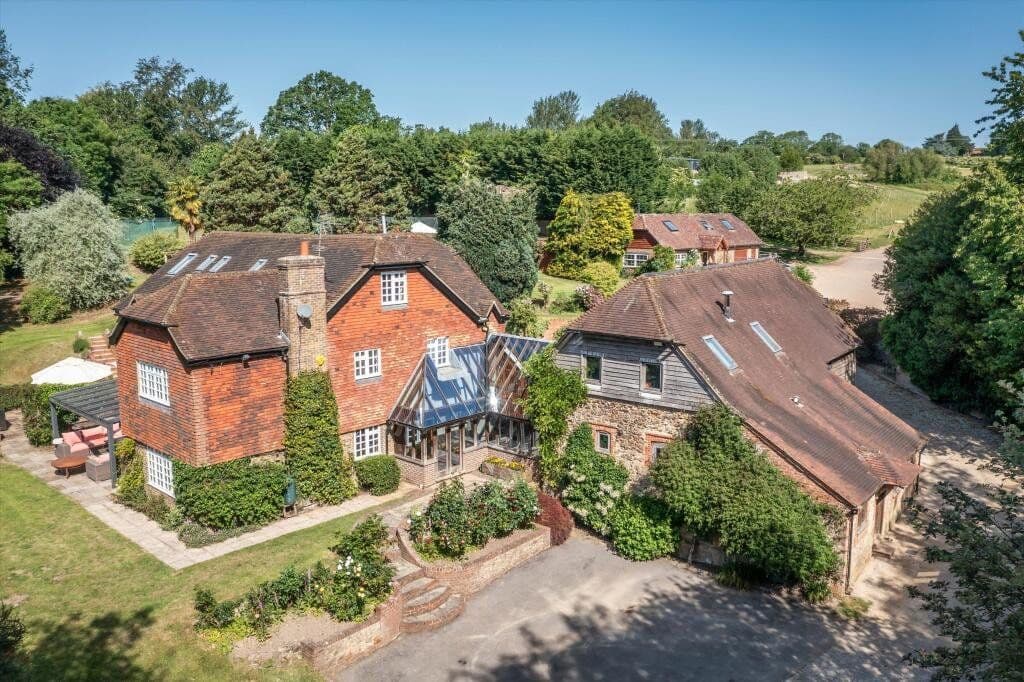
Stanford House is an imposing and beautifully presented period home, displaying a classic Georgian red-brick façade with symmetrical sash windows. The property offers versatile accommodation arranged over four levels, including a cellar, combining grand proportions with period character.
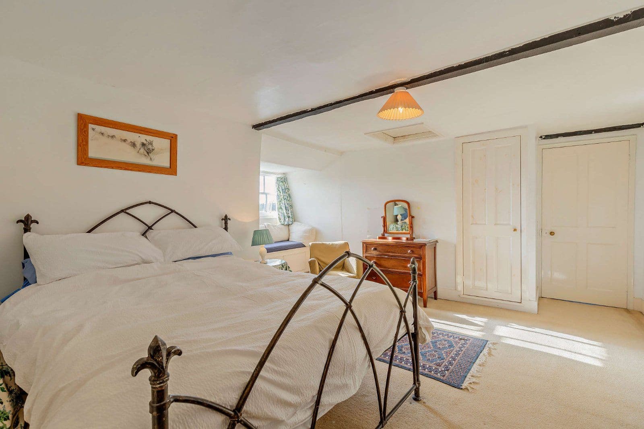
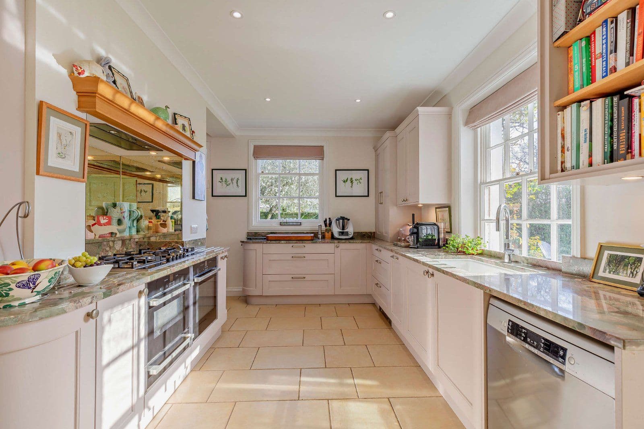
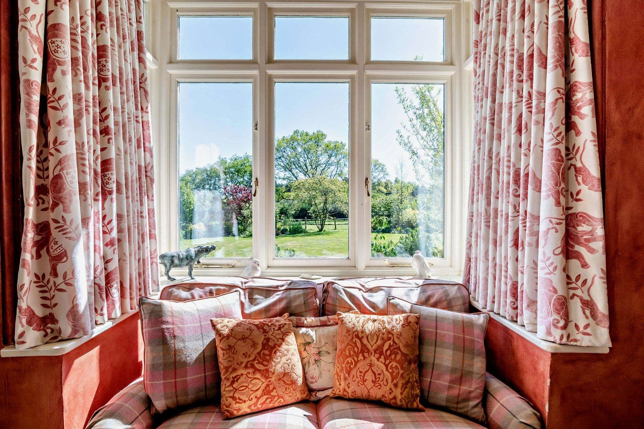
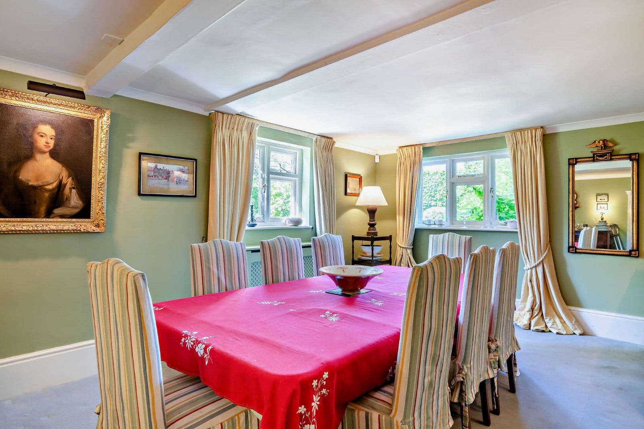
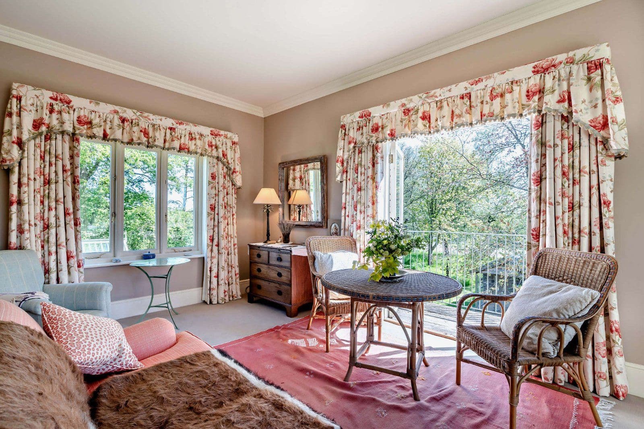
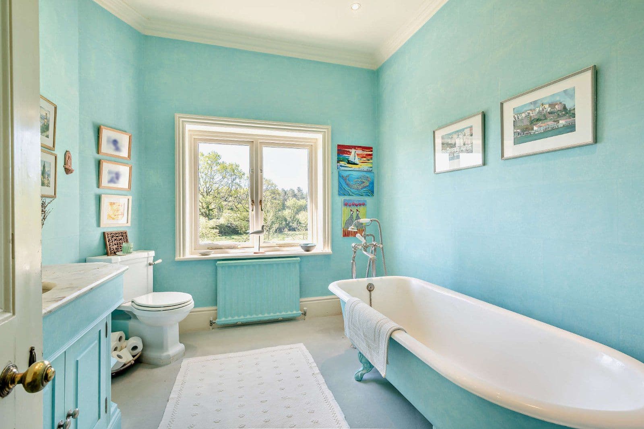
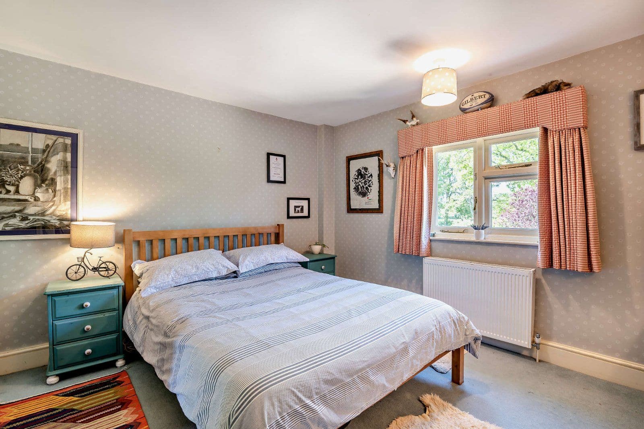
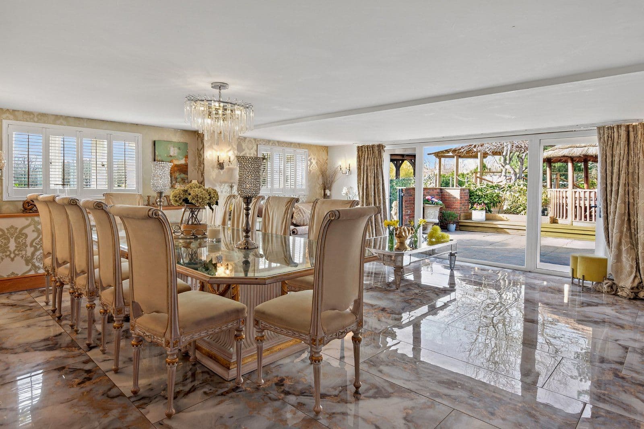
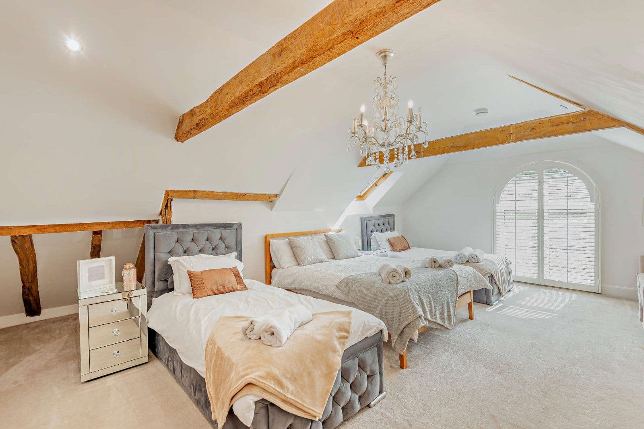
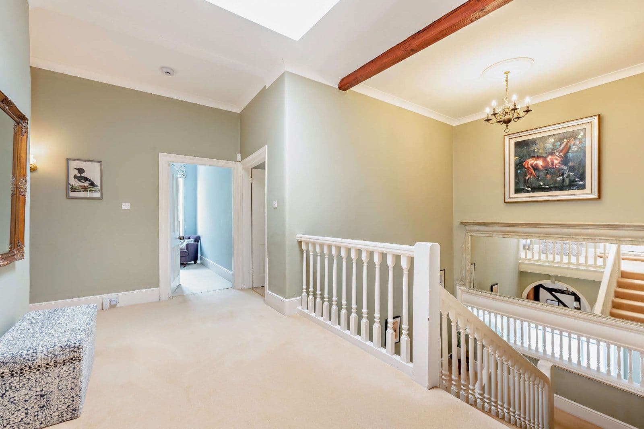
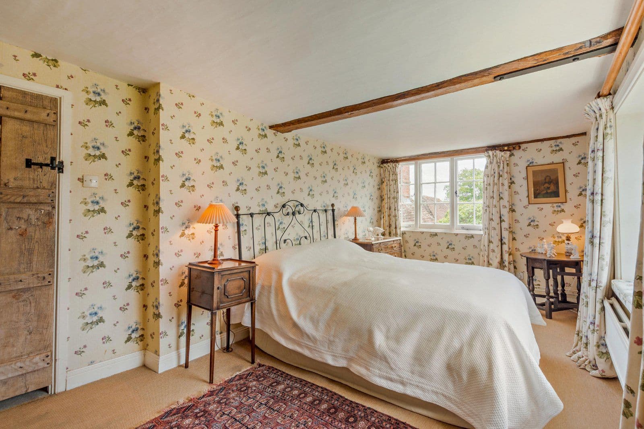
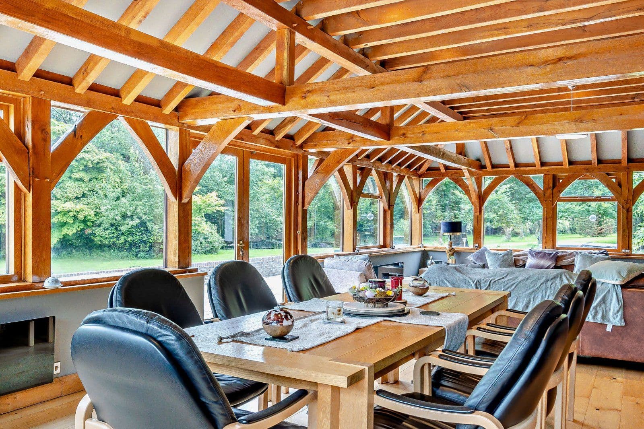
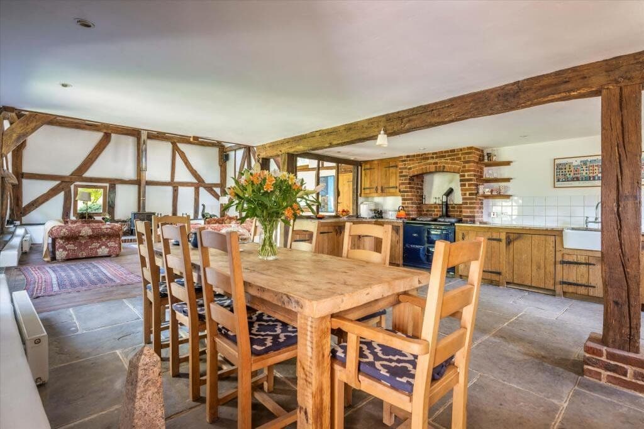
The ground floor comprises a series of elegant reception rooms, including a formal dining room with wooden flooring and a substantial triple-aspect drawing room with a fireplace and French doors opening onto the garden. The kitchen is fitted with contemporary cabinetry, and a double oven range-style cooker set within a mirrored splashback. It leads through to a light-filled conservatory providing an ideal space for everyday living and entertaining, with three sets of French doors opening onto a stone-paved patio. The spacious cellar is accessed via stairs from the kitchen. The upper floors accommodate five double bedrooms. The first floor provides three generous bedrooms served by a large family bathroom with a separate walk-in shower and twin basins. The second floor presents a principal suite, featuring extensive eaves storage and an en suite bathroom. A further bedroom on this floor benefits from built-in and eaves storage.
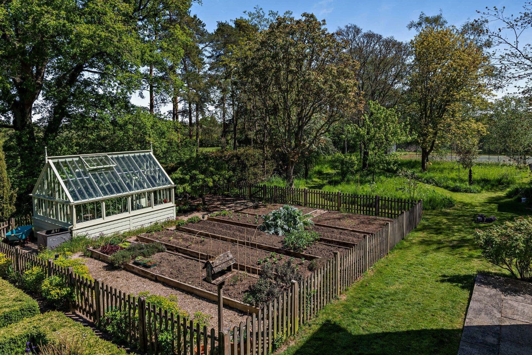
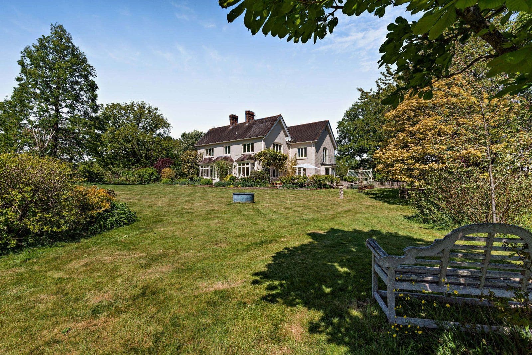
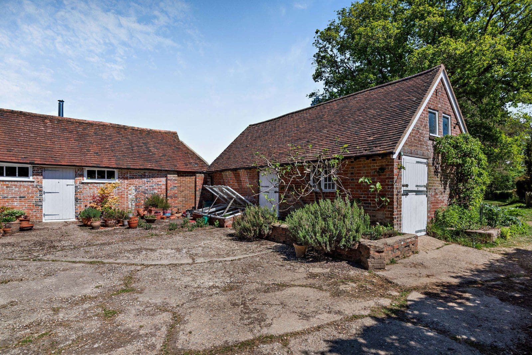
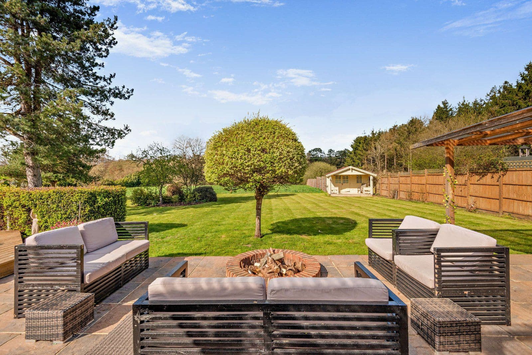
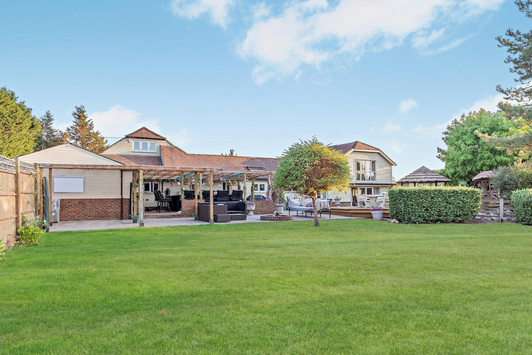
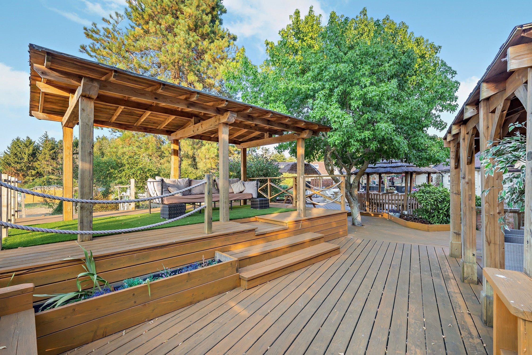
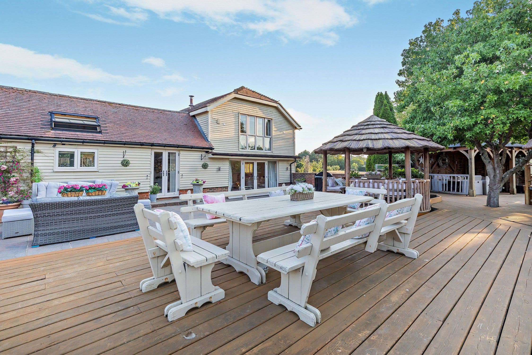
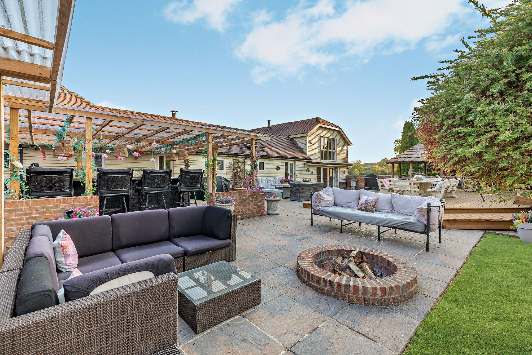
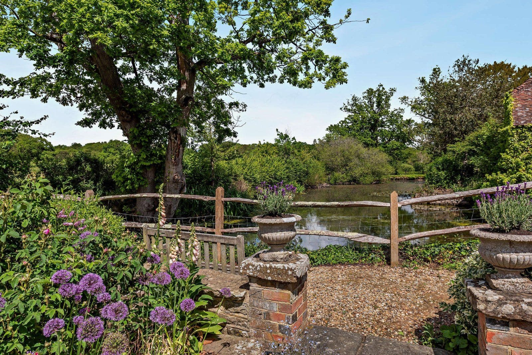
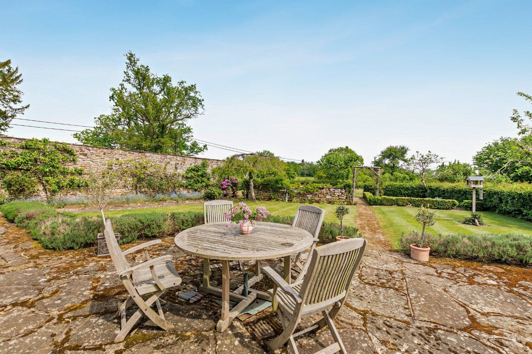
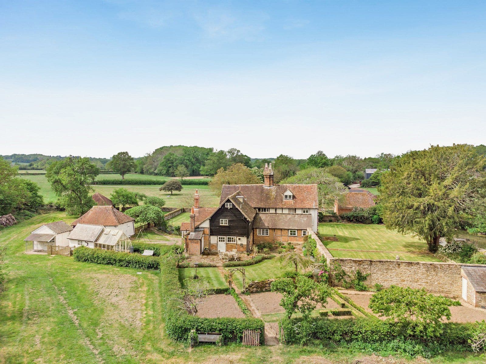
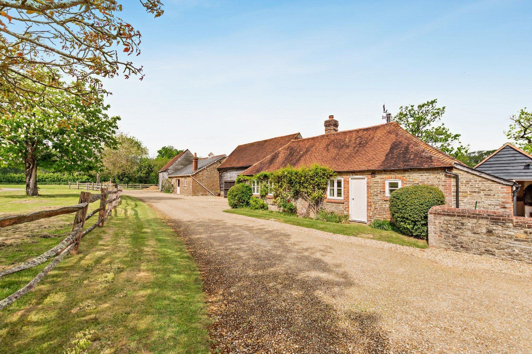
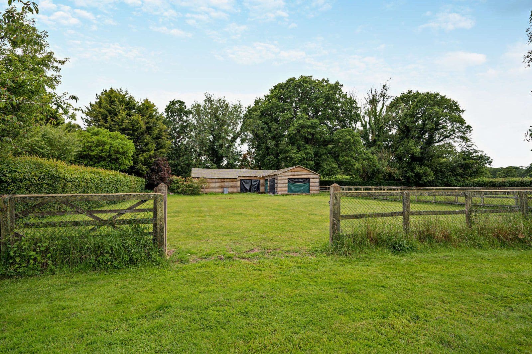
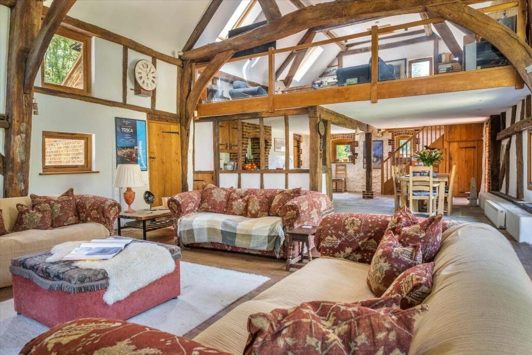
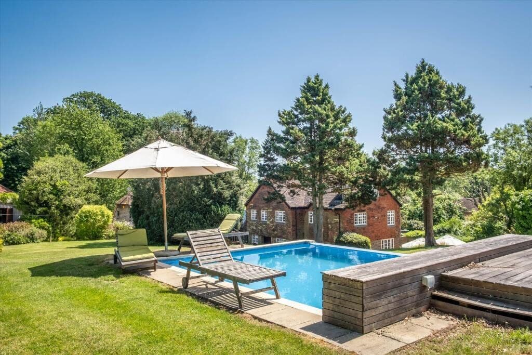
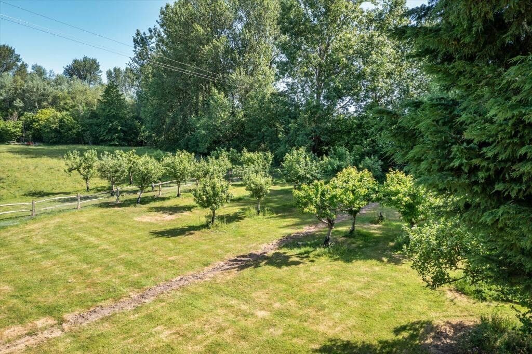
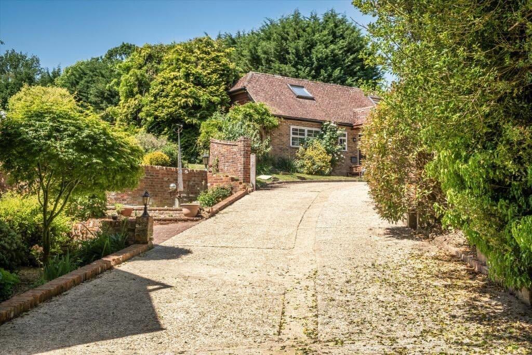
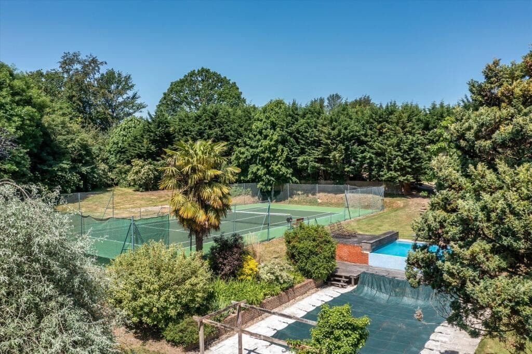
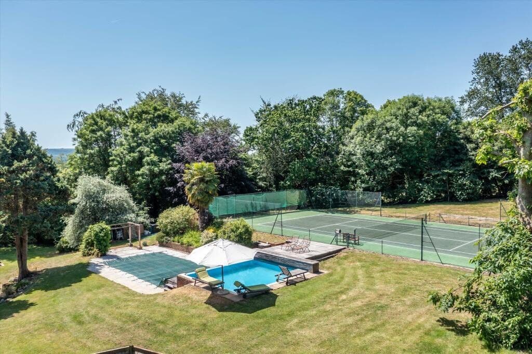
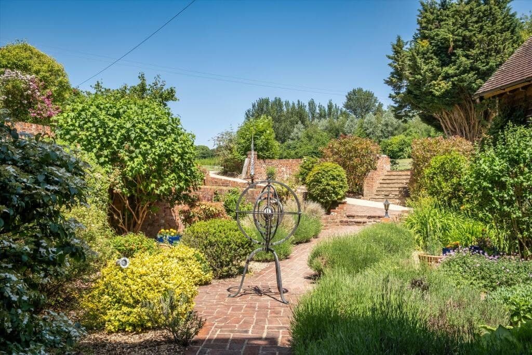
Outside The property is set behind a low brick wall with a pedestrian gate opening onto a pathway to the entrance, bordered by a lawn and mature planting. A further gated gravel driveway provides ample parking and leads to a self contained annexe, consisting of a large vaulted room comprising a small fitted kitchen and bathroom, ideal for guests, au pairs or as an office. There is also a detached outbuilding providing garaging. The walled rear garden is predominantly laid to lawn with mature trees and established borders, with a stone path leading through a gate to a further garden area, where a timber gazebo provides a sheltered seating area.
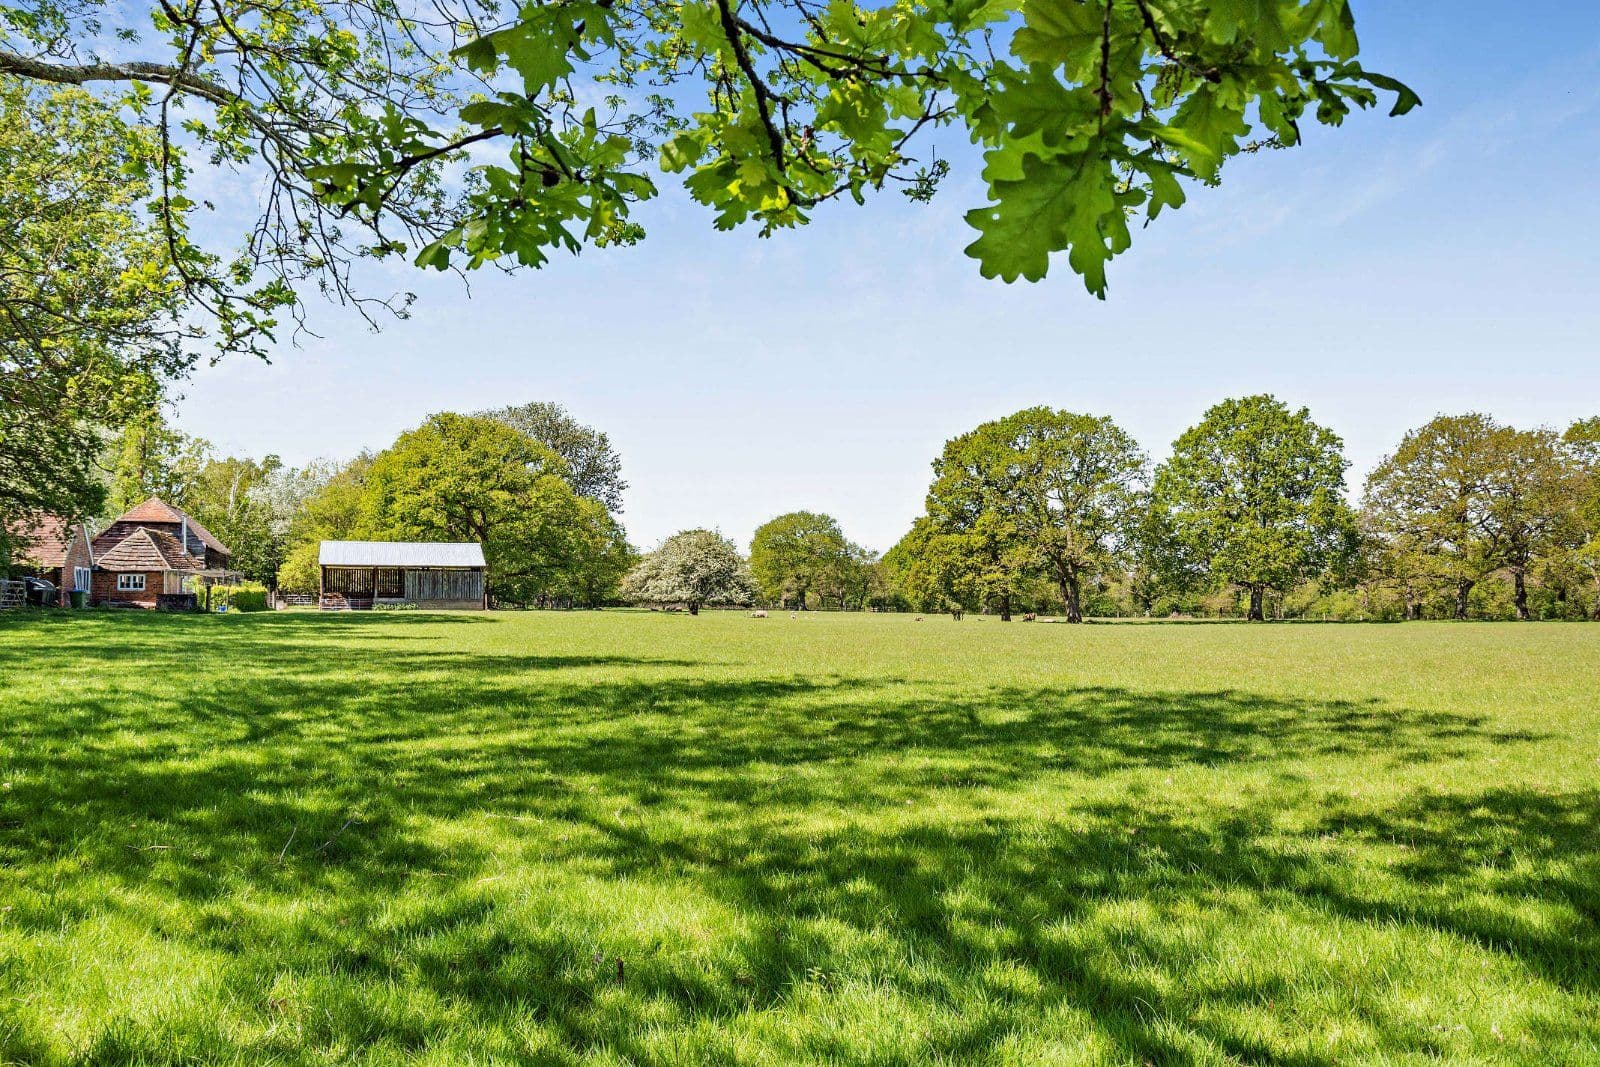
This property has 0.7 acres of land.
About the area
Other properties



















































Slide 1 of 6
Looking for deep local knowledge, and a considered approach to selling well?
Across residential, rural, farms and estates, our nationwide network of experts marry specialist knowledge and up-to-the-minute market analysis with the personal touch.