




1 / 13
Oakhurst Avenue
Harpenden, Hertfordshire, AL5
Guide Price
£1,895,000
Ref: HPN260004
A characterful family home with four bedrooms and spacious gardens
- 4 bedrooms
- 1 bathroom
- 3 reception rooms
- 1,986 square feet
- 0.42 acres
- Freehold
- Council Band F
- Energy Efficiency Rating F
Features at a glance
- Hallway
- Sitting room
- Dining room
- Conservatory
- Kitchen/Breakfast room
- Utility

Overview
A characterful family home with four bedrooms and spacious gardens in a sought-after area of Harpenden.
This much-loved family home is ideally situated on a private residential road and offers an exciting opportunity for sensitive updating and renovation. In a sought-after setting, just off the Rothamsted Estate, the property is within easy reach of Harpenden Golf Club and other nearby leisure facilities.
At a glance 3 reception rooms Kitchen/Breakfast Room 4 bedrooms 1 bathroom Garage Garden Freehold Residential 1,986 sq ft
The property Leverstock is an imposing and characterful residence, thought to have been built in the 1930s. This property provides an exciting opportunity for sympathetic refurbishment, offering scope to create a truly wonderful home for the modern family.
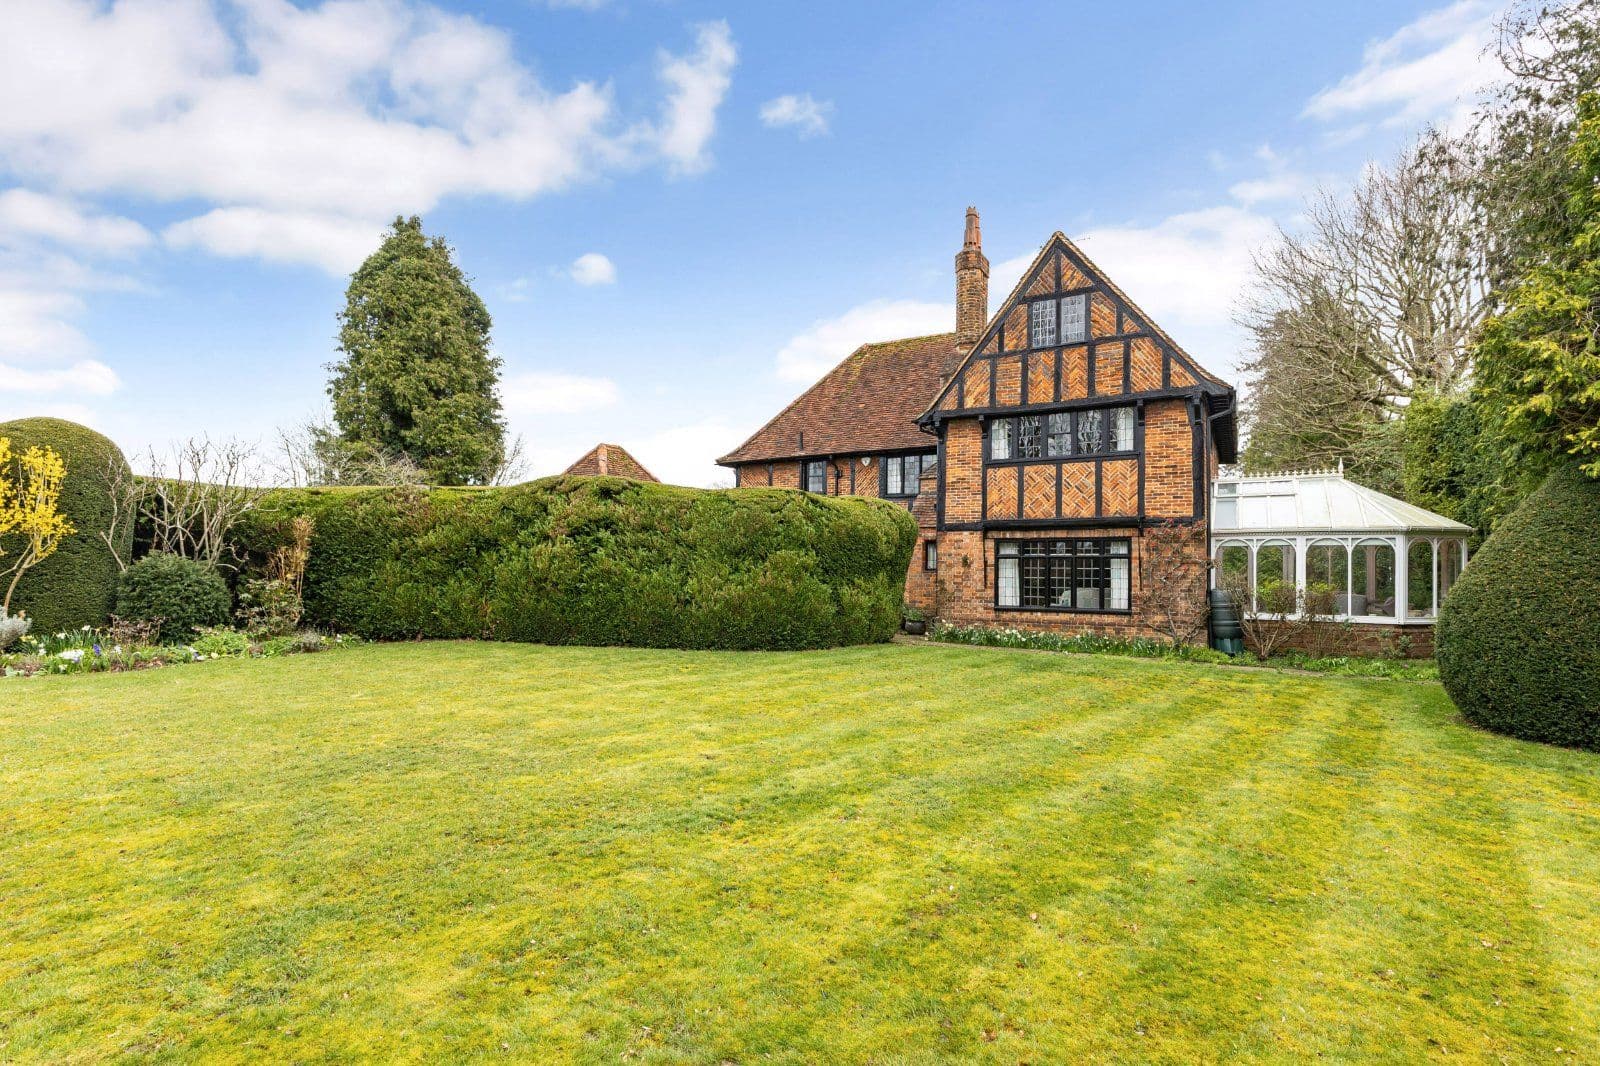
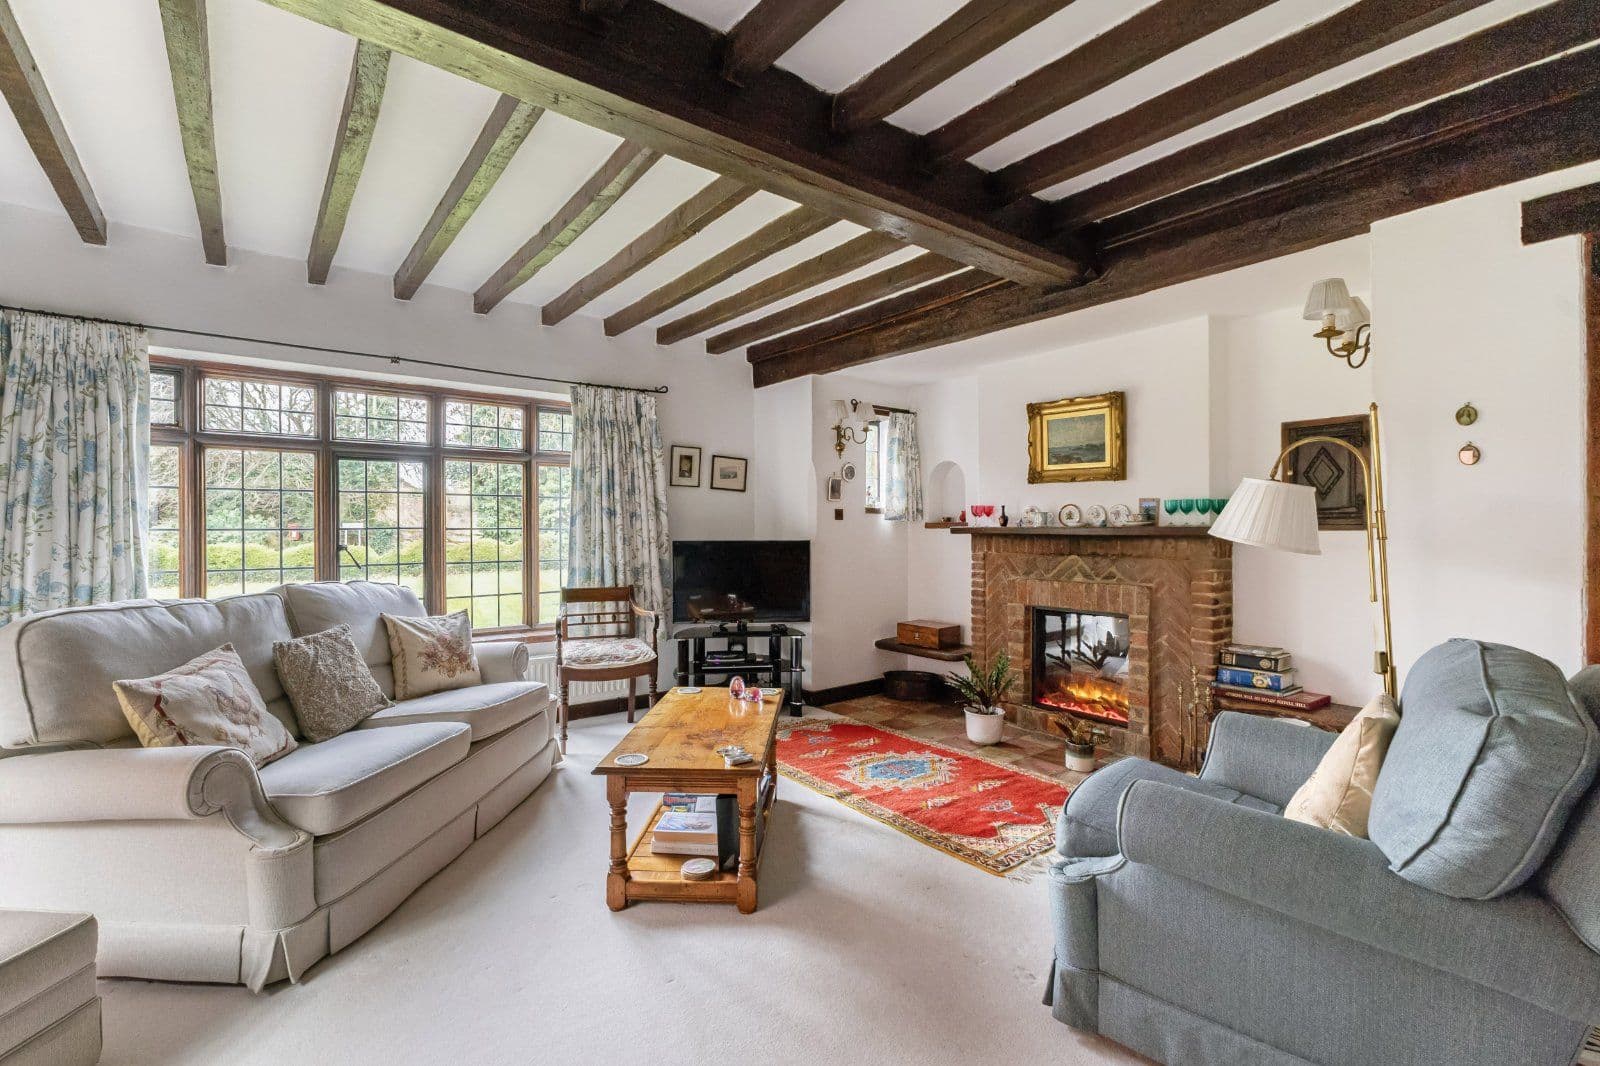
The house features a red brick façade with attractive mock Tudor timber detailing and decorative brickwork under a pitched clay tiled roof, complemented by traditional leaded windows. The traditional feel continues inside, with a spacious hallway, off which the main reception rooms are conveniently arranged. The sitting room is a wonderful space featuring exposed beams and a traditional brick fireplace fitted with a gas fire, perfect for cosy evenings at home. It flows through to a light-filled conservatory providing access to the garden, a delightful area for enjoying the leafy outlook. The kitchen/breakfast room is accessed via a cosy through-room with space for sitting and relaxing. It is fitted with shaker-style cabinetry and benefits from a range of integrated appliances, including a double oven and gas hob. There is room for a table for family dining, with an outlook over the garden. The dining room provides a formal entertaining space and is equally characterful, with a dual aspect and exposed beams.
Upstairs, the principal bedroom benefits from built-in storage, and there are three further bedrooms, one of which is a generous double. All are served by a modern family shower room and a separate WC.
This property has 0.42 acres of land.
About the area
Looking for deep local knowledge, and a considered approach to selling well?
Across residential, rural, farms and estates, our nationwide network of experts marry specialist knowledge and up-to-the-minute market analysis with the personal touch.