




1 / 14
Judges Walk
Norwich, Norfolk, NR4
Guide Price
£1,575,000
Ref: NOR240156
A substantial detached property in conservation area of Norwich's Golden Triangle
- 5 bedrooms
- 5 bathrooms
- 5 reception rooms
- 4,625 square feet
- 0.46 acres
- Freehold
- Council Band G
- Energy Efficiency Rating C
Features at a glance
- Substantial Detached Property
- Over 4600 Sq Ft
- 5 Bedroom Suites
- Excellent Condition
- 0.46 Acres
- Private Southeast & Southwest Facing Gardens

Overview
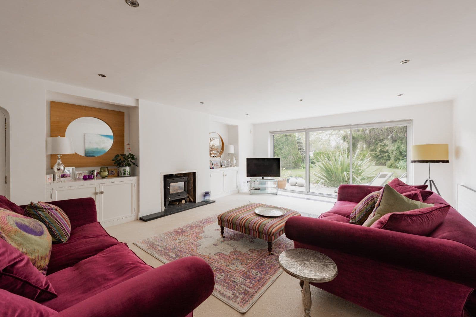
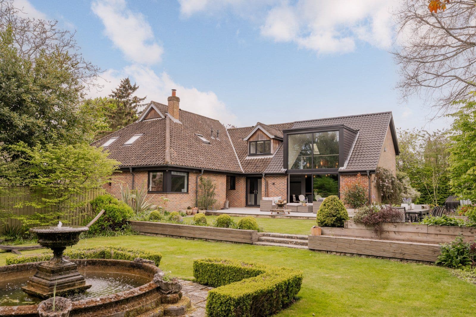
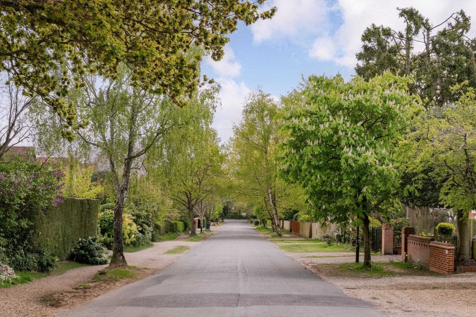
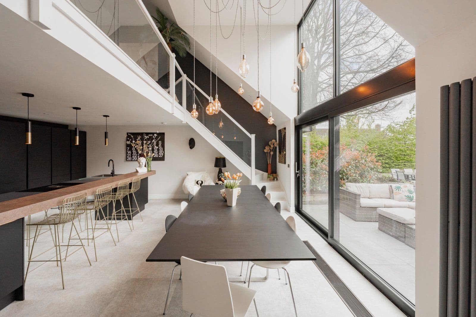
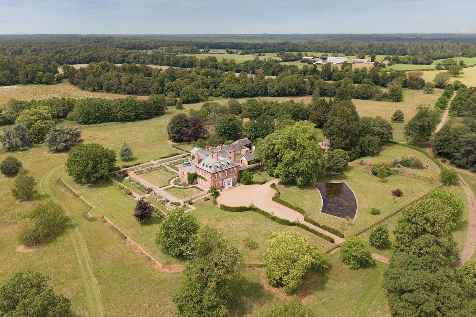
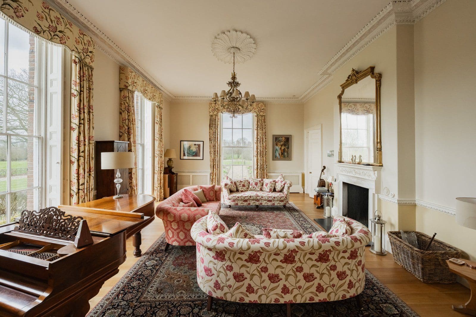
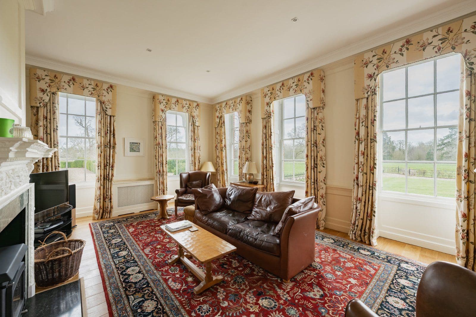
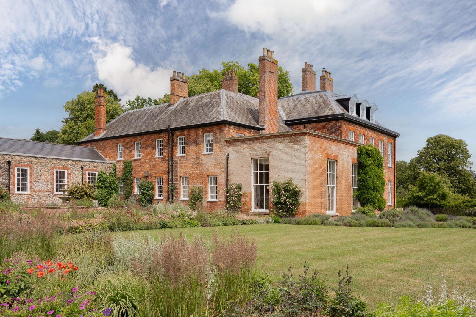
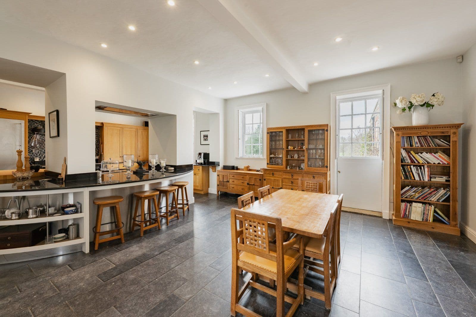
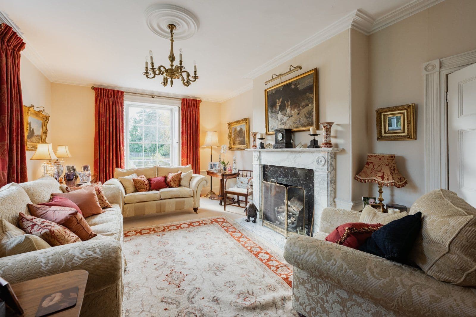
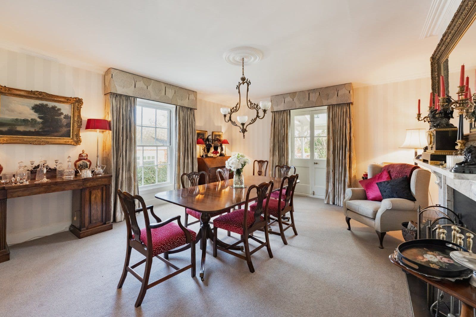
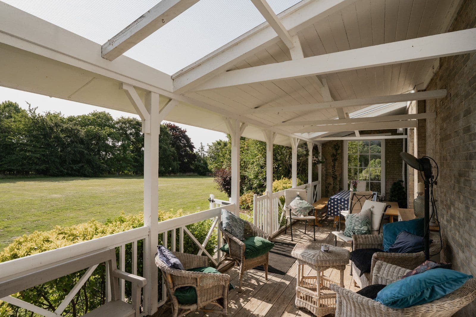
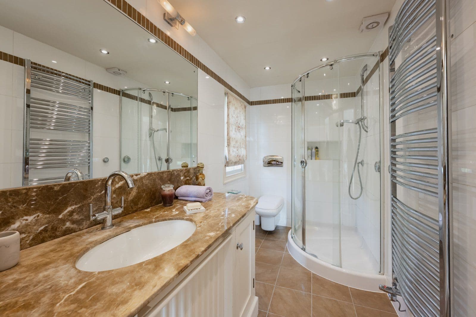
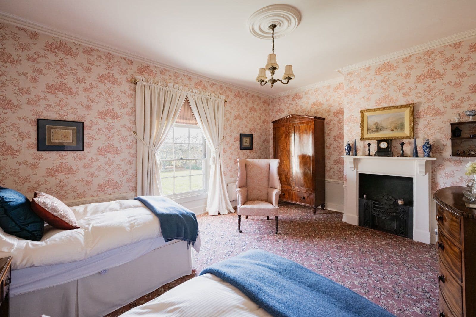
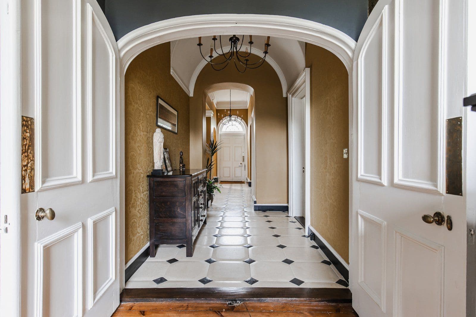
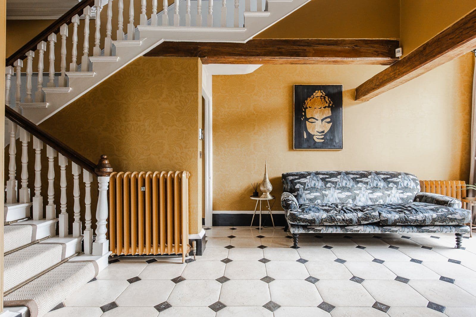
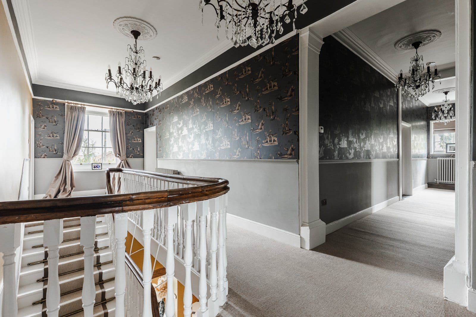
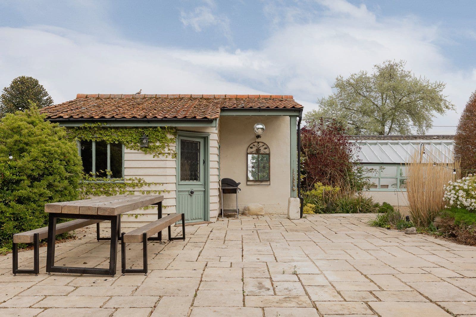
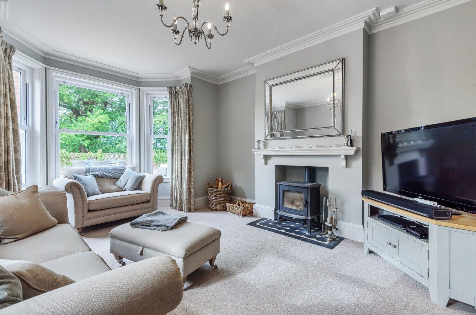
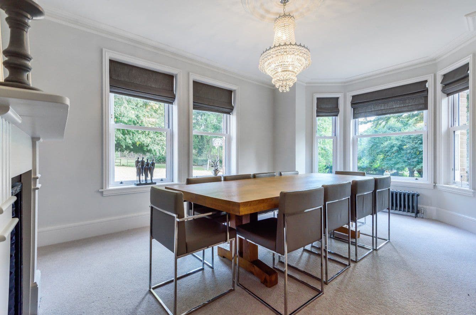
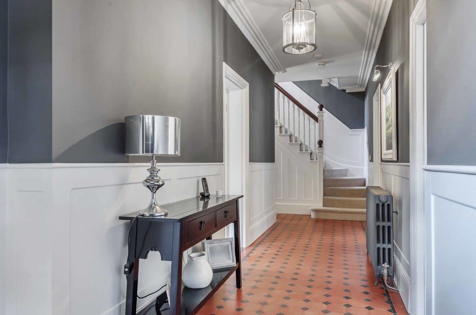
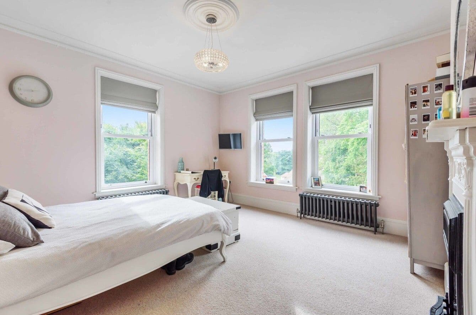
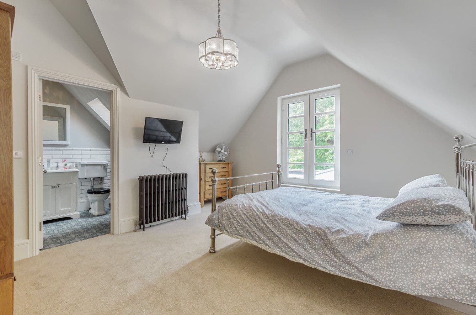
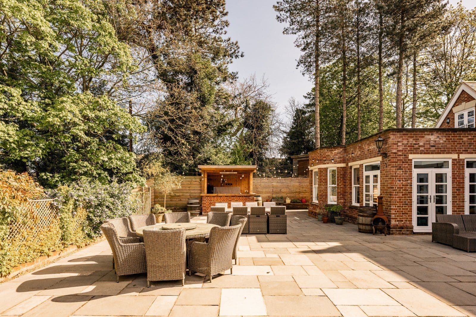
24 Judges Walk is an impressive and substantial modern detached property of over 4600 sq ft with five-bedroom suites and almost half an acre of private gardens on a peaceful and popular tree lined road in a conservation area within Norwich’s Golden Triangle. Built in 1983 of brick elevations with large window openings and under a pantile roof, the property was designed for Geoffrey Allen, founder of Mandell’s Art Gallery in Norwich. Inside the property offers a wealth of accommodation exemplified by the expansive, light and welcoming entrance hall with features including curved walls, painted mahogany bespoke joinery and designed in such a way for light and art. To the front of the property is a spacious sitting room with wood burning stove and floor to ceiling three panel sliding doors looking out to the front terrace and lawn gardens. To the rear of the property is a magnificent semi open plan family room, kitchen and dining room. A generous seating area is fully equipped with home cinema, has French doors out to a rear terrace and leads through to a stunning contemporary open plan kitchen dining area. The Kurchen Moben kitchen enjoys full height wall units and central island both with unit lighting and with integrated appliances including two glide and slide Neff ovens with warming drawer, two full size fridges, dishwasher, induction hob with integrated external extractor fan and Quooker hot tap, whereas the adjacent utility room also features a further dishwasher, full size freezer and two washer driers. Above the kitchen is a mezzanine seating area which faces the double height glazed elevation overlooking southeast facing landscaped gardens and terrace. The ground floor is complete with office, two double en suite bedrooms and a guest wc. Upstairs is the principal bedroom with dressing room and en suite shower room, as well as two further double en suite bedrooms and plenty of eaves storage. The property enjoys Porcelanosa bathrooms and a new heating system with two new Veissman boilers and three pressurized hot water tanks to service all the five-bedroom suits sufficiently. The property is presented in fantastic condition throughout.
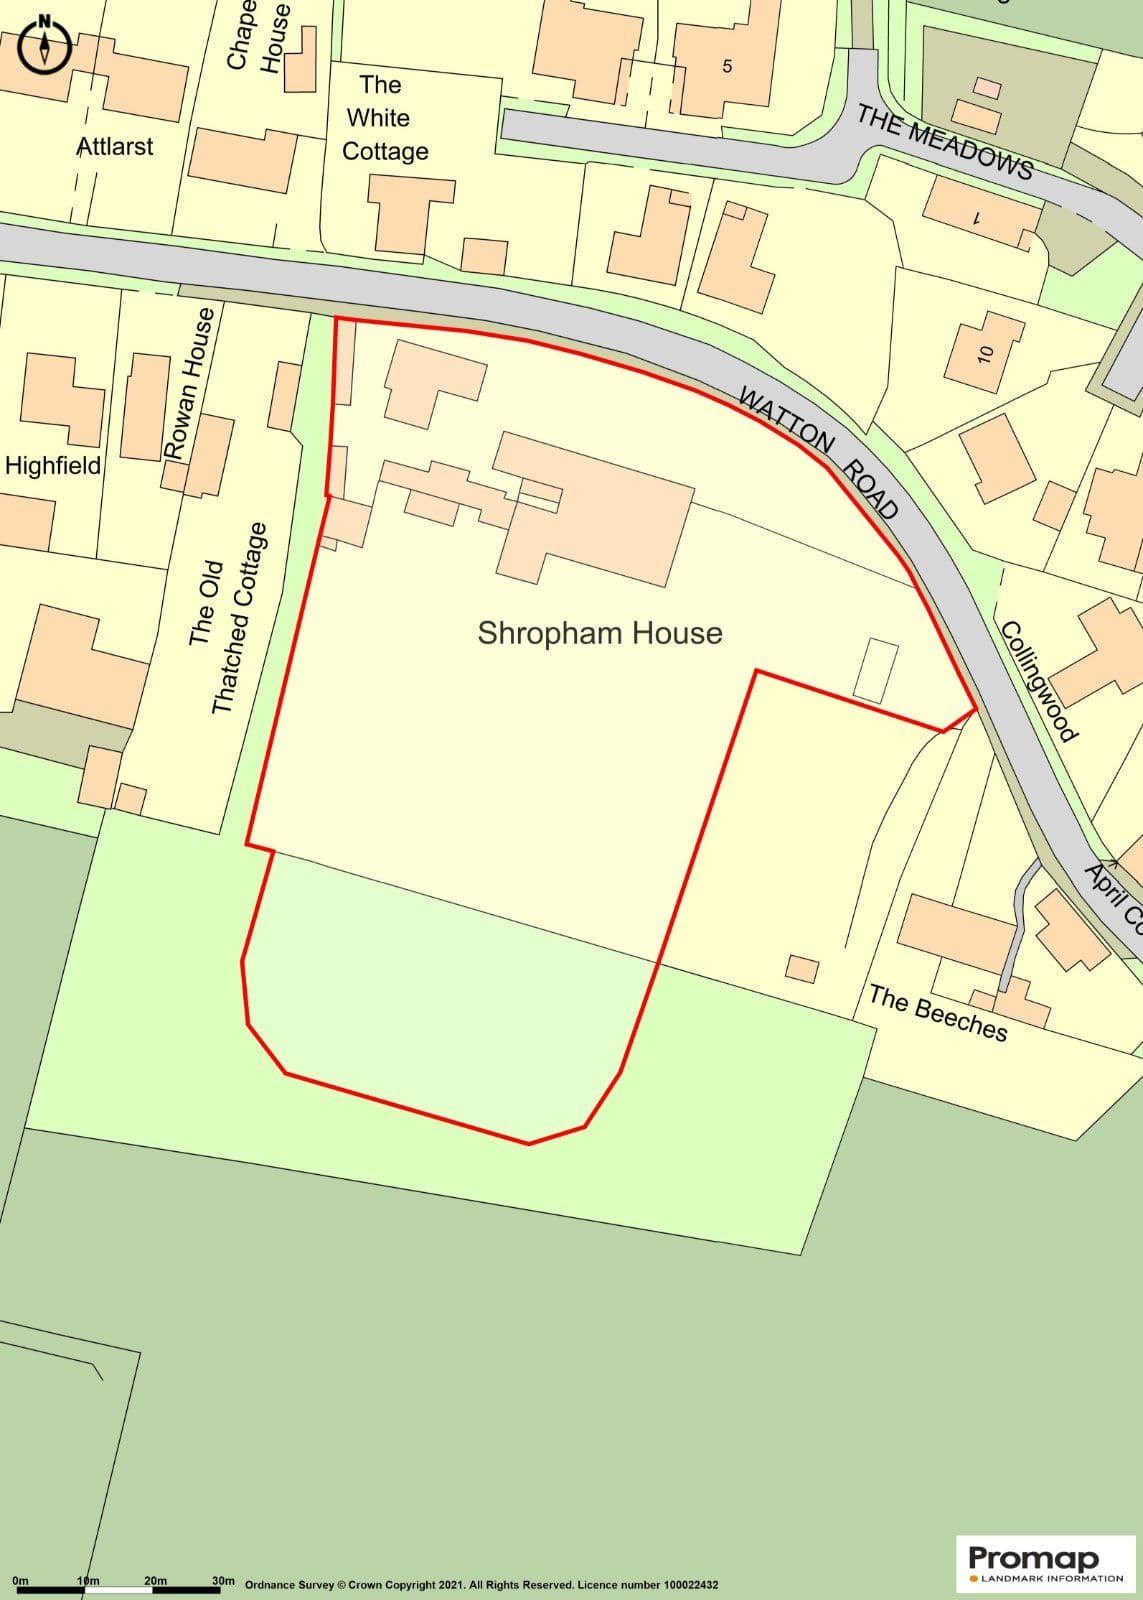
This property has 0.46 acres of land.
About the area
Other properties






















































Slide 1 of 6
Looking for deep local knowledge, and a considered approach to selling well?
Across residential, rural, farms and estates, our nationwide network of experts marry specialist knowledge and up-to-the-minute market analysis with the personal touch.