






1 / 21
Bolberry, Malborough
Kingsbridge, Devon, TQ7
Under offer
Guide Price
£750,000
Ref: SAC250019
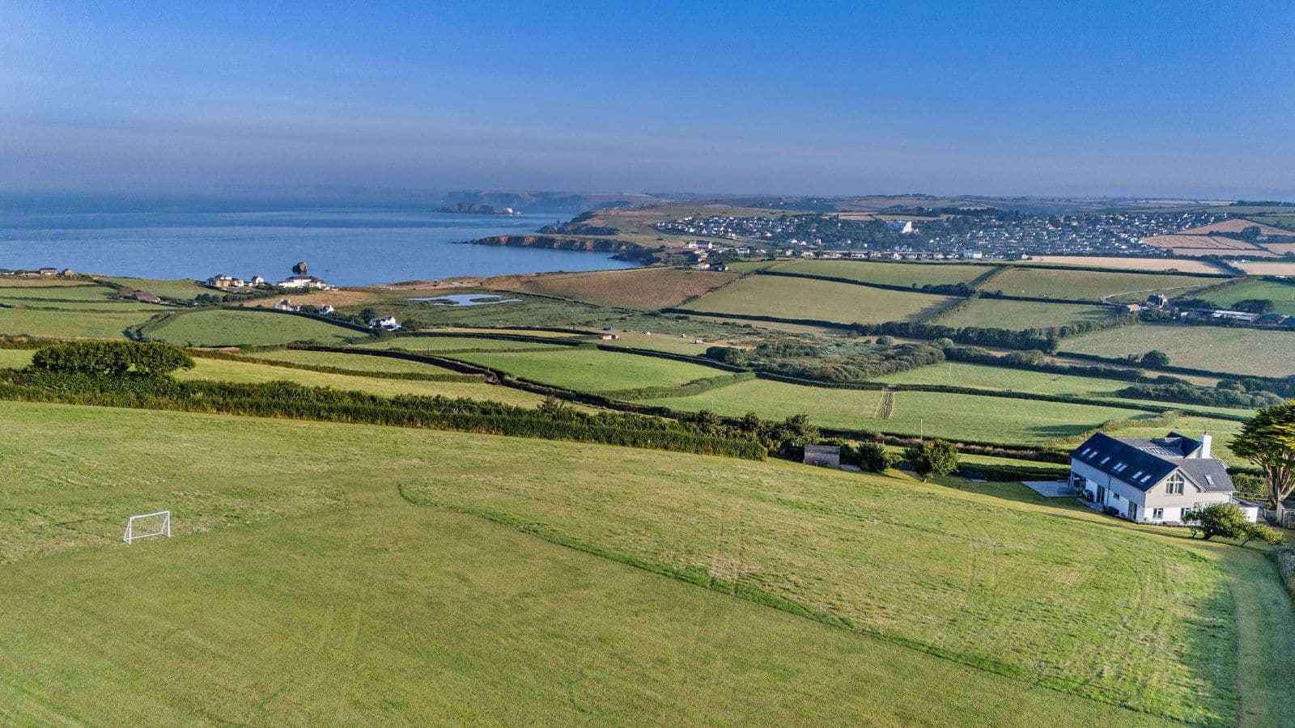
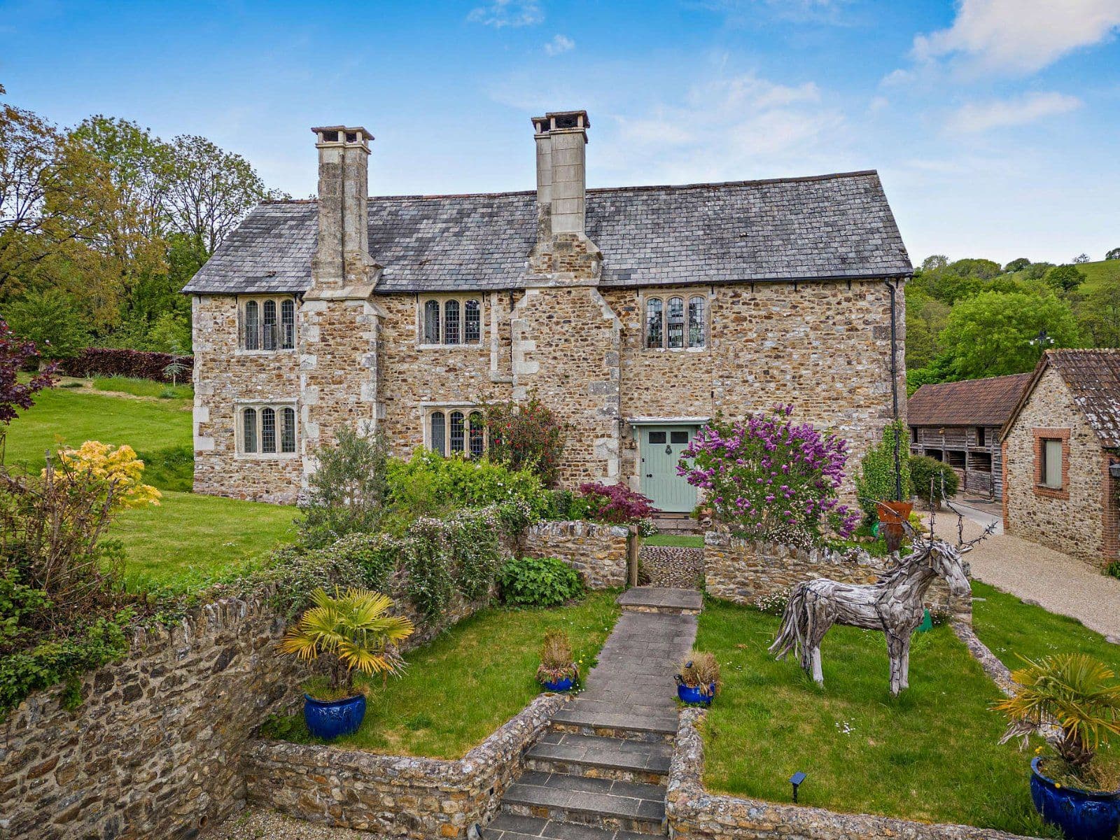
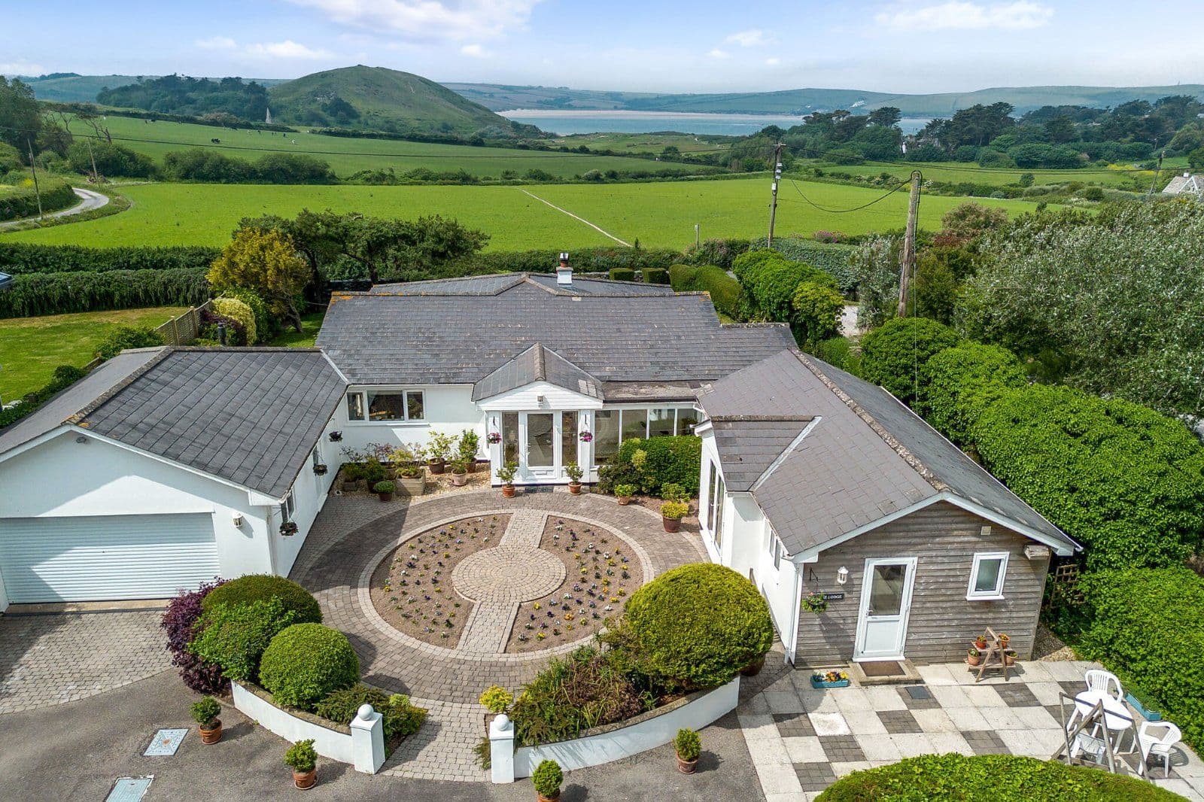
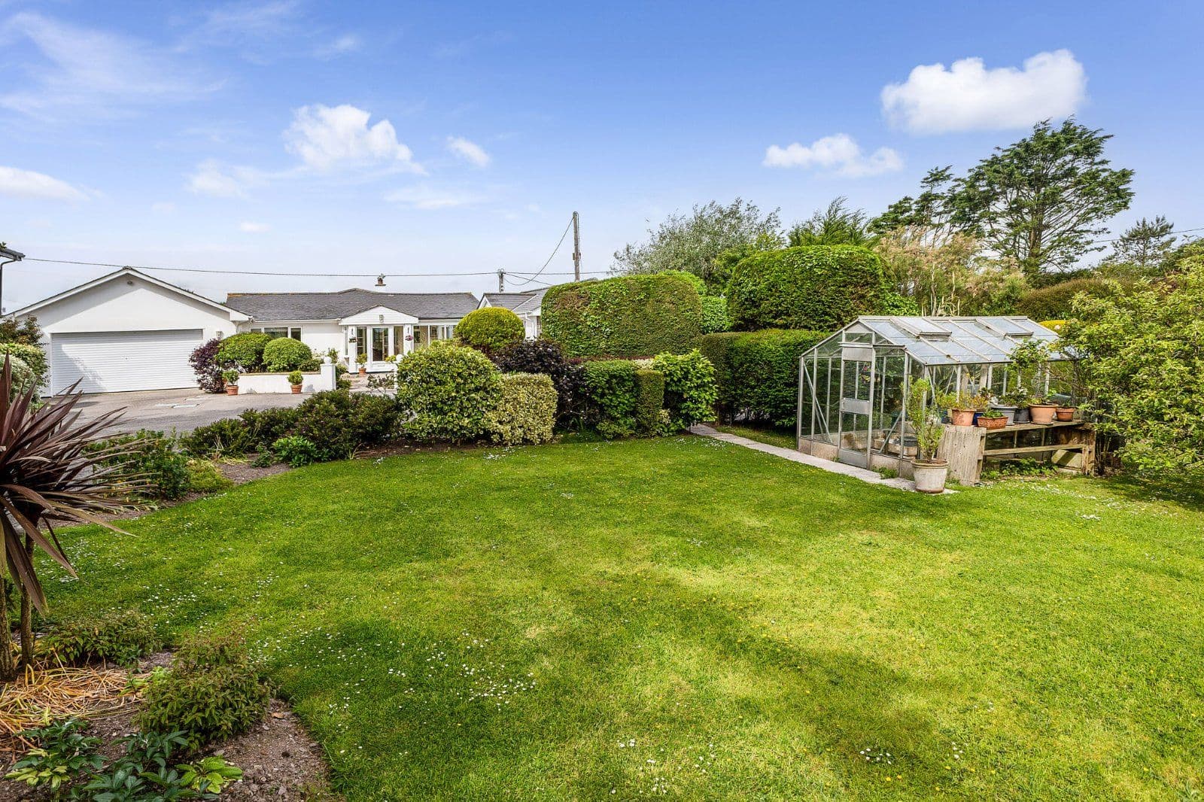
A charming detached period cottage set within an acre of beautiful gardens, moments from the coast
- 3 bedrooms
- 2 bathrooms
- 3 reception rooms
- 2,157 square feet
- 1 acre
- Freehold
- Council Band G
- Energy Efficiency Rating E
Features at a glance
- Over 2,100 sq ft of well-presented, characterful accommodation
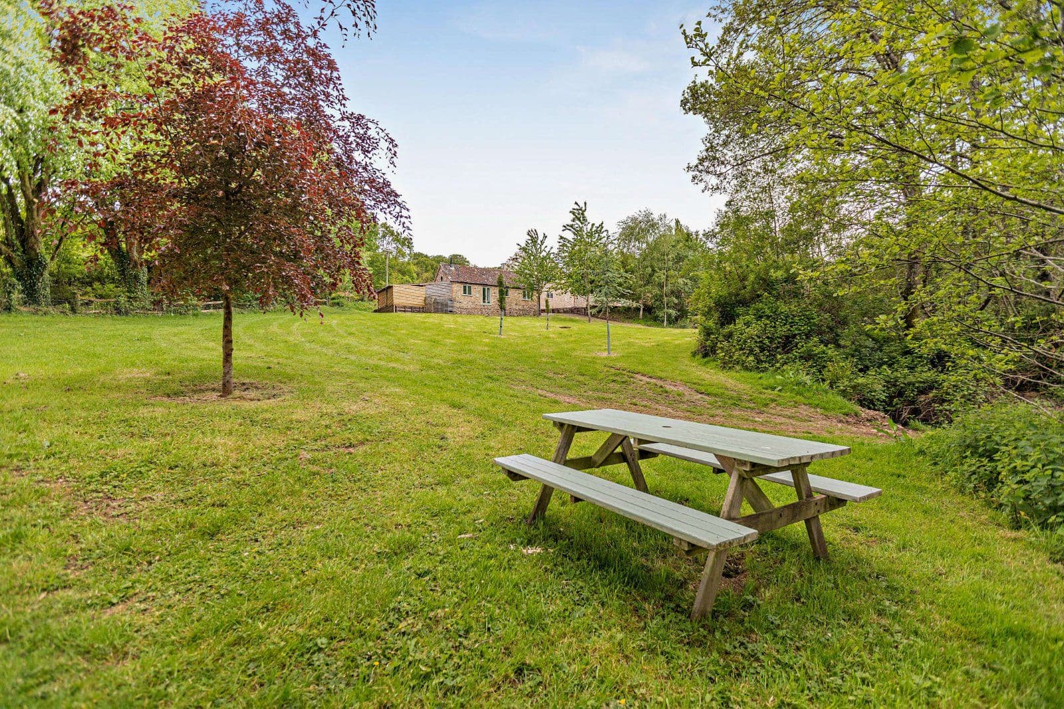
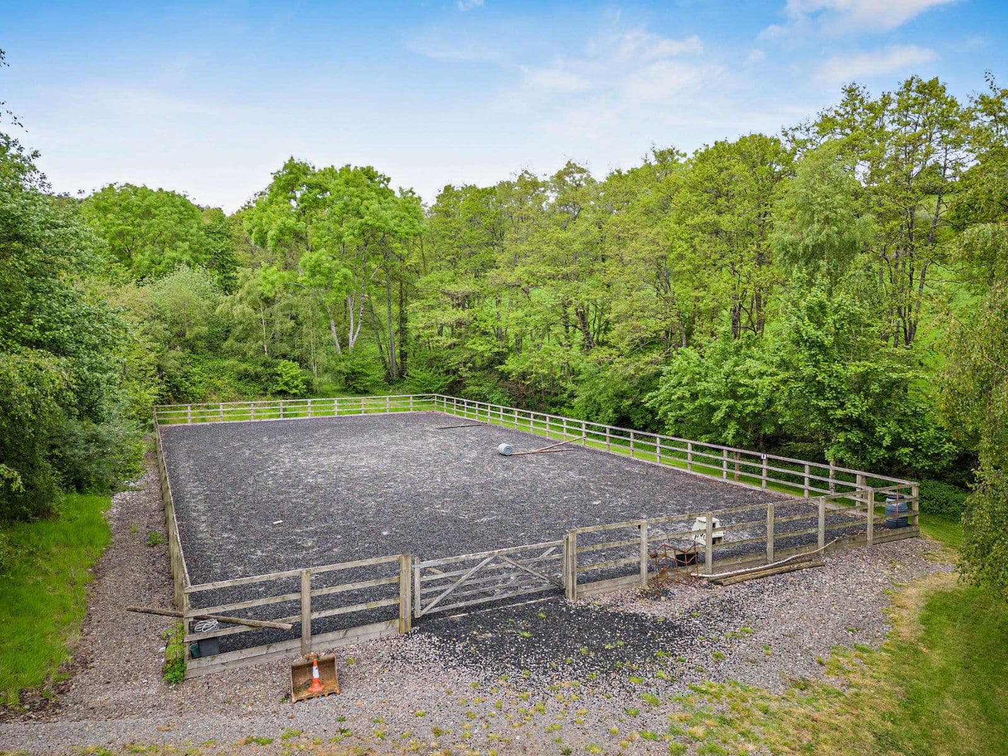
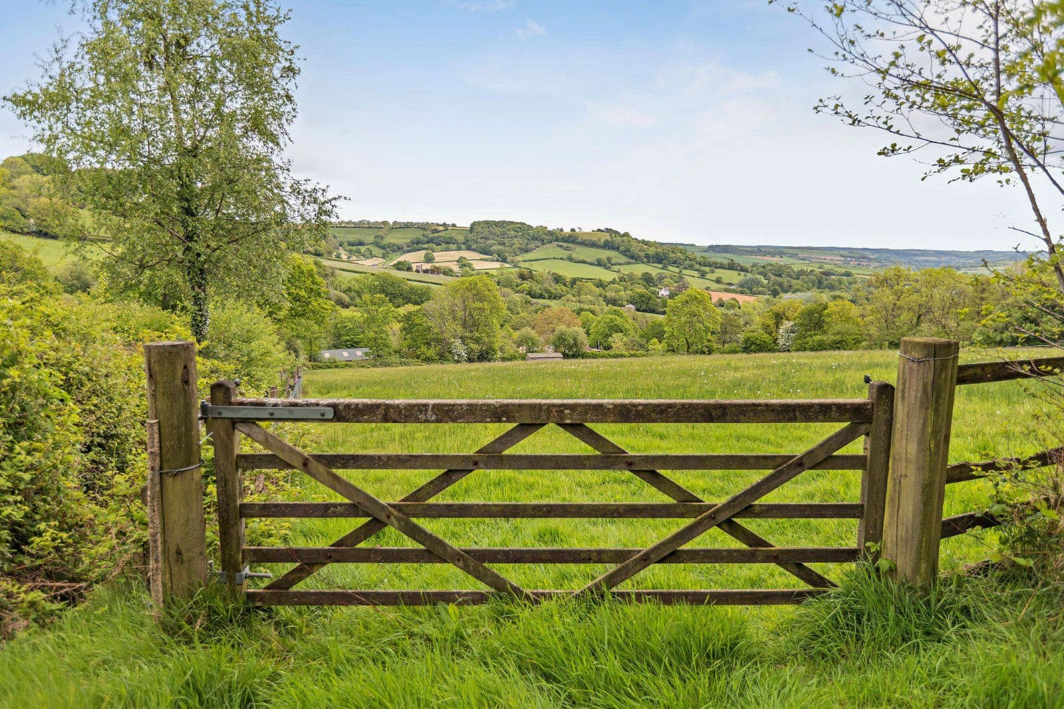
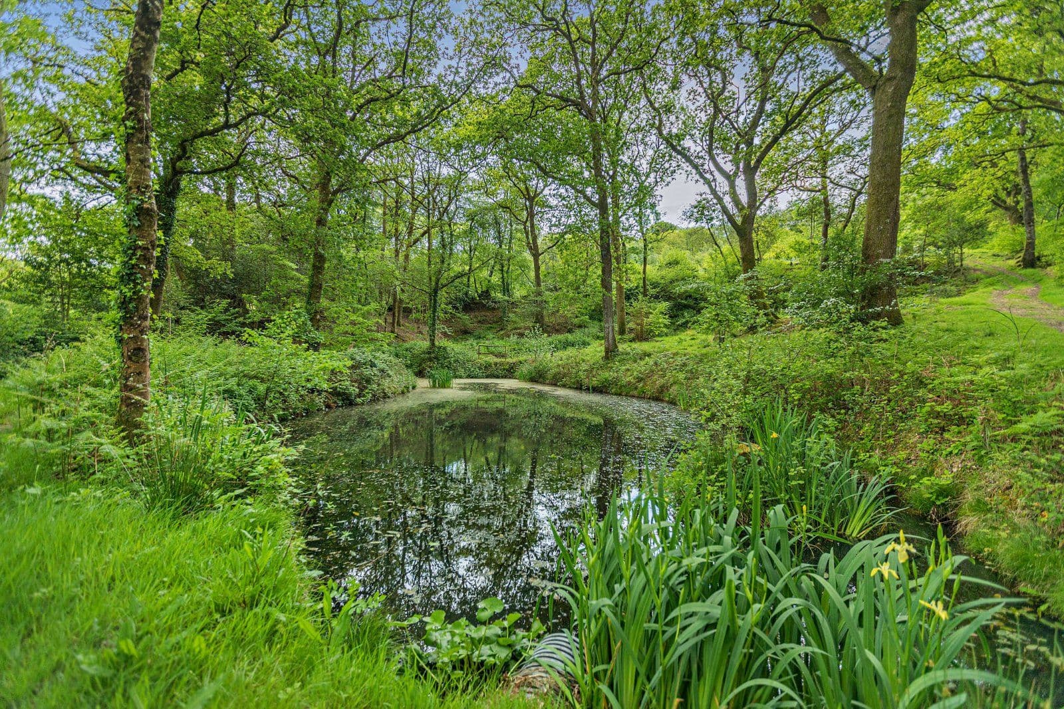
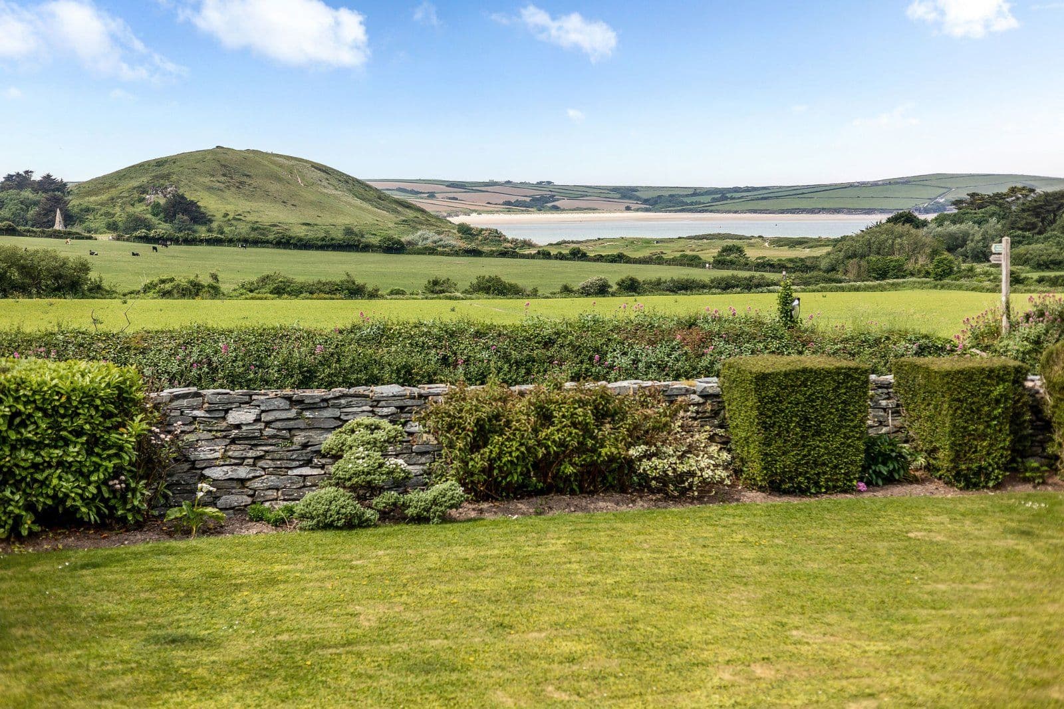
- Nestled in 1 acre of peaceful, private grounds
- Sought-after coastal hamlet in the heart of the South Hams
- Moments from Hope Cove
- Large garage/workshop

Overview
A three-bedroom period cottage in a picturesque setting, offering over 2,000 sq ft of well-presented accommodation and a large garage/workshop. It benefits from an acre of peaceful, private grounds in the sought-after coastal hamlet of Bolberry, nestled in the heart of the South Hams. The striking South Devon coastline is within easy reach, as well as local amenities and communication links.
Mill Cottage is a charming, unlisted detached period home nestled in the tranquil and picturesque hamlet of Bolberry, just a short distance of both Bolberry Down and the beaches at Hope Cove. The property is full of character with generous proportions, traditional beams and the high ceilings unusual for such a cottage.
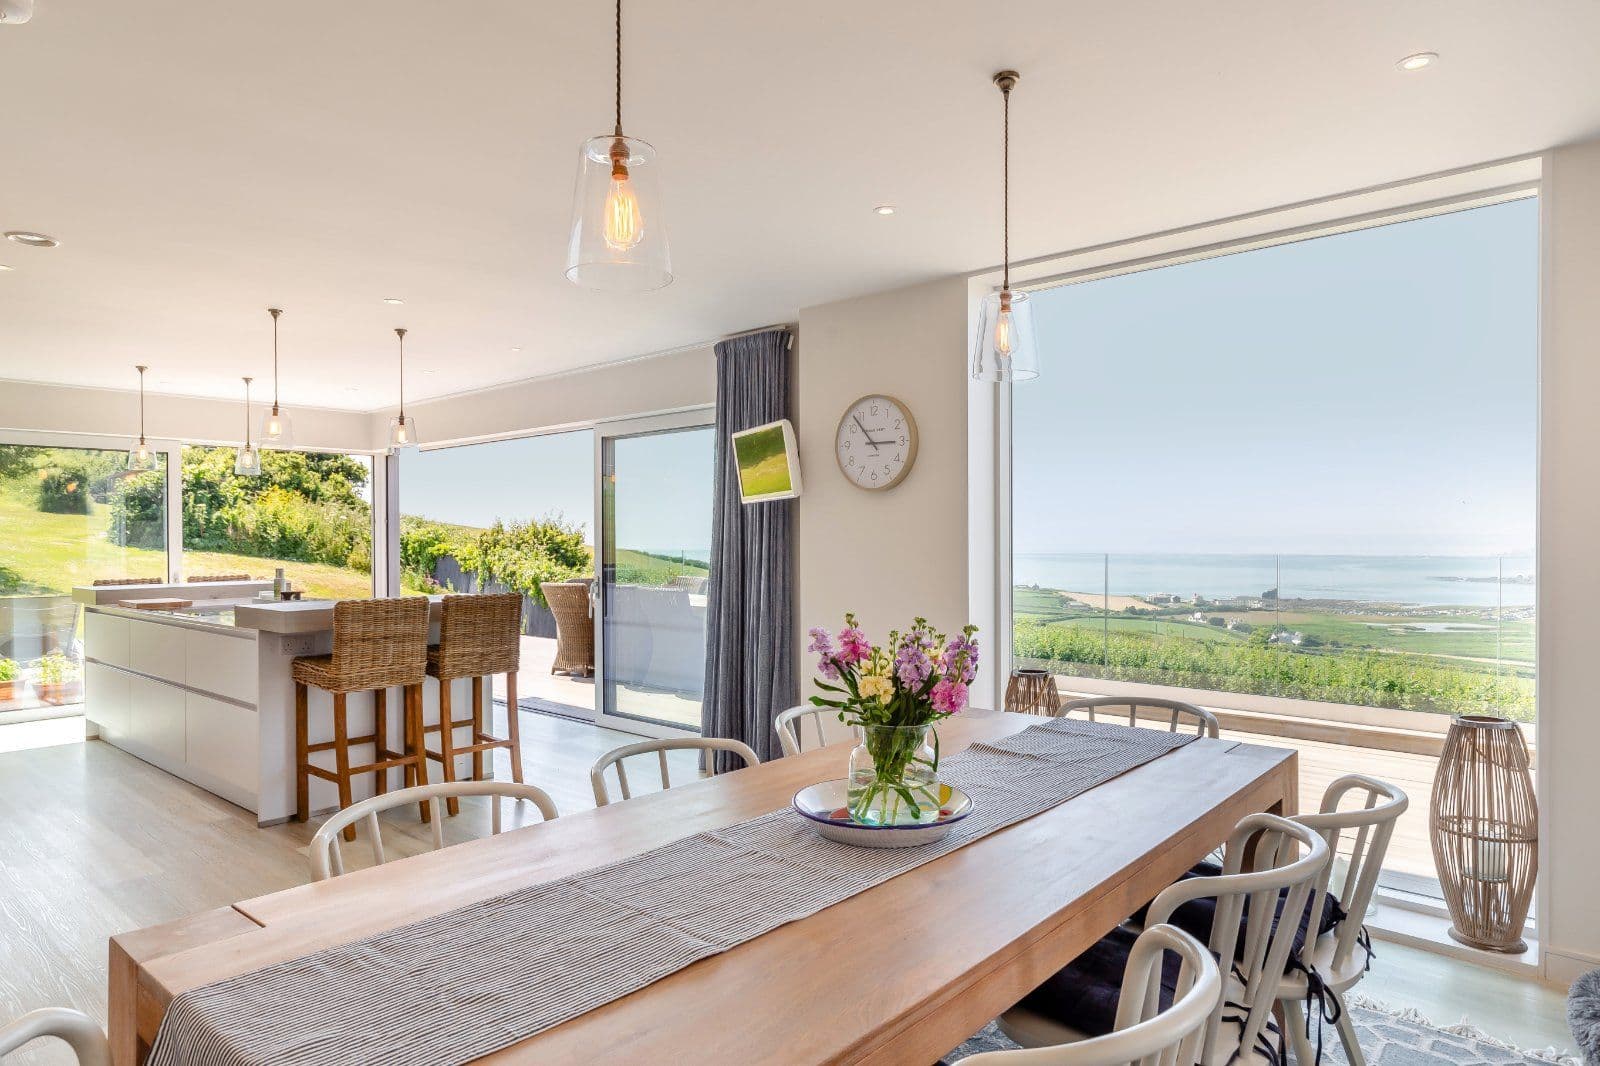
The main entrance opens into a utility room/boot room with units, washing machine and sink, along with the central heating and hot water boiler. The downstairs w/c and separate home office are off to one side. In true cottage style, the large kitchen and breakfast room is the heart of the home. It has a 2 oven Aga, dishwasher, double sink, separate prep sink and two integrated fridges. Even with all the fitted units there is adequate space for a family kitchen table for informal dining.
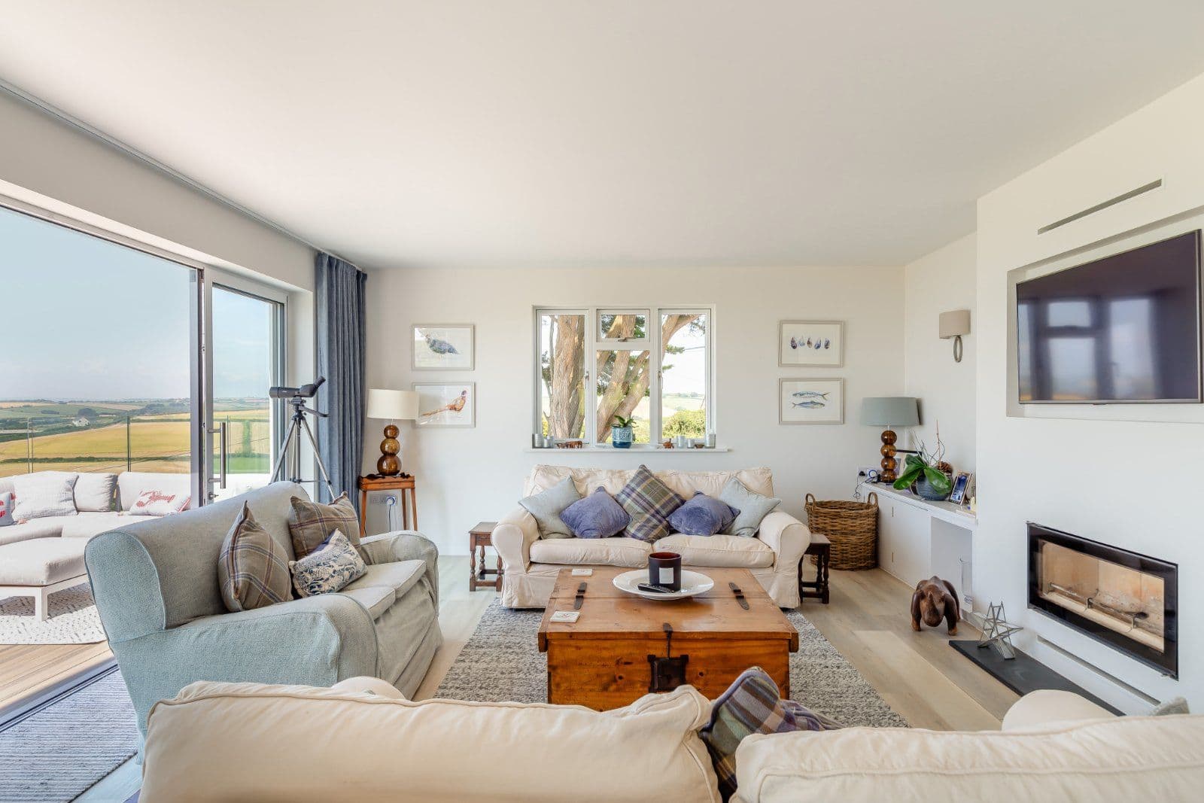
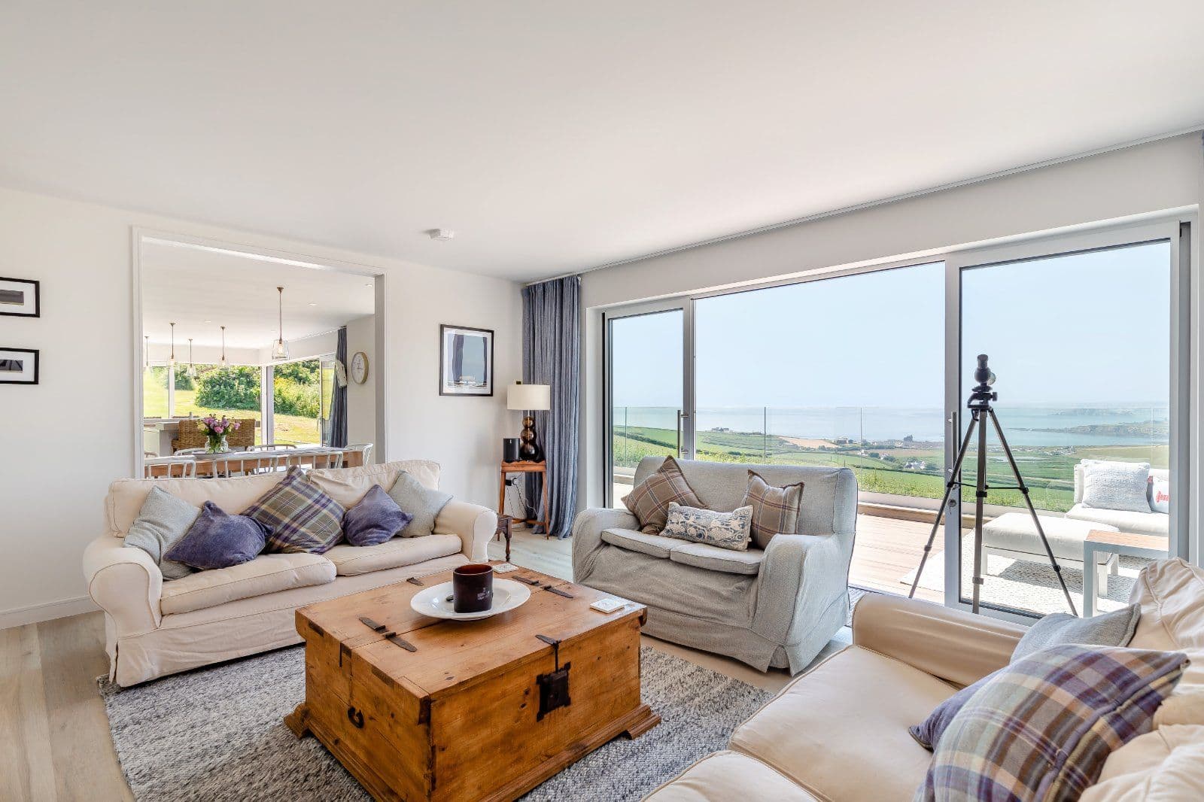
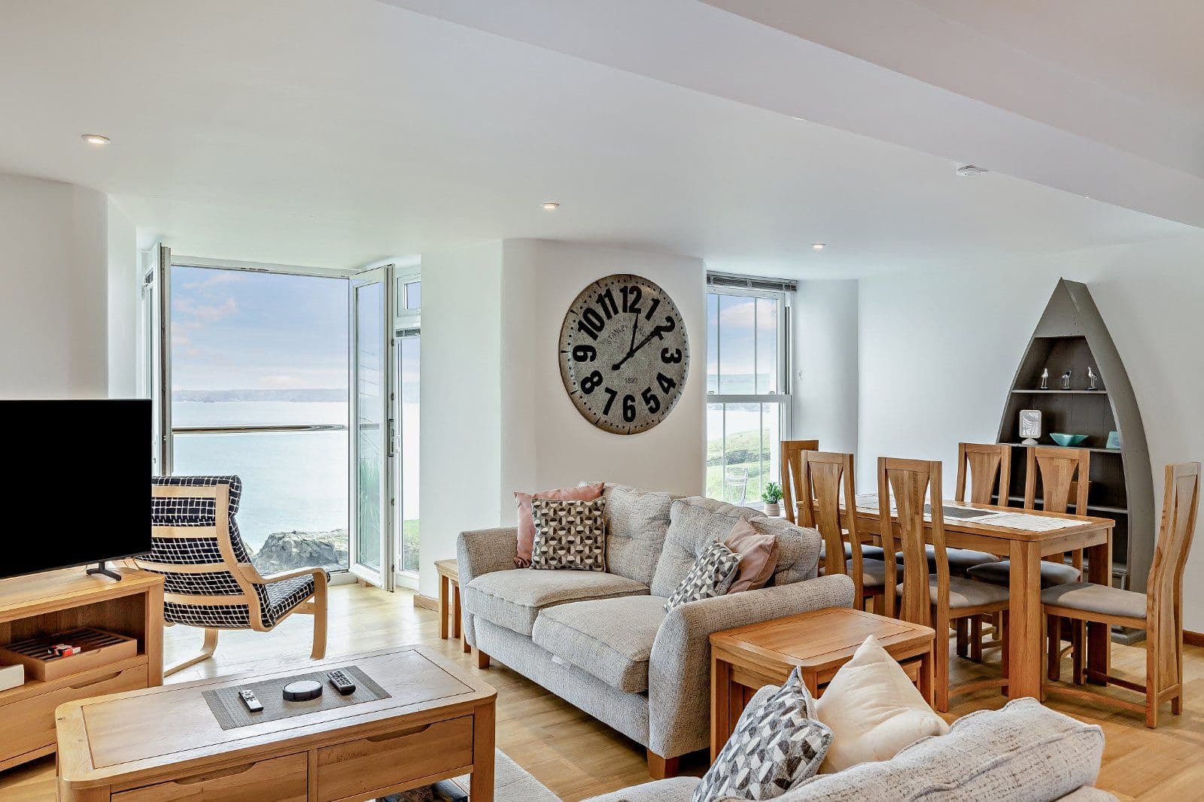
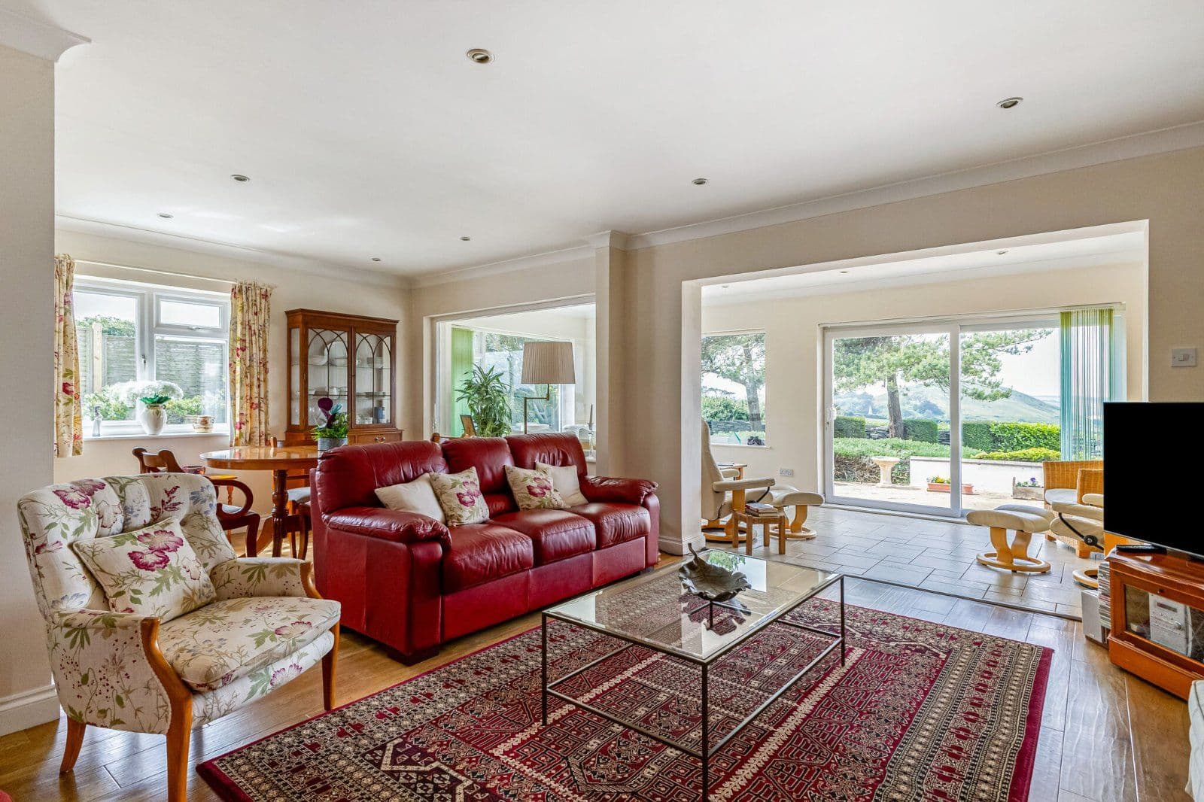
From there, the layout flows into the formal dining room and into the triple aspect sitting room boasting a feature “Inglenook-style” fireplace with oak mantle. A door between these two rooms leads out to a delightful south-facing sunroom and the garden.
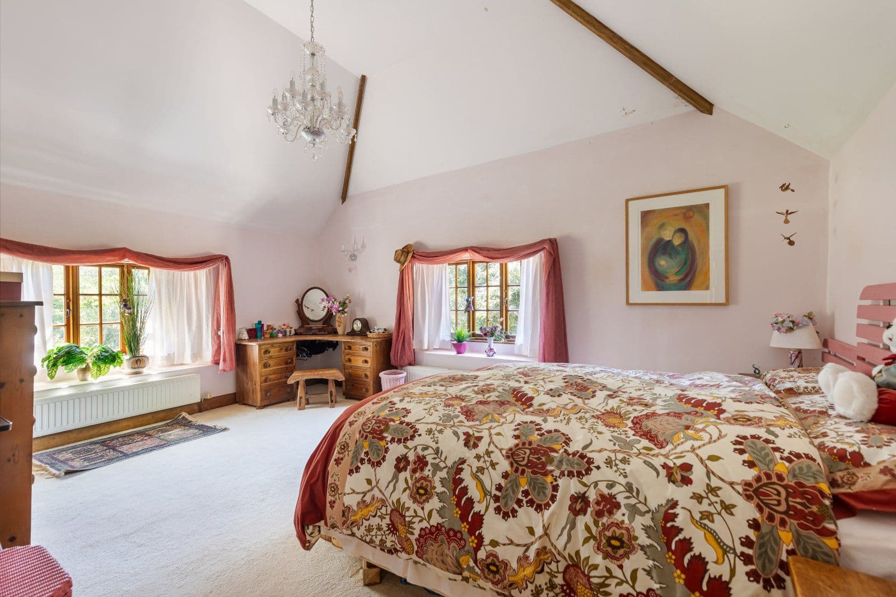
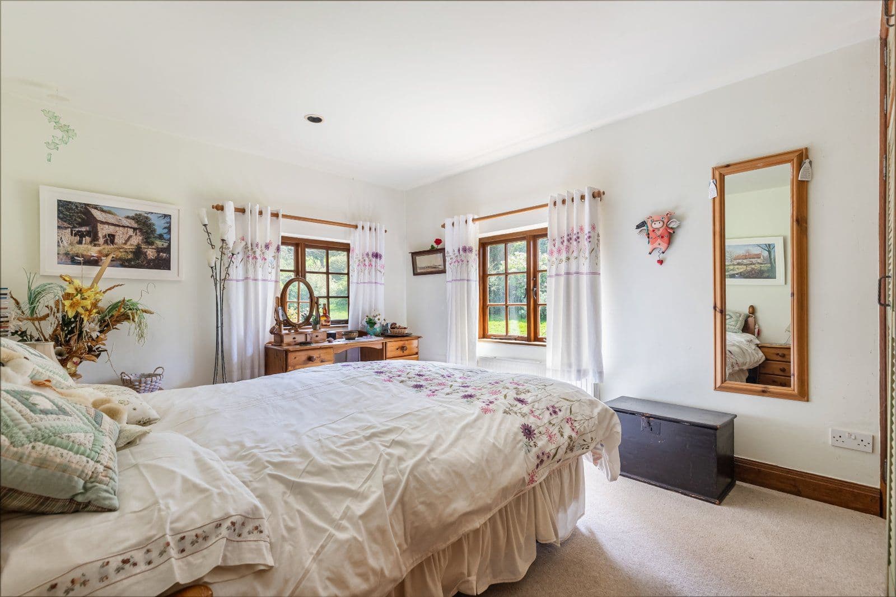
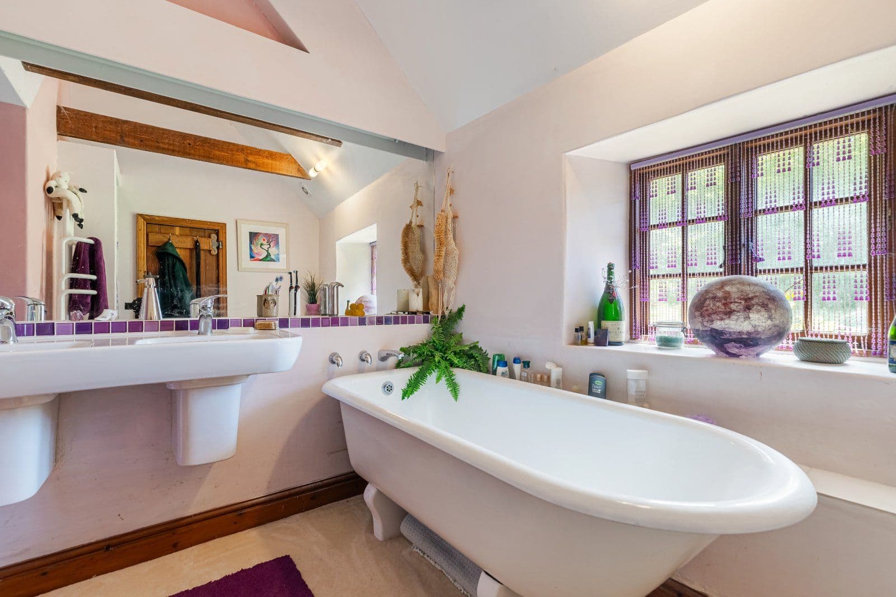
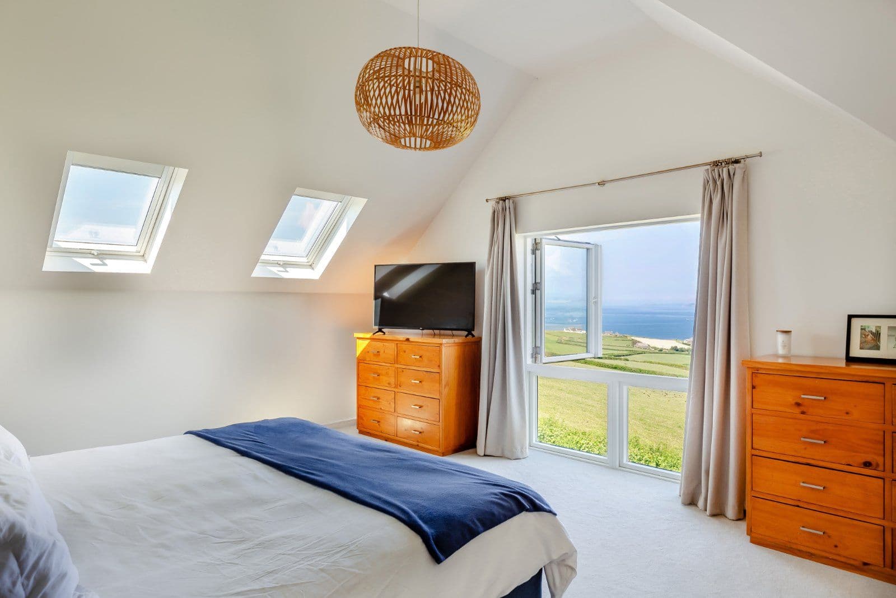
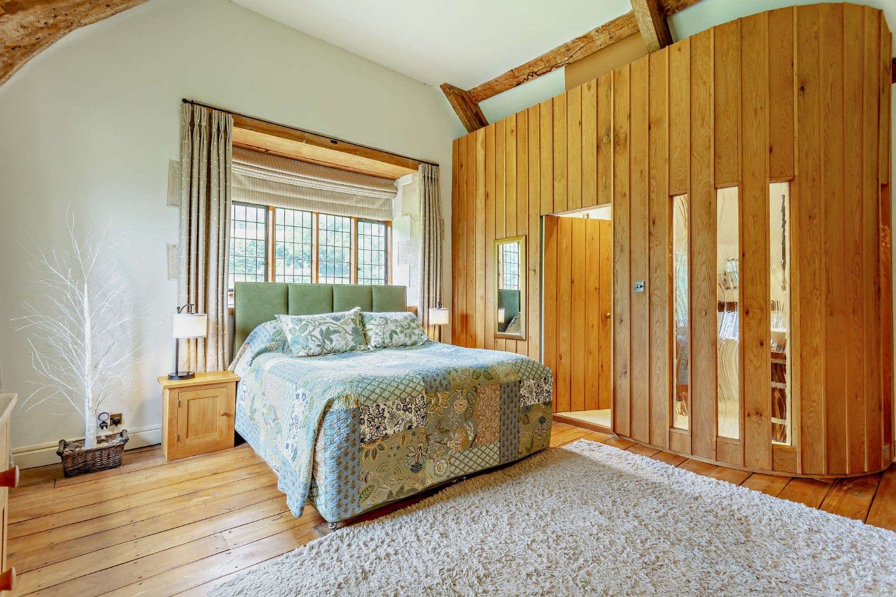
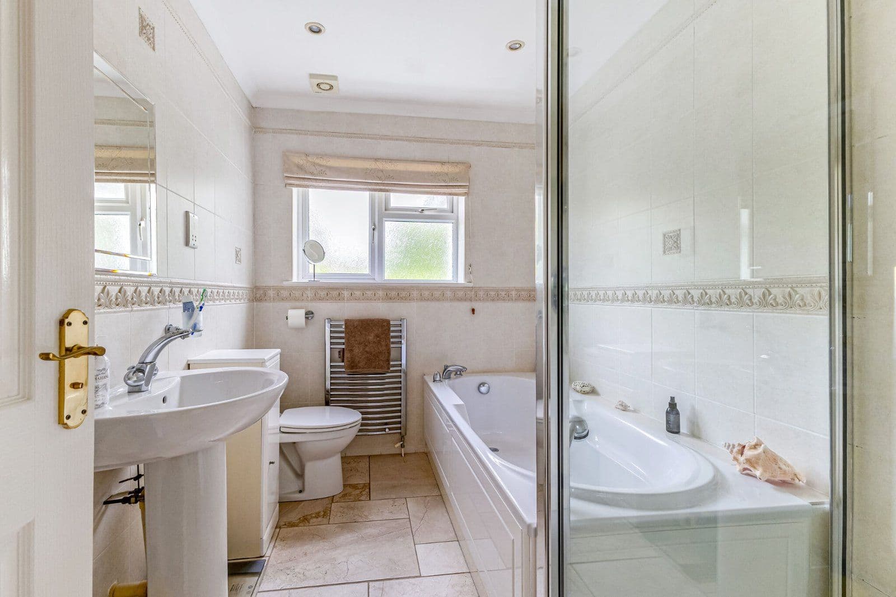
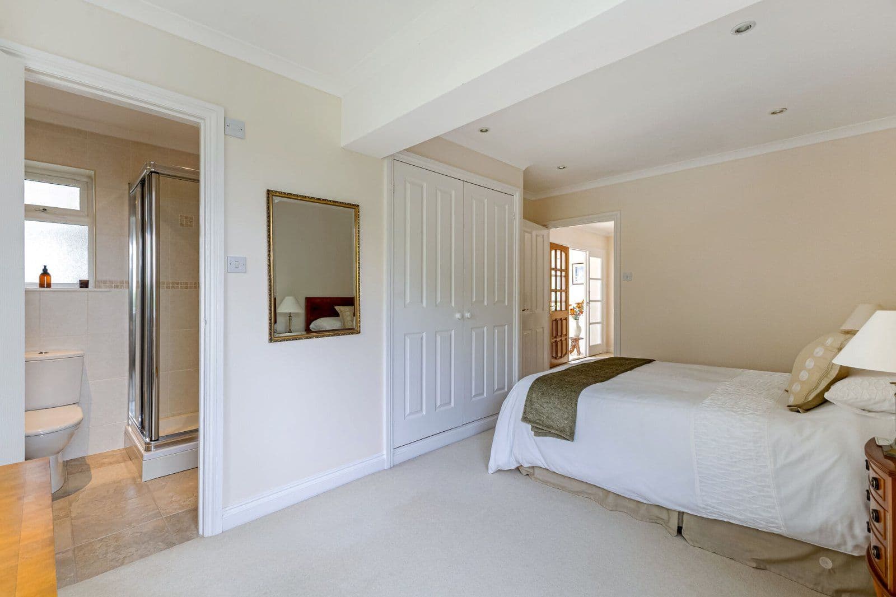
At the top of the stairs on the left is the family bathroom with both spa bath and separate shower, sink, bidet and toilet. Ahead there are the generously proportioned bedrooms 2 and 3 each offering lovely views of the garden. There is potential to easily reconfigure them into three double bedrooms, making the cottage a 4-bedroom property. The impressive master suite is a particular feature with its high vaulted ceiling. A walk-in wardrobe and en-suite bathroom with cast iron roll-top bath, separate shower, toilet and double sink complete the suite.
A retractable ladder leads to the well-insulated and boarded loft providing extensive full height storage if required.
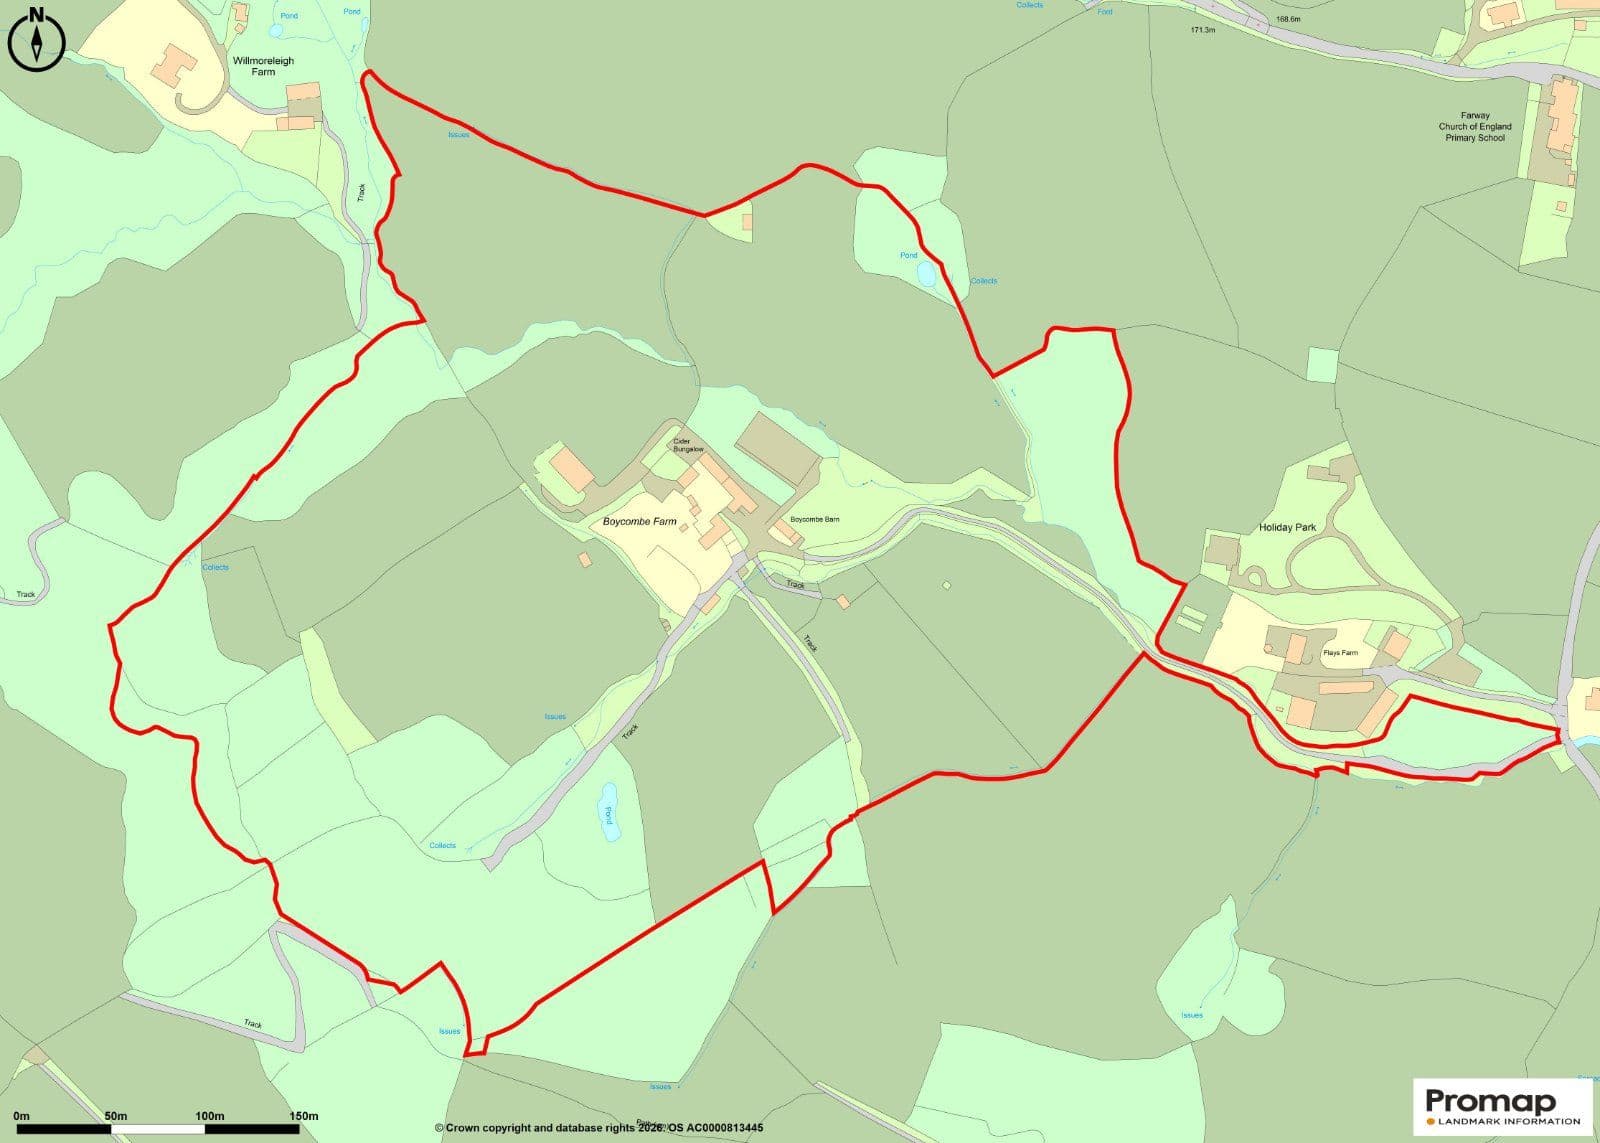
This property has 1 acres of land.
About the area

Other properties





































Slide 1 of 6
Looking for deep local knowledge, and a considered approach to selling well?
Across residential, rural, farms and estates, our nationwide network of experts marry specialist knowledge and up-to-the-minute market analysis with the personal touch.