


1 / 5
Livery Road, Winterslow
Salisbury, Wiltshire, SP5
Guide Price
£650,000
Ref: SAL250057
A picturesque building plot with planning for an impressive four-bedroom detached house
- 4 bedrooms
- 4 bathrooms
- 3 reception rooms
- 4,505 square feet
- 1.86 acres
- Freehold
Features at a glance
- Building plot with consent
- Enviable countryside location

Overview
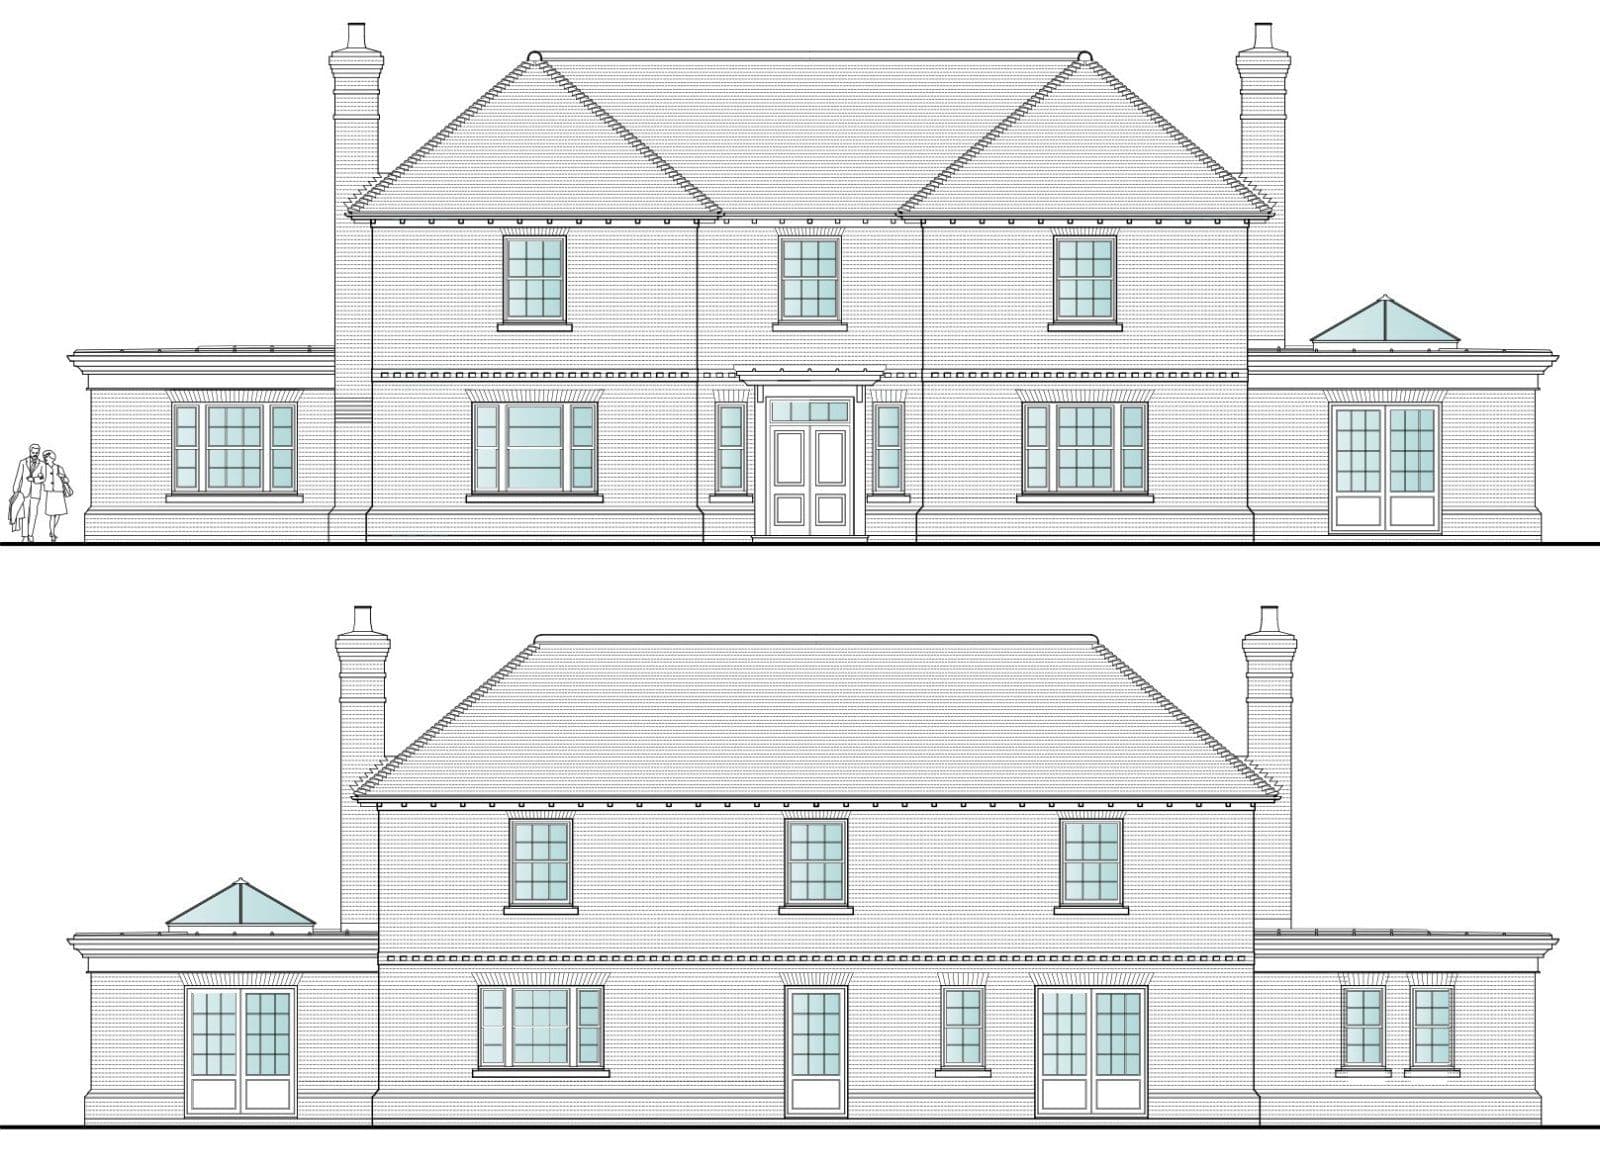
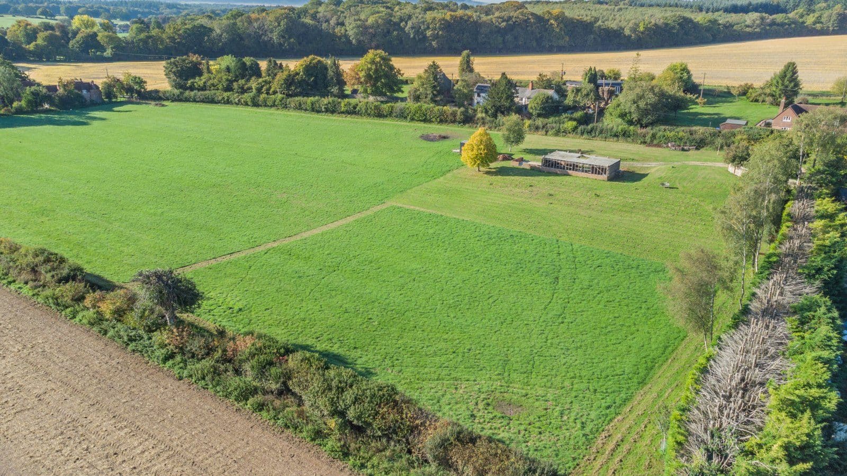
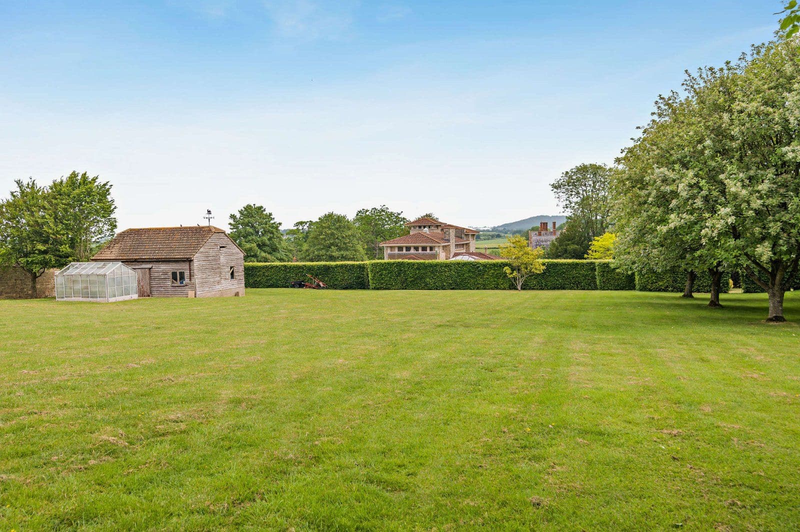
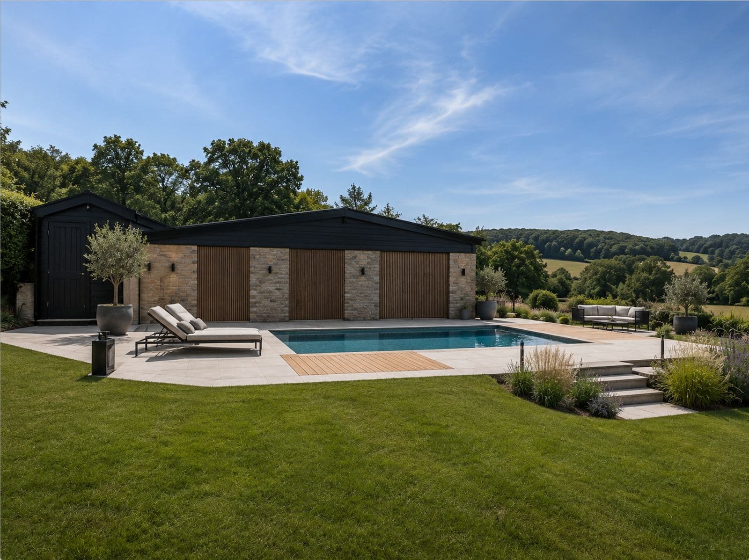
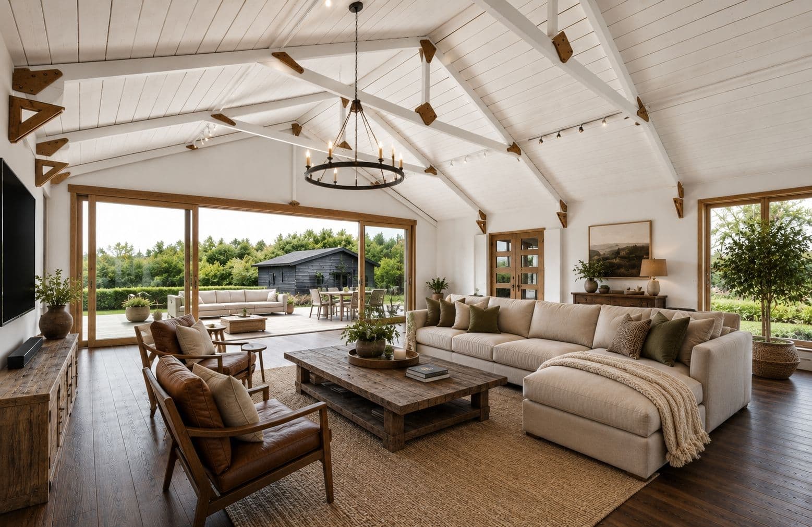
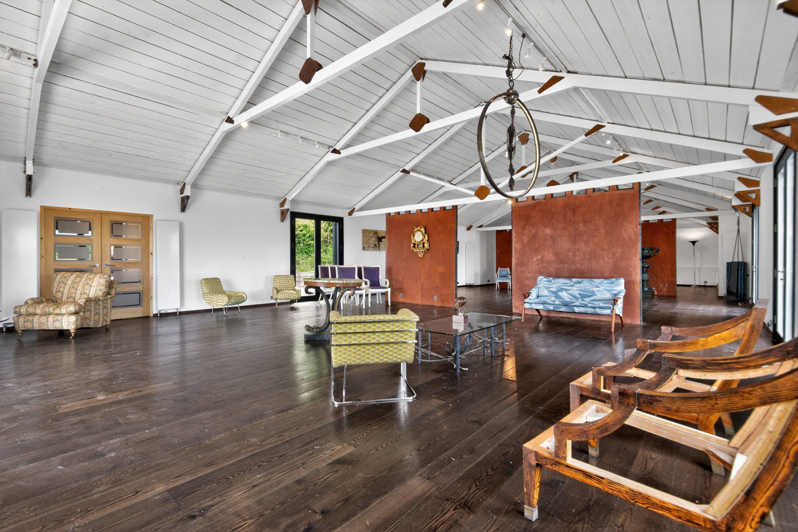
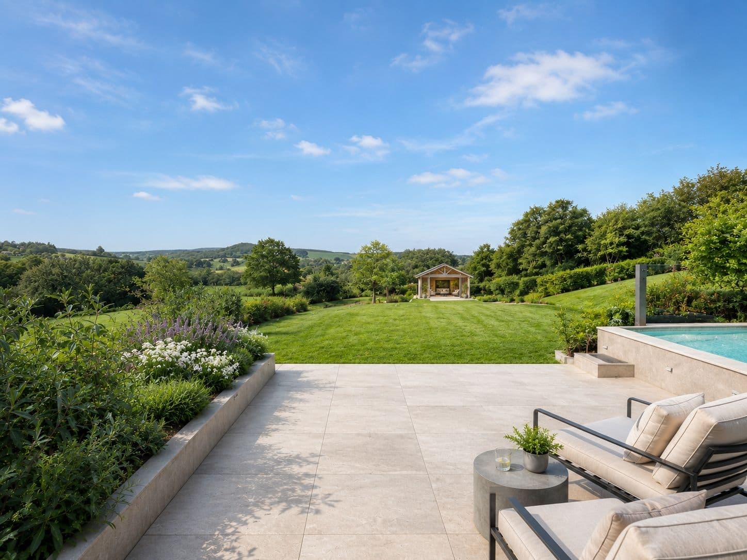
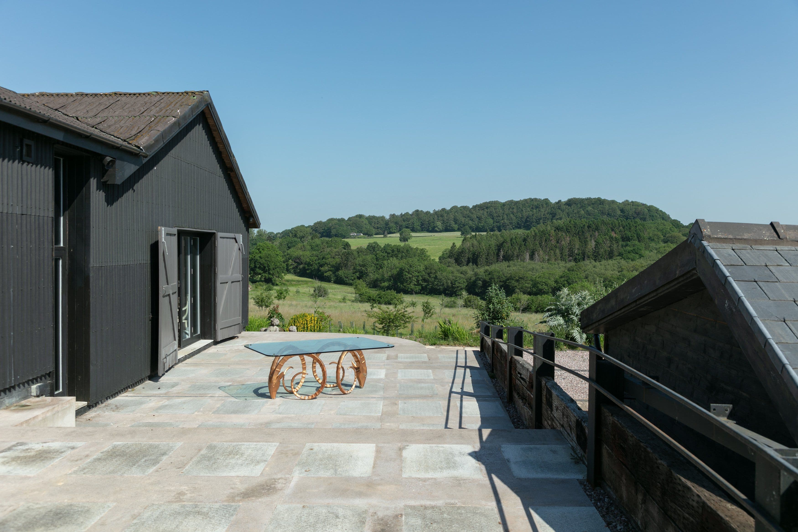
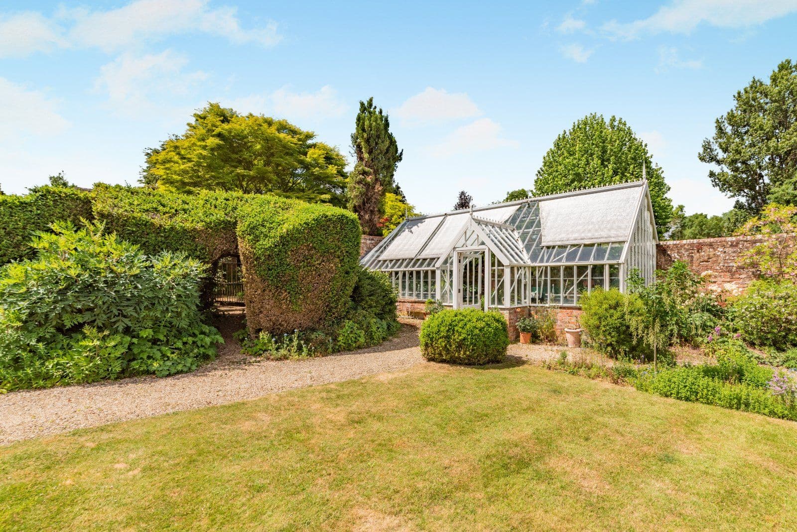
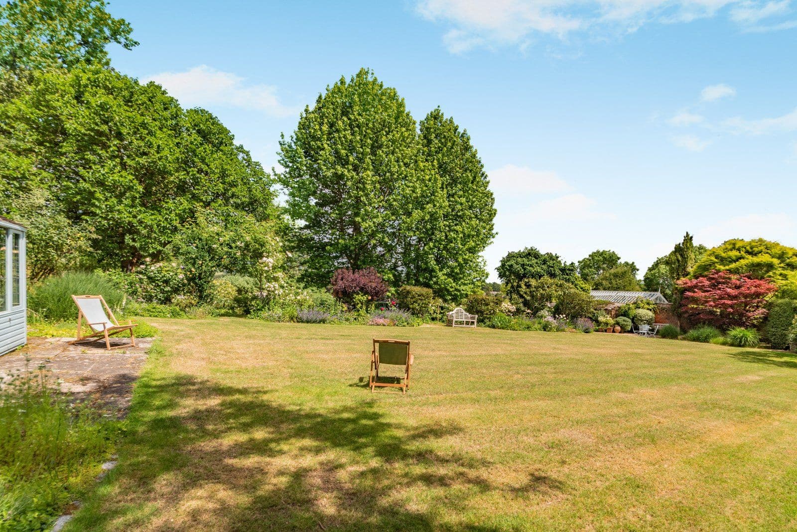
This generous development plot provides the potential for the creation of a large family residence, within a delightful rural setting with views across the beautiful surrounding countryside. The plot extends to approximately 1.86 of an acre with the proposed plans specifying a generous detached home of more than 4,000 square feet.
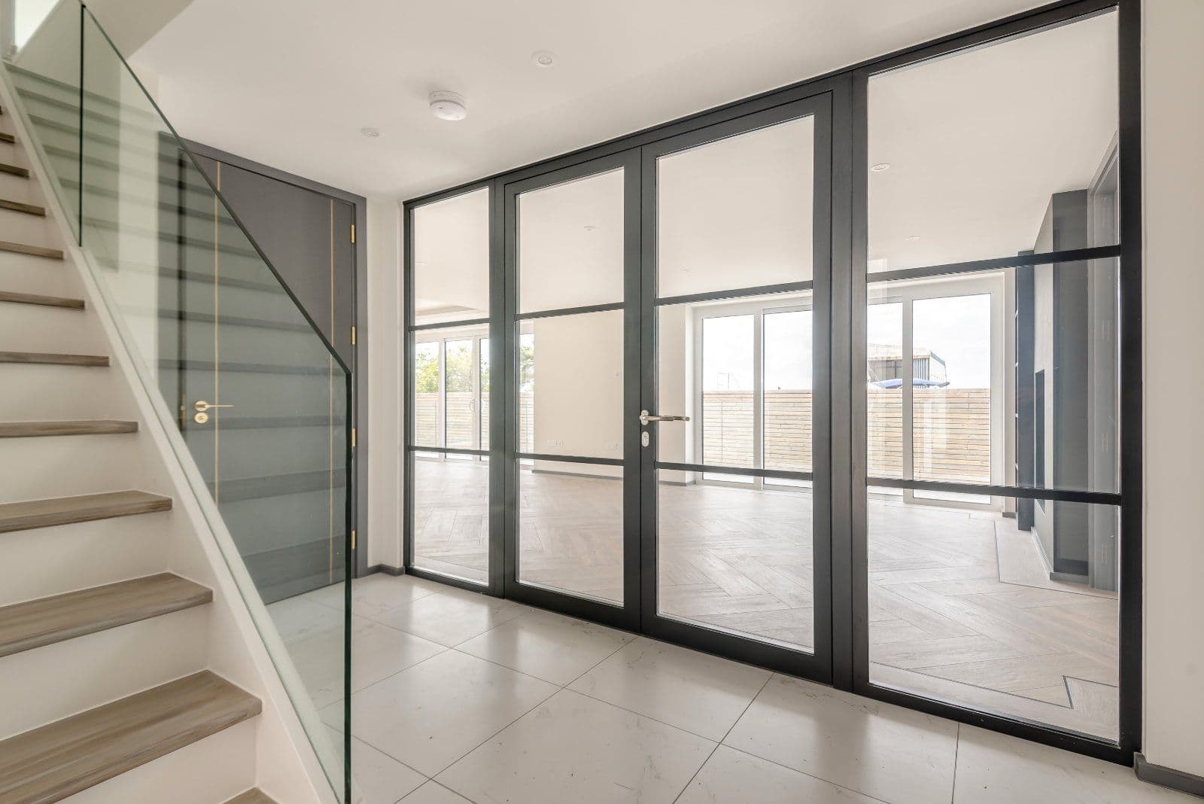
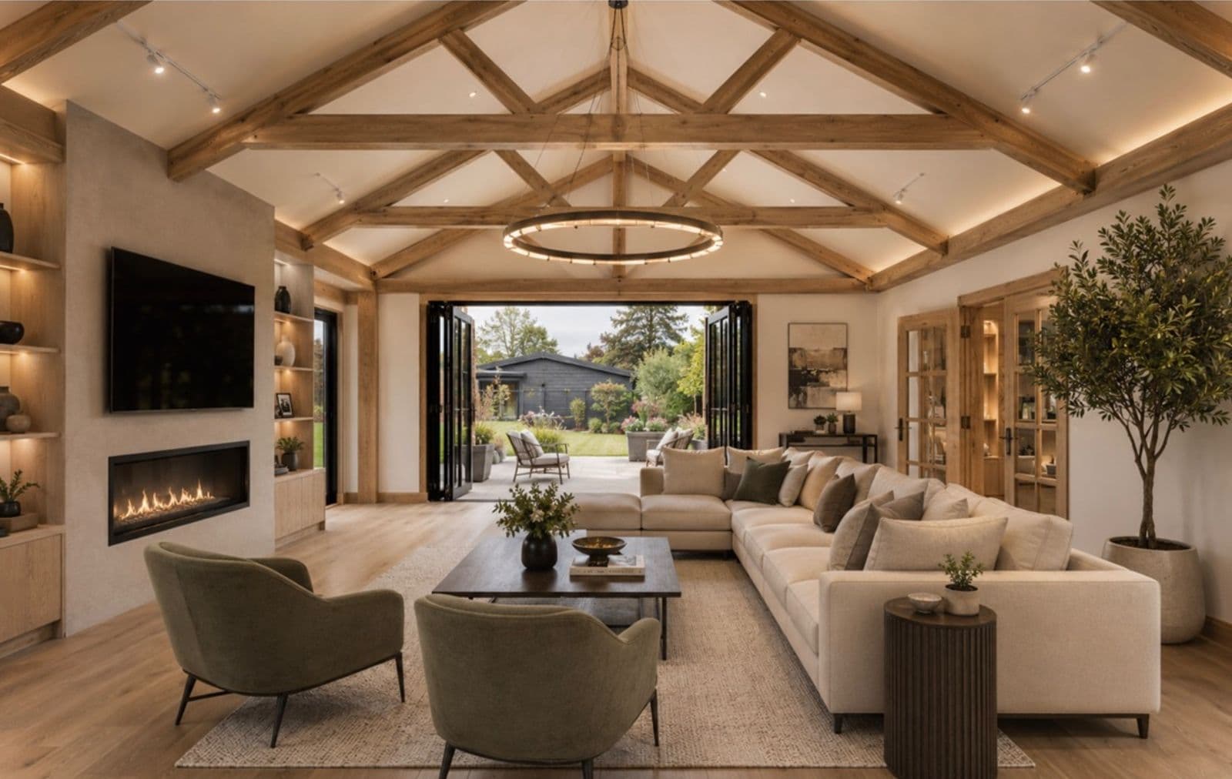
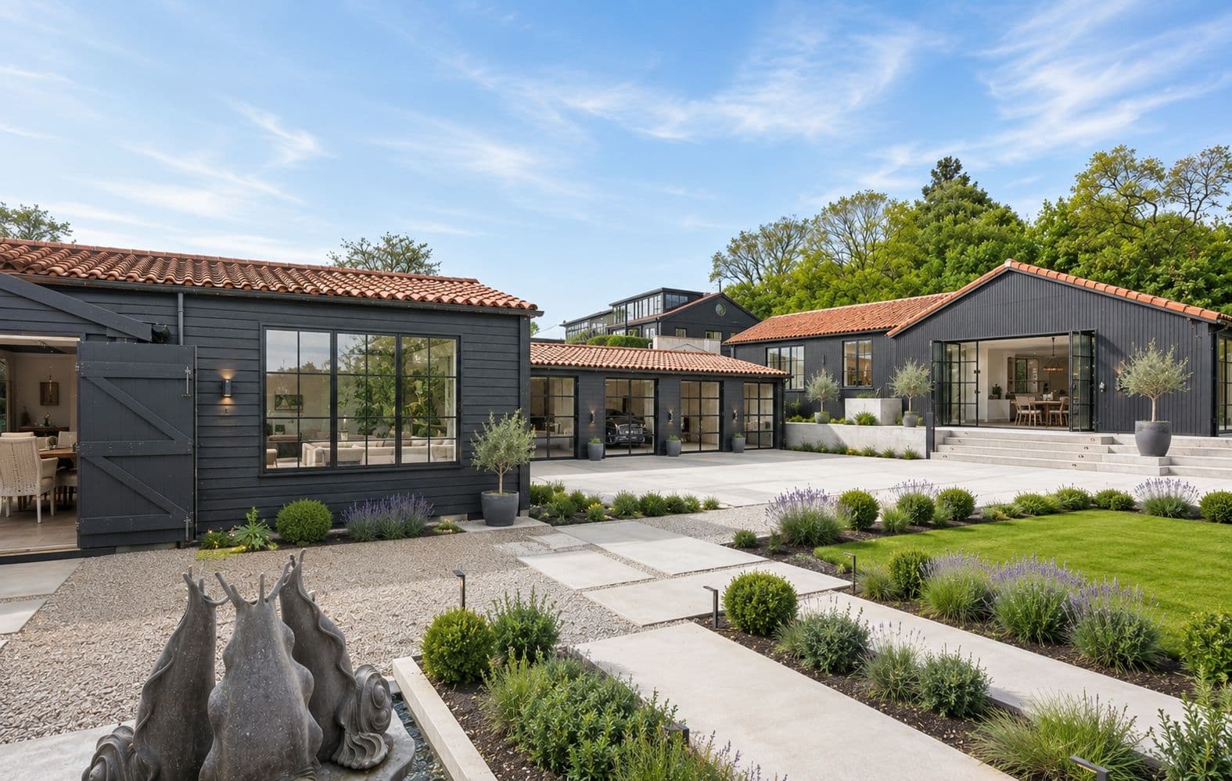
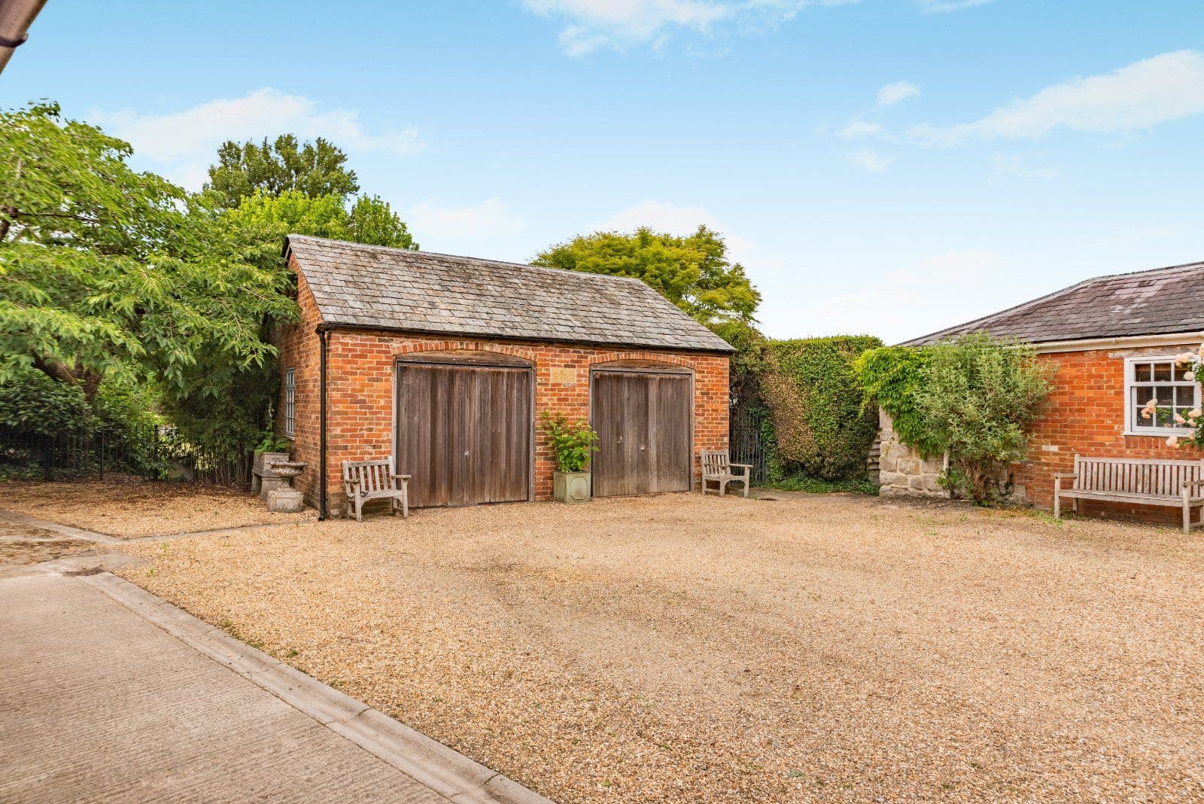
The house itself will sit on and overlap the footprint of the current barn, featuring handsome, traditional styling outside with red brick, tall chimney stacks and other attractive design features, while inside the home there is scope to implement the buyer’s own interior design preferences. The proposed layout includes a central entrance hall with a staircase leading to a galleried landing above and double doors leading to the main, open-plan living and entertaining area.
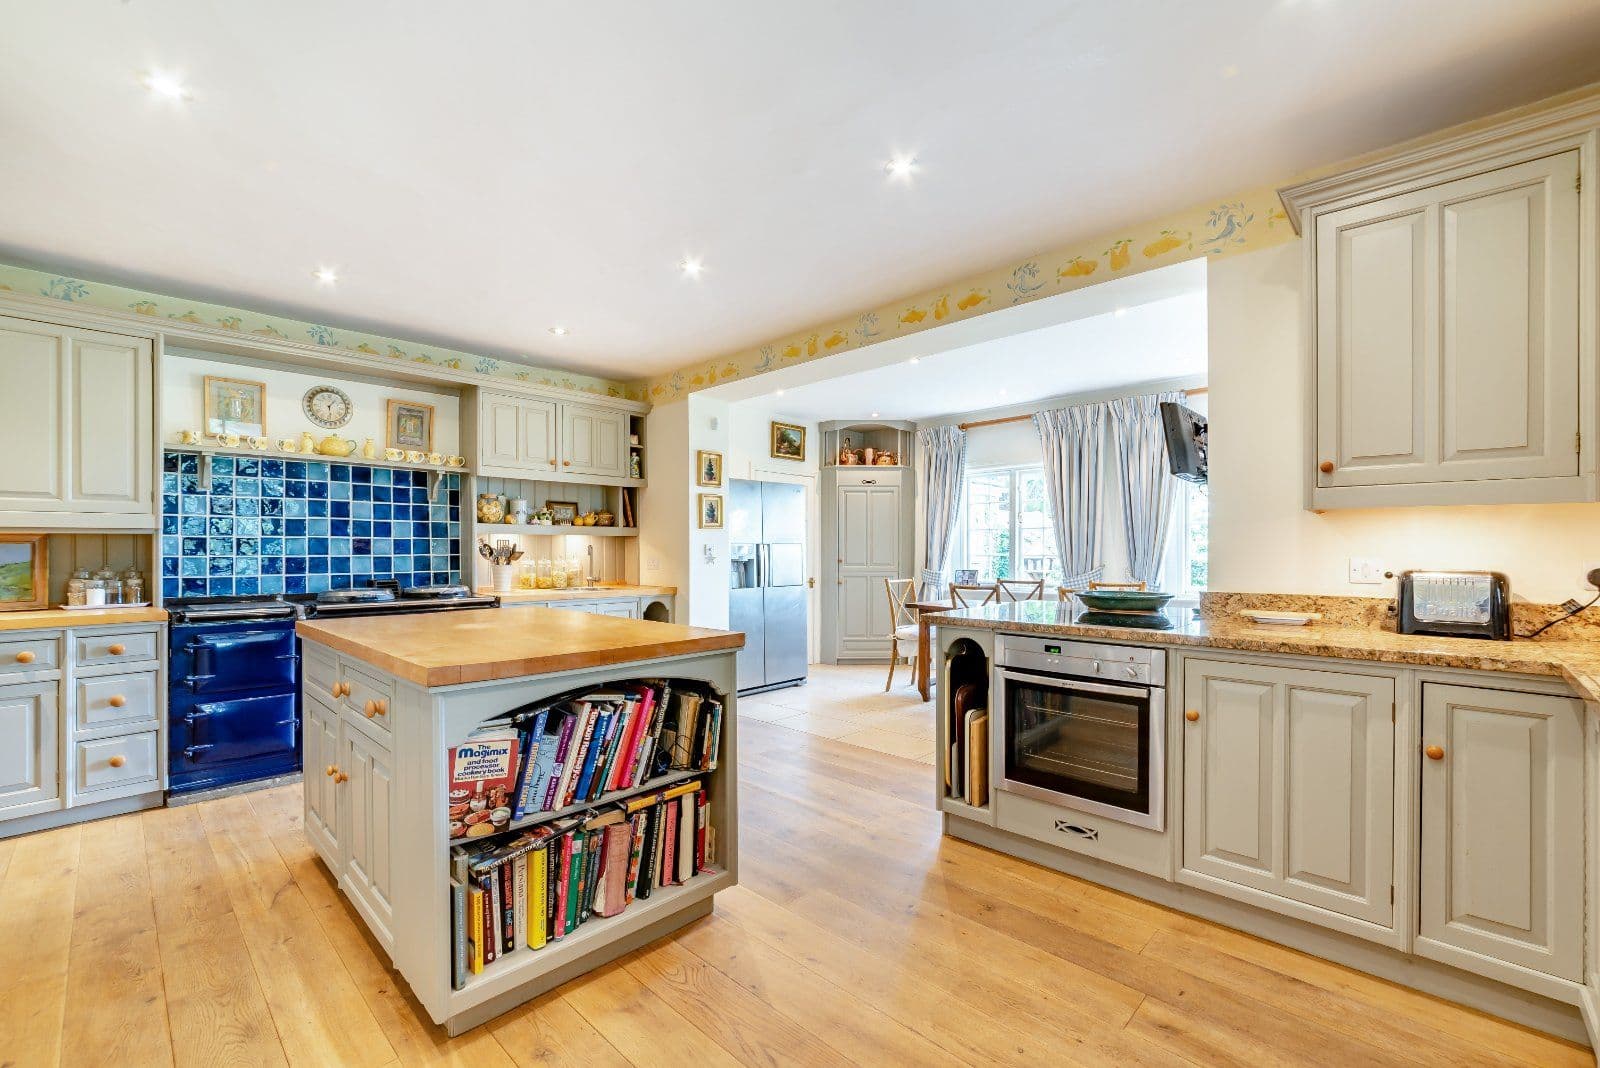
The 37ft kitchen, breakfast room and family room and the adjoining south-facing, conservatory-style dining room will offer an airy and inviting reception area for everyday living, including a generous, social kitchen area with a central island. The dining room is proposed to feature a ceiling lantern skylight and four sets of French doors opening to the garden and affording views across the surrounding fields. Adjoining the kitchen, the walk-in pantry and utility room will provide further space for home storage and appliances.
Additional ground-floor living space will include a separate, peaceful sitting room with a fireplace and a private office for home working, as well as a boot room and a plant room.
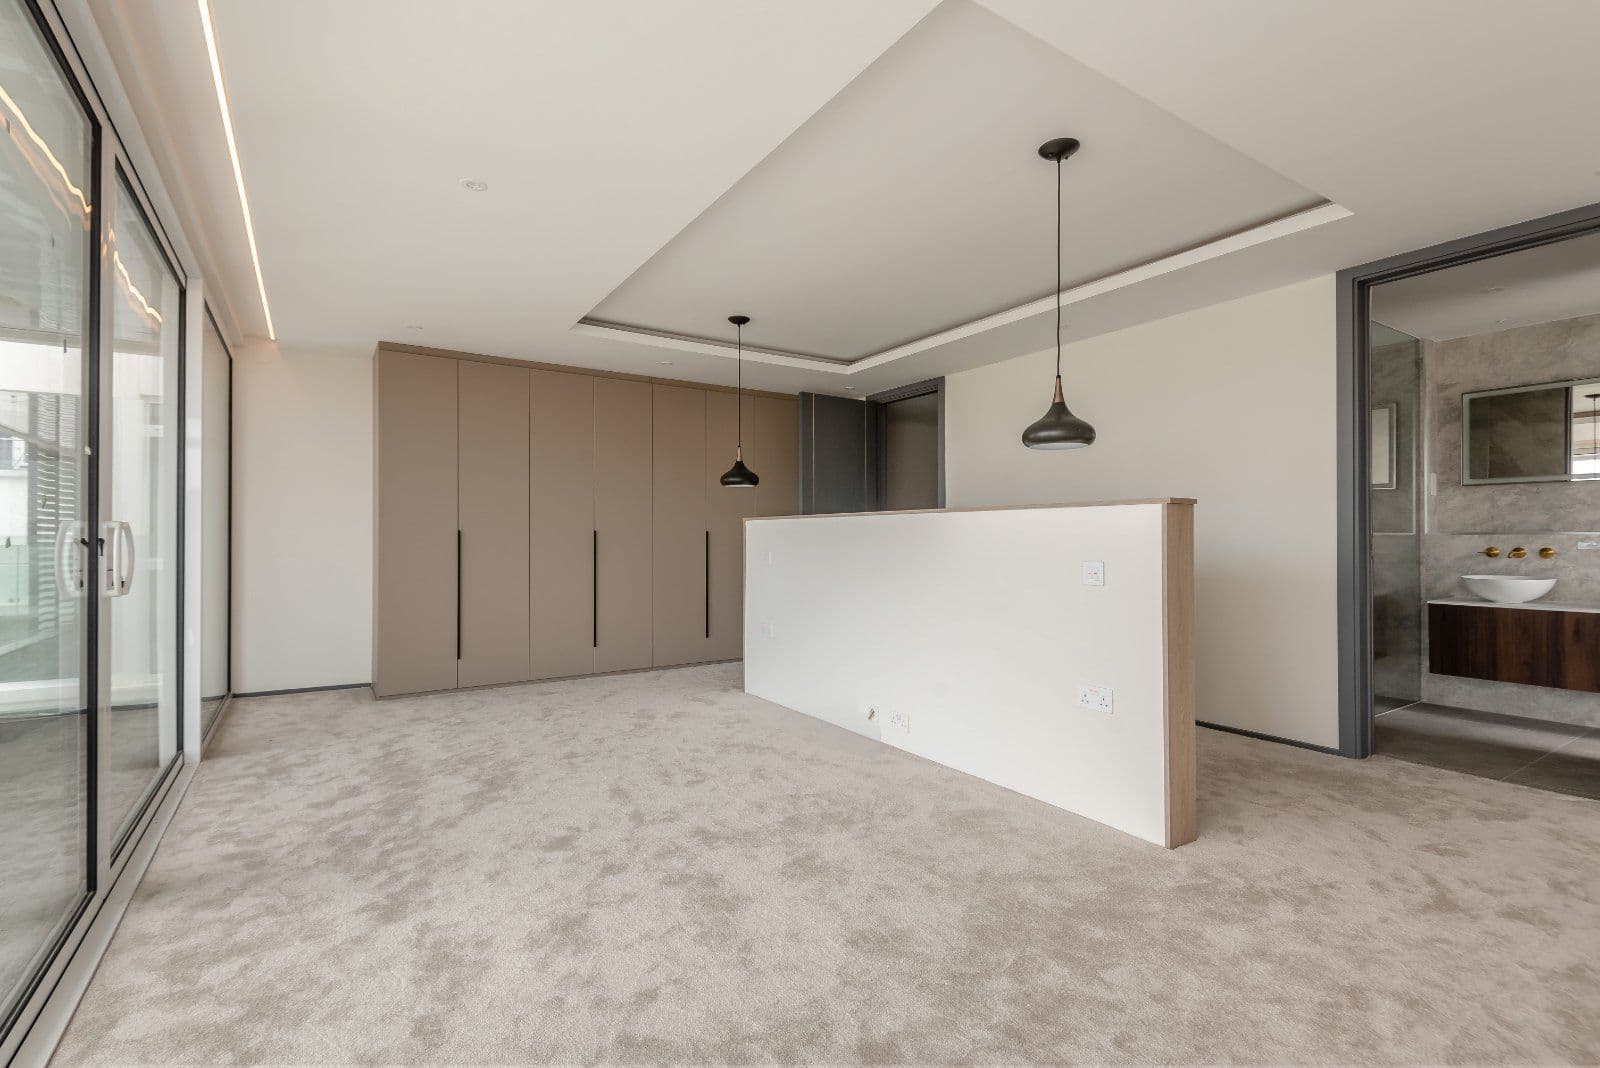
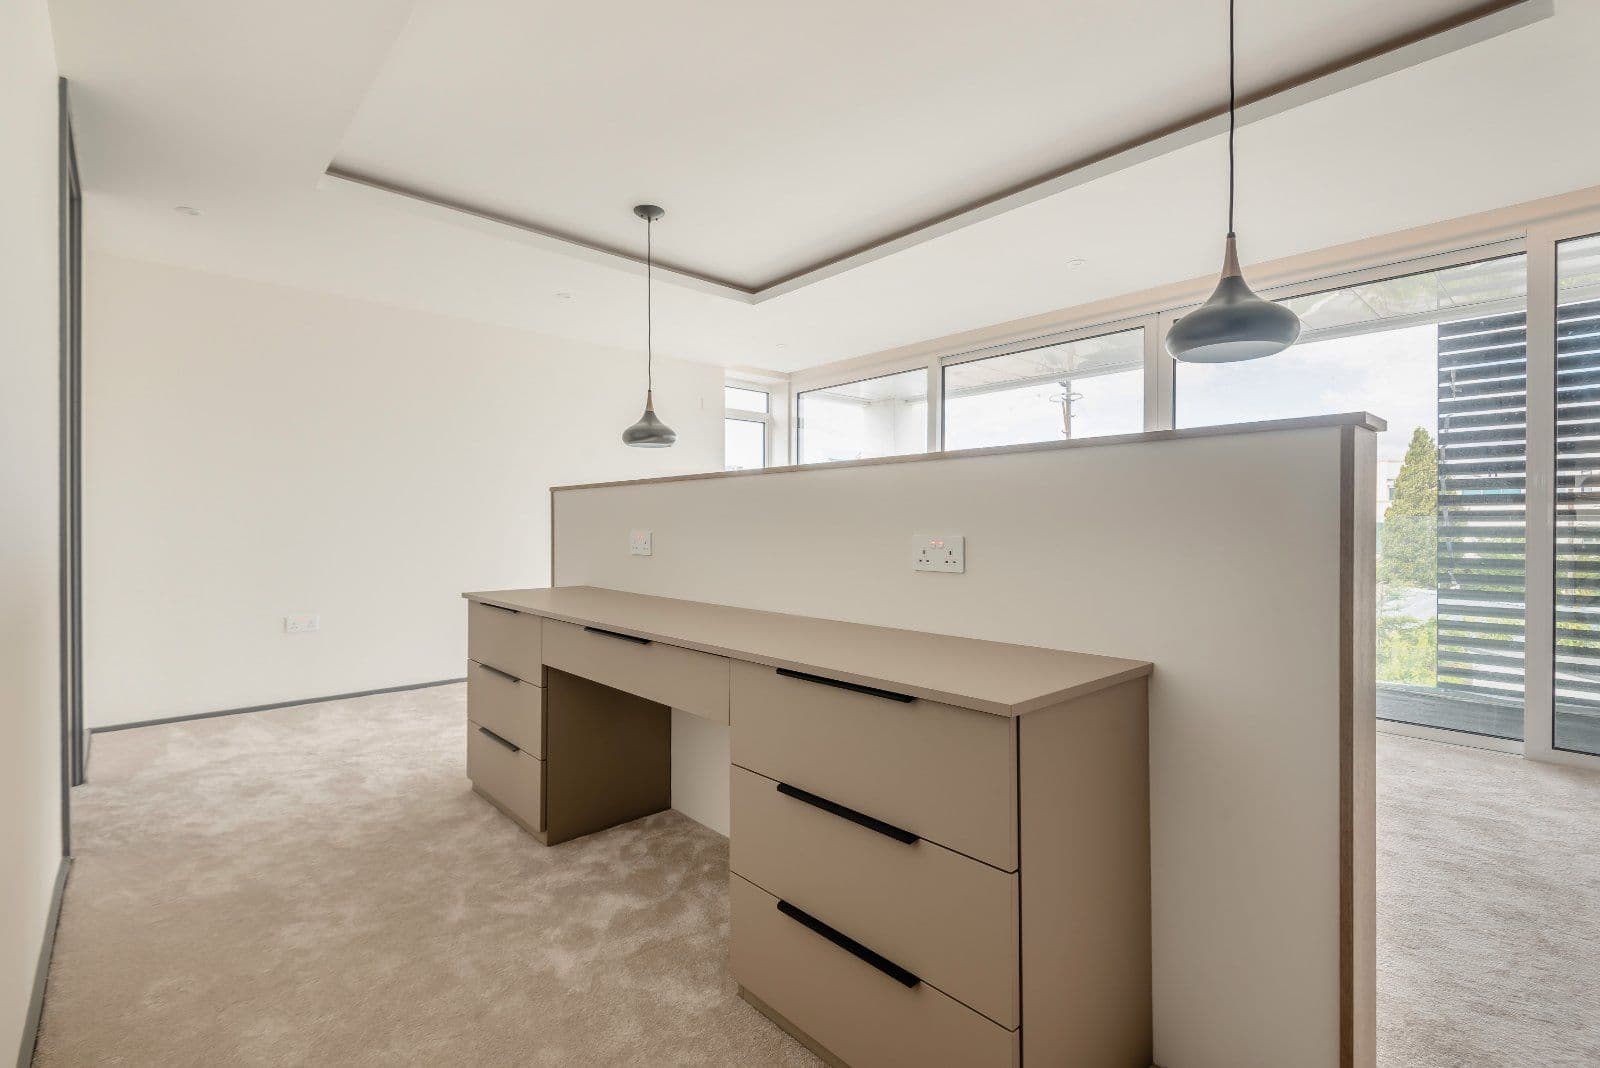
Upstairs, the impressive galleried landing will lead to four double bedrooms of similar proportions, each set in its own corner of the property and benefitting from a dual aspect with far-reaching views. The principal bedroom is proposed to feature its own dressing room with built-in wardrobes, as well as a large, luxury en suite bathroom. Two additional bedrooms will have en suite shower rooms, while there will also be a family bathroom.
Planning consent was granted for application number PL/2025/02587 on 1st April 2026. Prospective purchasers are advised they must make their own enquiries of the Local Planning Authority at Wiltshire Council: https://development.wiltshire.gov.uk/pr/s/
This property has 1.86 acres of land.
About the area
Other properties
































































Slide 1 of 6
Looking for deep local knowledge, and a considered approach to selling well?
Across residential, rural, farms and estates, our nationwide network of experts marry specialist knowledge and up-to-the-minute market analysis with the personal touch.