



1 / 14
Claremont Bank
Shrewsbury, Shropshire, SY1
Under offer
Guide Price
£1,595,000
Ref: SBY250130
- 6 bedrooms
- 5 bathrooms
- 6 reception rooms
- 5,058 square feet
- Freehold
- Council Band H
- Energy Efficiency Rating E
Features at a glance
- Versatile accommodation arranged over 5 floors
- 6 bedrooms, 5 bathrooms
- 6 reception rooms
- Multigenerational living
- Garden
- Private gated parking

Overview
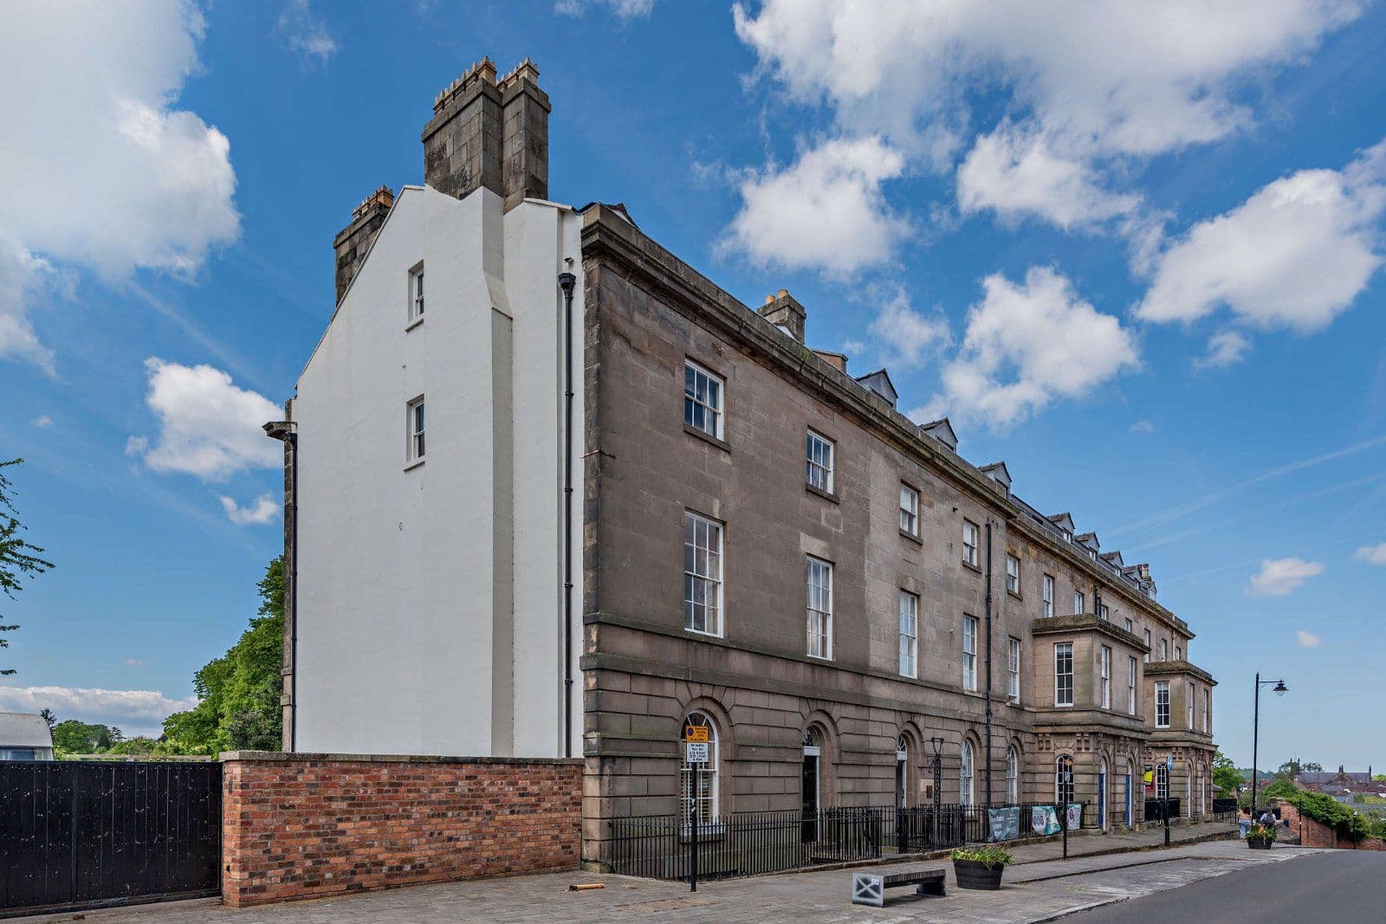
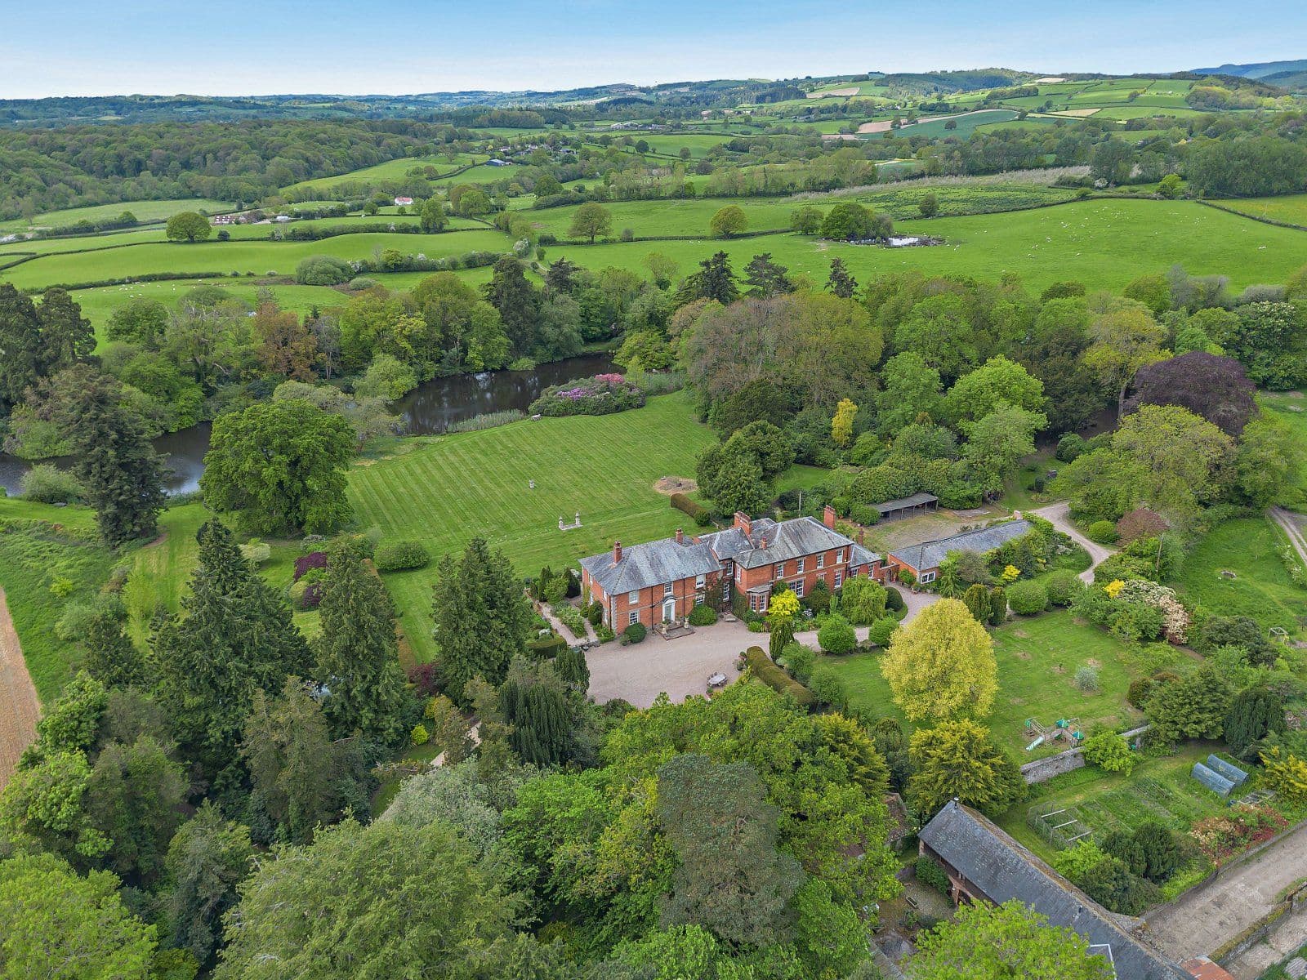
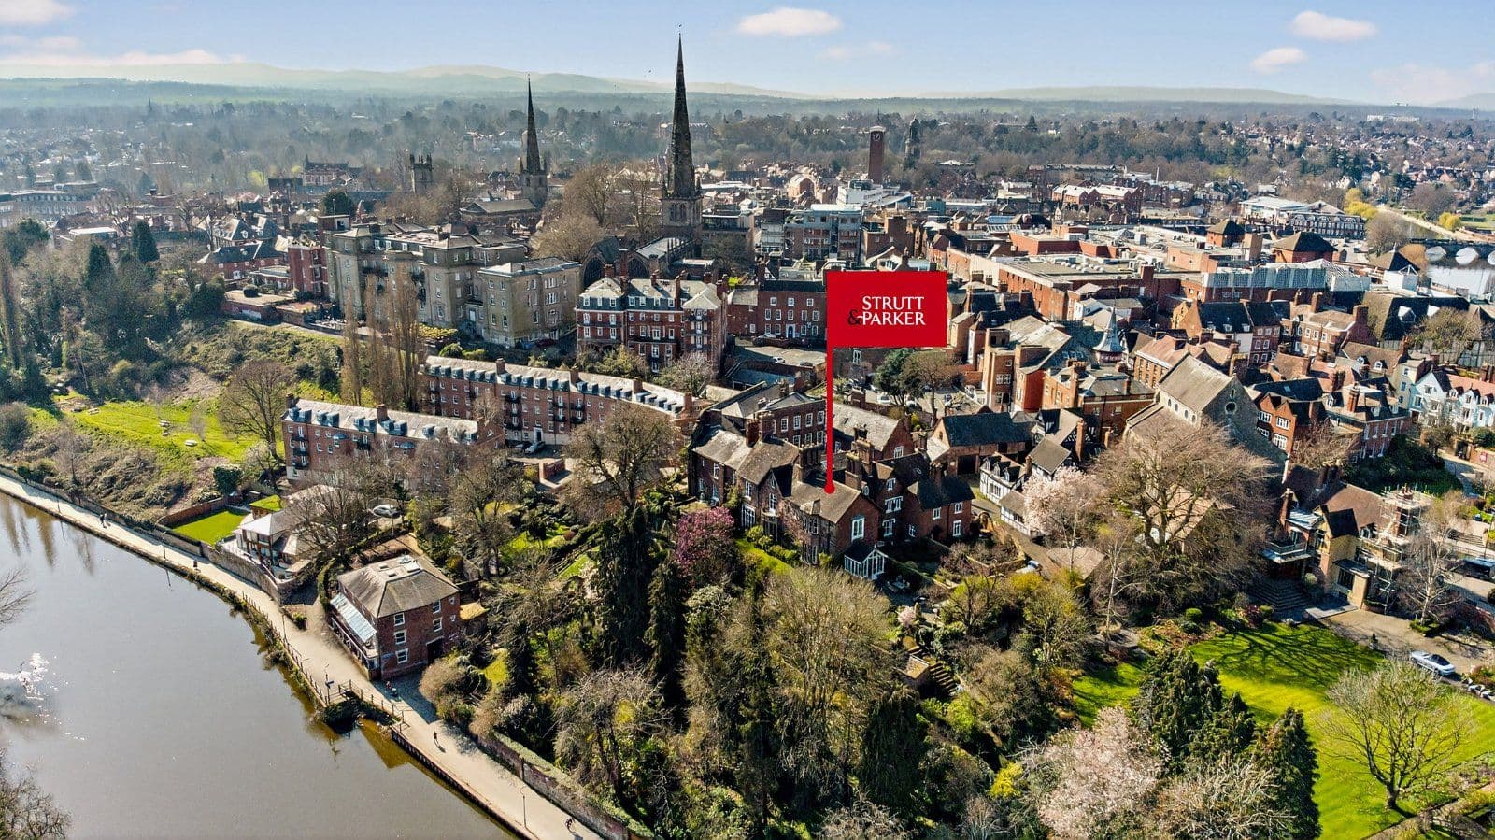
1 Claremont Buildings is a majestic and welcoming period home which offers an exciting opportunity to combine a high-end Georgian house with genuinely functional professional accommodation, in the heart of Shrewsbury. Designed and built by the notable stonemasons John Carline and John Tilley in 1790.
With beautifully proportioned family living alongside a self-contained lower ground floor suite with independent entrance, the property presents an increasingly sought-after live/work lifestyle opportunity ideal for hybrid working, client-facing business use, multigenerational living or guest accommodation with income generation.
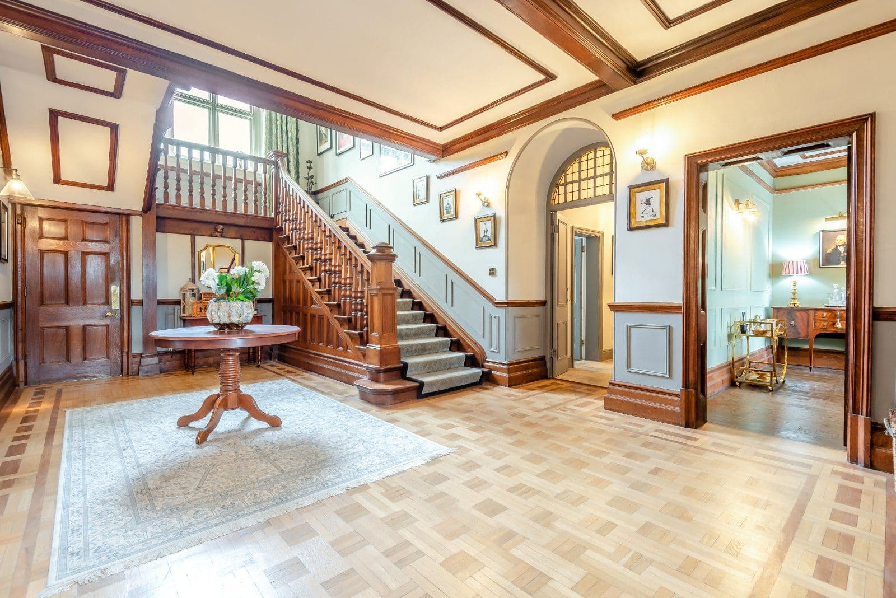
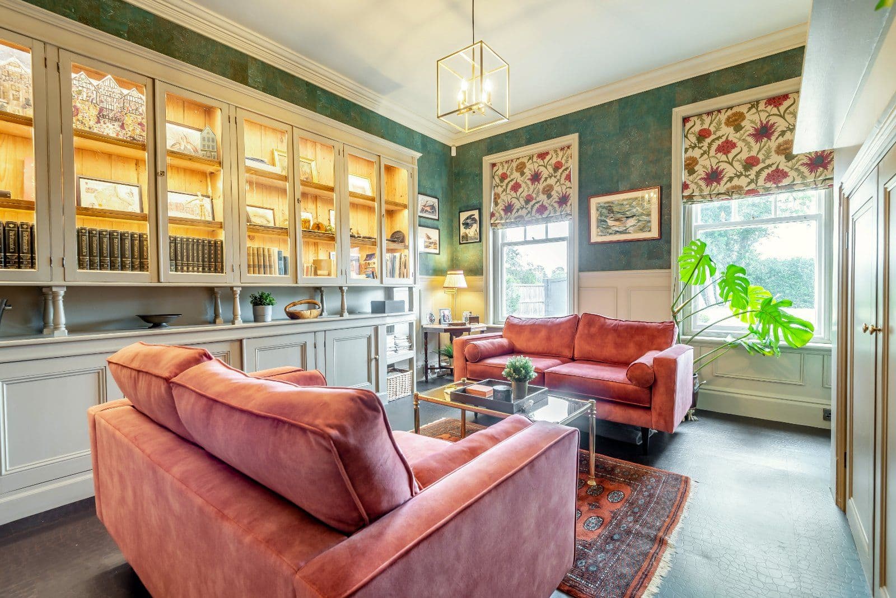
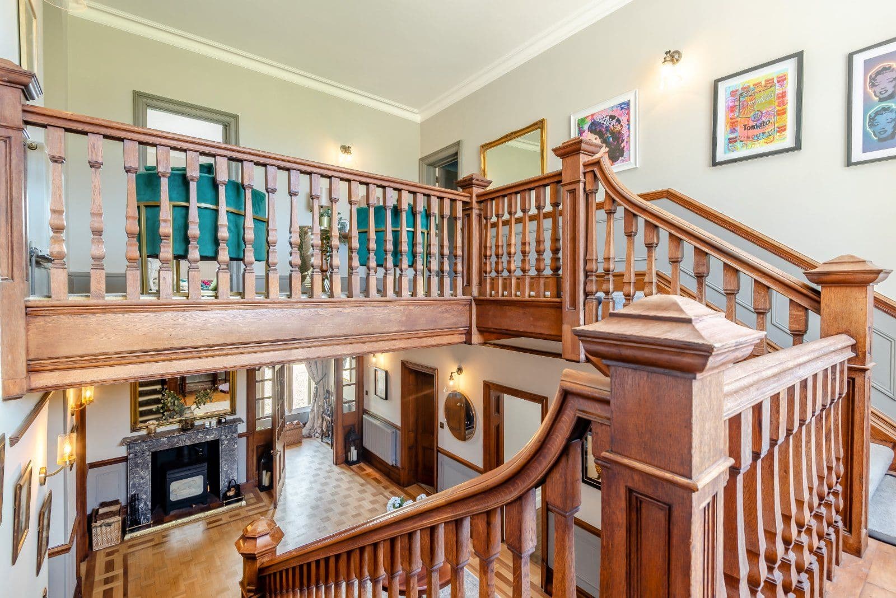
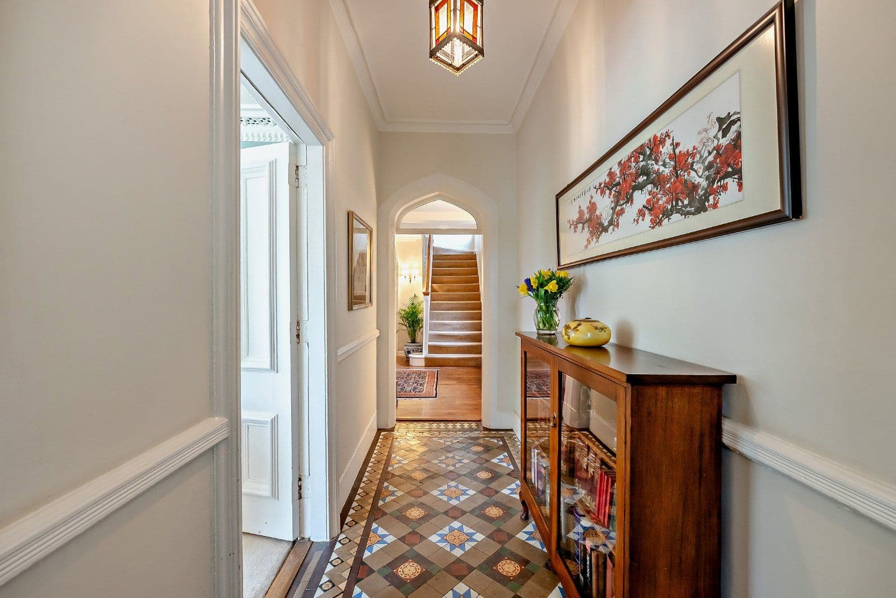
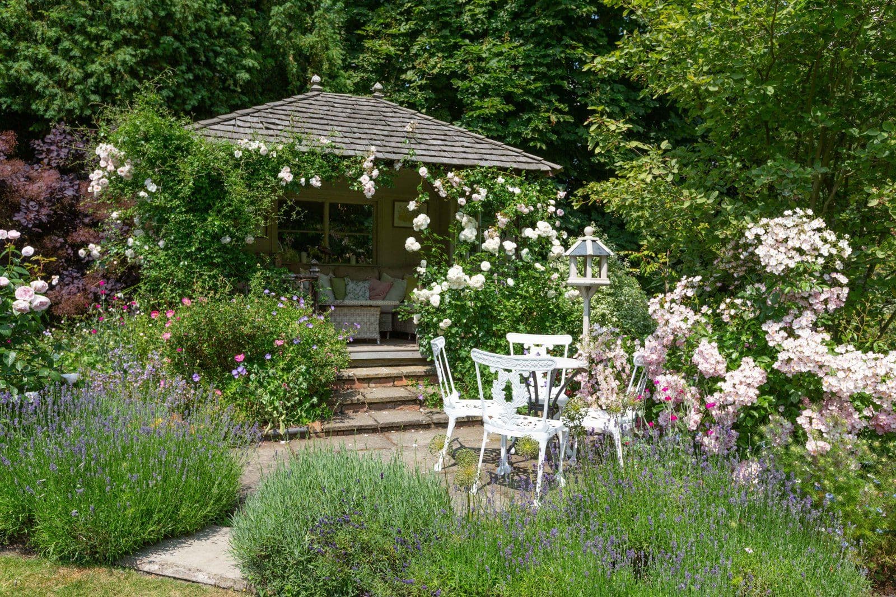
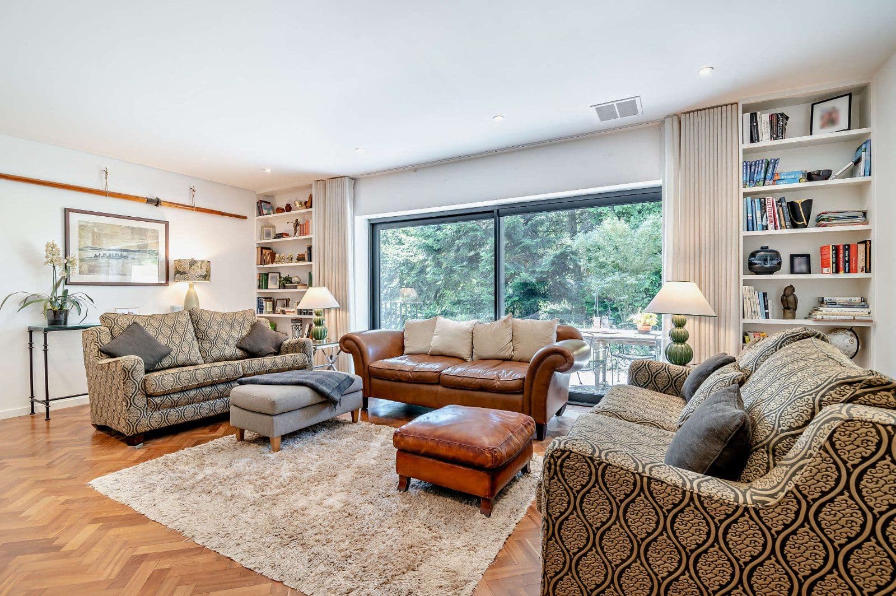
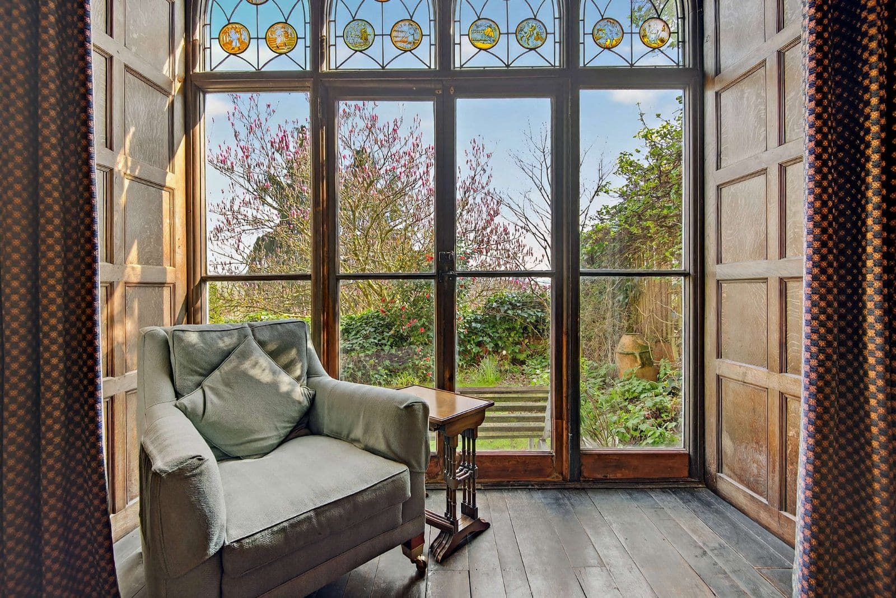
Period features and architectural details provide immense interest and character both internally and externally. The wide front door opens to the formal reception hall where the impressive stone cantilevered staircase rises upwards. The dining, garden and drawing rooms all enjoy excellent proportions ideal for both entertaining and family living. The heart of this special home is to the rear with the breakfast kitchen facing the private south facing garden and opening to the sitting room creating impressive day to day living space. The useful cellar and cloakroom with WC complete the ground floors. The inner lobby/hall and cloakroom with WC complete the ground floor.
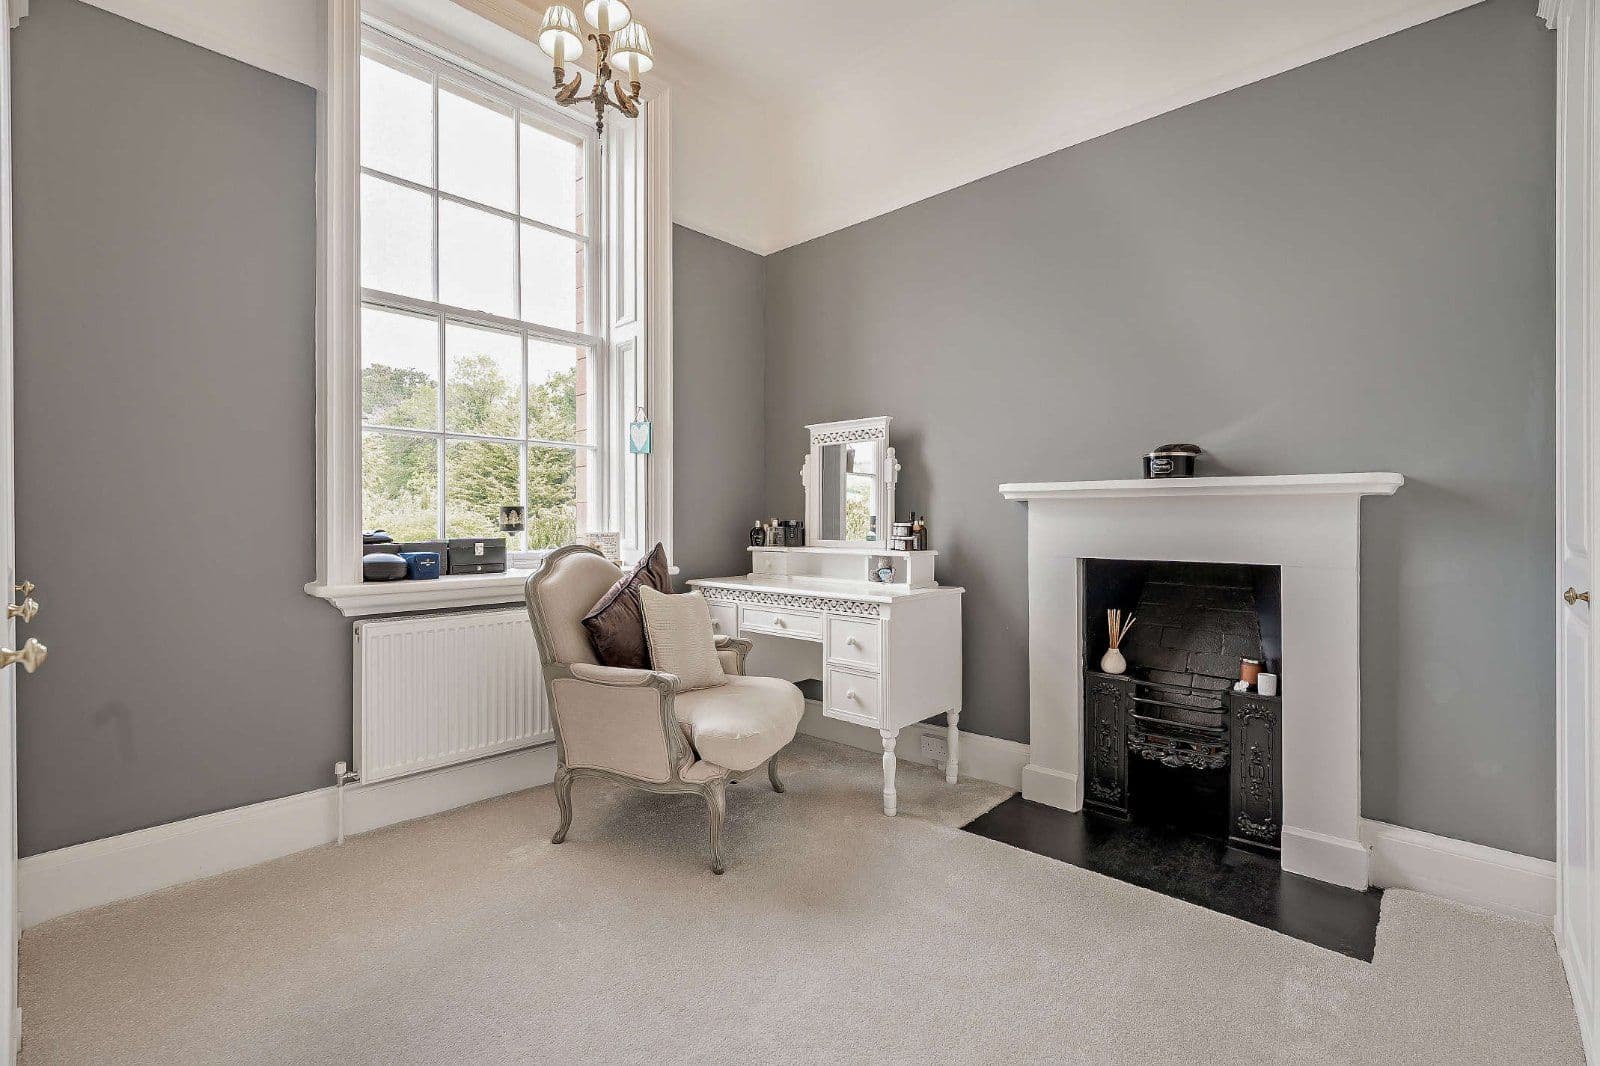
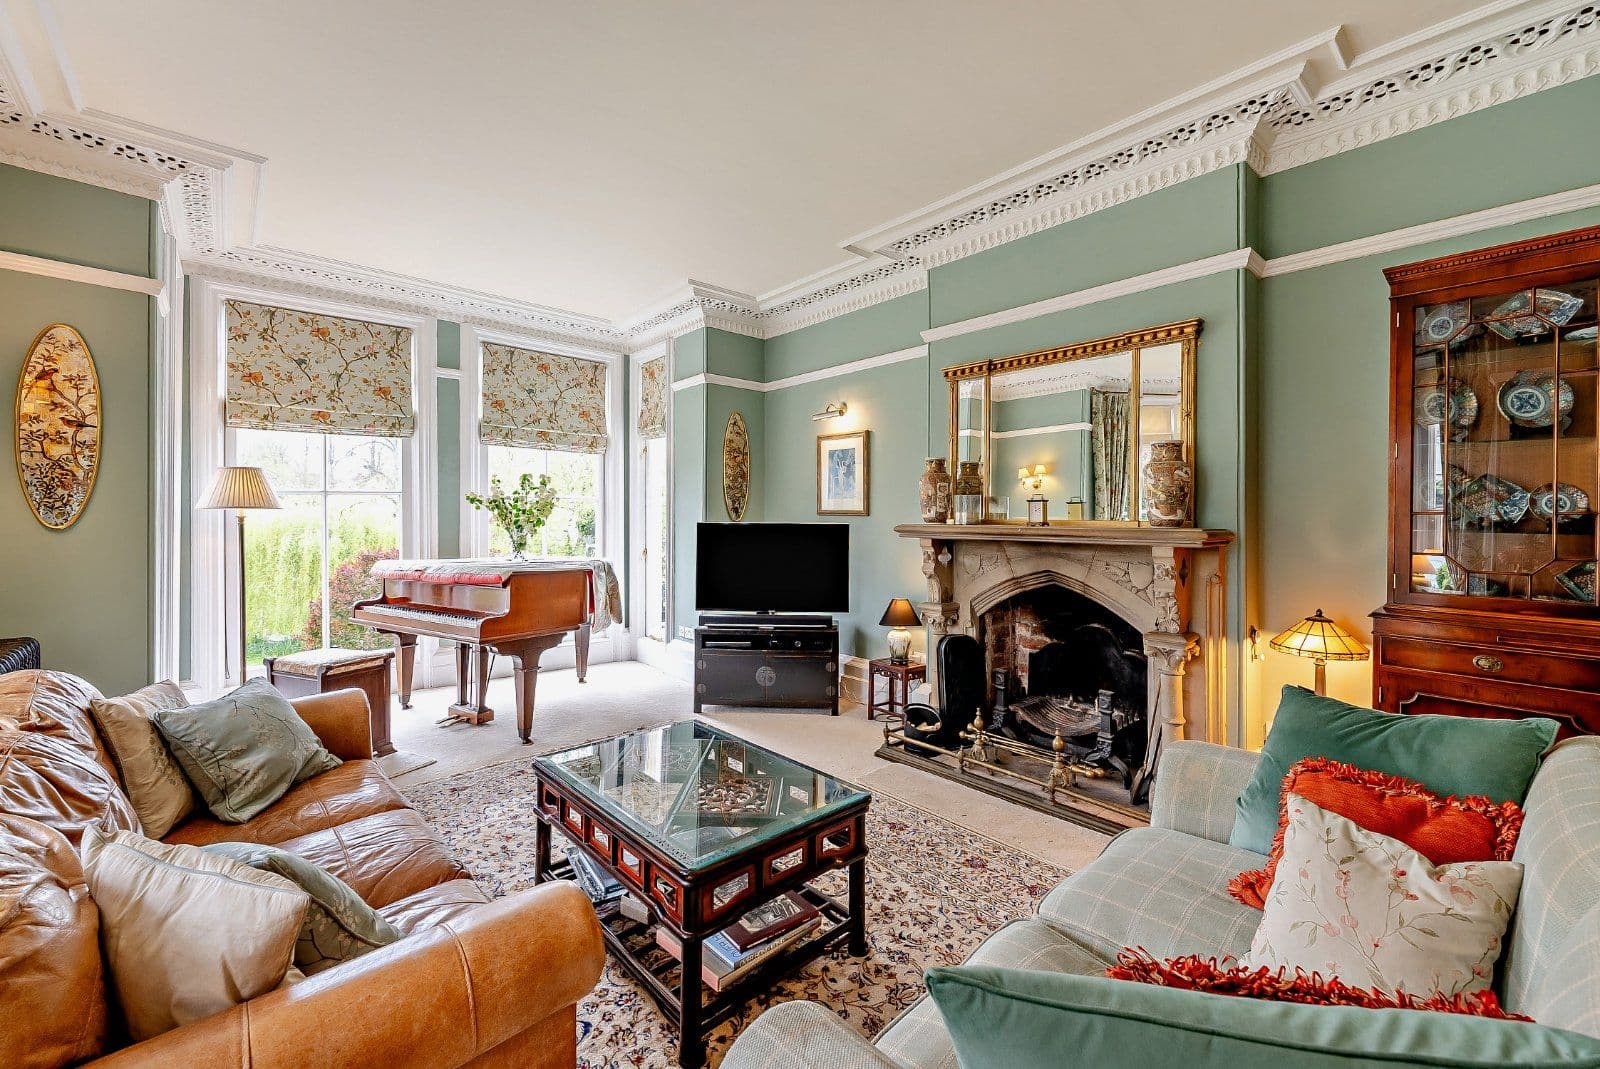
To the first floor is the magnificent drawing room overlooking the private garden and Quarry Park, featuring wide sash windows, a carved decorative fireplace and high ceilings. Two further reception rooms are also located on this floor.
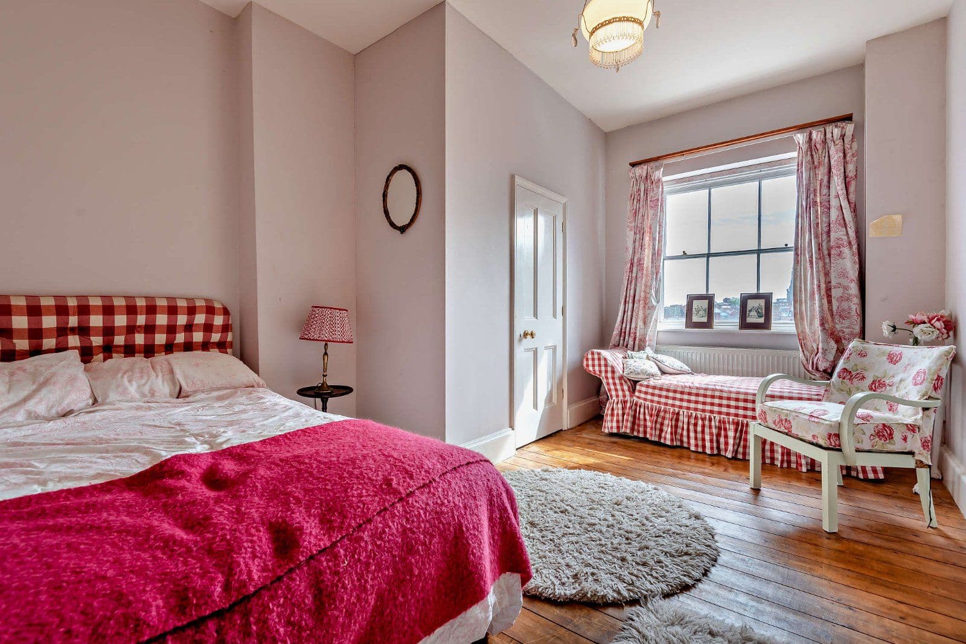
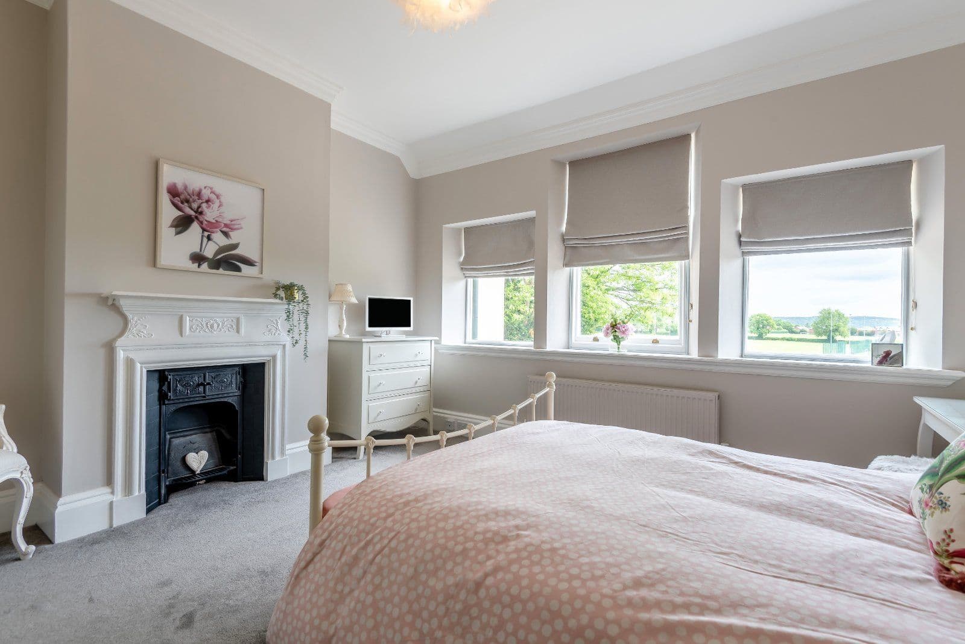
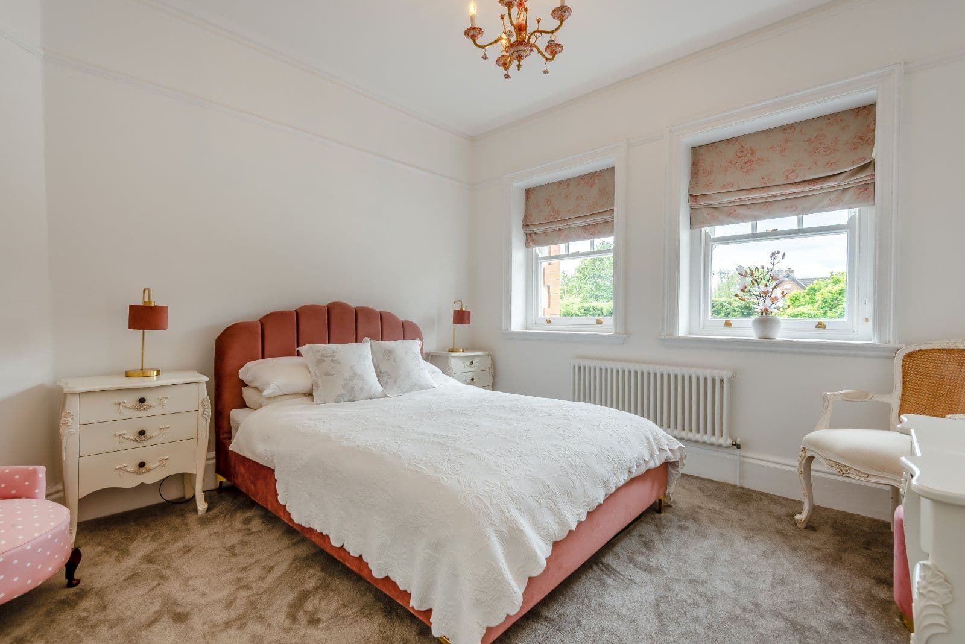
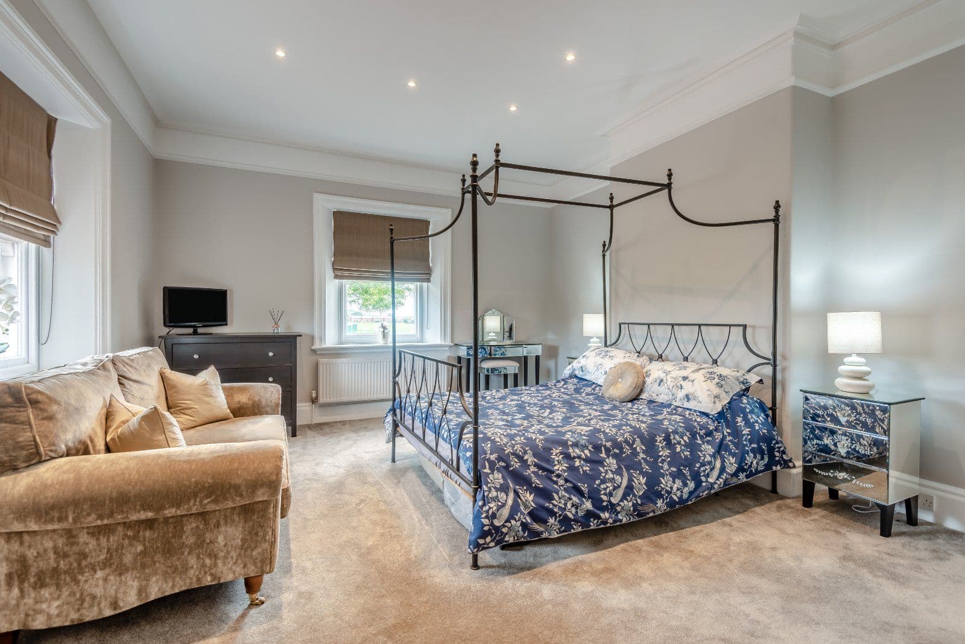
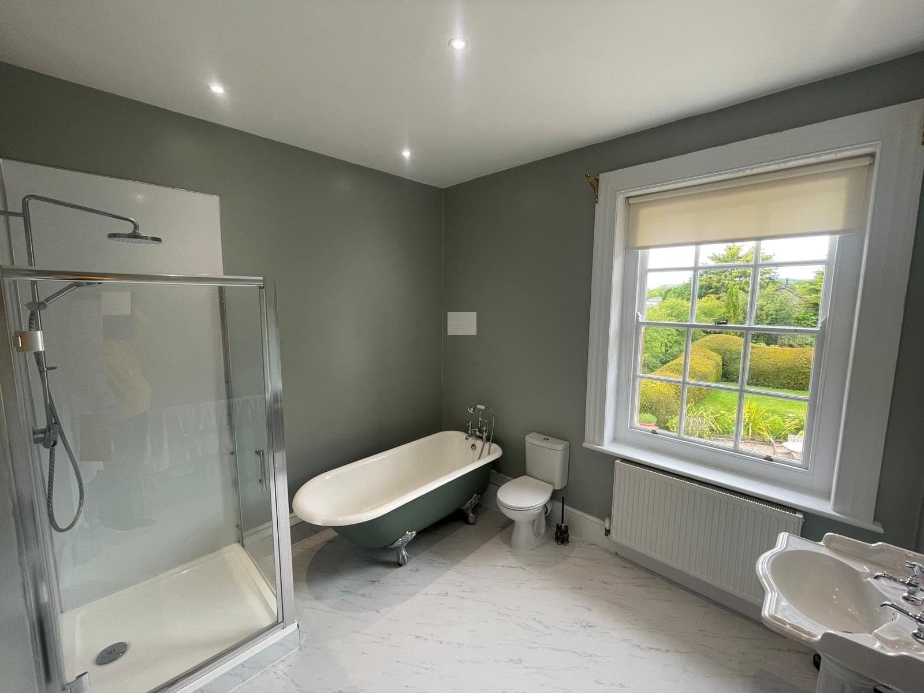
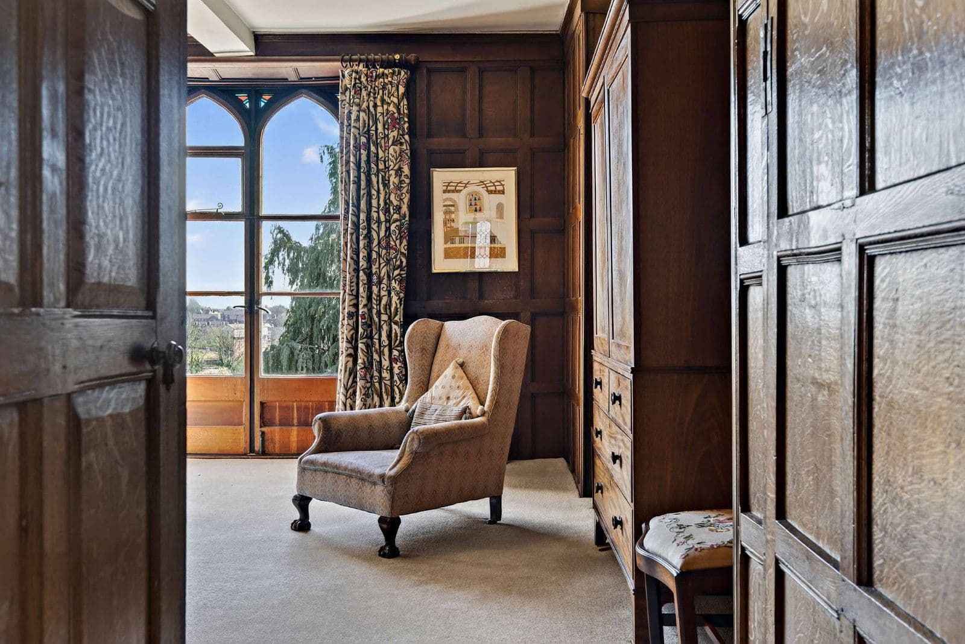
To the second floor is the elegant principal bedroom with en suite bathroom, along with two further bedrooms, both with en suite shower rooms. The third floor provides three additional double bedrooms complemented by the family bathroom.
Altogether, 1 Claremont Buildings represents a rare entrepreneurial lifestyle property — combining the grandeur and elegance of a distinguished Georgian residence with flexibility and practicality.
About the area

Other properties
















































Slide 1 of 6
Looking for deep local knowledge, and a considered approach to selling well?
Across residential, rural, farms and estates, our nationwide network of experts marry specialist knowledge and up-to-the-minute market analysis with the personal touch.