






1 / 21
Beaufort Gardens, Knightsbridge
London, SW3
Offers in Excess Of
£2,350,000
Ref: SLN230111
- 3 bedrooms
- 2 bathrooms
- 3 reception rooms
- 1,315 square feet
- Leasehold
- Council Band G
- Energy Efficiency Rating C
Features at a glance
- 3 Bedrooms
- 3 Reception Rooms
- 2 Bathrooms
- 1315 Sqaure Feet
- Upper Floor
- Resident's Parking

Overview
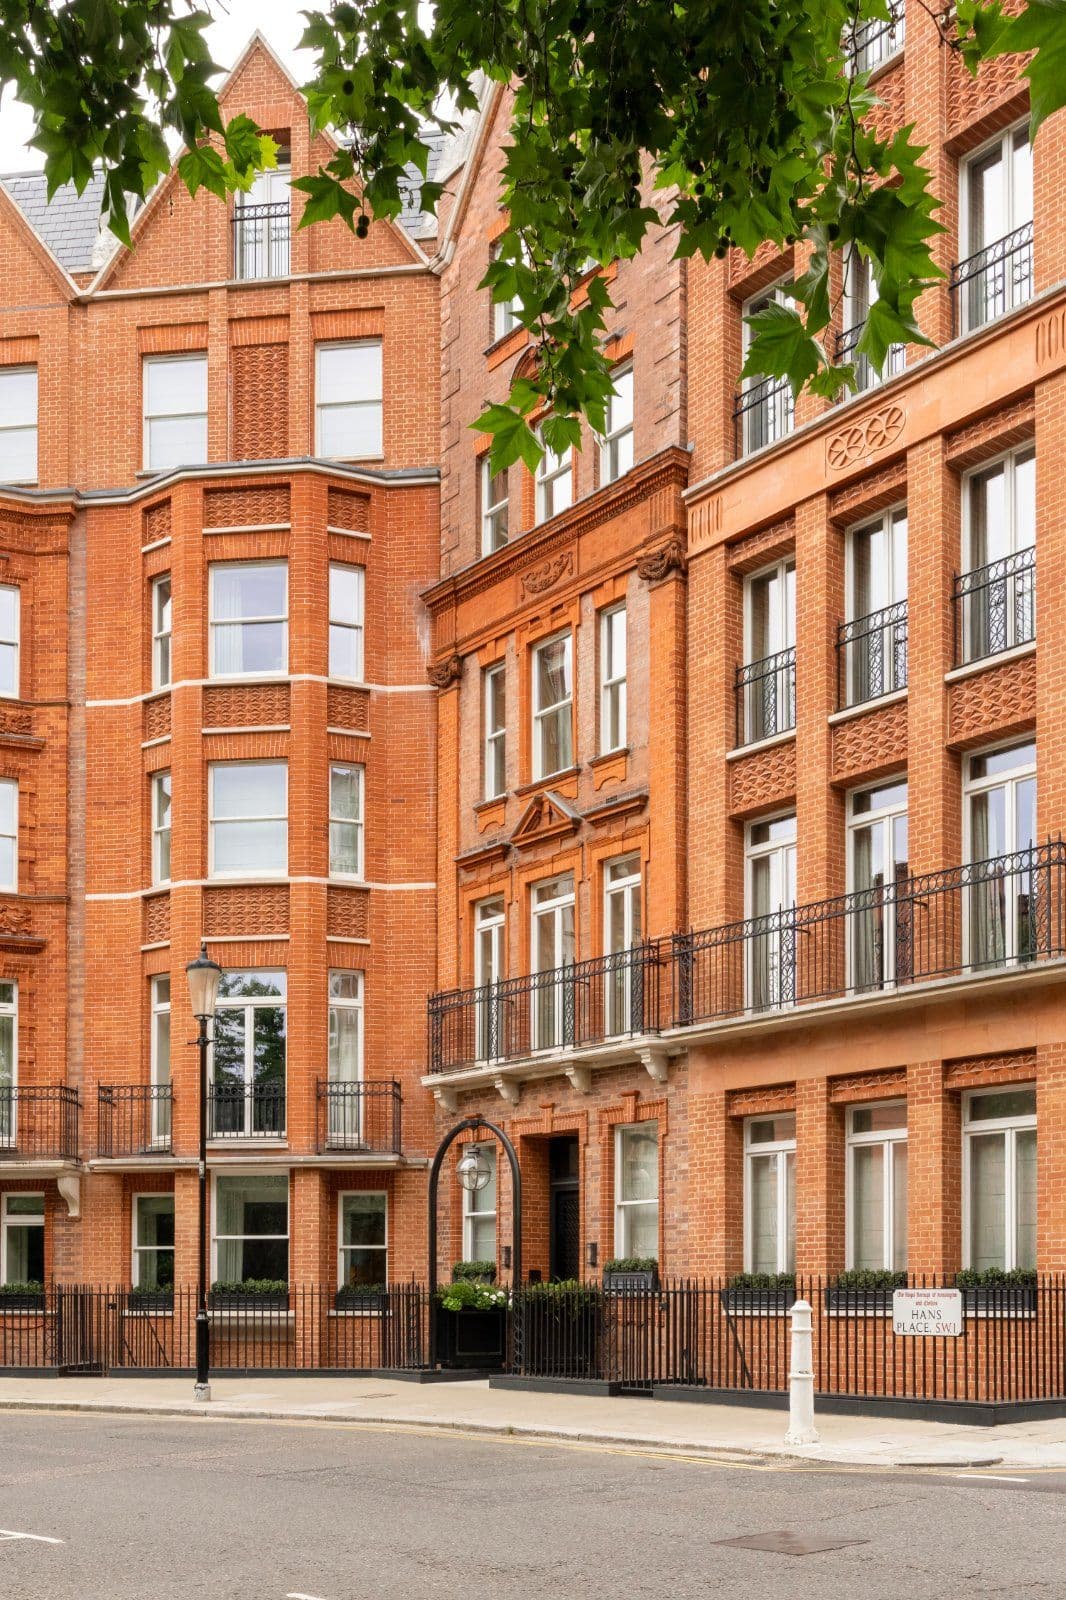
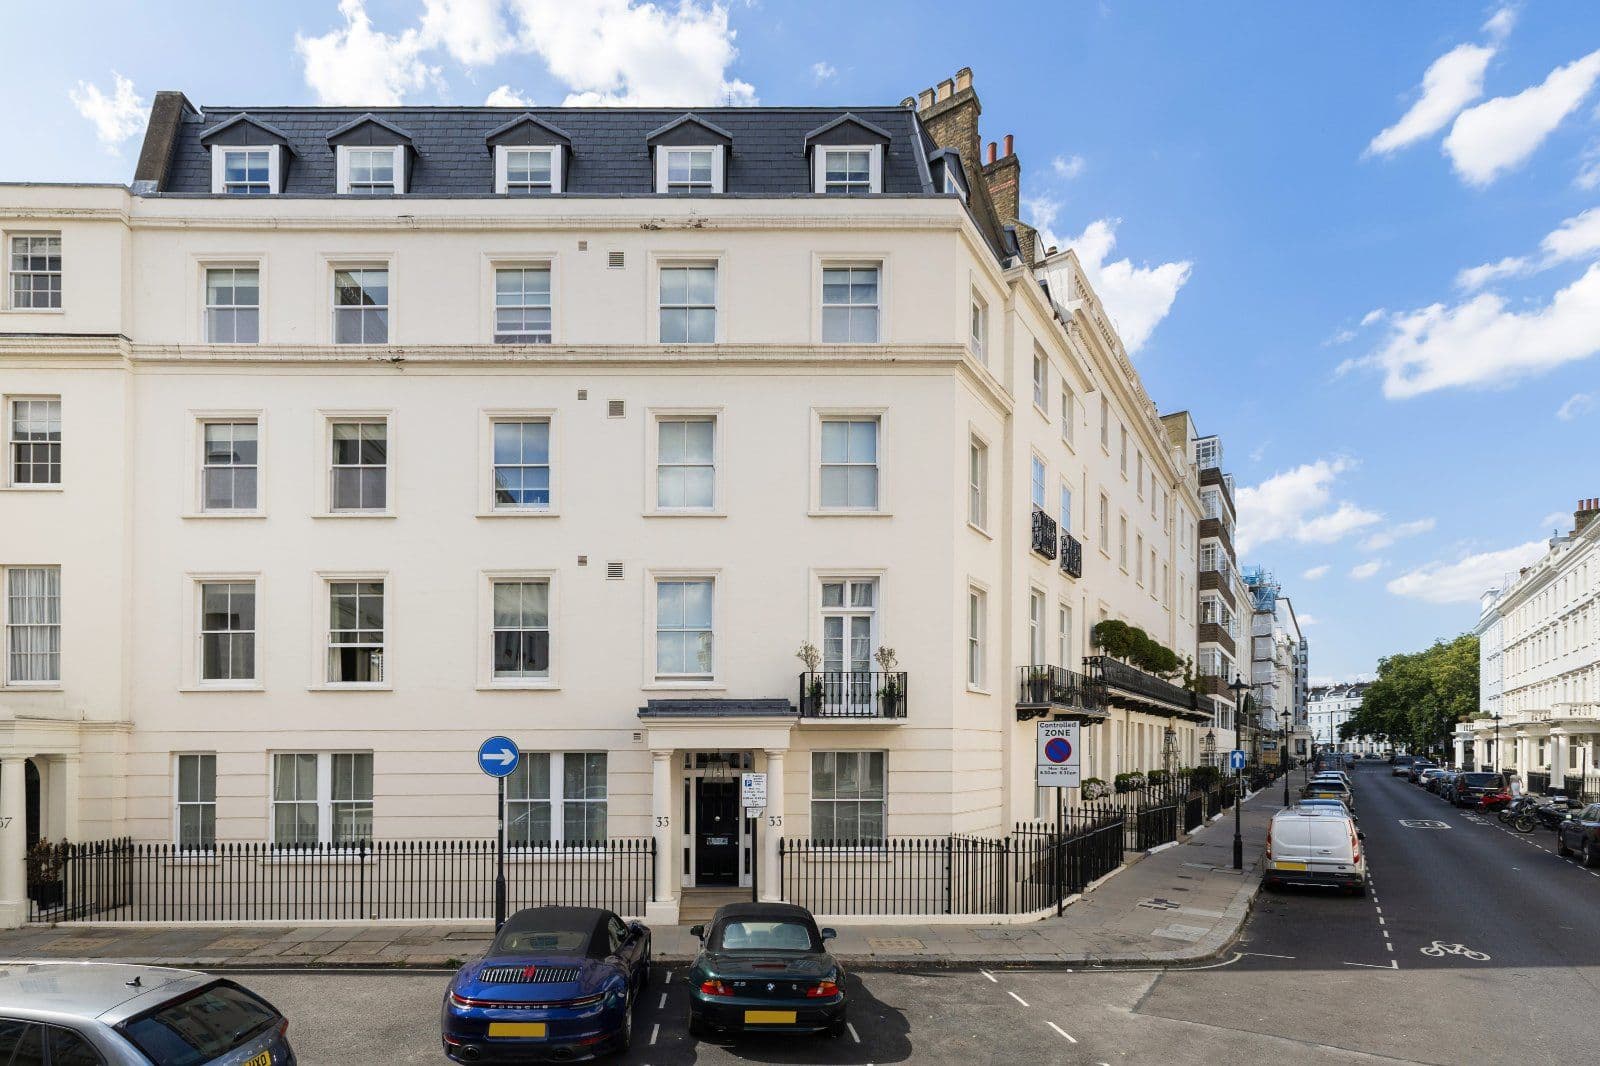
This handsome building has a large lift that provides secure, direct lift access to this spacious, lateral apartment that is presented in very good condition.
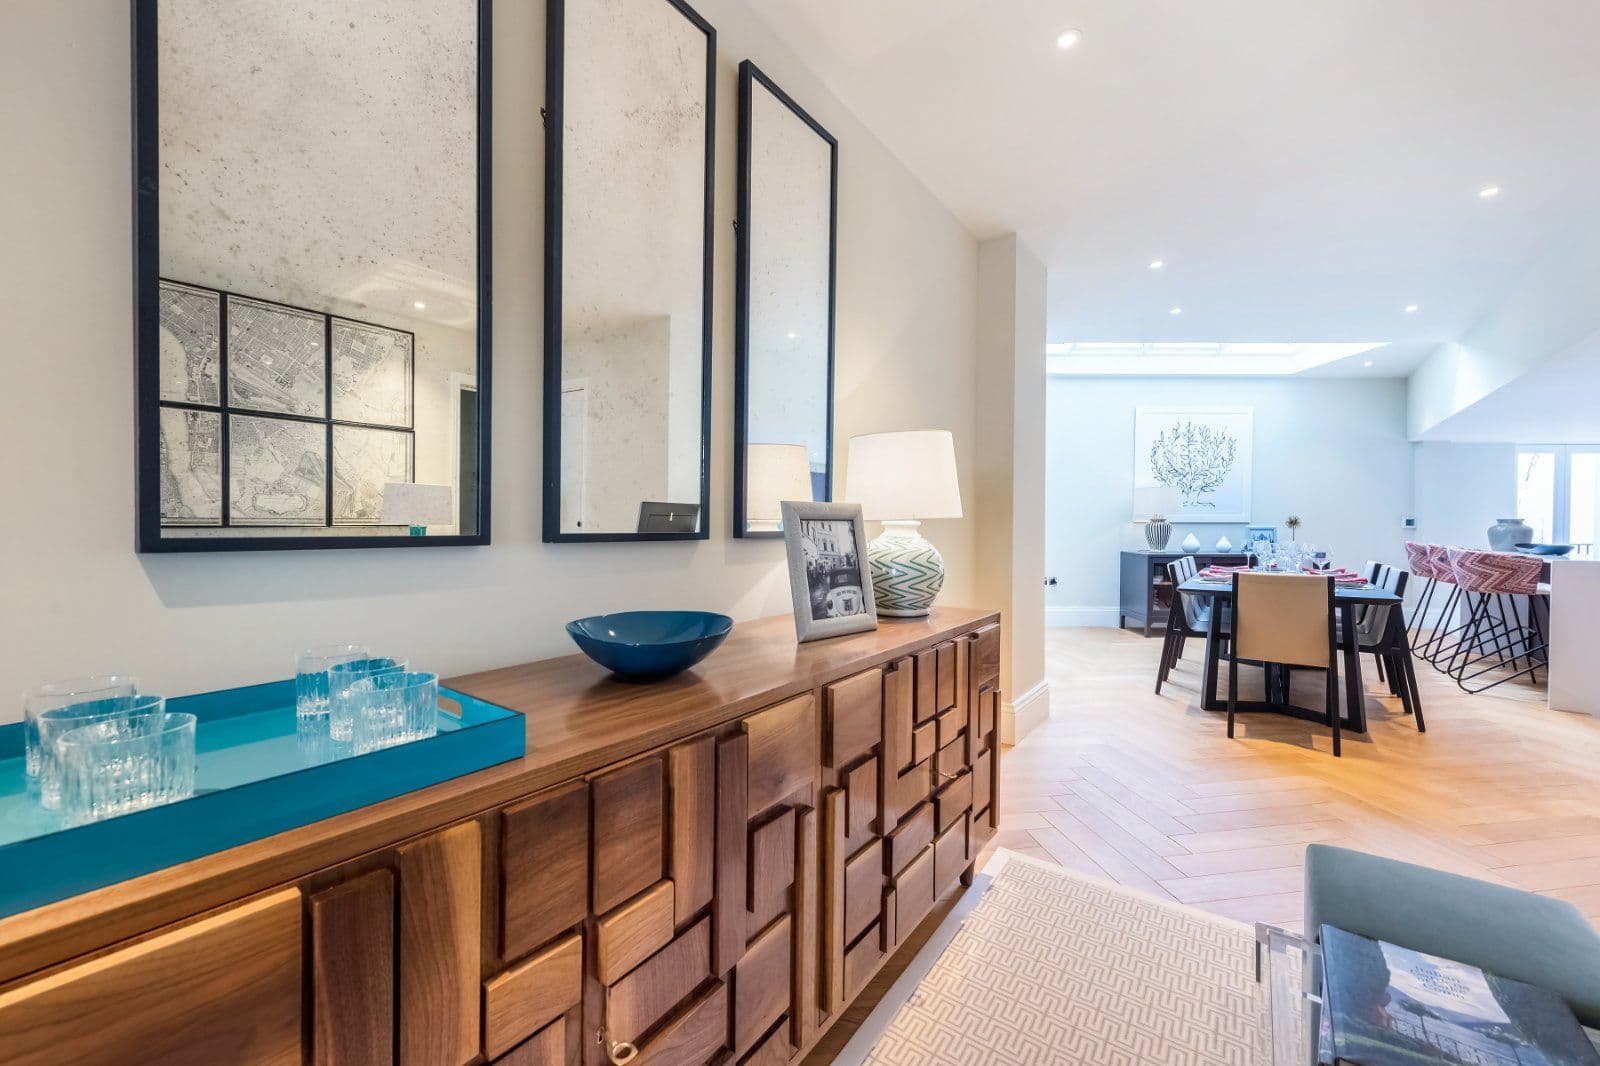
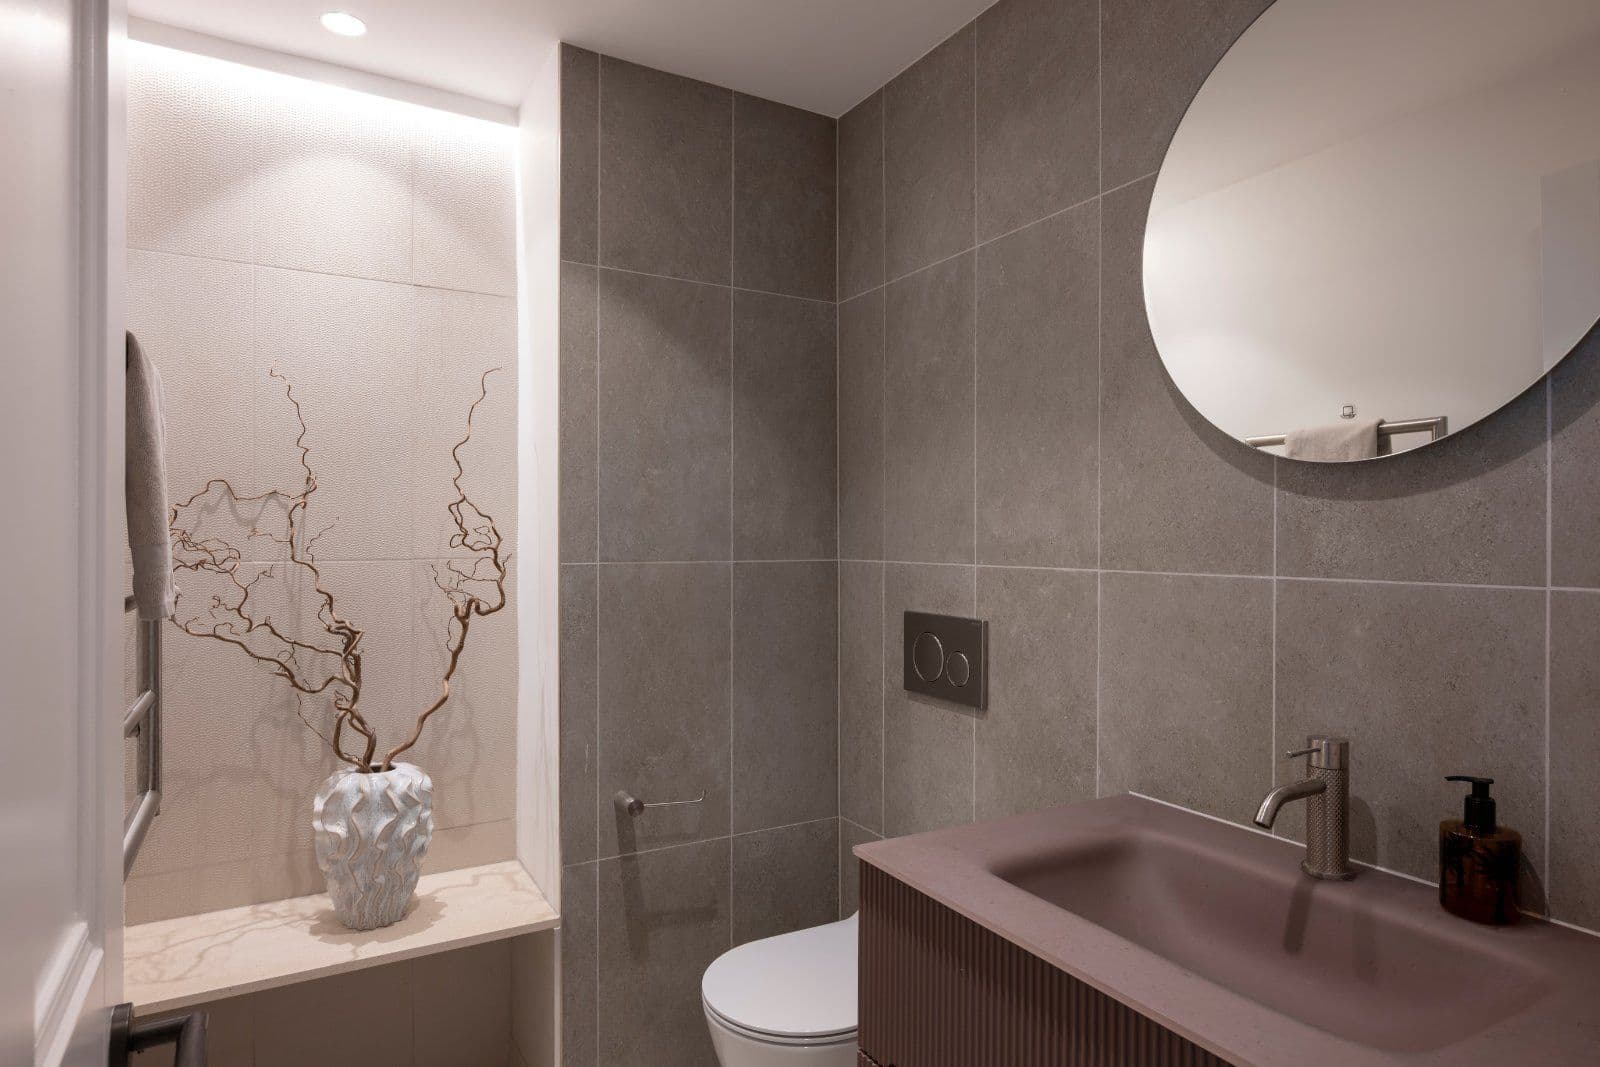
The lift and second front door, opens into a large entrance hall with a guest cloakroom and doors accessing most of the principal rooms.
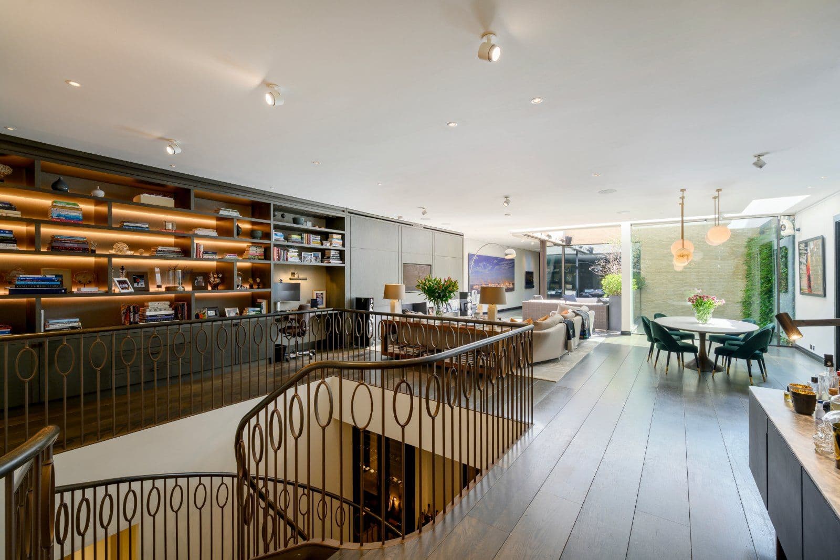
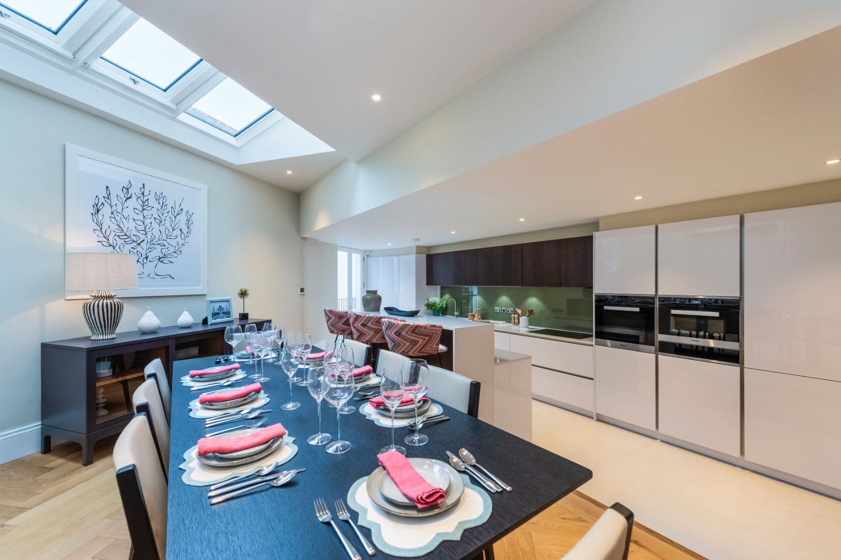
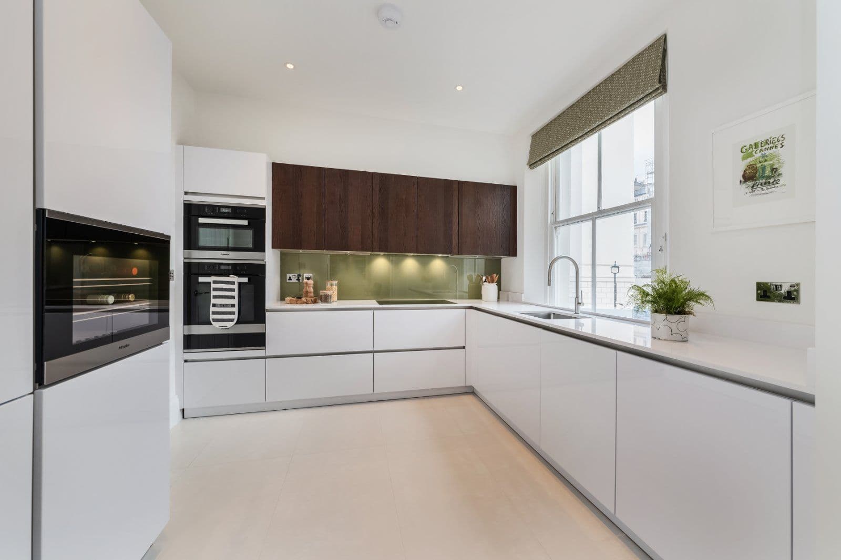
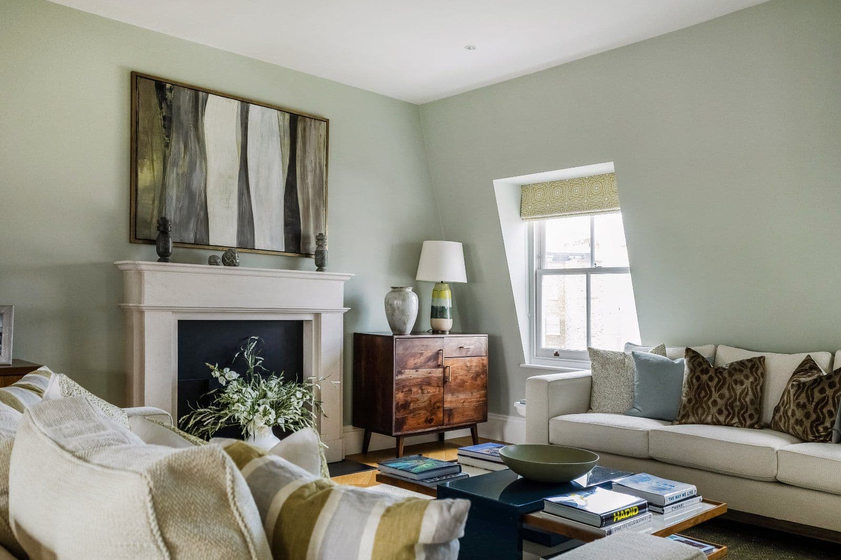
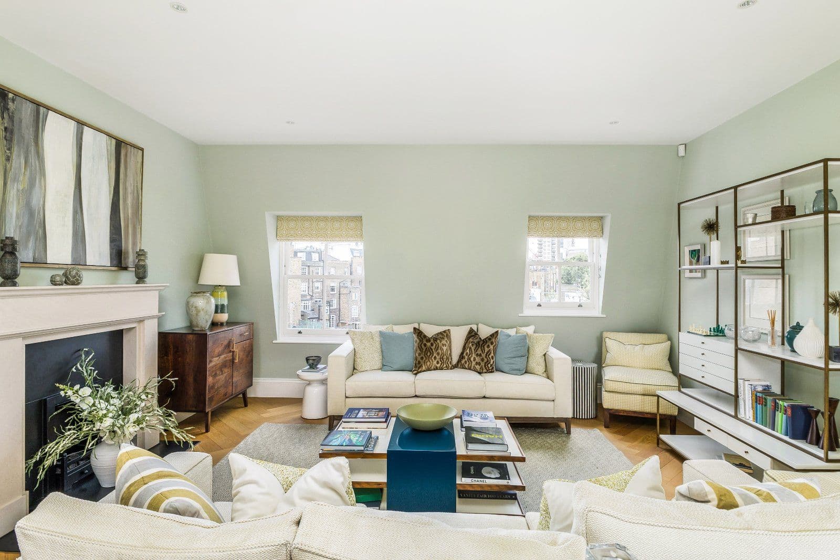
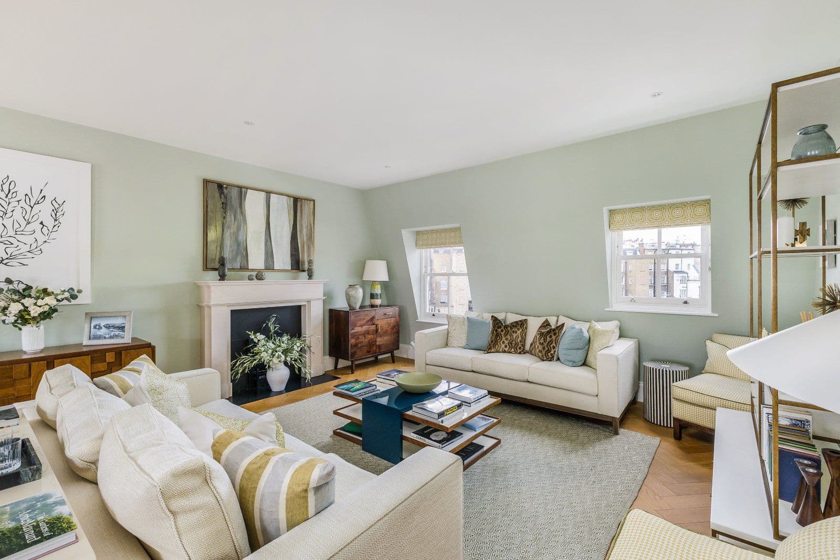
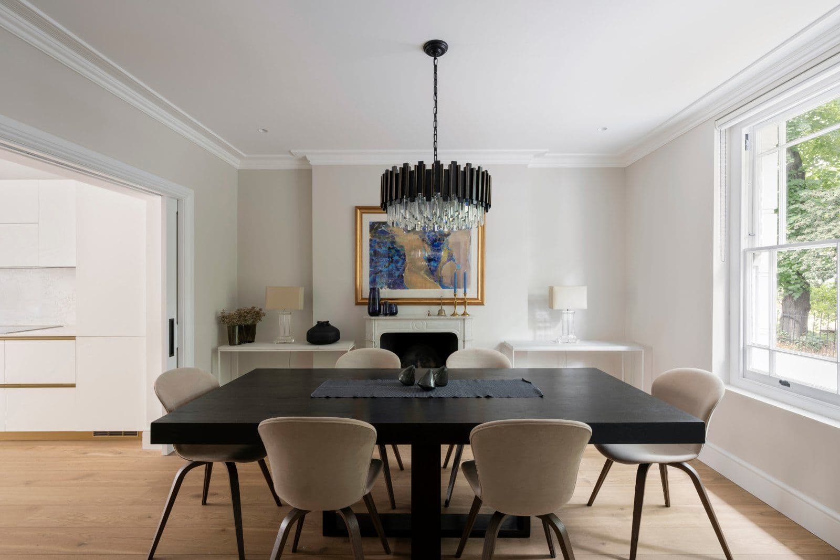
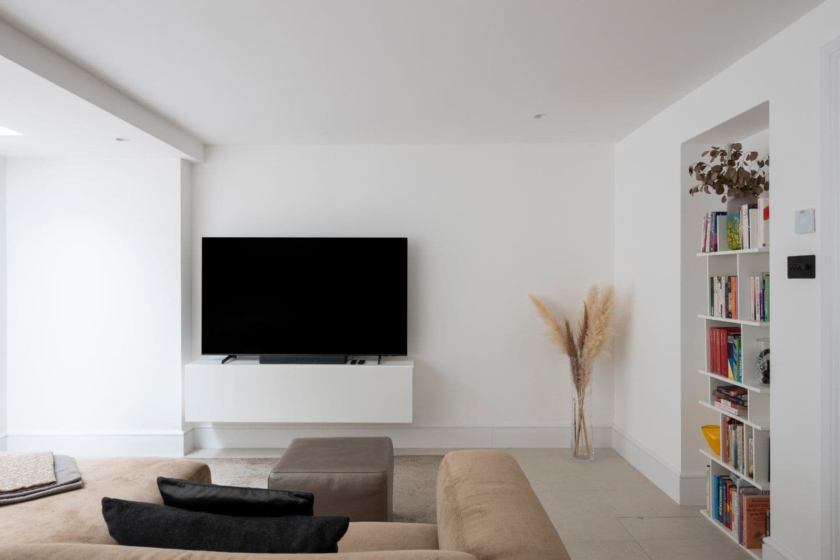
The reception room is west-facing and with three large windows benefits from an abundance of light throughout its open-plan living space. The proportions are excellent and a dining room leads to a well fitted kitchen.
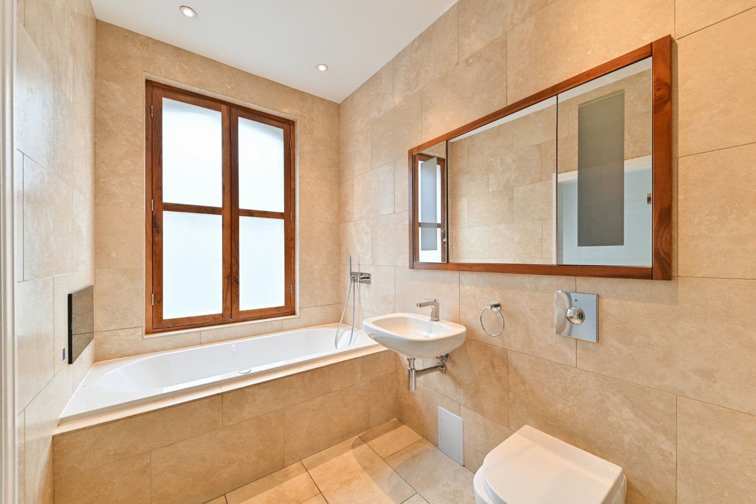
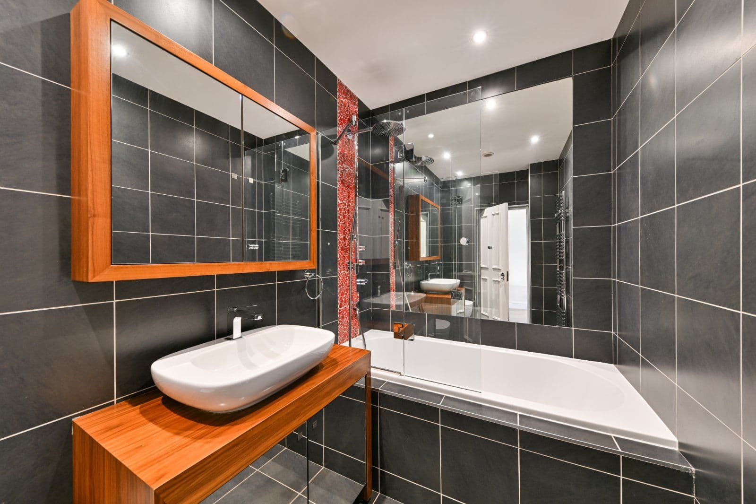
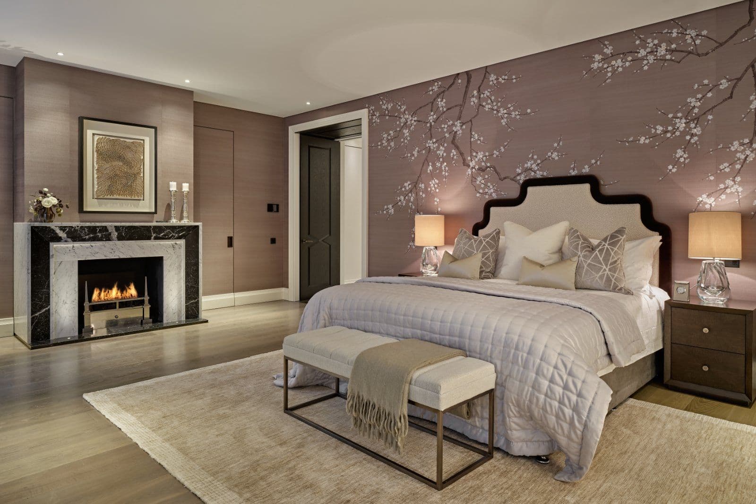
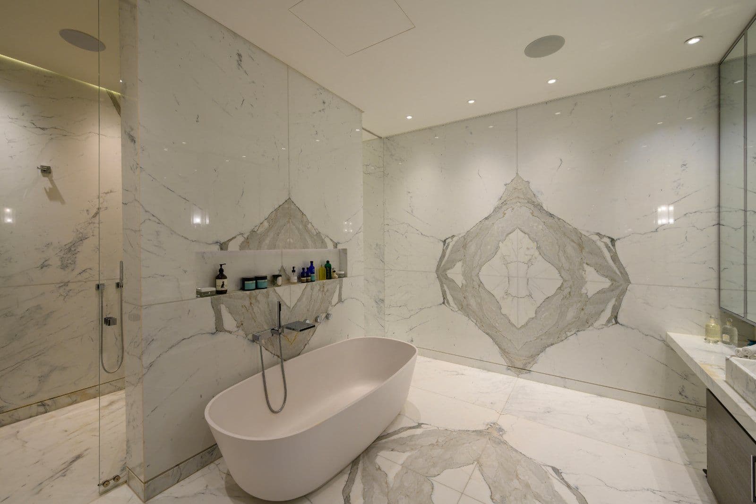
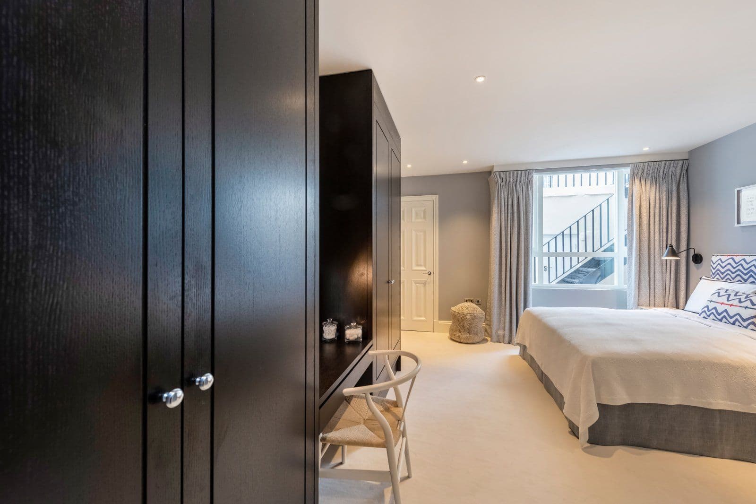
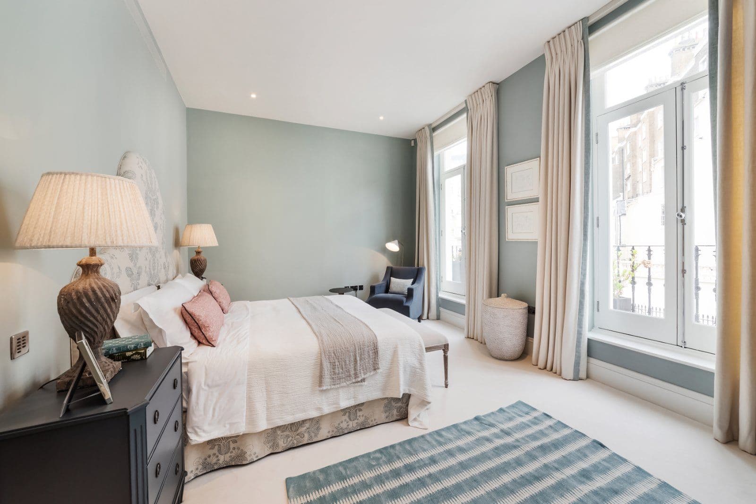
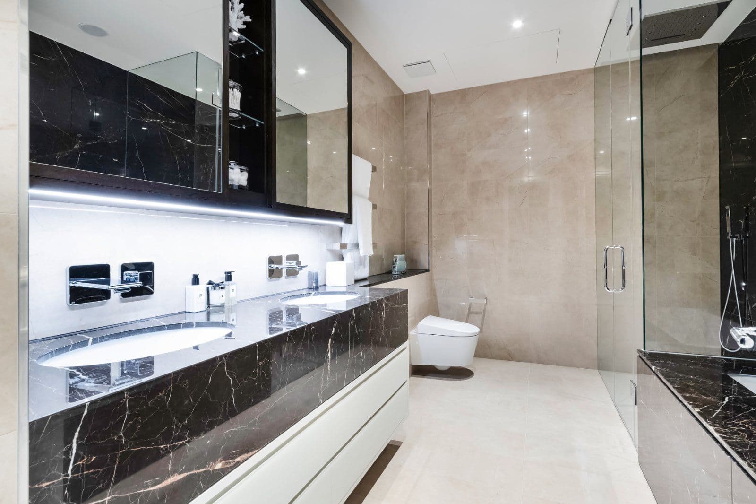
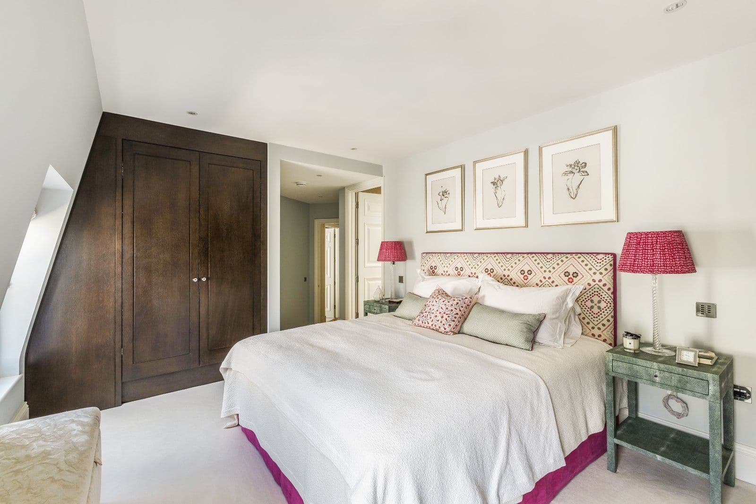
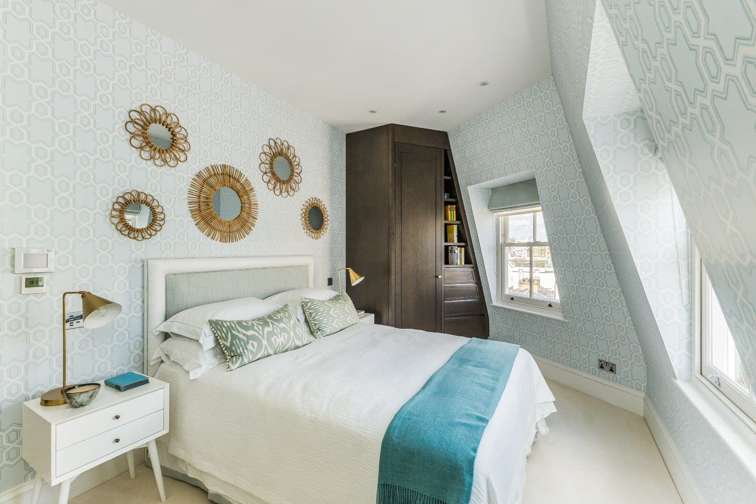
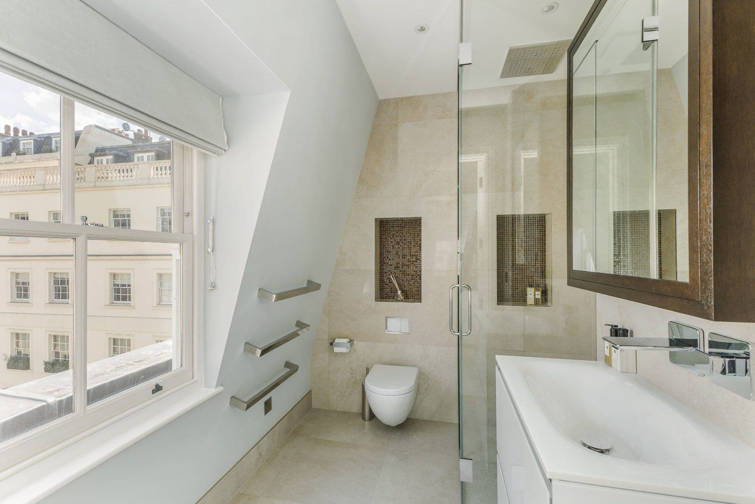
Well separated, the bedrooms are located on the other side of the lateral arrangement, with a principal bedroom and en suite bathroom also west-facing. A further double bedroom shares a family bathroom with a further single bedroom / home office.
Please note: CGI furniture has been utilised in the photgraphy.
About the area

Other properties






























Slide 1 of 6
Looking for deep local knowledge, and a considered approach to selling well?
Across residential, rural, farms and estates, our nationwide network of experts marry specialist knowledge and up-to-the-minute market analysis with the personal touch.