








1 / 30
Bruce Manor Close
Wadhurst, East Sussex, TN5
Guide Price
£1,250,000
Ref: SVN250207
A spectacular split-level apartment within an impressive period building.
- 3 bedrooms
- 2 bathrooms
- 3 reception rooms
- 2,504 square feet
- Share of Freehold
- Council Band G
- Energy Efficiency Rating E
Features at a glance
- Spectactular accommodation
- Impressive specification and finish
- Wealth of features
- Open plan living spaces
- Mezzinine level
- Minstrel's gallery

Overview
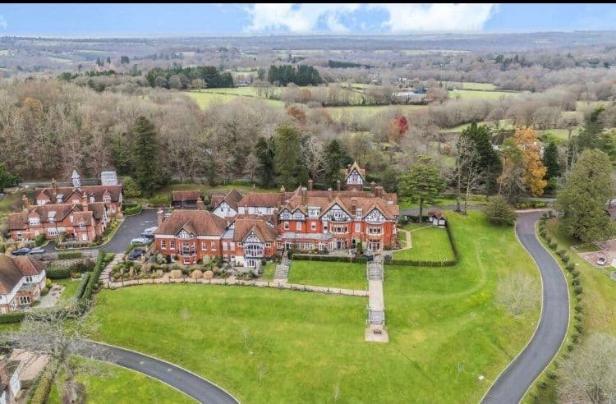
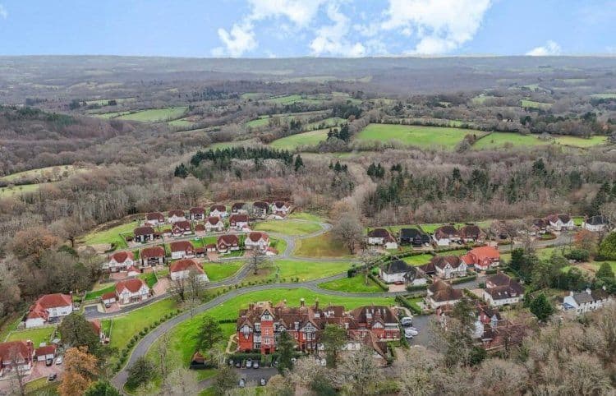
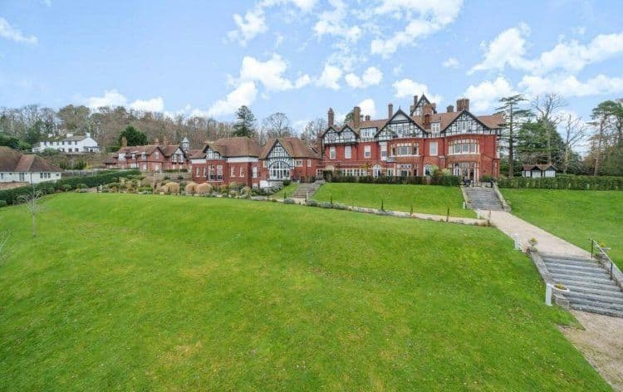
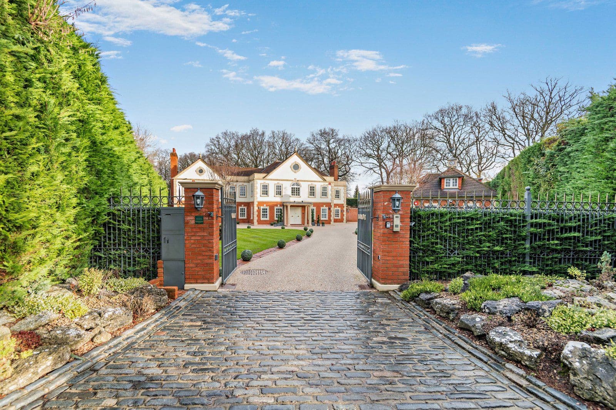
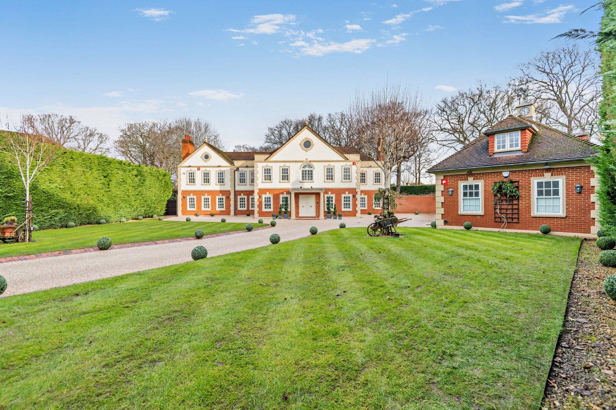
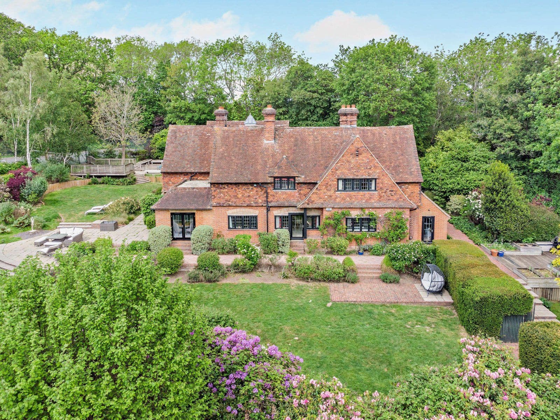
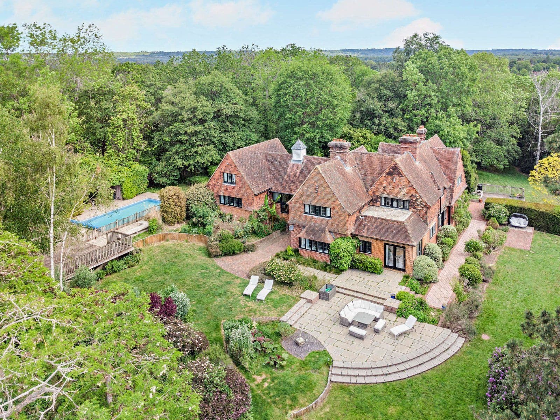
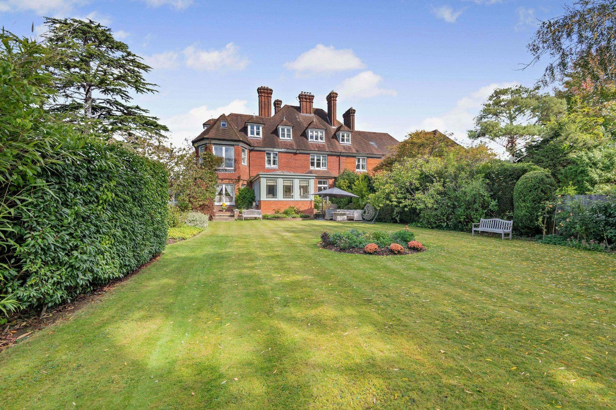
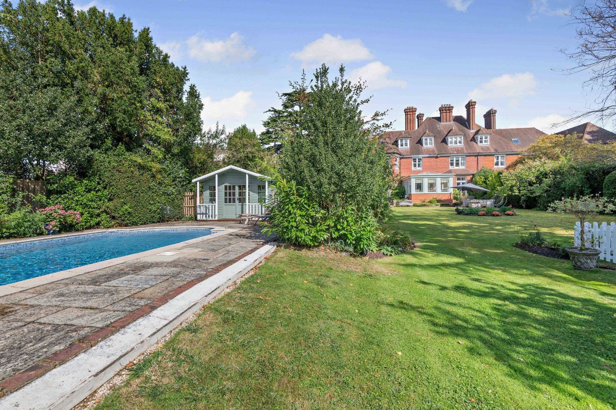
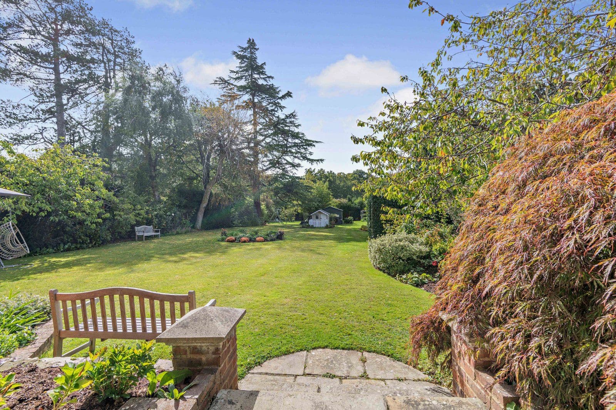
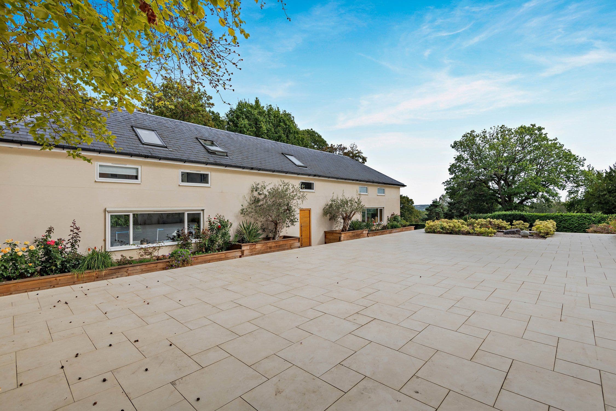
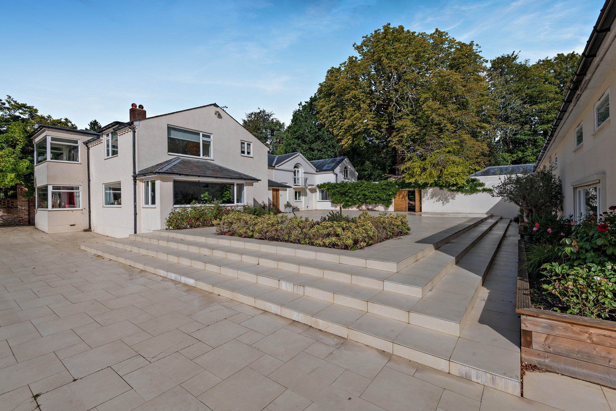
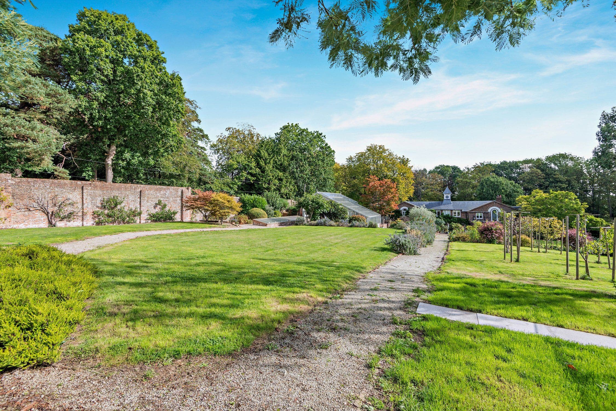
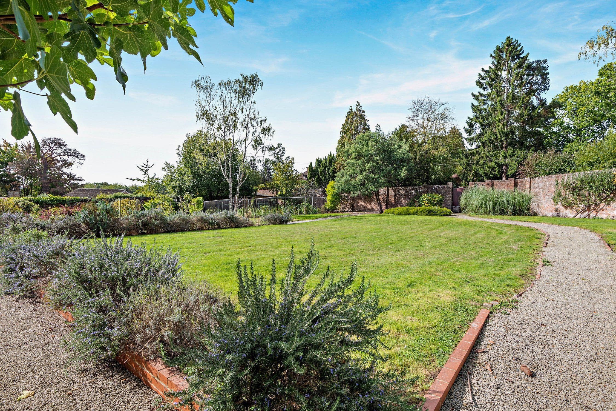
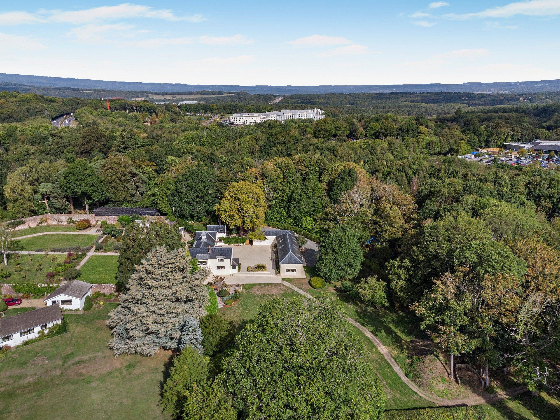
Set within 47 acres of private parkland and gardens exclusively for residnets The Ballroom is a magnificent architecturally reimagined apartment forming a significant part of an impressive former country house in an enviable setting. The accommodation is predominantly on the ground floor with additional mezzanine level and splendid minstrel's gallery.
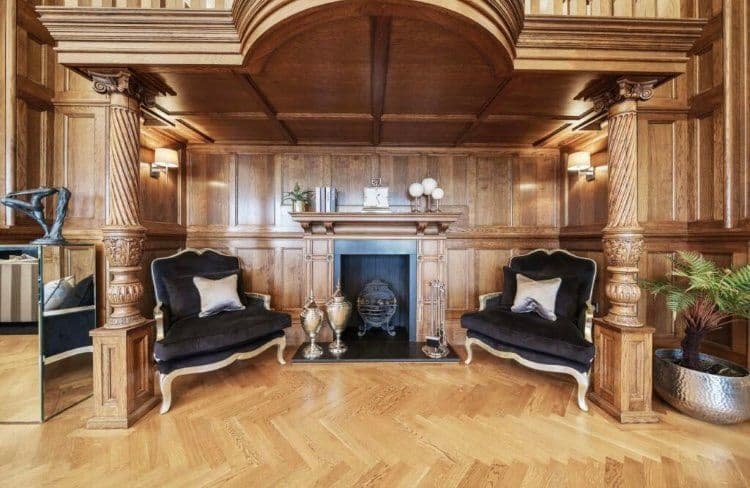
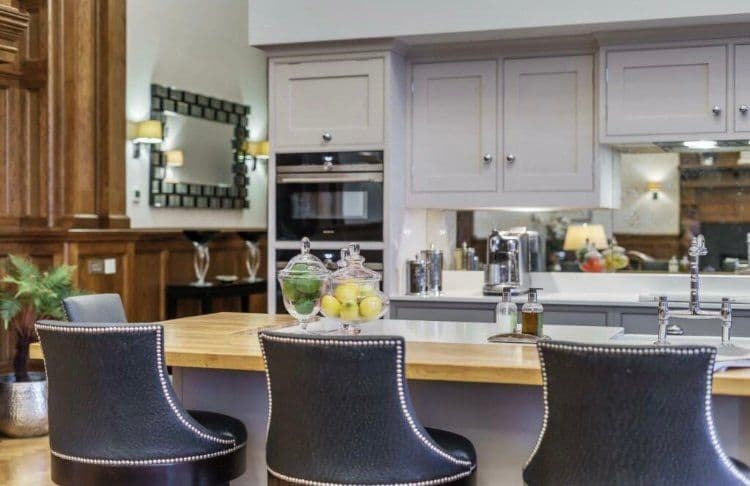
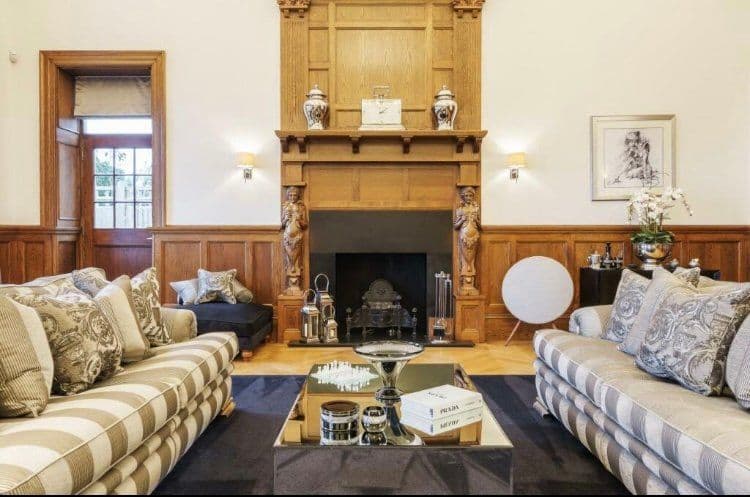
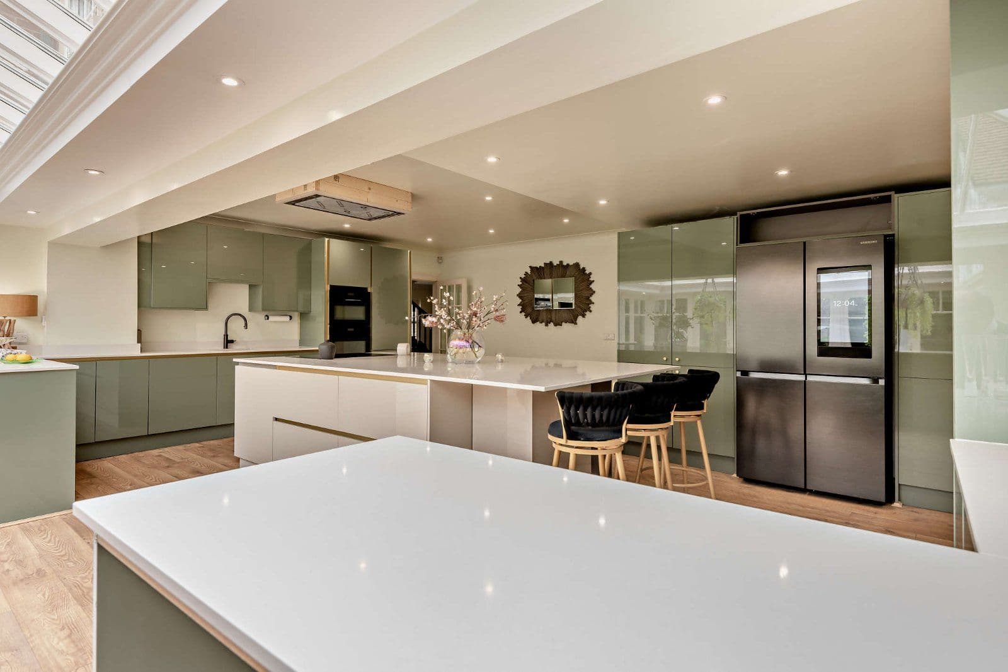
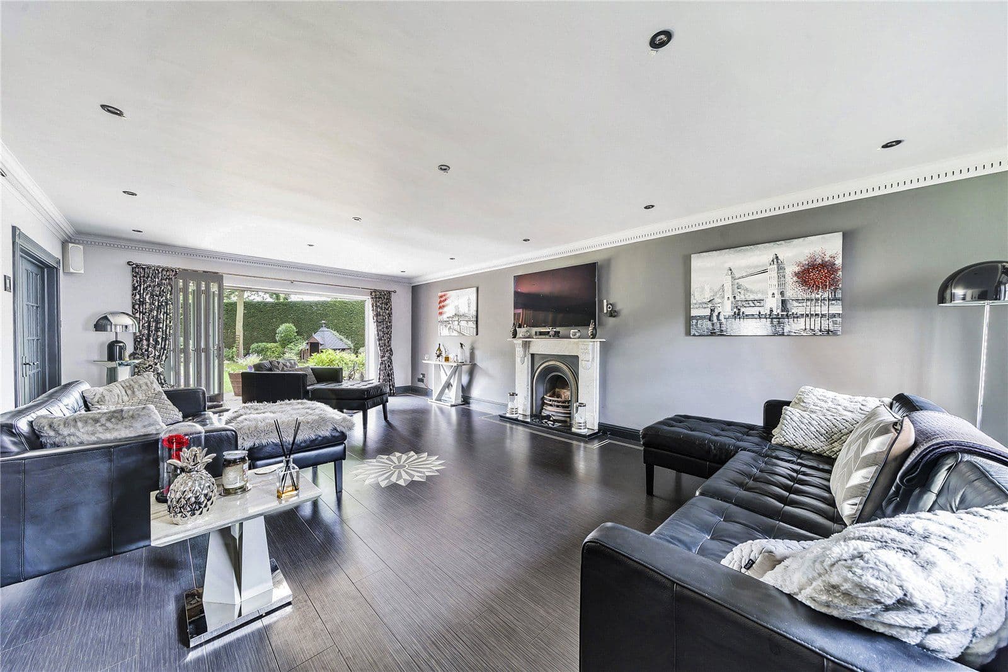
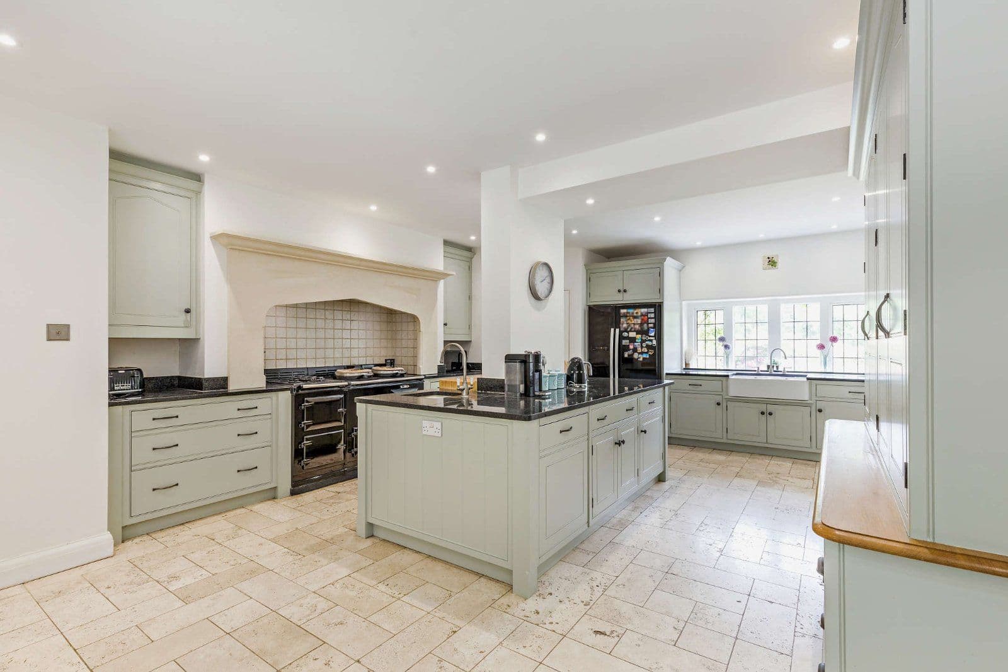
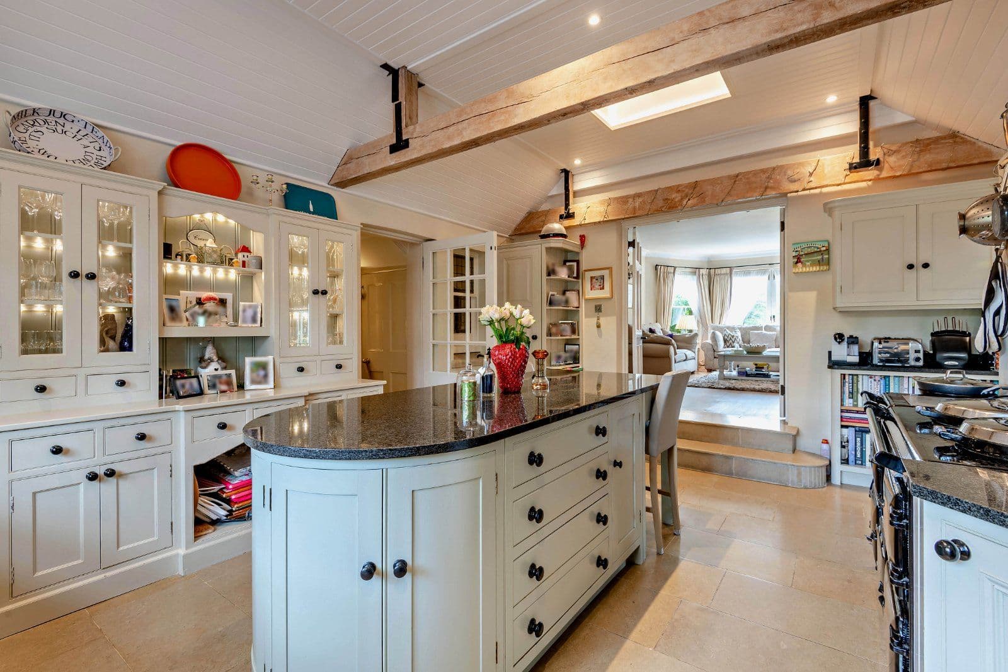
The living space is set in the former ballroom featuring a spectacular double-height, part-vaulted ceiling with much ornate plasterwork. The room incorporates hand-crafted oak panelling, two attractive fireplaces, an impressive bay window to the rear with lovely views and attractive herringbone flooring with underfloor heating. The kitchen is by Neptune and features solid wood cabinetry, polished quartz worktops, and integrated Siemens appliances.
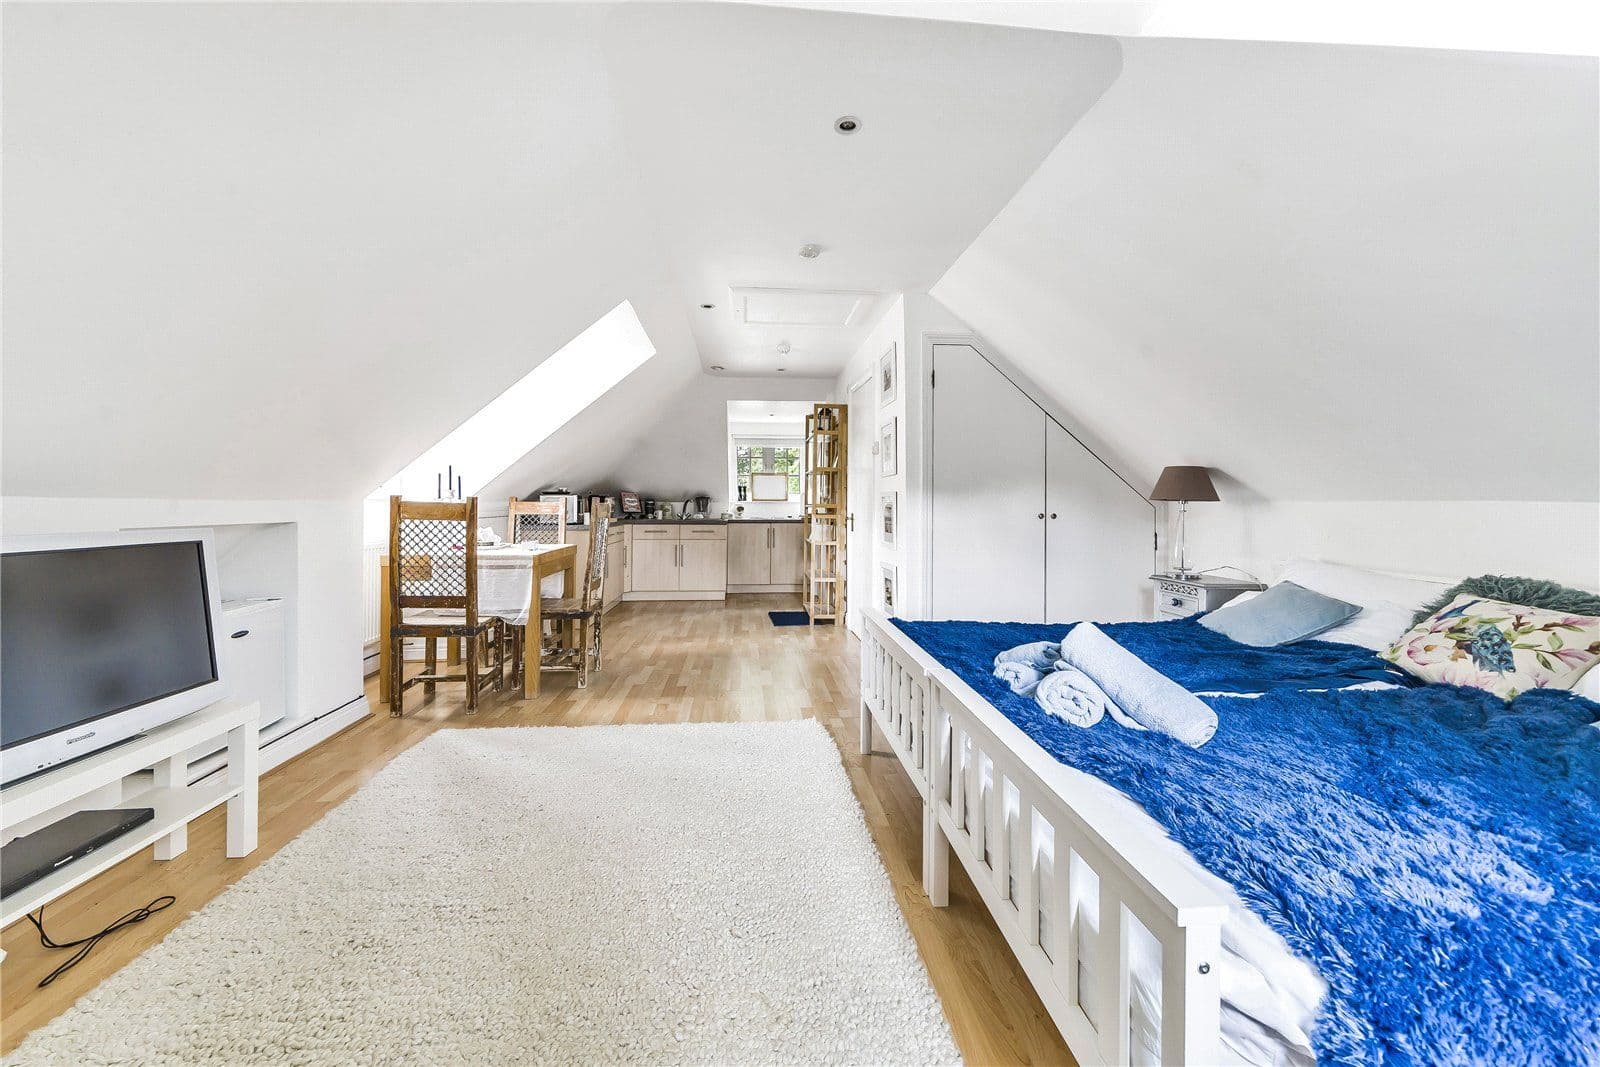
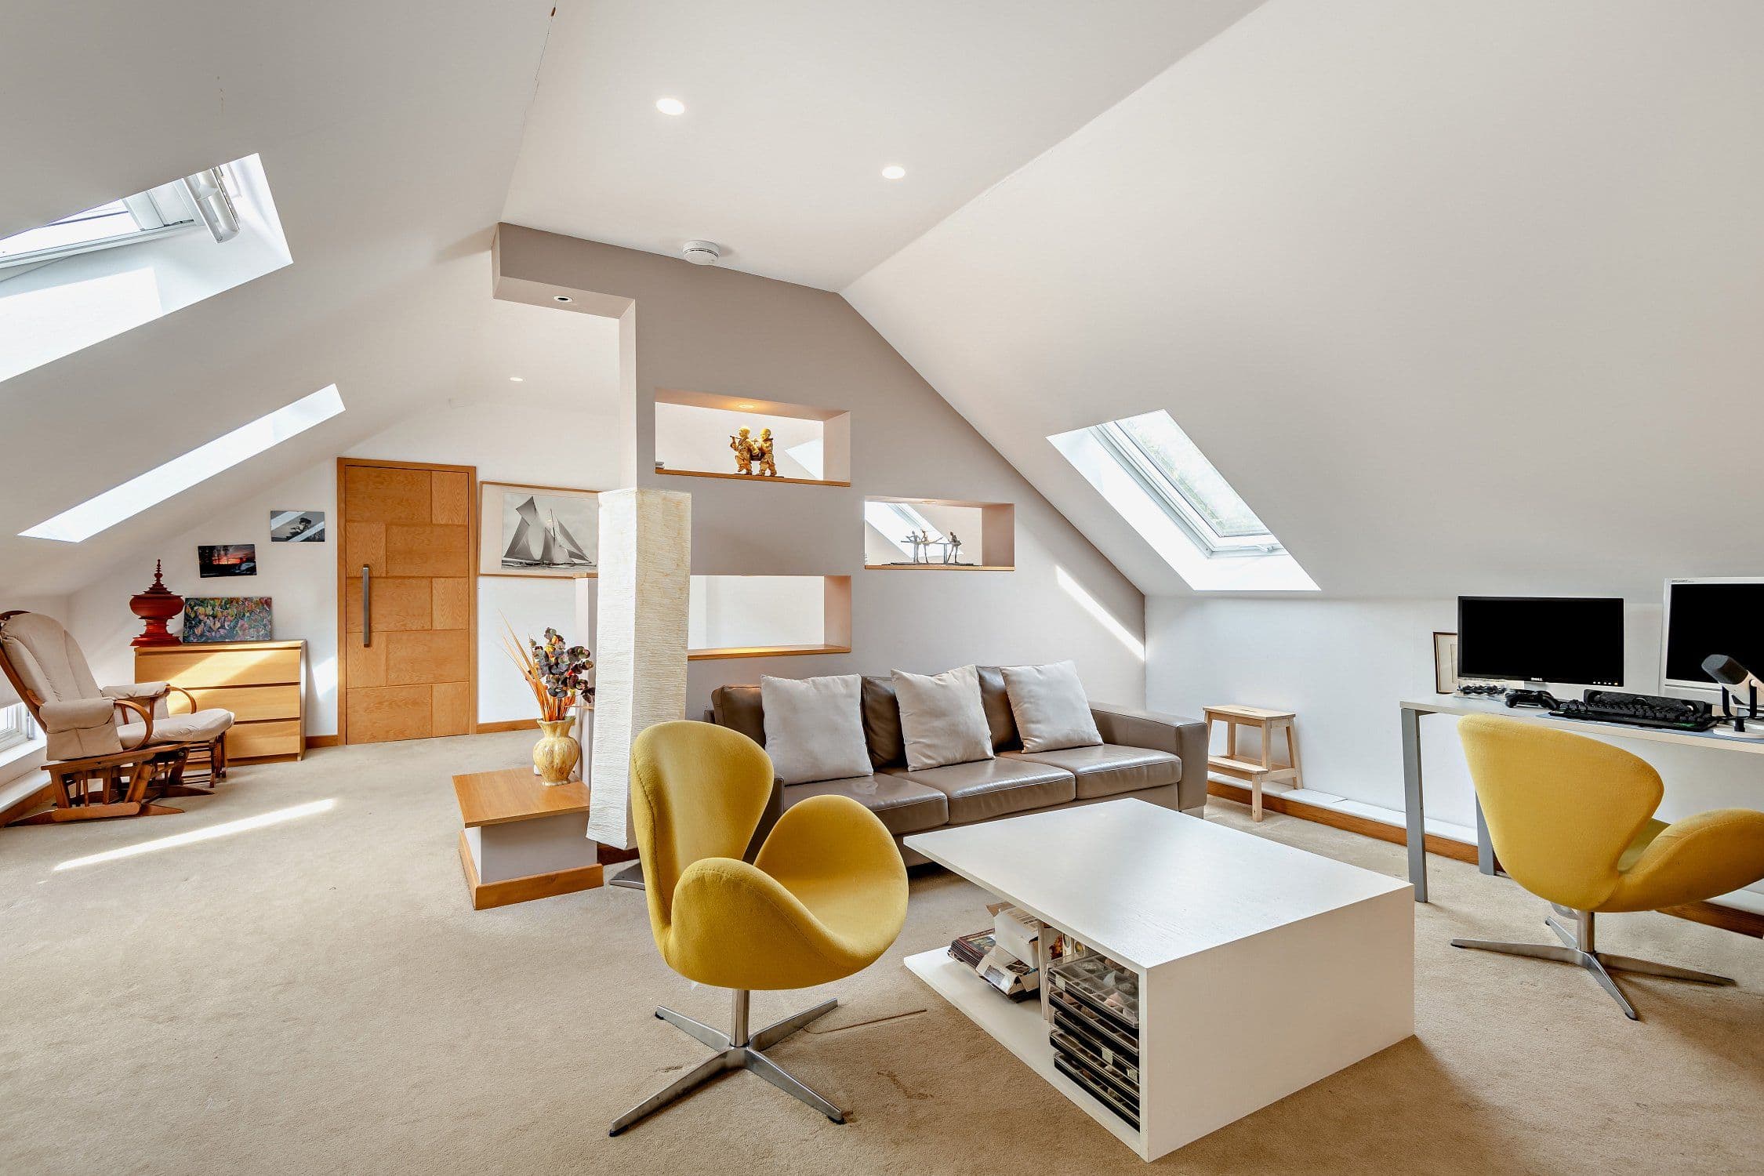
The impressive mezzanine level gives additional versatile space with glazed balustrade over-looking the living area and could be utilised as further living space, study/studio or as an occasional third bedroom.
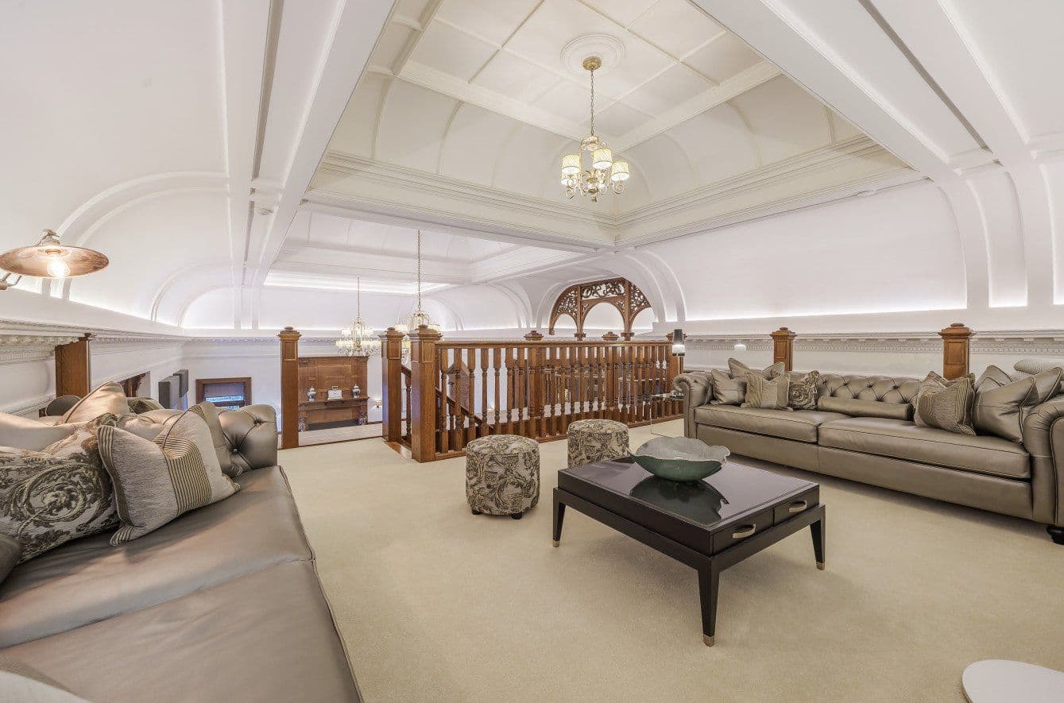
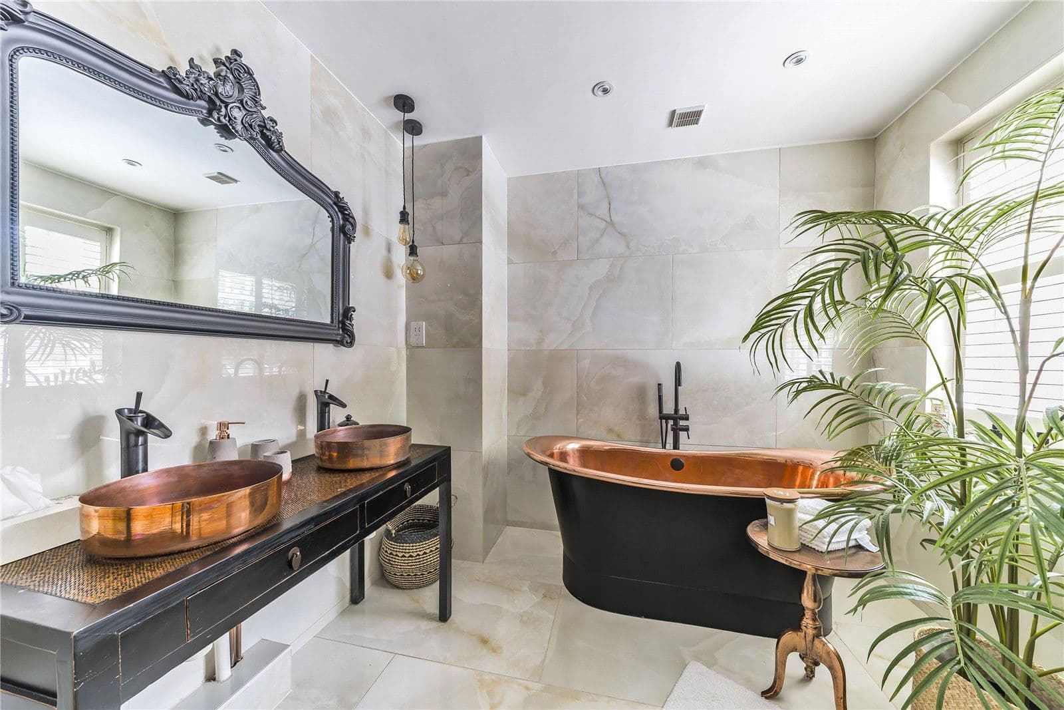
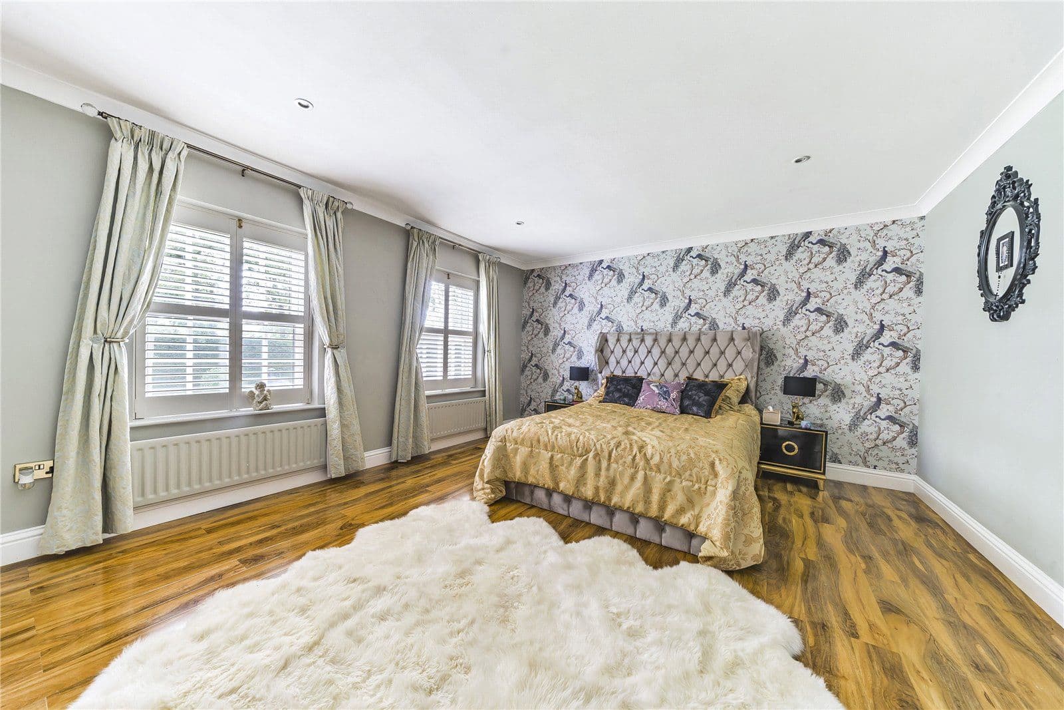
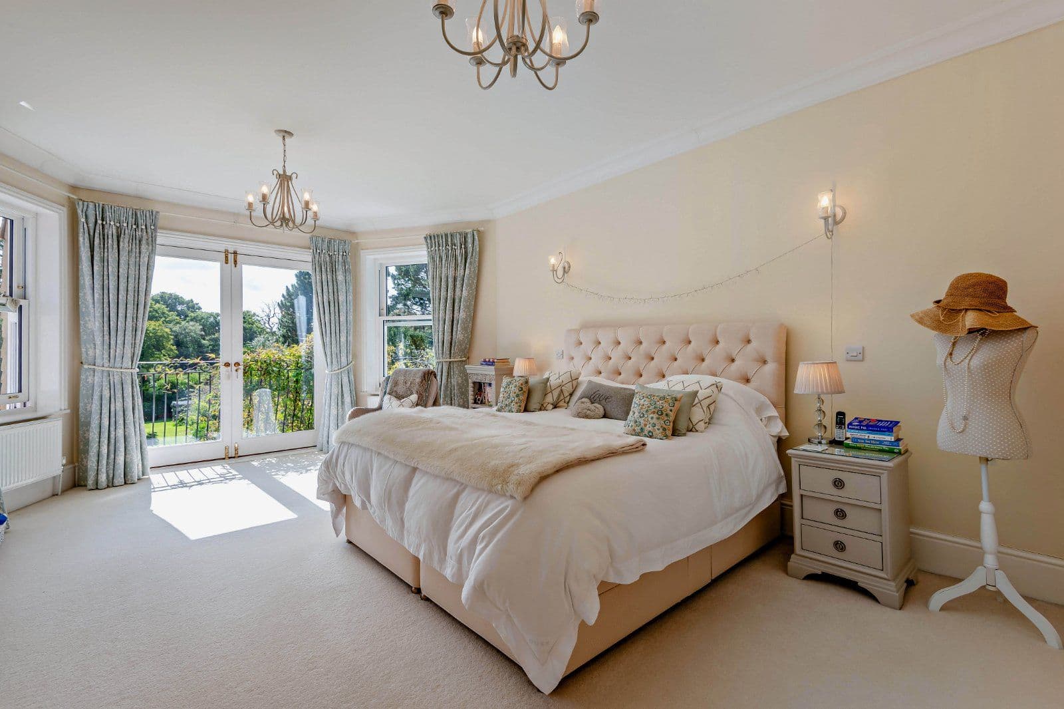
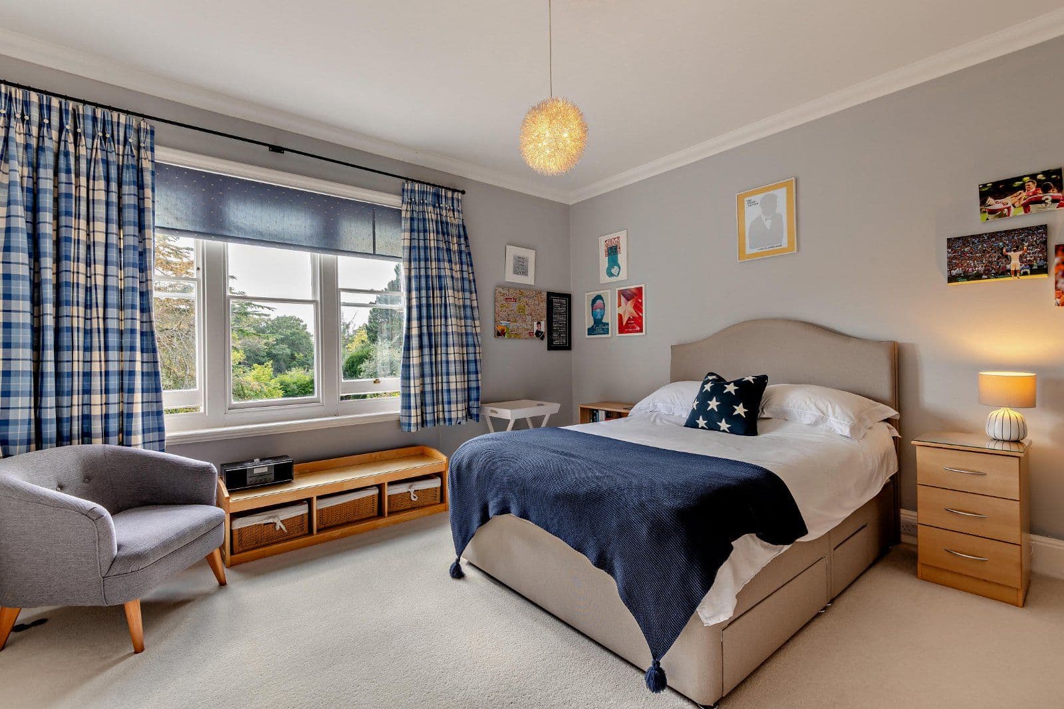
The unique minstrel’s gallery provides a wonderful addition to the living accommodation and could be utilised as a snug sitting room, reading area/library or music room and features impressive carved oak balustrade and detailing. Accessed by the original, intricately designed wrought iron spiral staircase which continues upwards to provide full-size loft access offering extensive storage. Both bedrooms are of generous proportions and benefit from their own ensuite shower rooms and bespoke fitted wardrobes with integrated storage, combining functionality with a luxury finish. In the principal ensuite the bespoke Neptune vanity unit and Villeroy & Boch sanitaryware offer a particularly refined finish. There is also a separate cloakroom/wc which discreetly incorporates a utility area for laundry appliances and storage. Up to the minute tech includes CCTV, security alarm, smarthome integration and geo-enabled heating.
Tenure: Leasehold with share of freehold (998 years unexpired lease term) Service Charges: £5,900 per annum
Mobile and Broadband checker: Information can be found here https://checker.ofcom.org.uk/en-gb/
About the area
Other properties




















































Slide 1 of 6
Looking for deep local knowledge, and a considered approach to selling well?
Across residential, rural, farms and estates, our nationwide network of experts marry specialist knowledge and up-to-the-minute market analysis with the personal touch.