




1 / 26
Teston Road, Offham
West Malling, Kent, ME19
Sold
Guide Price
£1,750,000
Ref: SVN250224
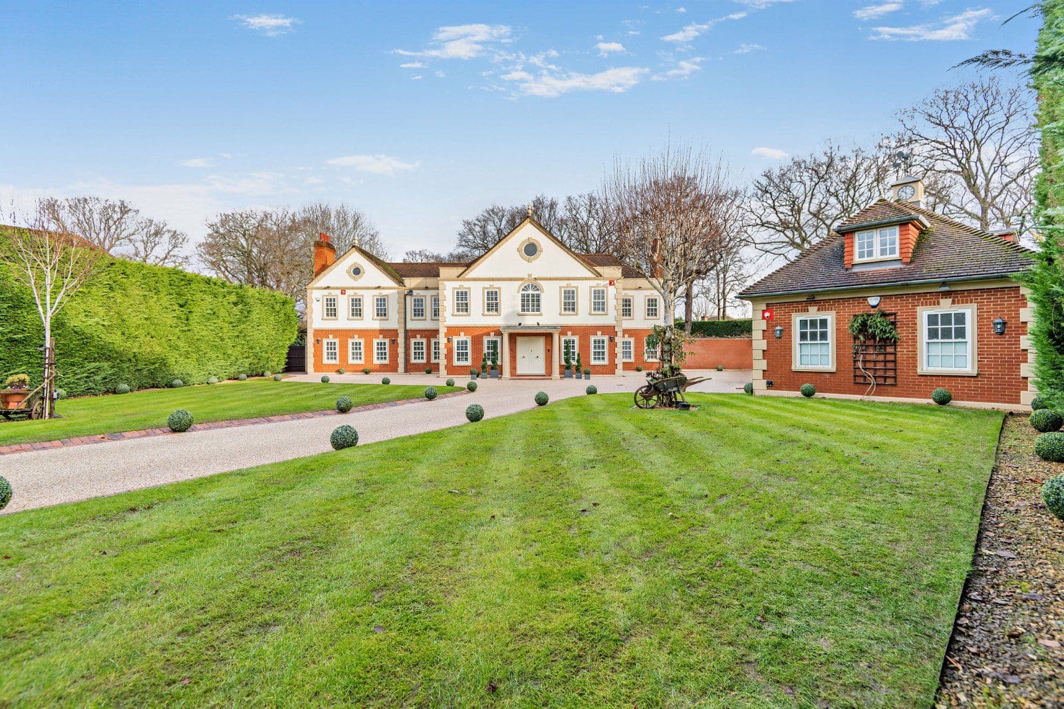
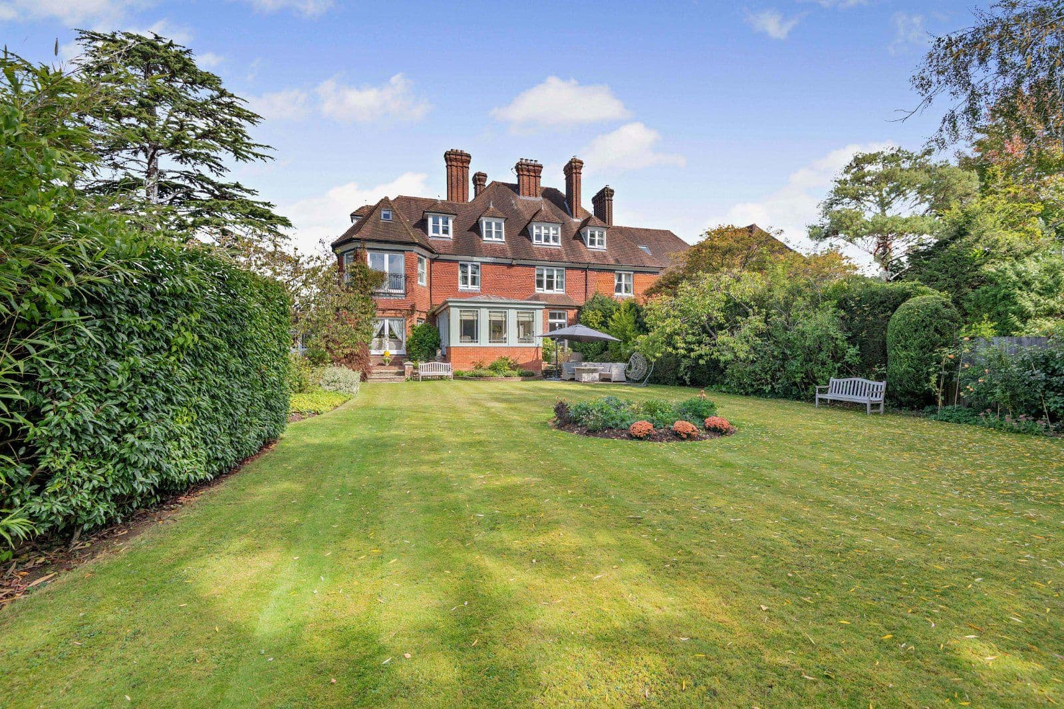
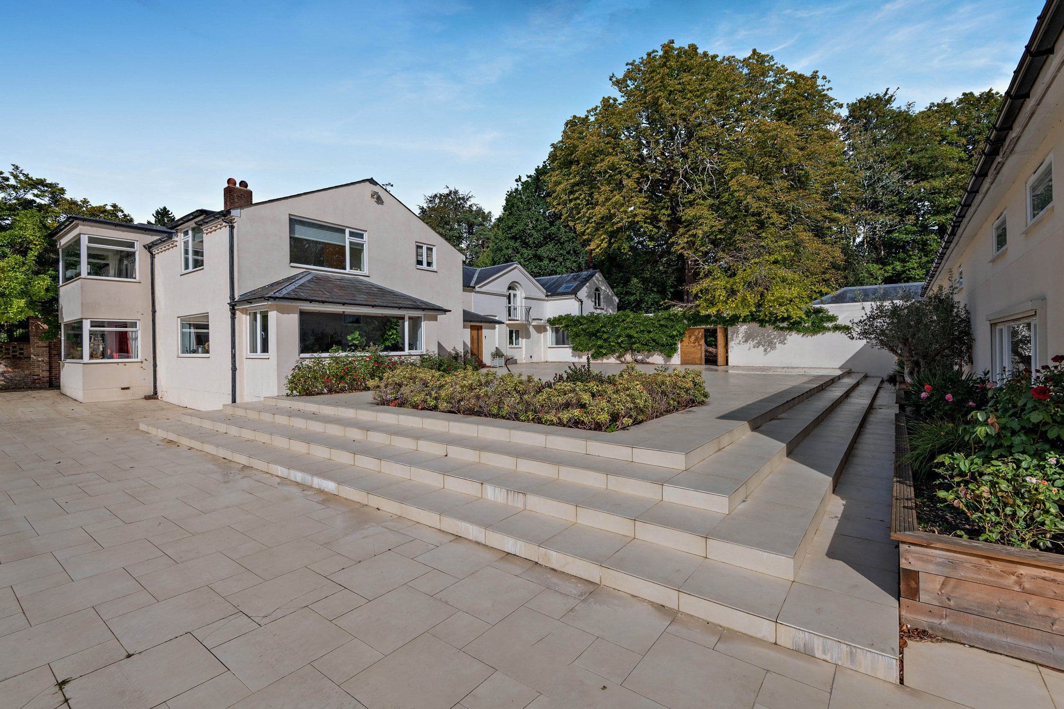
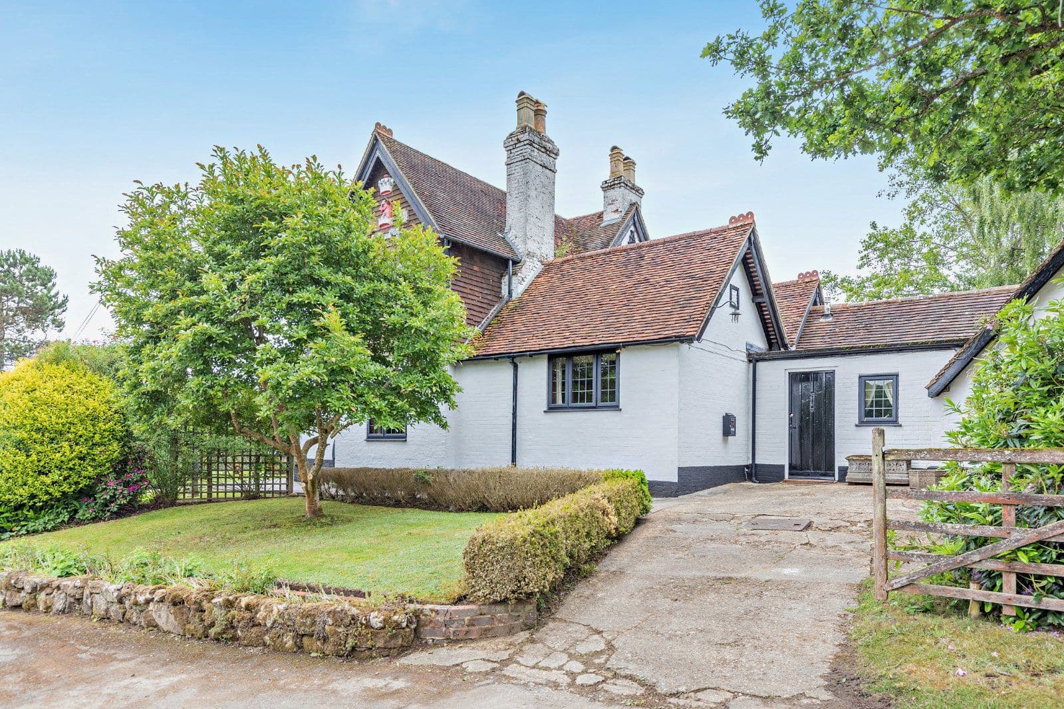
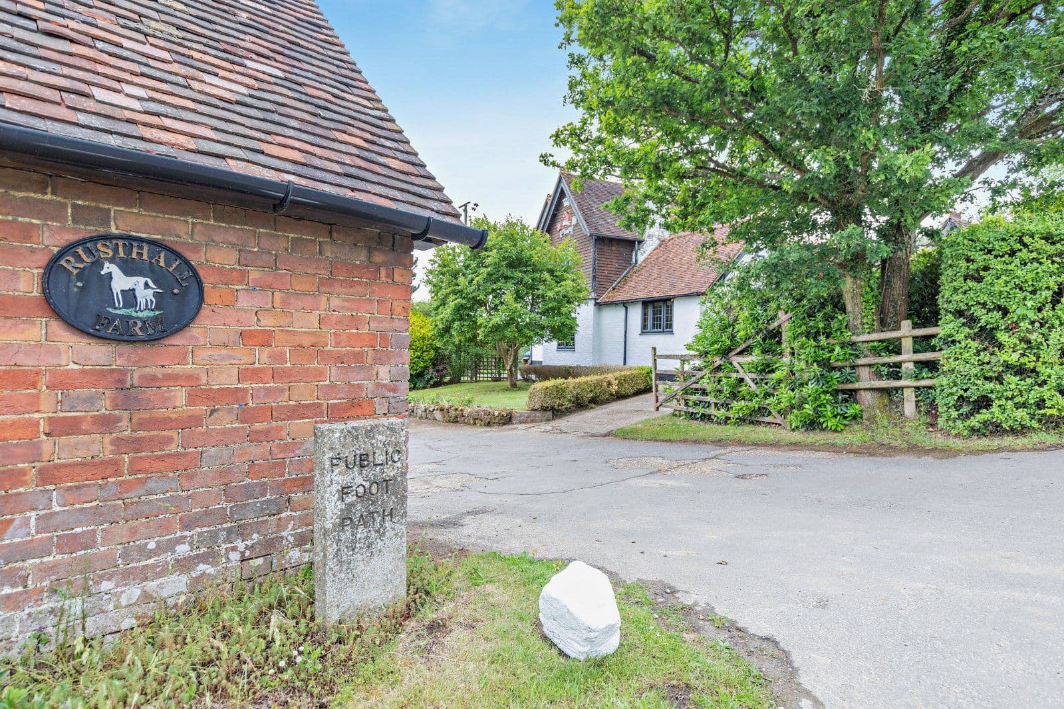
A stunning 'New England' style home, immaculately presented in one of Kents prettiest villages
- 5 bedrooms
- 4 bathrooms
- 4 reception rooms
- 3,391 square feet
- 0.38 acres
- Freehold
- Energy Efficiency Rating C
Features at a glance
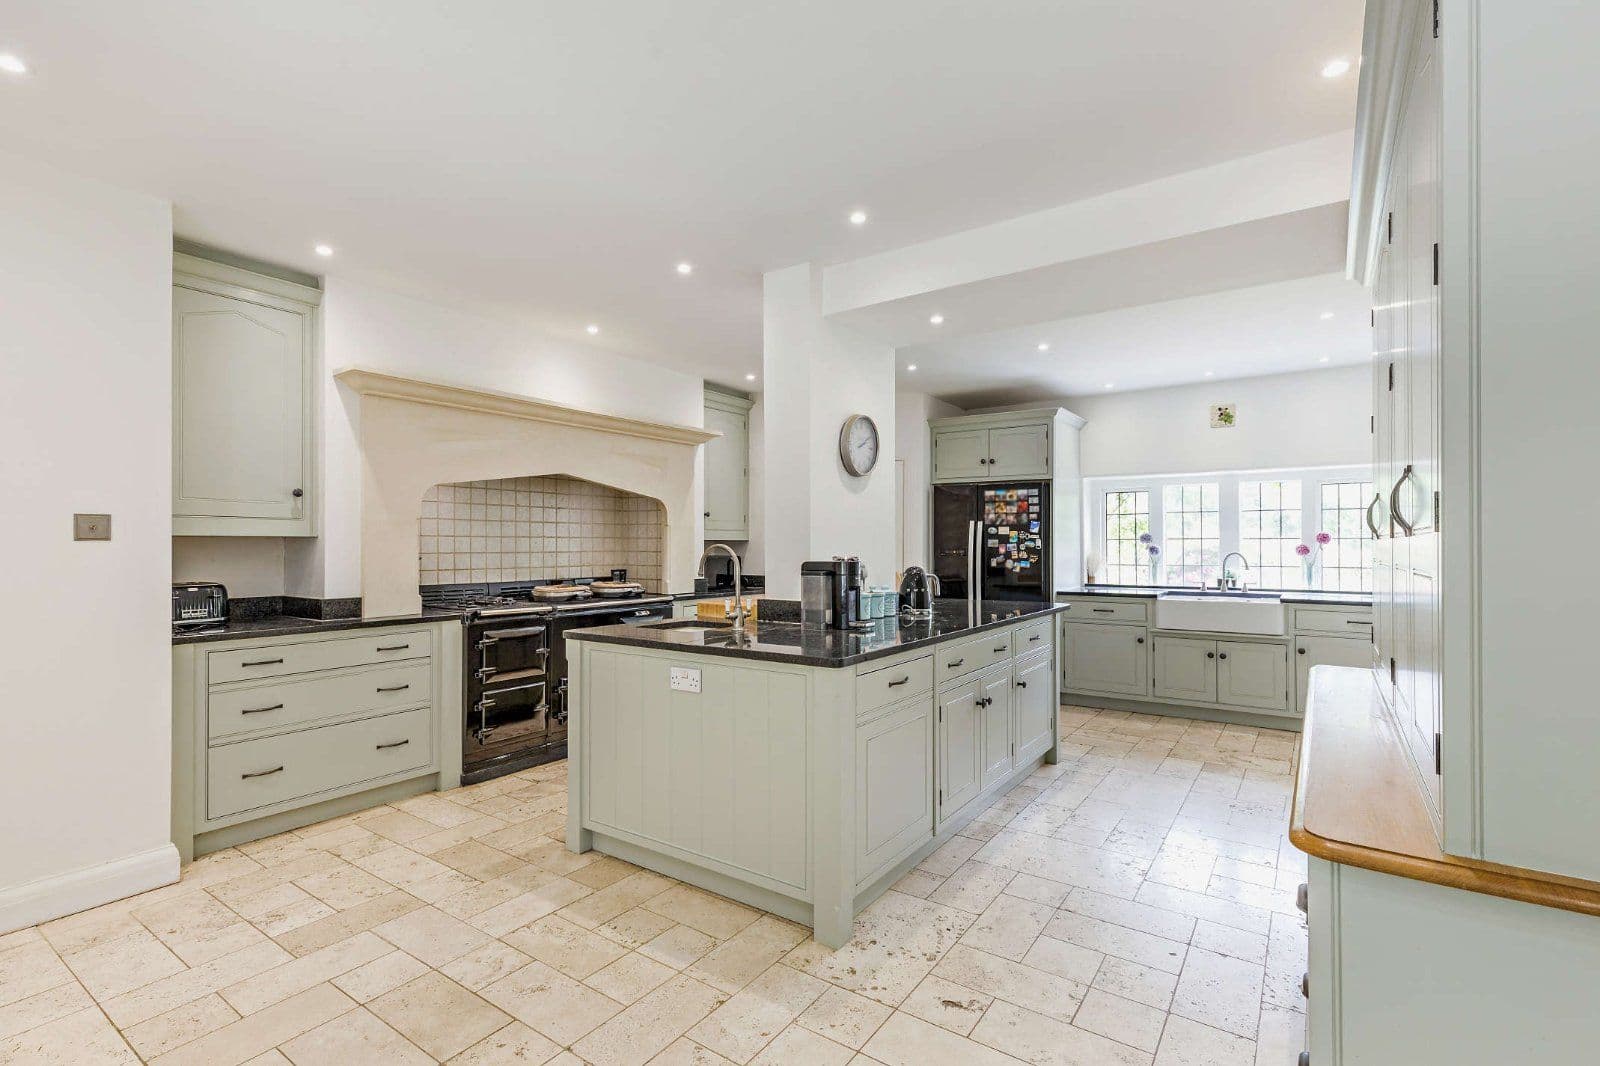
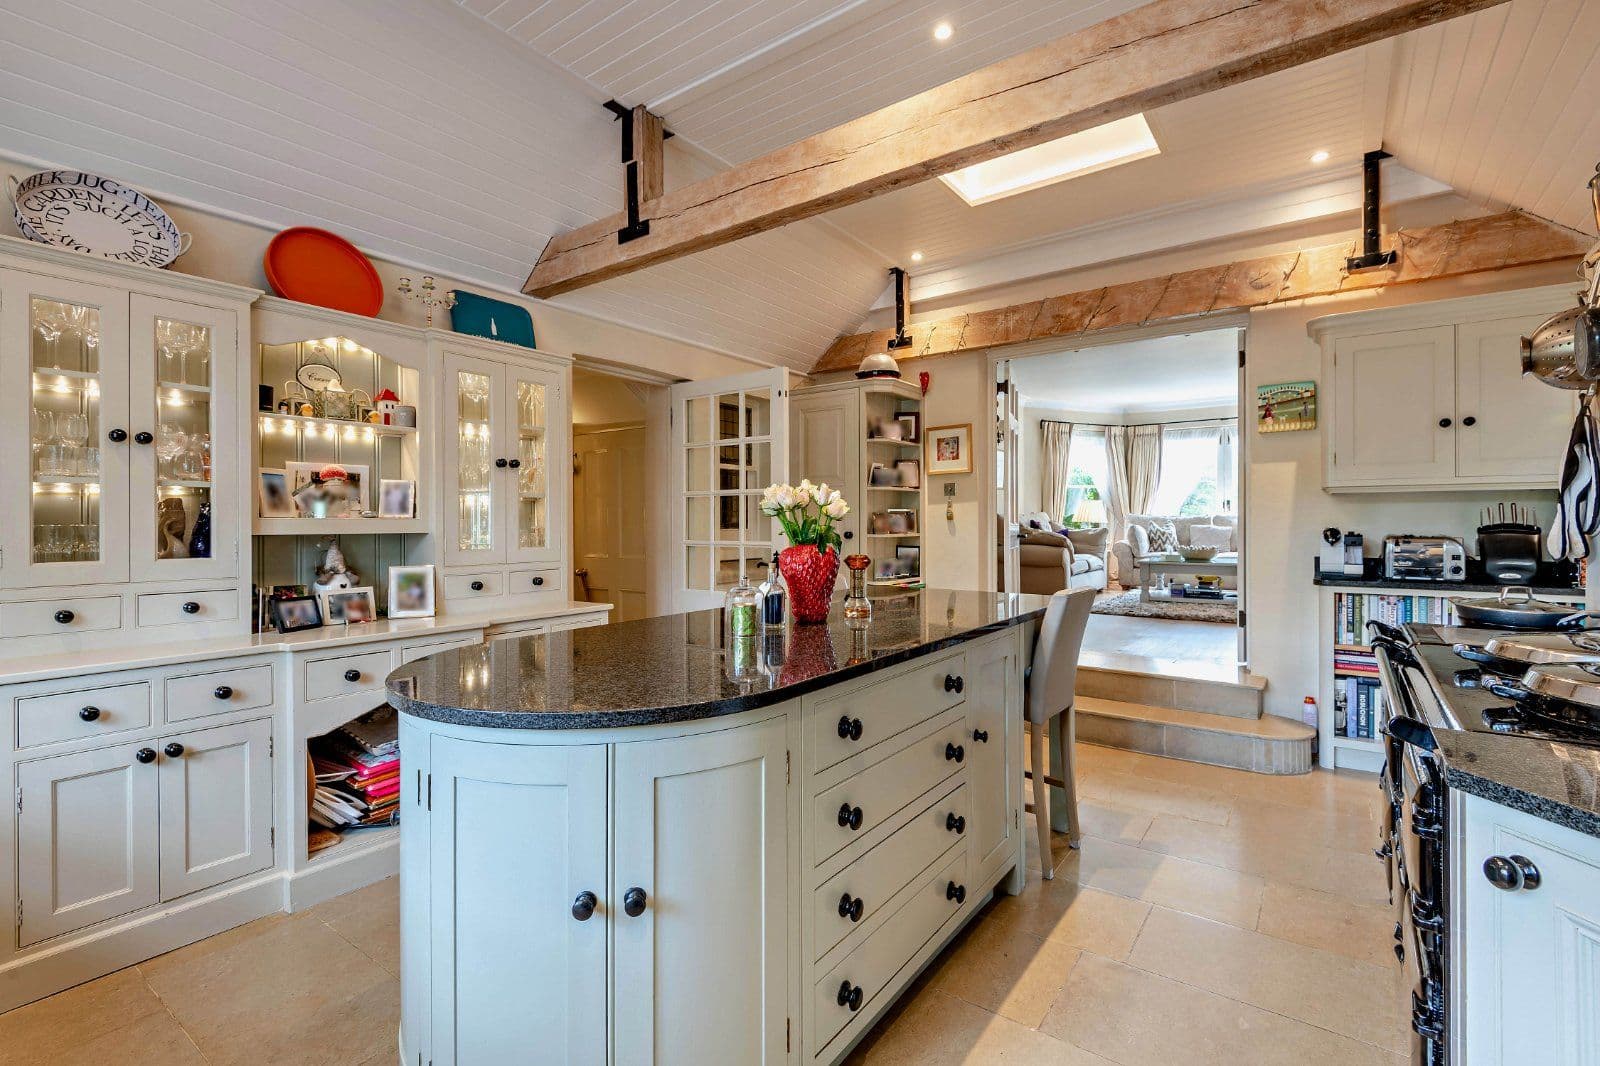
- Aspen House has a recently decorated kitchen/breakfast room with a huge central island with a prep sink and bar seating for two, a walk in fully fitted pantry and a tasteful bar.
- A large downstairs guest suite with an adjacent bathroom with a walk-in shower.
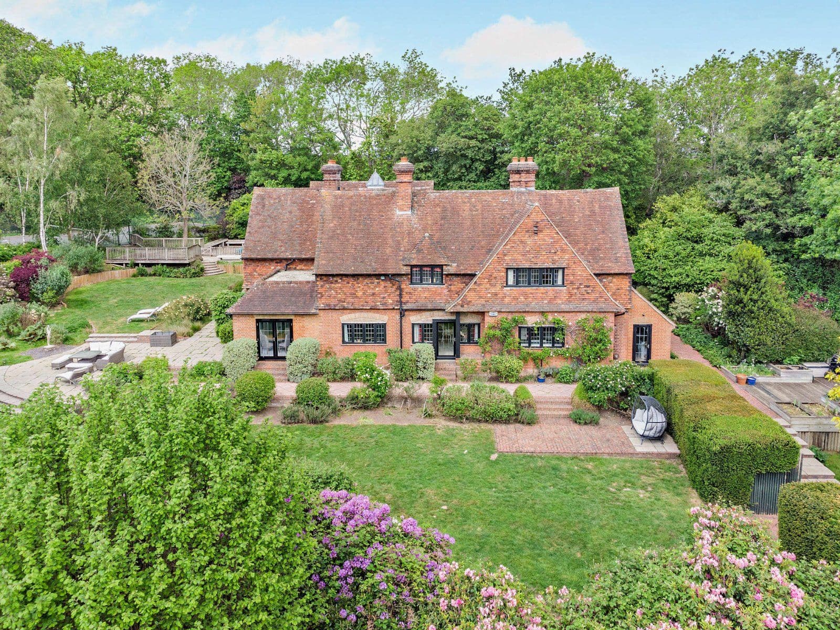
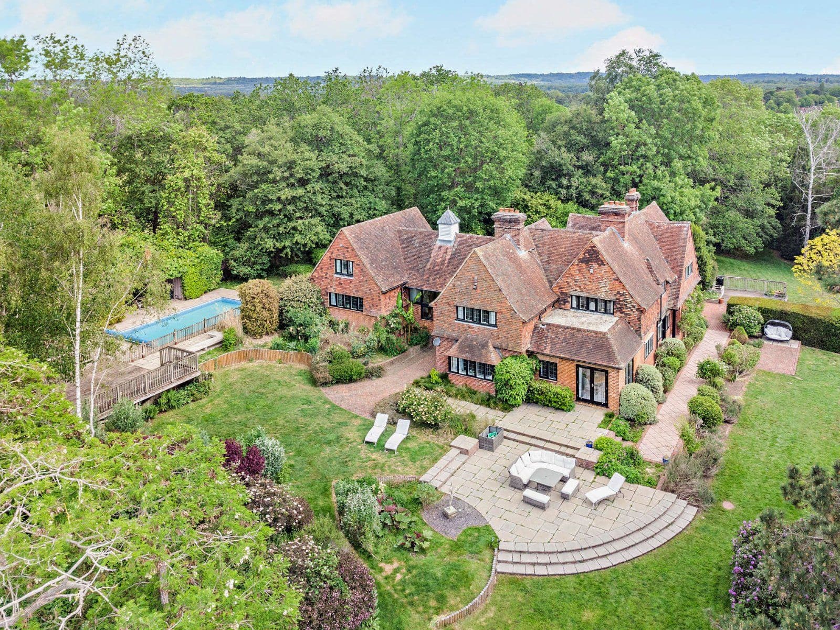
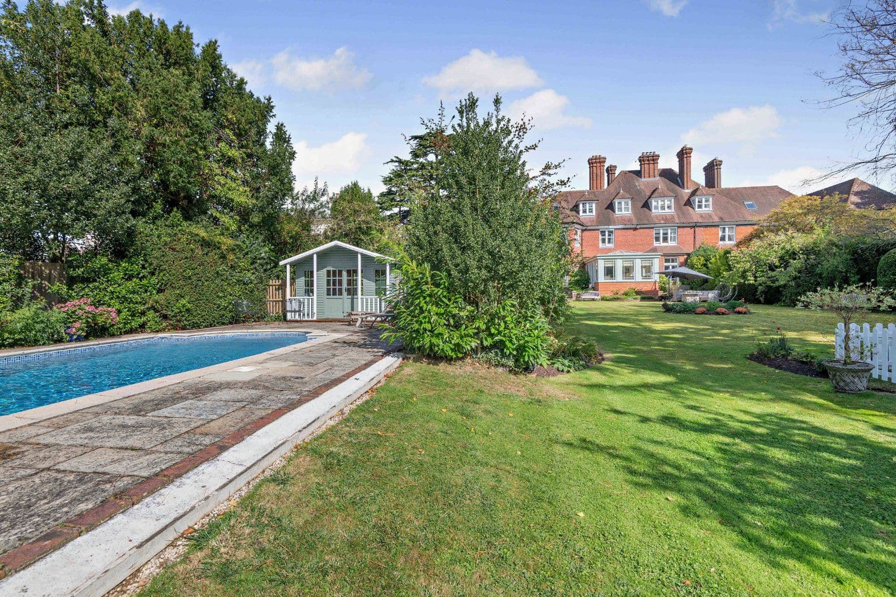
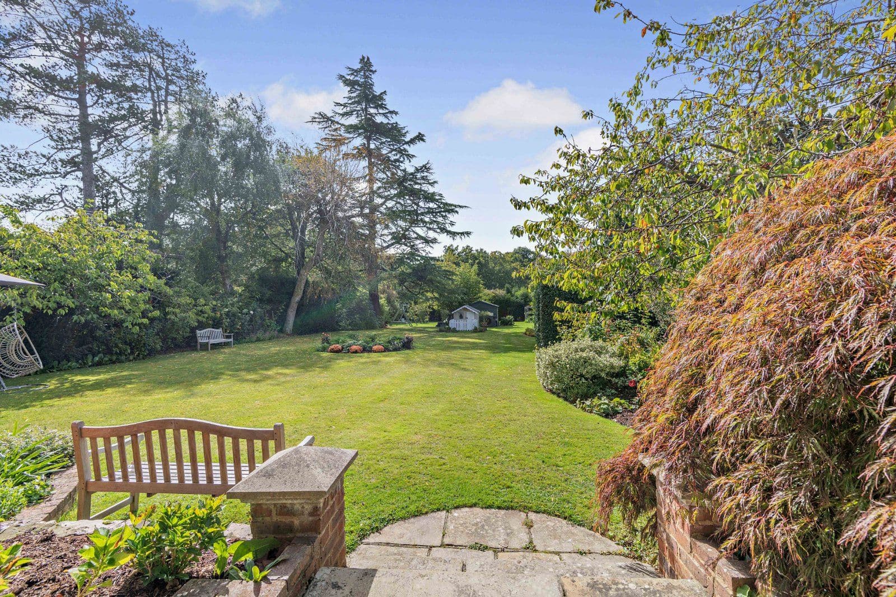
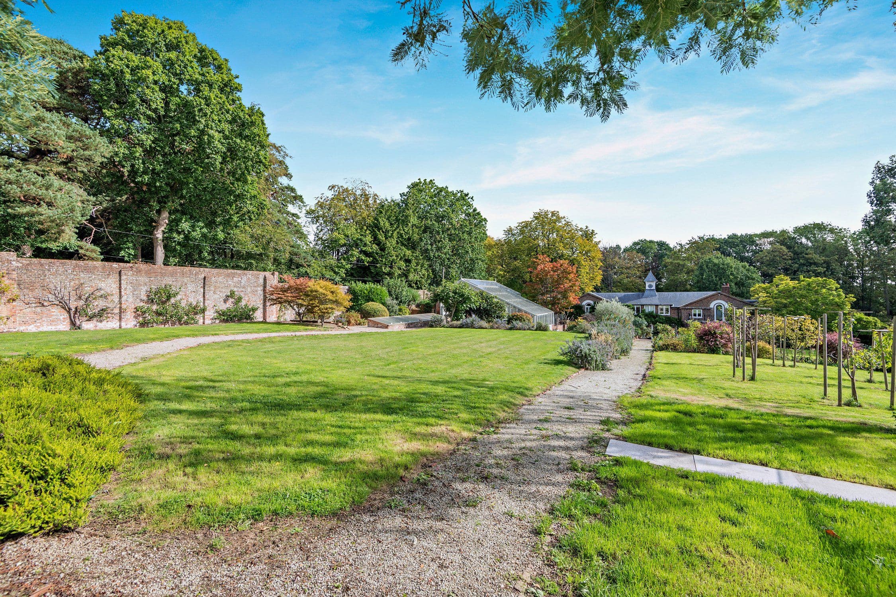
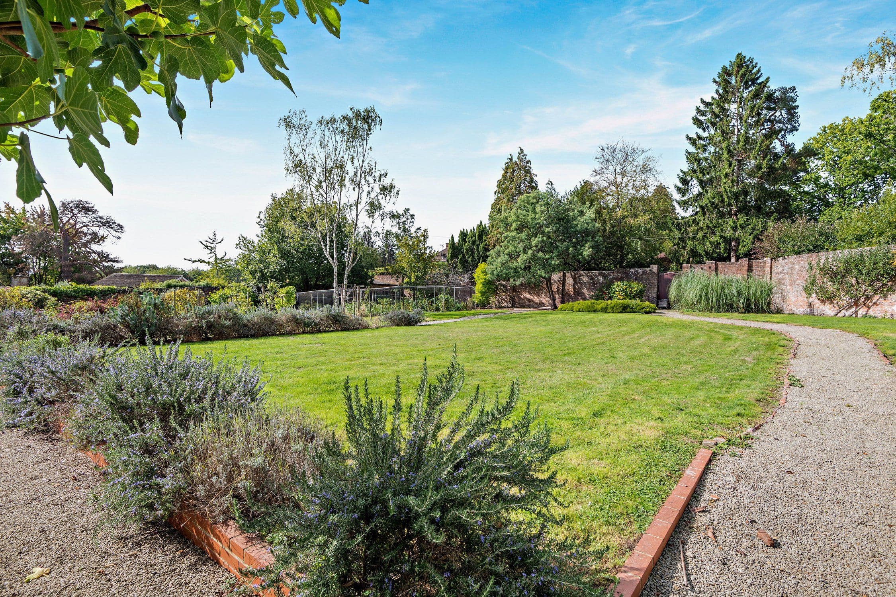
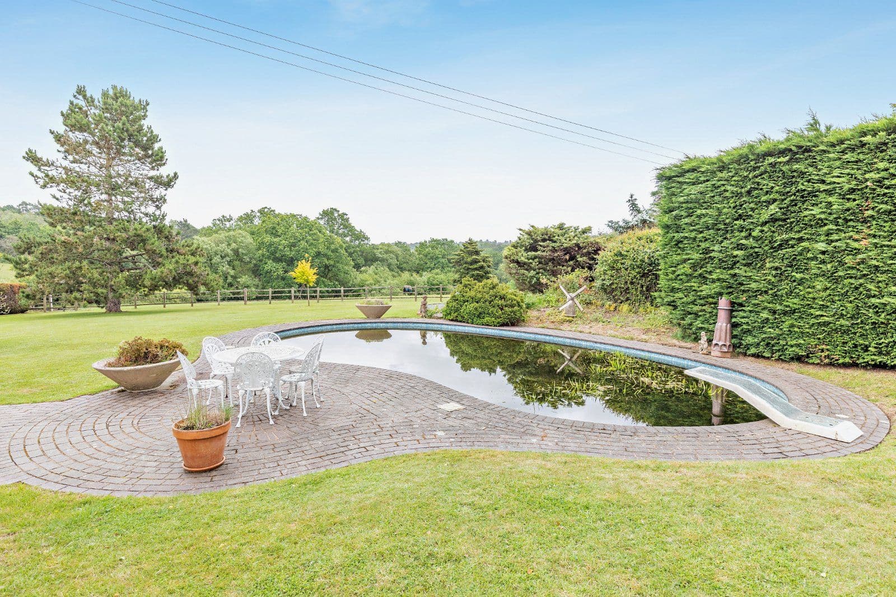
- The garden behind the house has a south east perspective and is mainly laid to lawn.
- Outside is the simply stunning covered deck, protected on two sides with a roof, two skylights and ceiling mounted fans it’s a superb area to entertain whatever the weather.

Overview
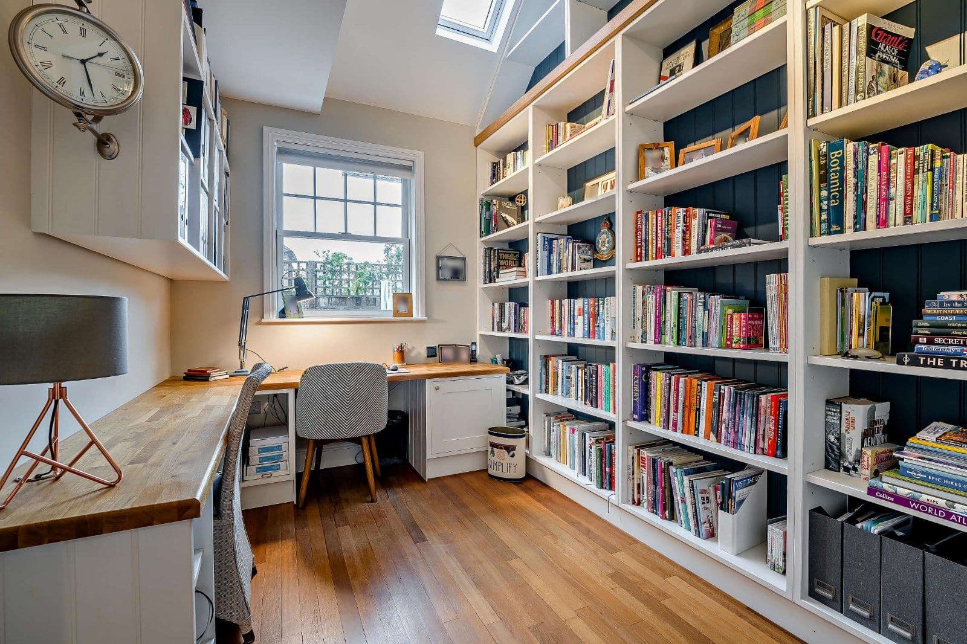
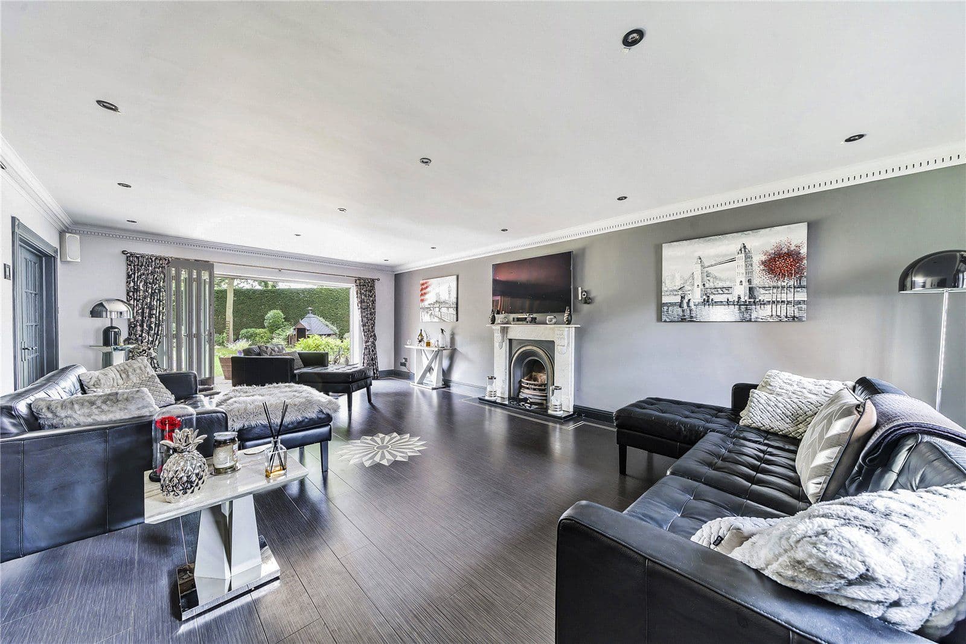
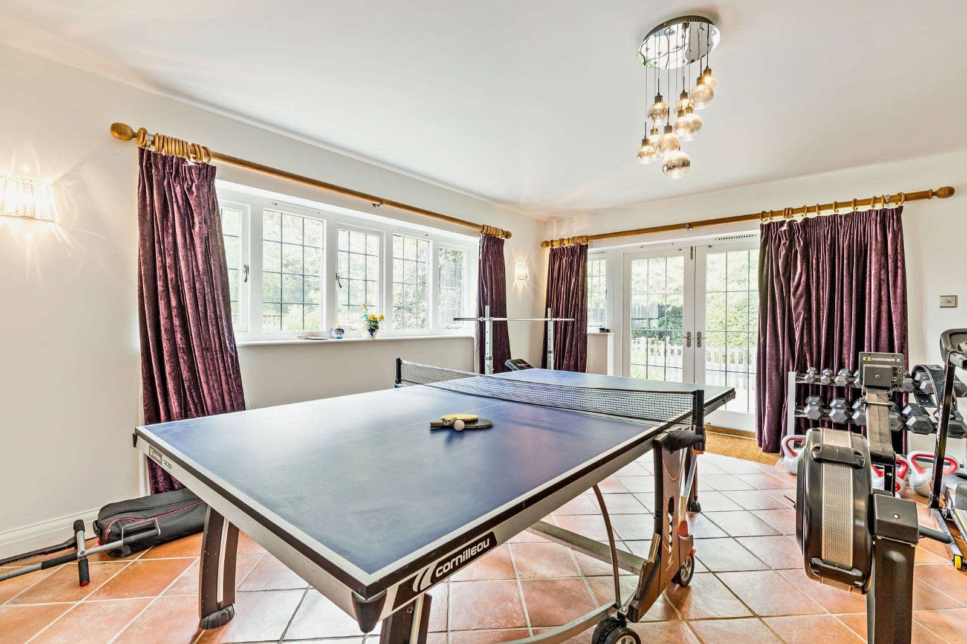
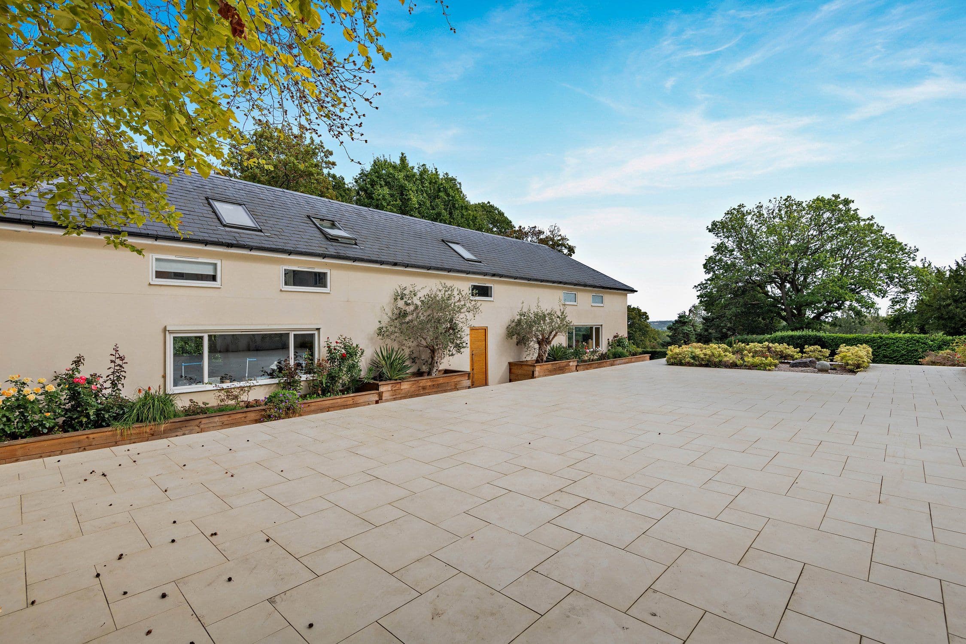
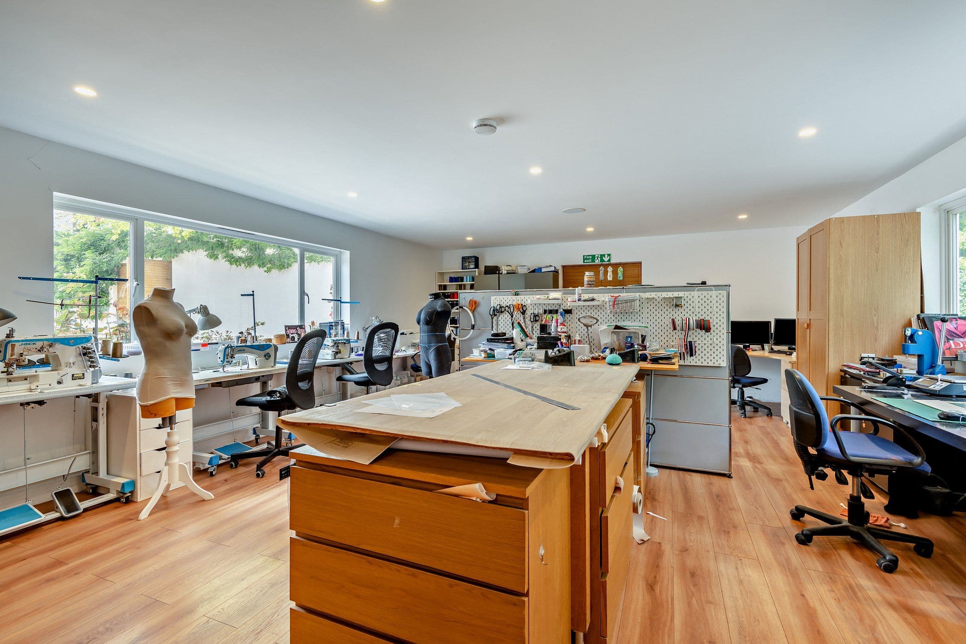
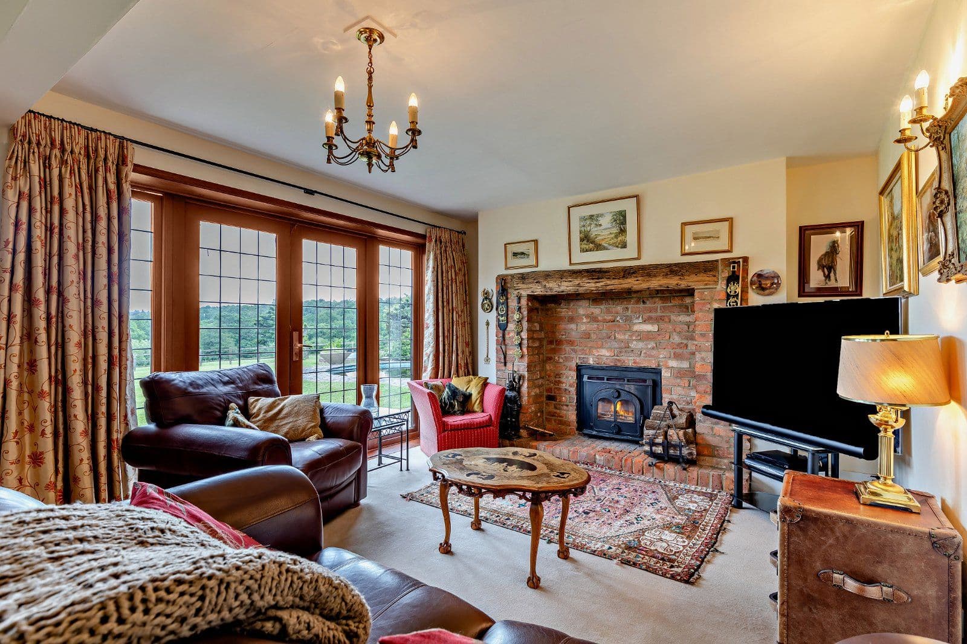
Aspen House has a recently decorated kitchen /breakfast room with a huge central island with a prep sink and bar seating for two and a tasteful bar. The kitchen leads seamlessly to the living area where a feature raised “stage” allows dining for four with 180-degree views of the garden. Running alongside the entire length of the house is a boot room with dog shower, a fully fitted utility room and fully fitted walk-in pantry, a study/library and a large room with oak beams, currently a craft room but easily converted to a gym or second home office.
There is a large downstairs guest suite with an adjacent bathroom with a walk-in shower. The hallway outside can double as a further guest office area. From there a door leads to the extra wide heated garage featuring a large garden store at the rear with H&C sink, numerous power points and two large work benches.
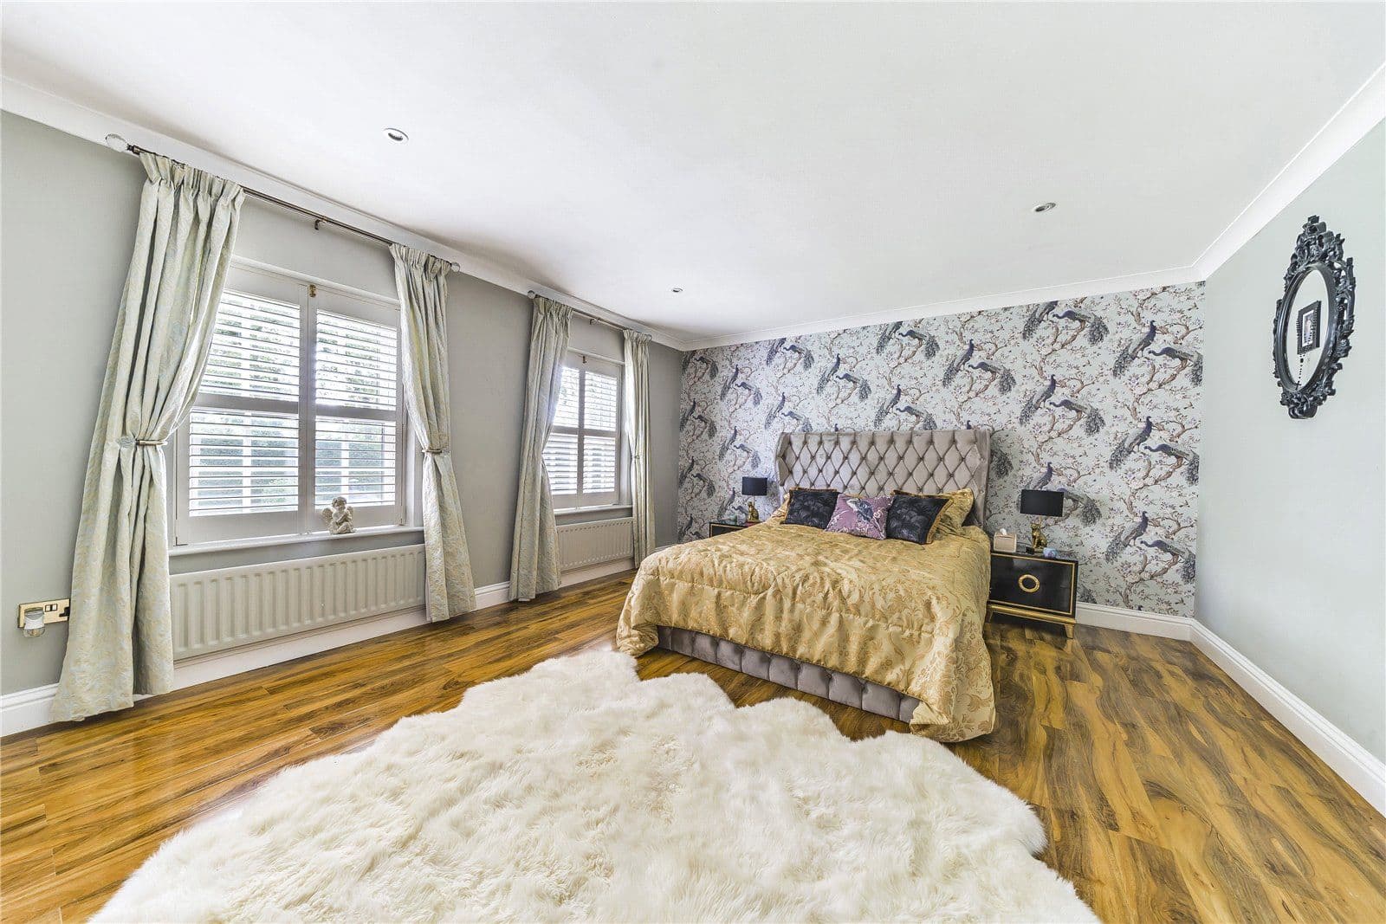
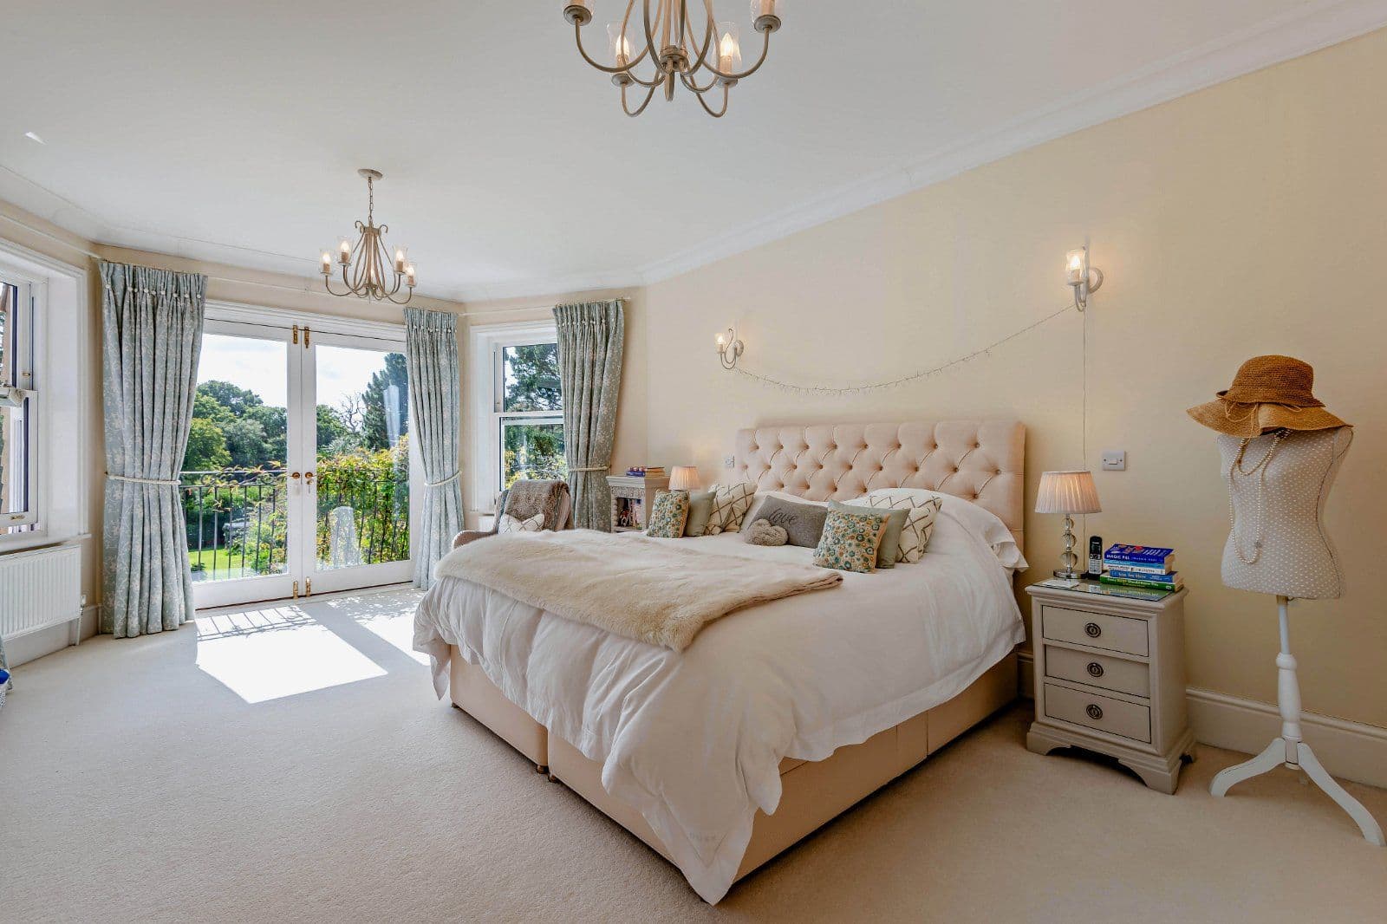
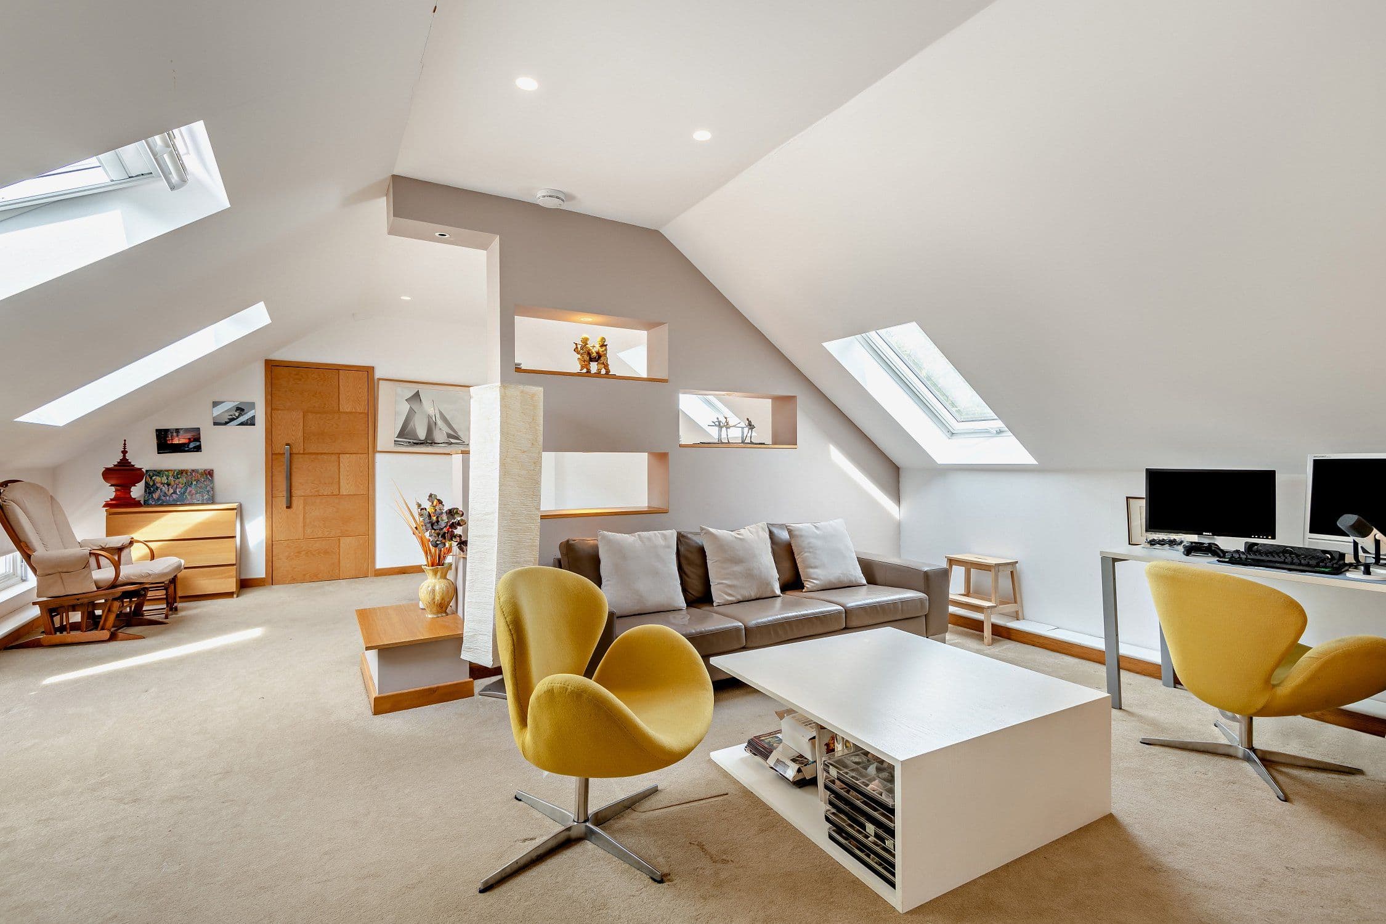
On the first floor there is an impressive fully fitted, air-conditioned principal bedroom with an en-suite shower room. The room has its own balcony overlooking the garden and far-reaching views. Along the hall is the first double bedroom with fitted wardrobes. Opposite is the family bathroom with shower and bath and a walk-in boiler and dryer/airing room.
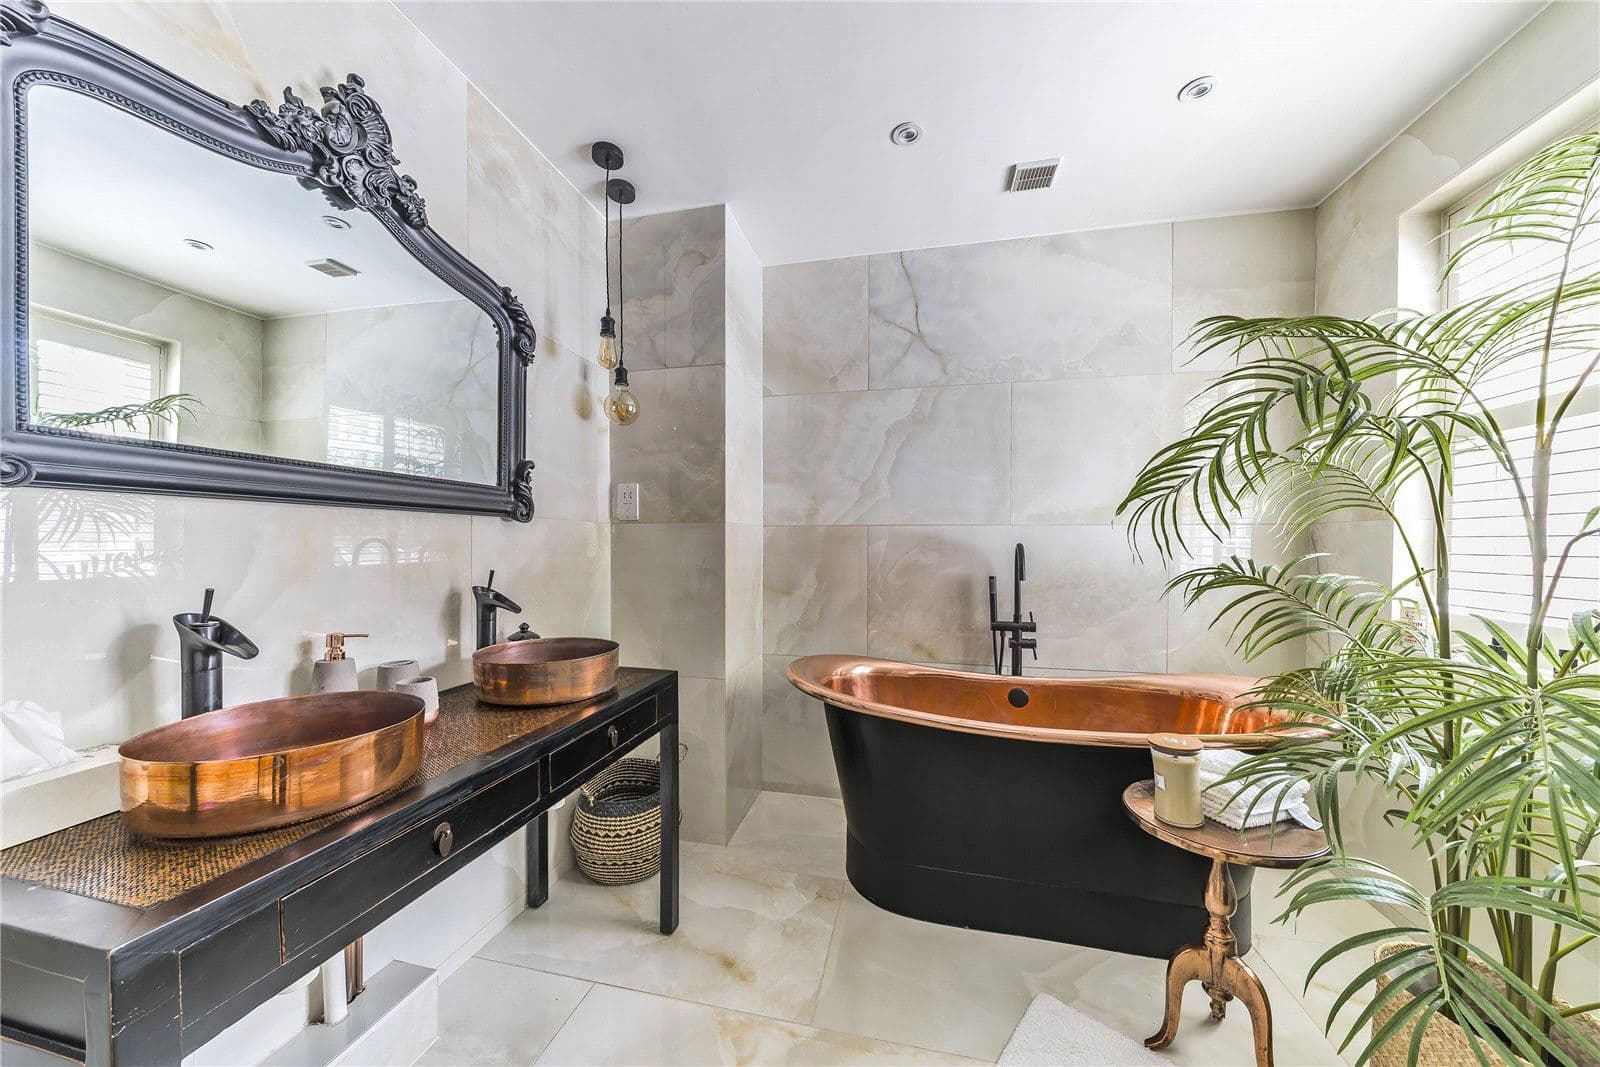
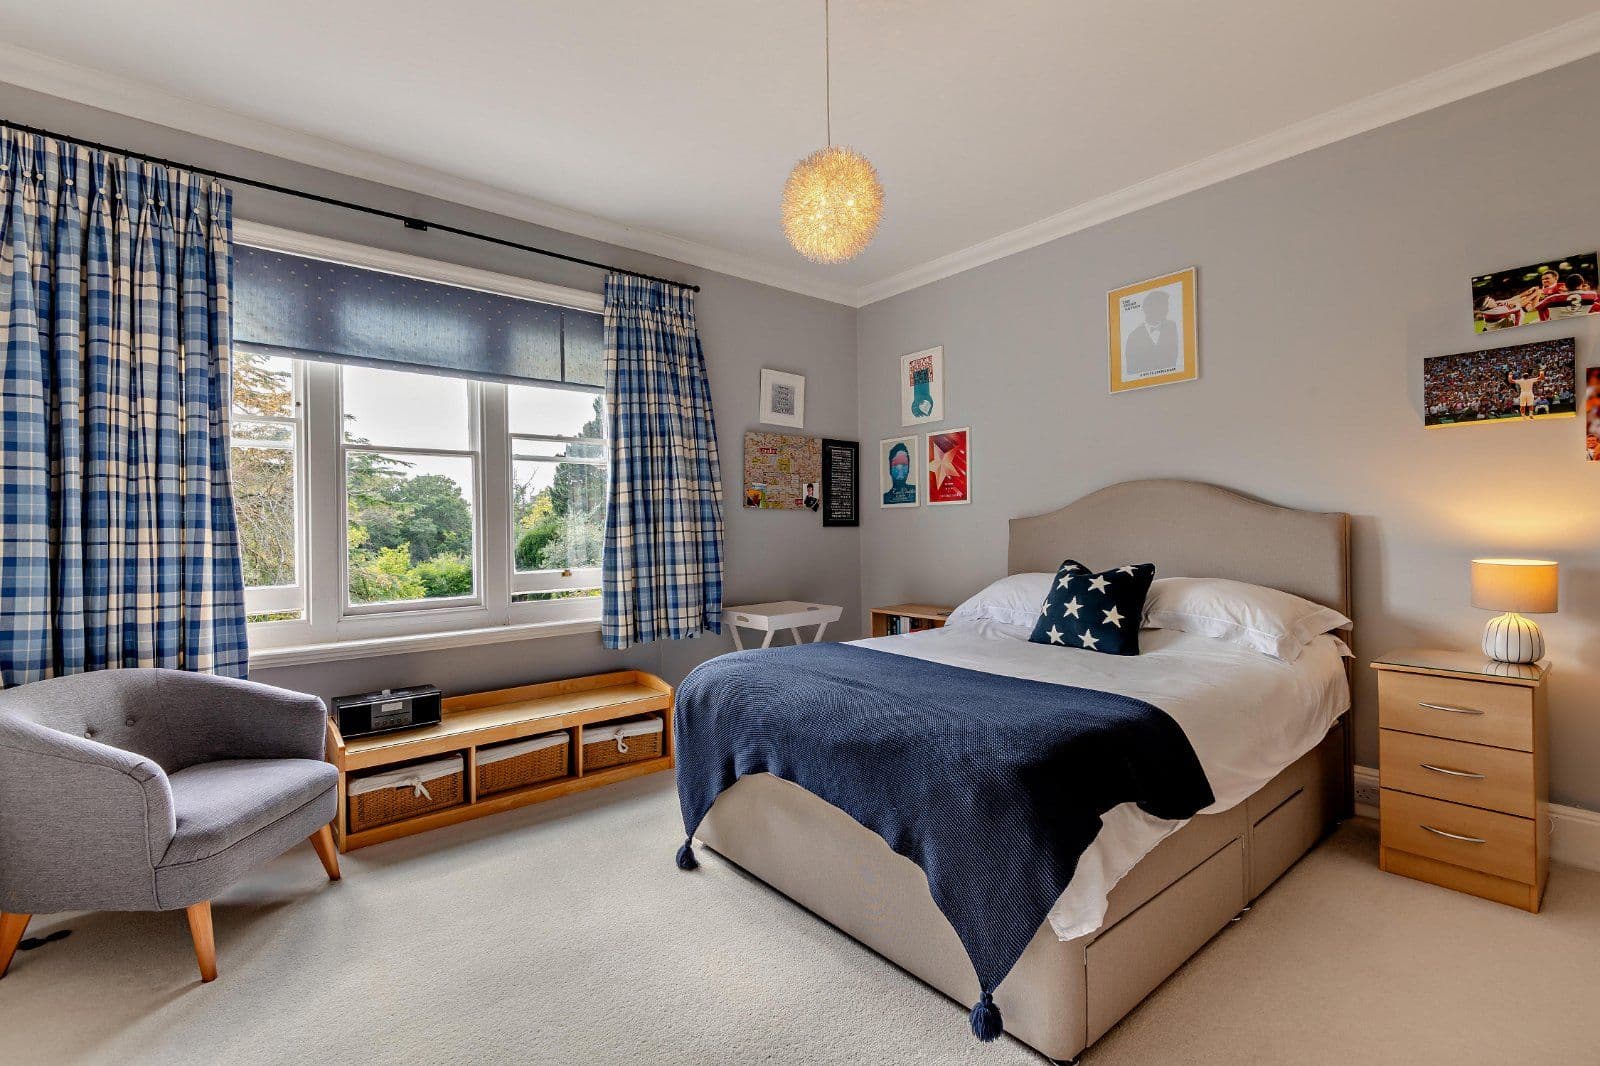
The second bedroom is also fully fitted and even contains a fully furnished mouse hole in the skirting board. At the end of the hall is a large double bedroom with dressing area, fitted wardrobes and a large luxury ensuite bath and shower room. A door from the bathroom leads to a large, heated storeroom with a fitted wardrobe, ideal for cases, seasonal clothes and bedding.
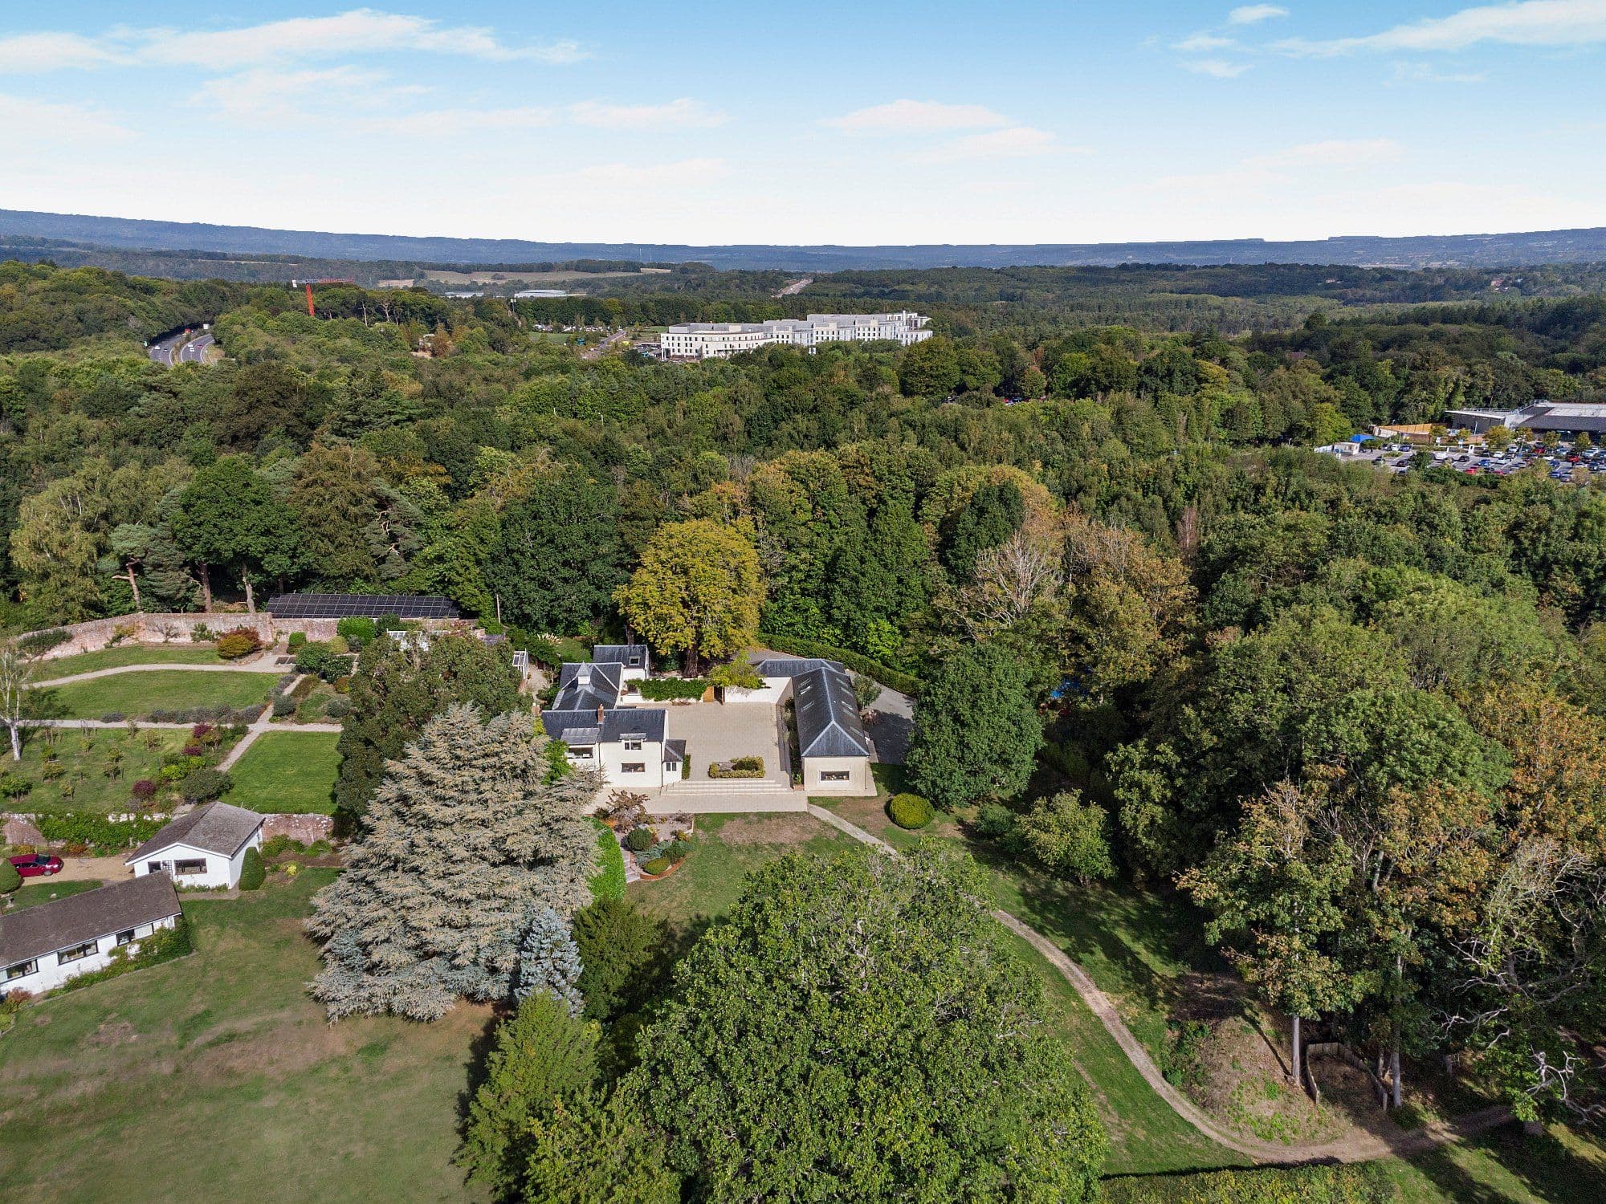
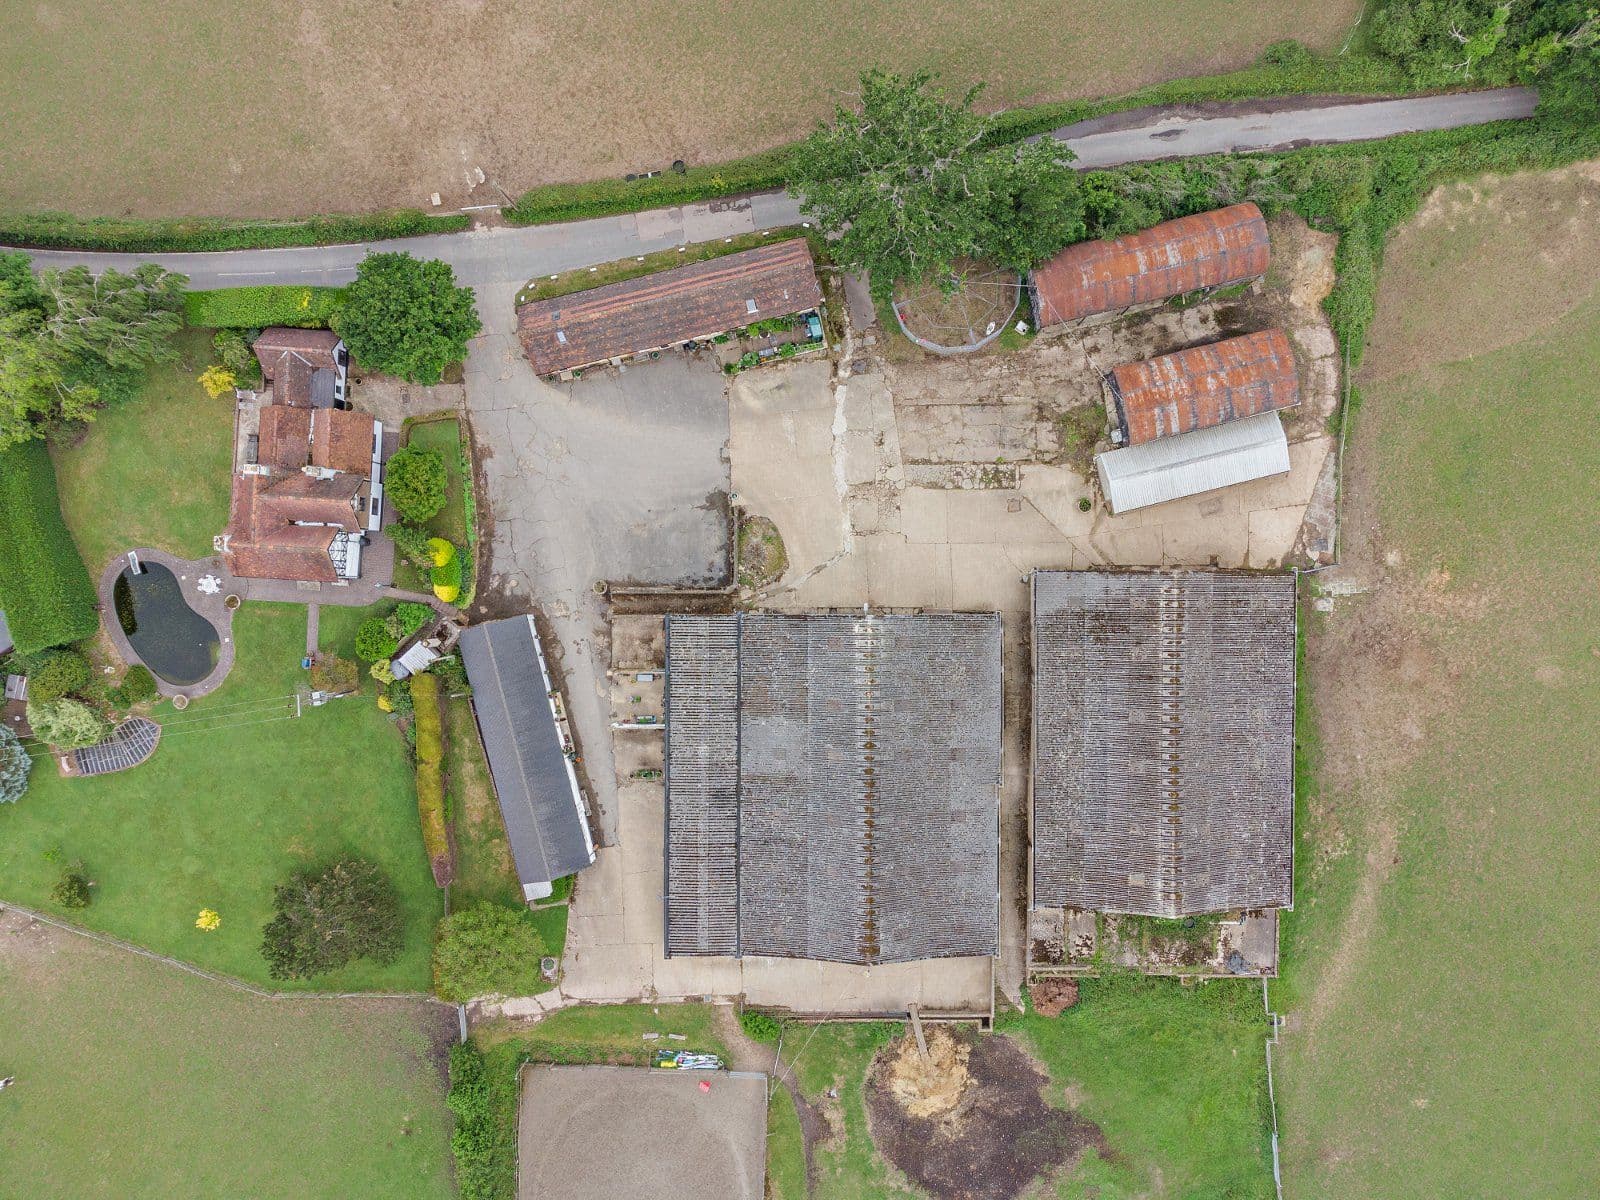
This property has 0.38 acres of land.
About the area

Other properties




















































Slide 1 of 6
Looking for deep local knowledge, and a considered approach to selling well?
Across residential, rural, farms and estates, our nationwide network of experts marry specialist knowledge and up-to-the-minute market analysis with the personal touch.