





1 / 24
Meadow Way
Farnborough Park, BR6
Guide Price
£2,595,000
Ref: SVN250318
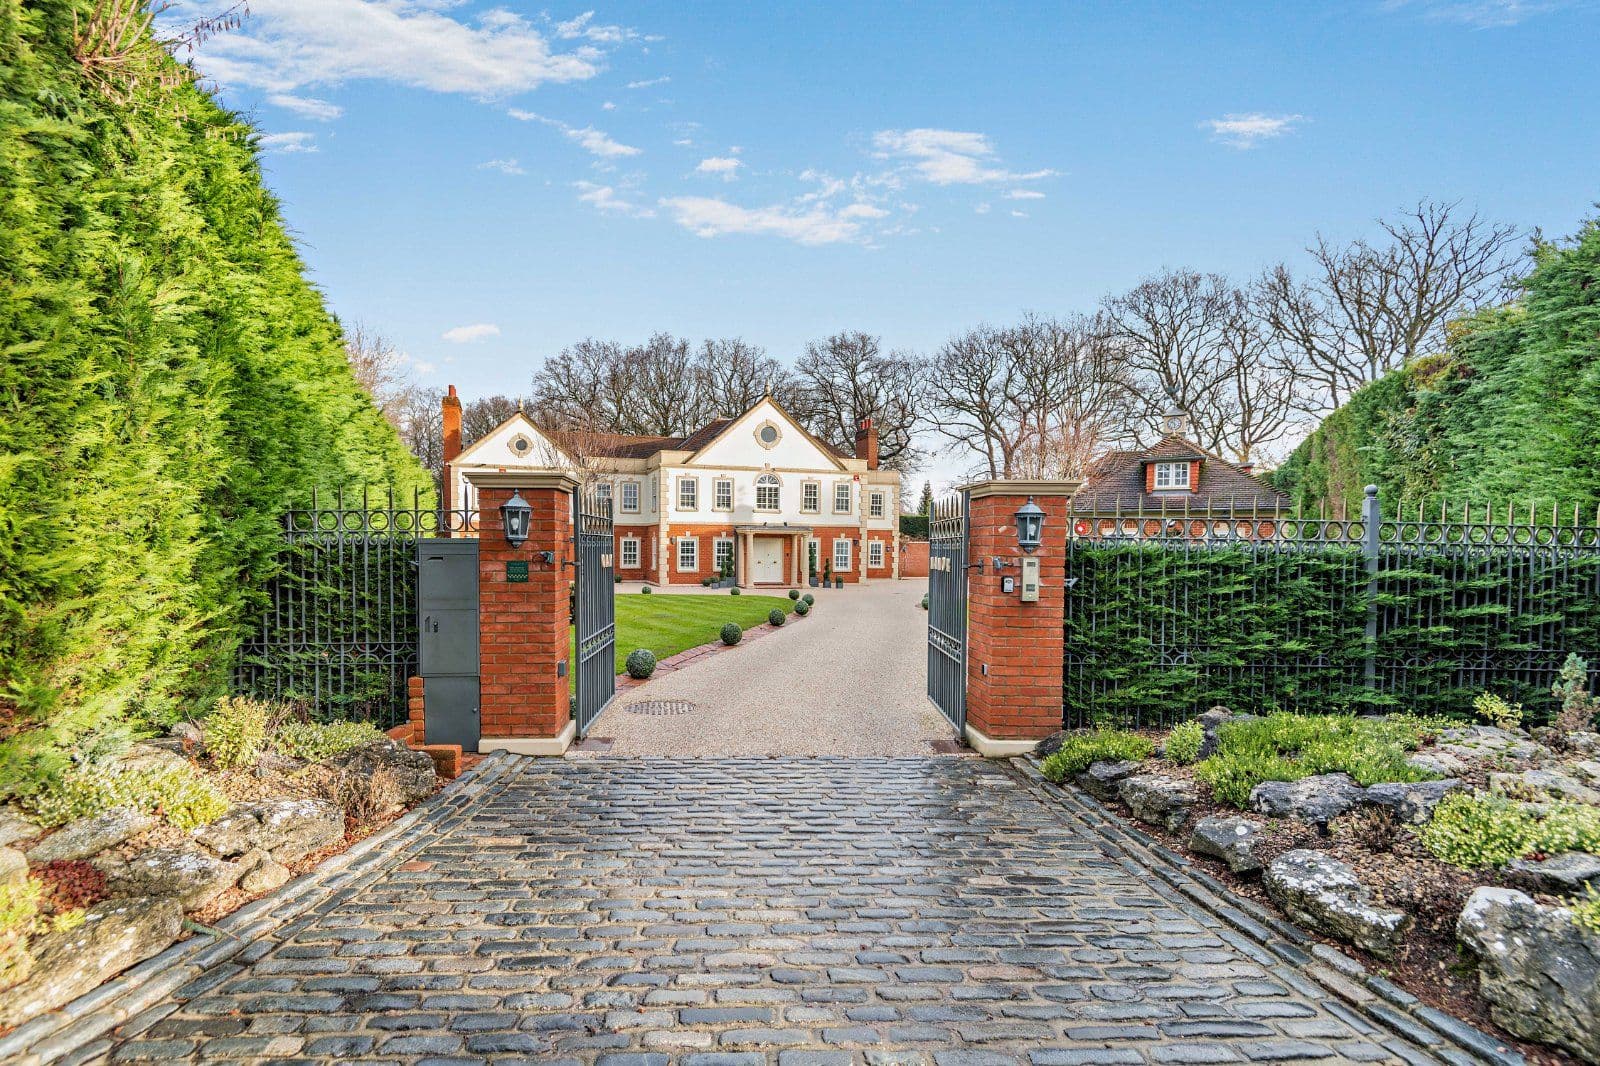
An exceptional detached residence in a sought after gated private estate - Farnborough Park
- 4 bedrooms
- 2 bathrooms
- 2 reception rooms
- 2,996 square feet
- Freehold
- Council Band G
- Energy Efficiency Rating D
Features at a glance
- Private and gated estate
- 24 hour manned security
- Beautifully presented accommodation
- Fitted to a high specification
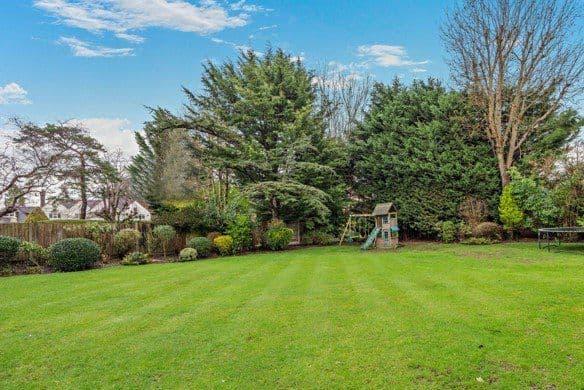
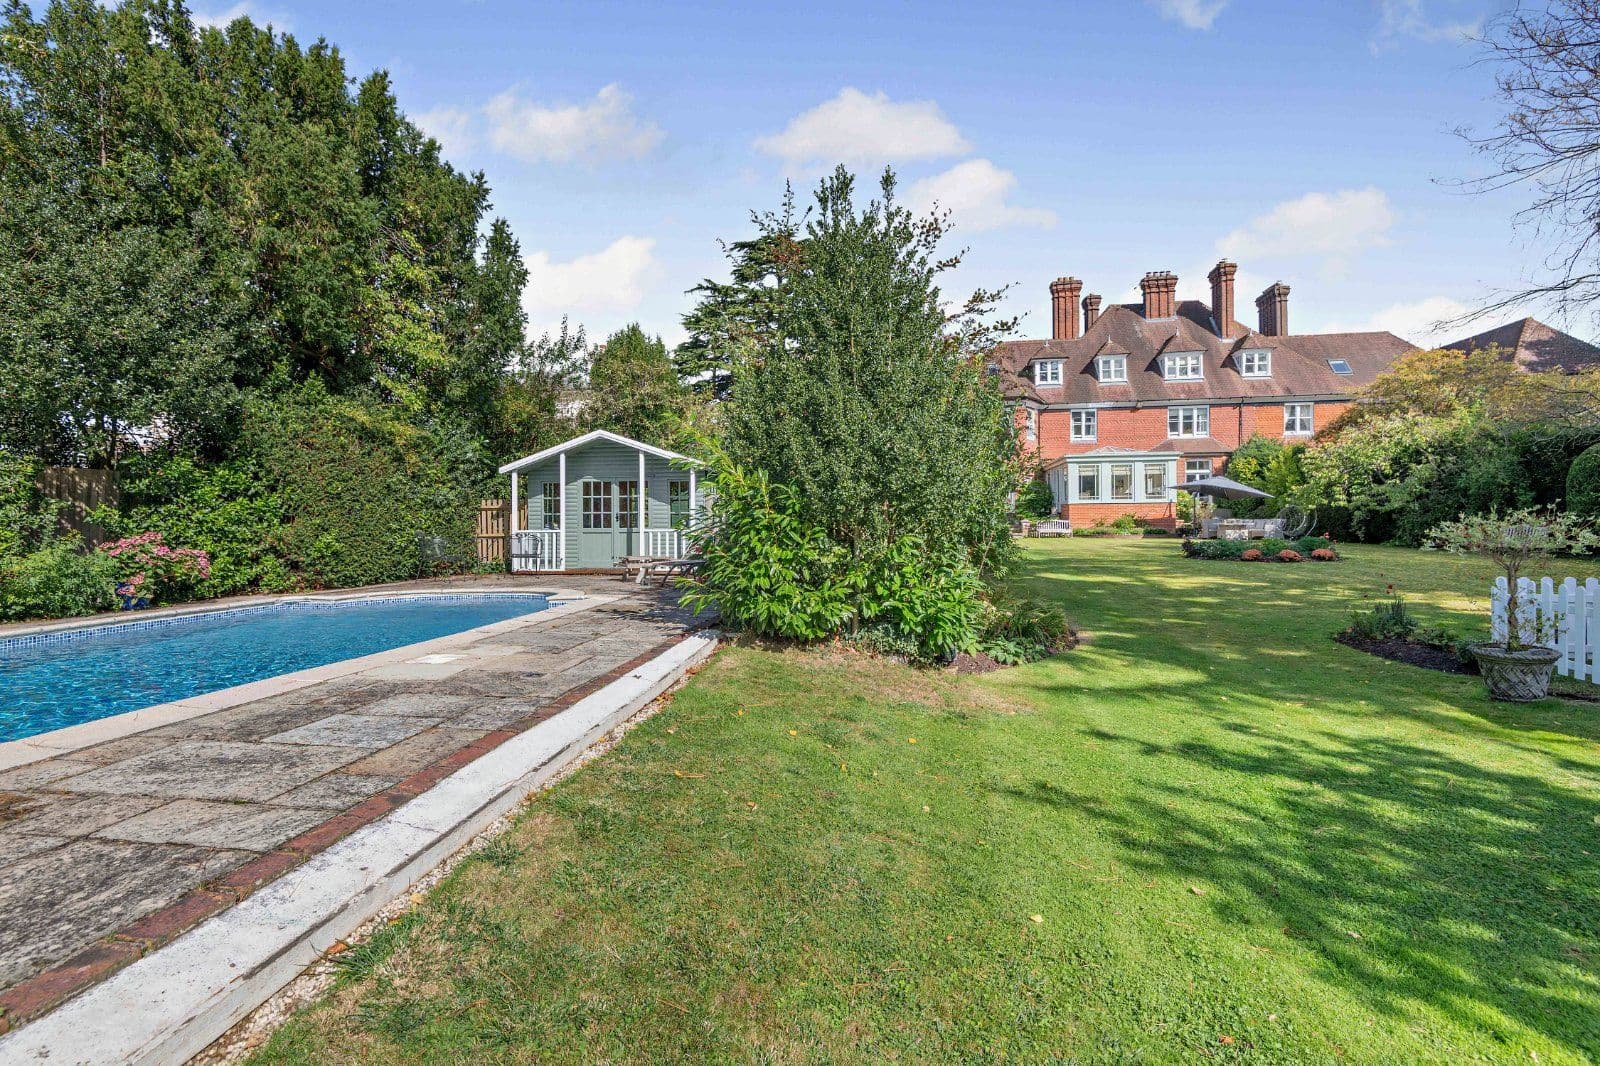
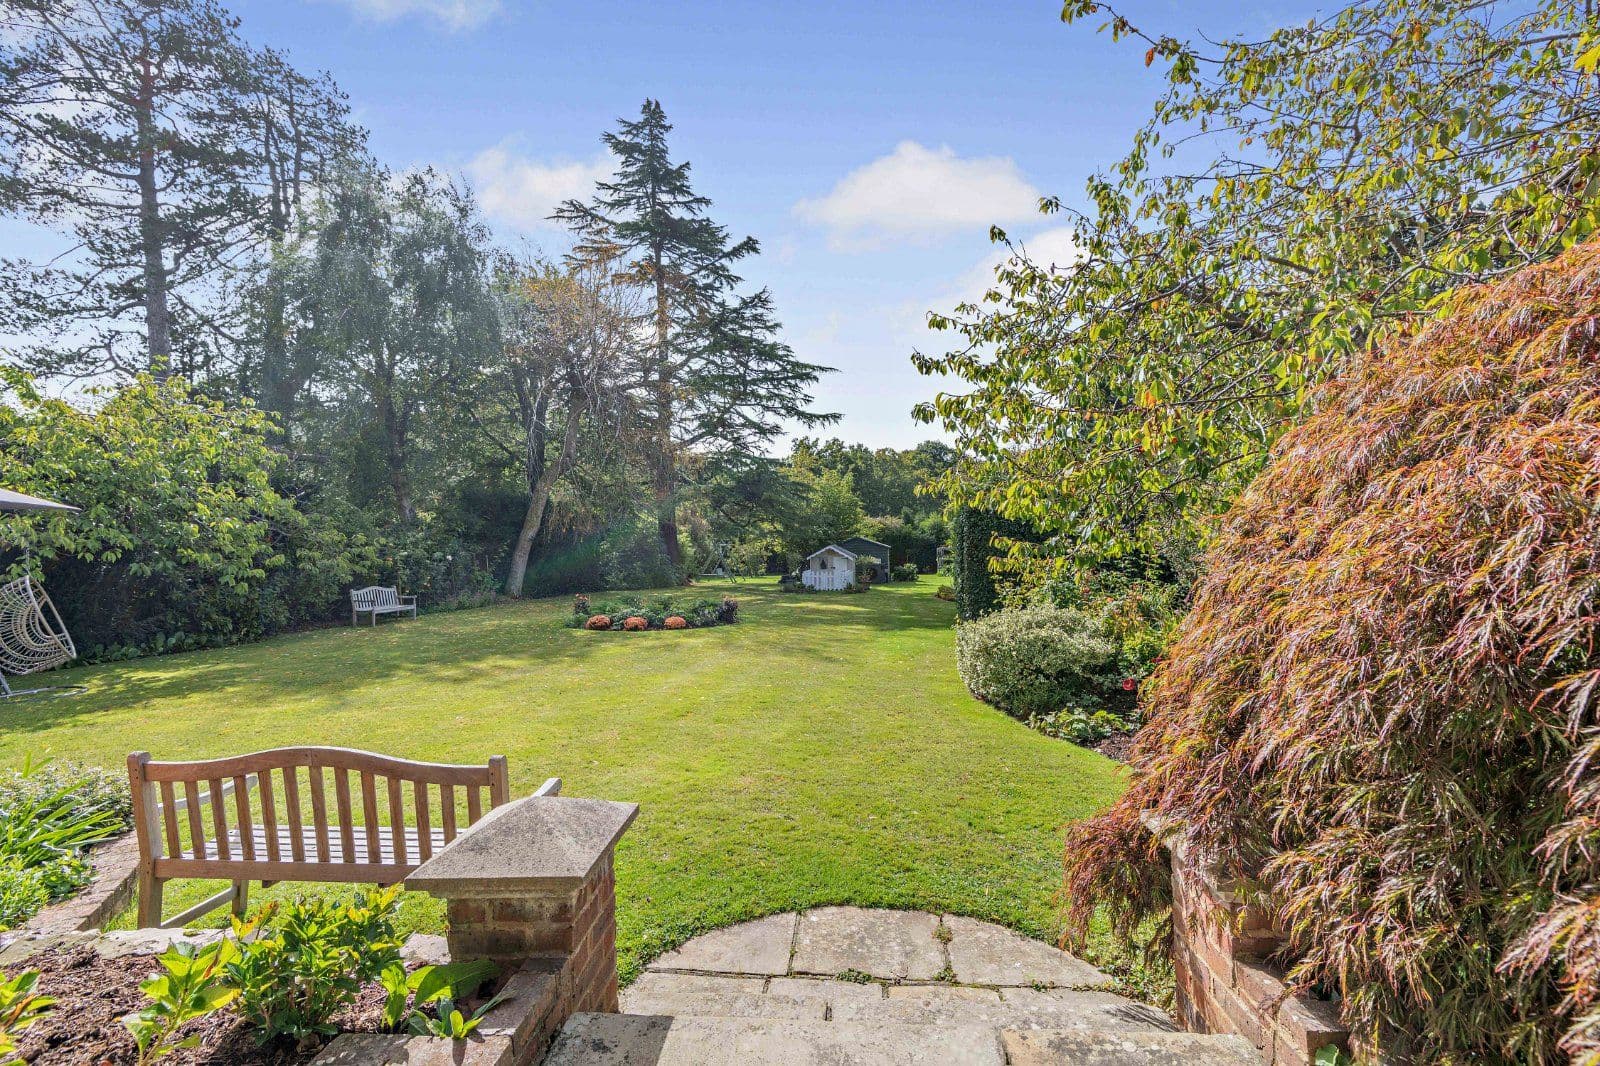
- Impressive south facing garden

Overview
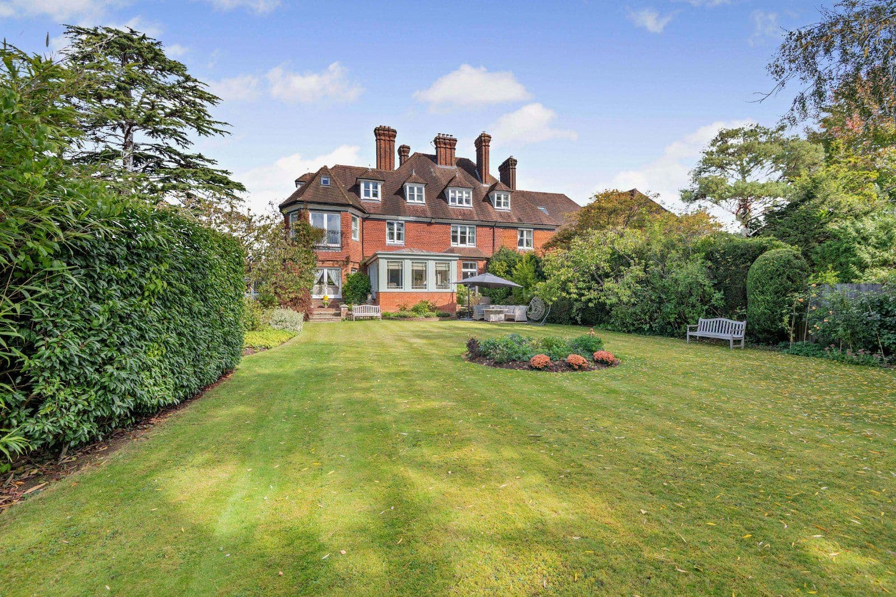
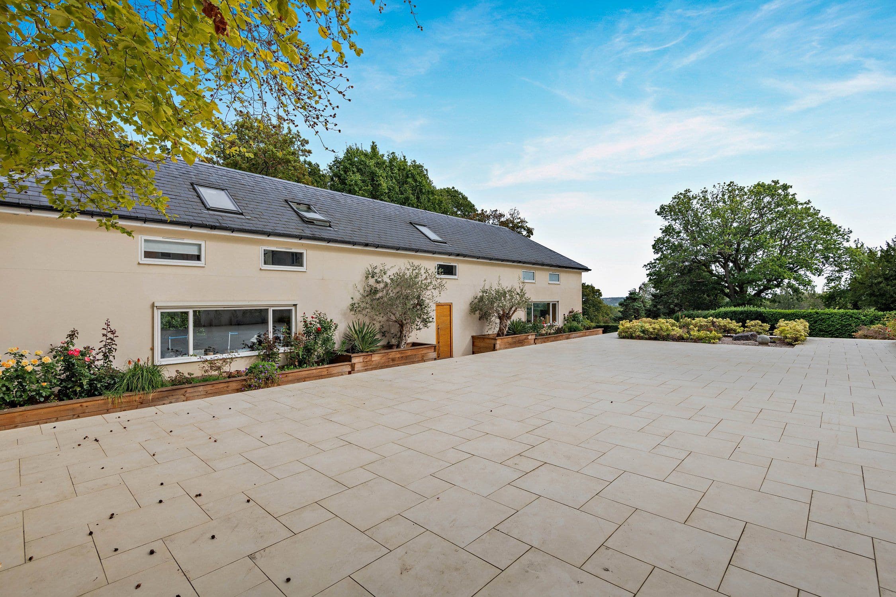
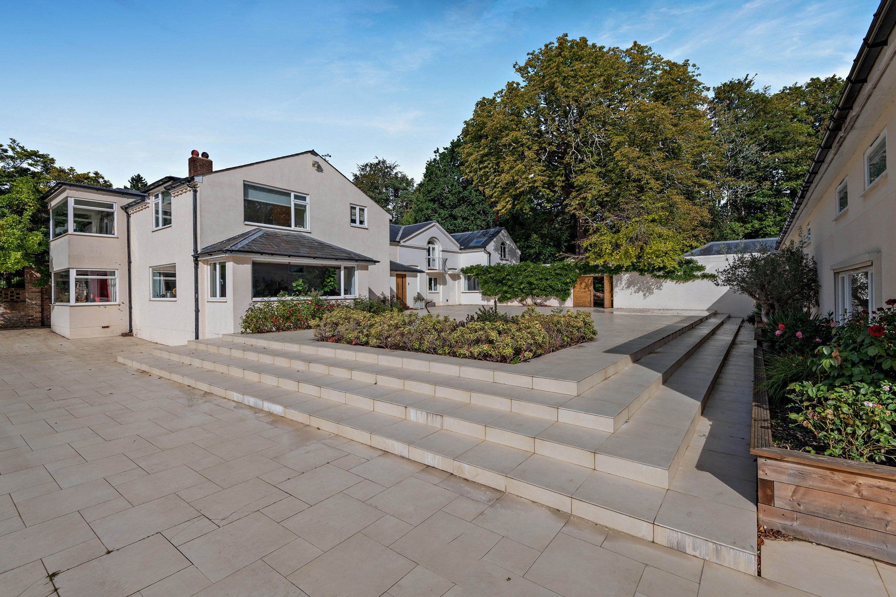
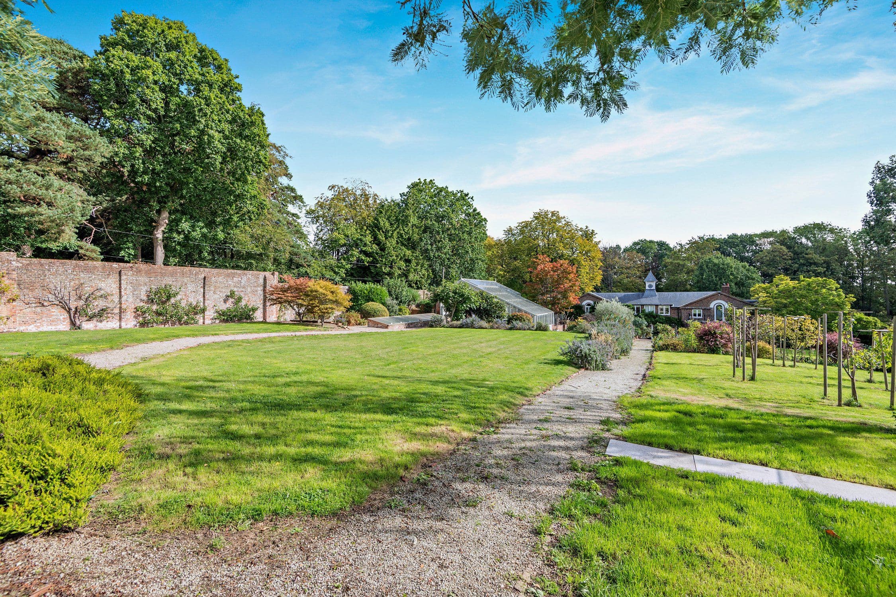
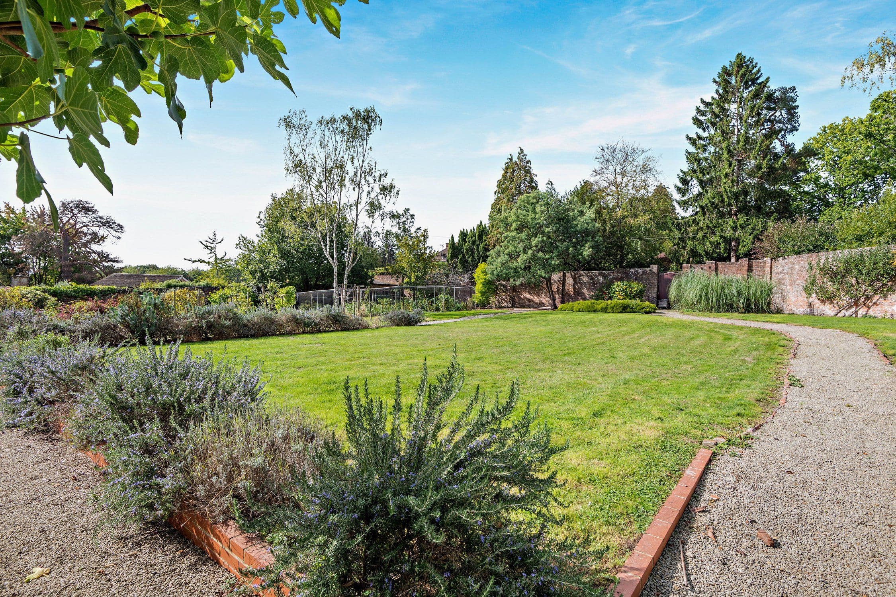
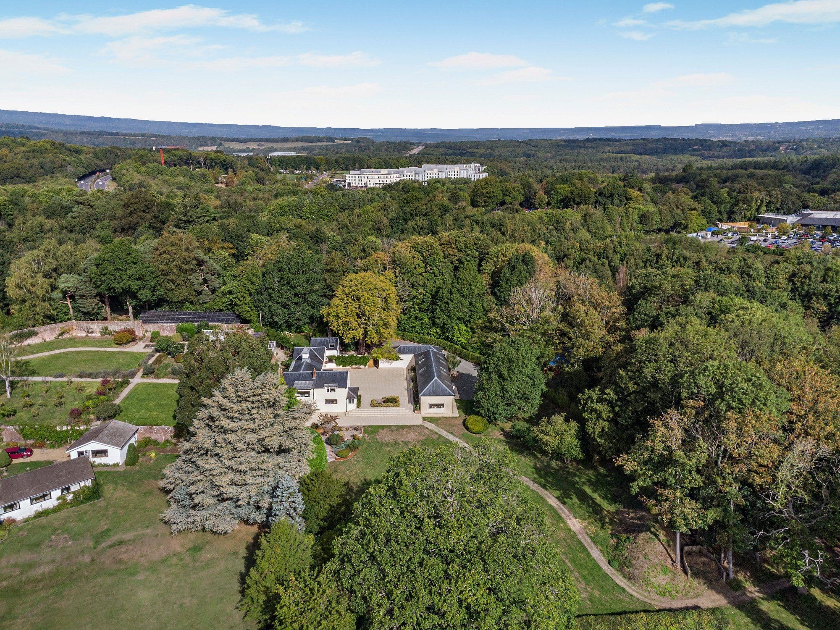
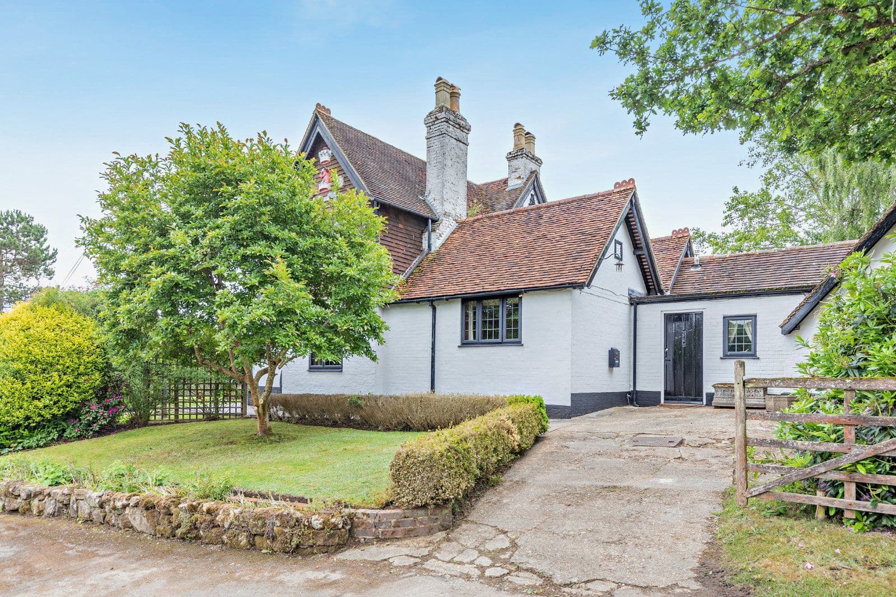
36 Meadow Way is a magnificent property offering almost 3,000 sq ft of light-filled living space, with white rendered elevations, double glazed leaded windows, a swooping tiled roof and beautifully maintained gardens.
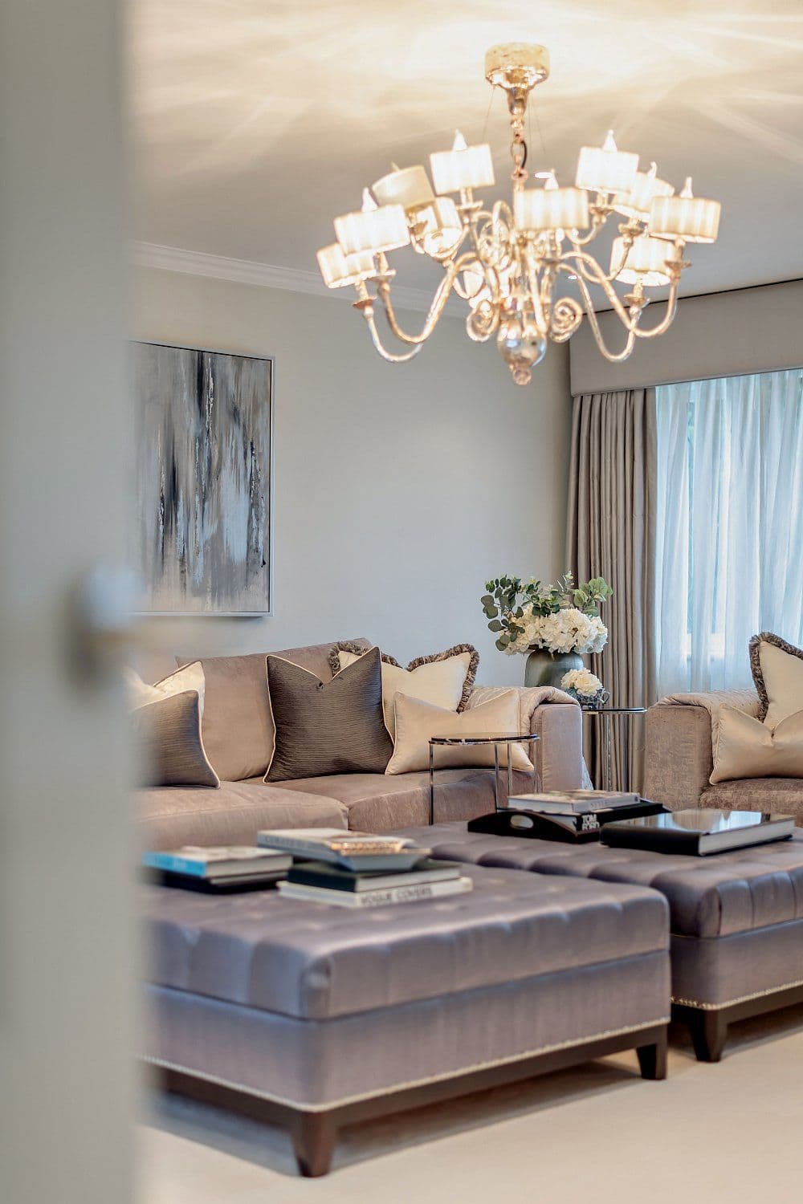
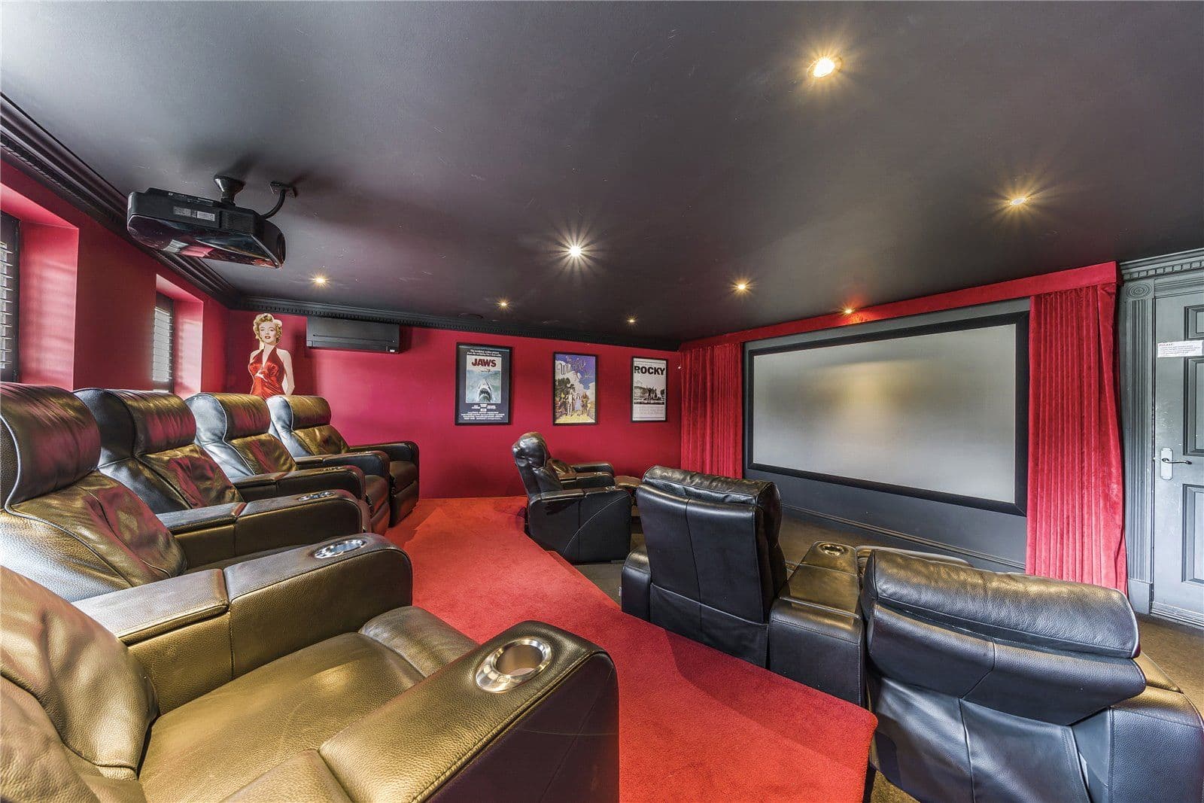
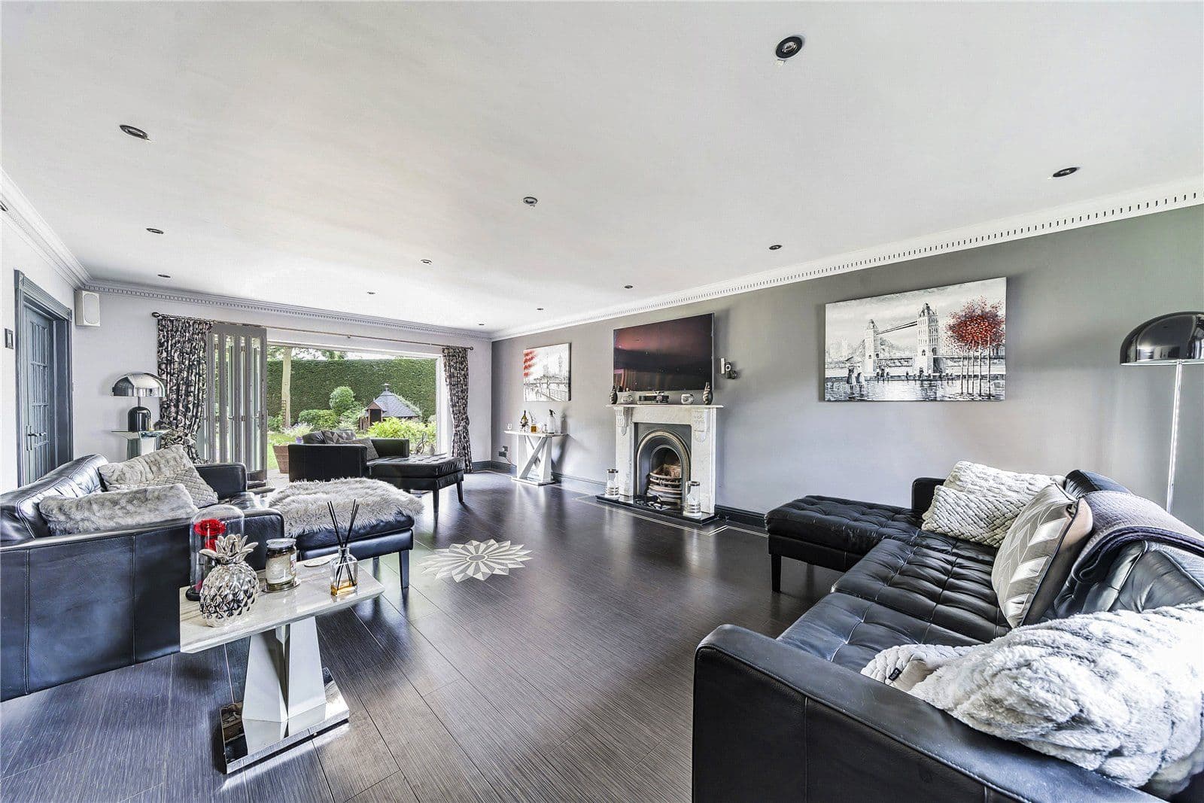
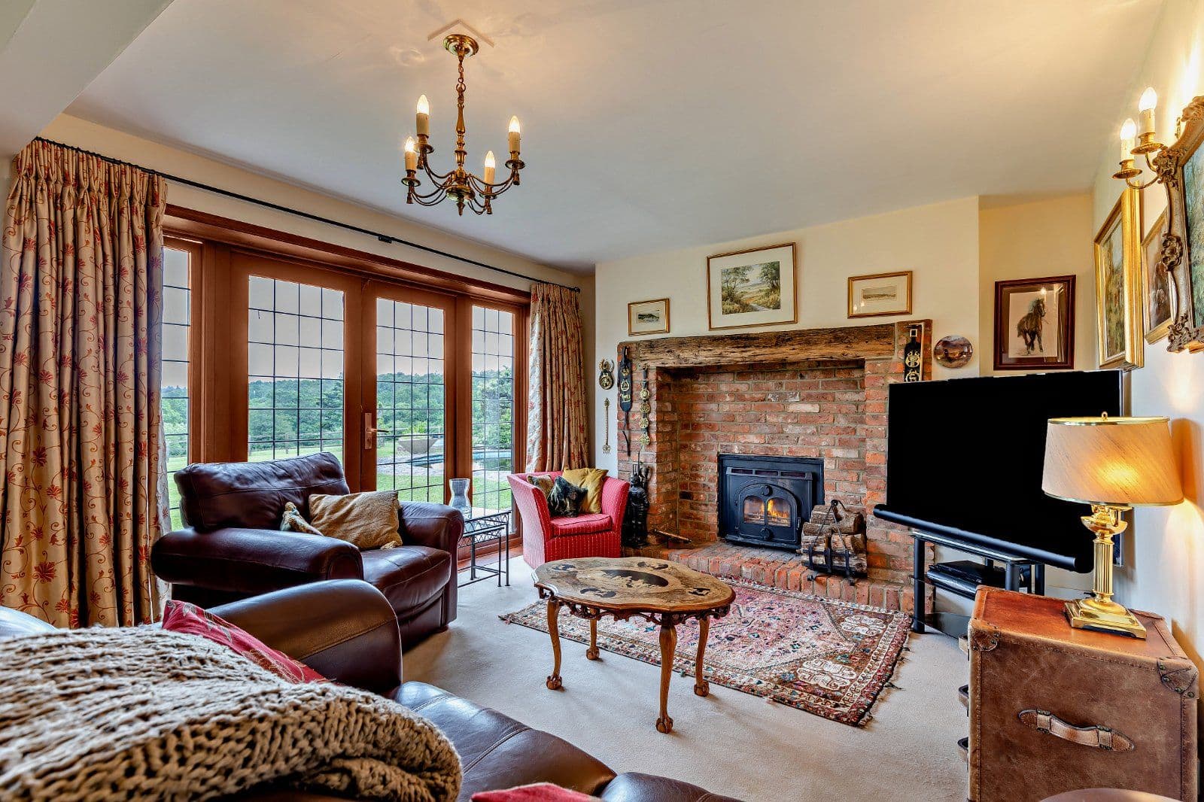
On the ground floor, the welcoming reception hall leads to the principal living and entertaining areas. An open, squared archway gives way to the 25ft dining room at the rear, which features full-height windows and French doors opening onto the south-facing garden. There is a comfortable and well-proportioned formal sitting room with dual aspect windows to the front and rear and French doors opening to the patio area. There is also a family room providing relaxed living space with its contemporary fireplace and built-in storage and media unit.
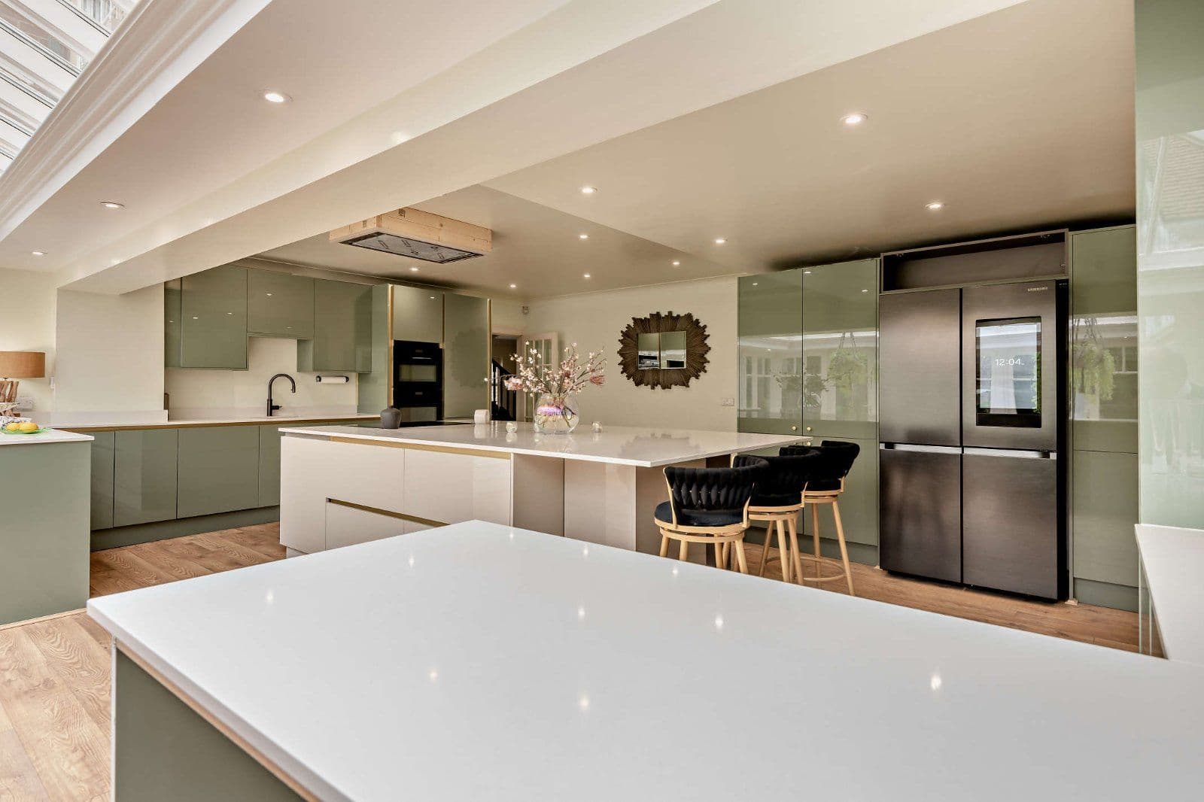
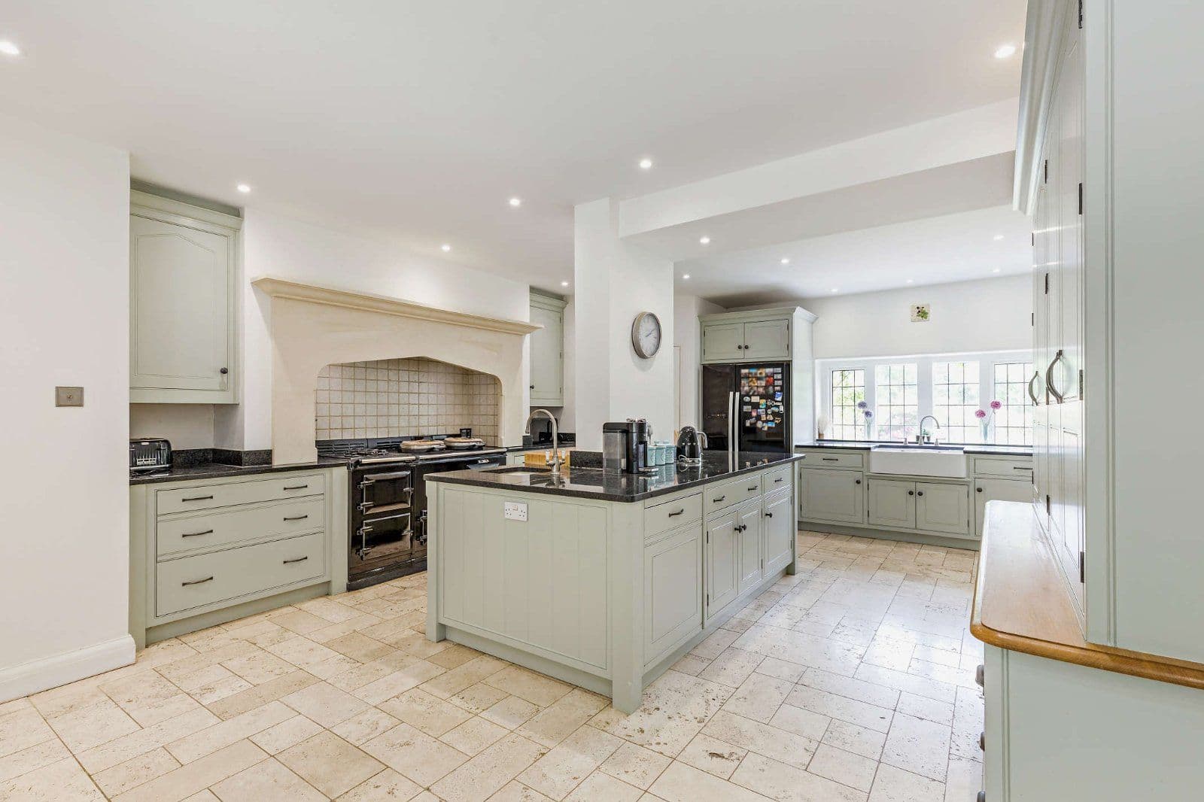
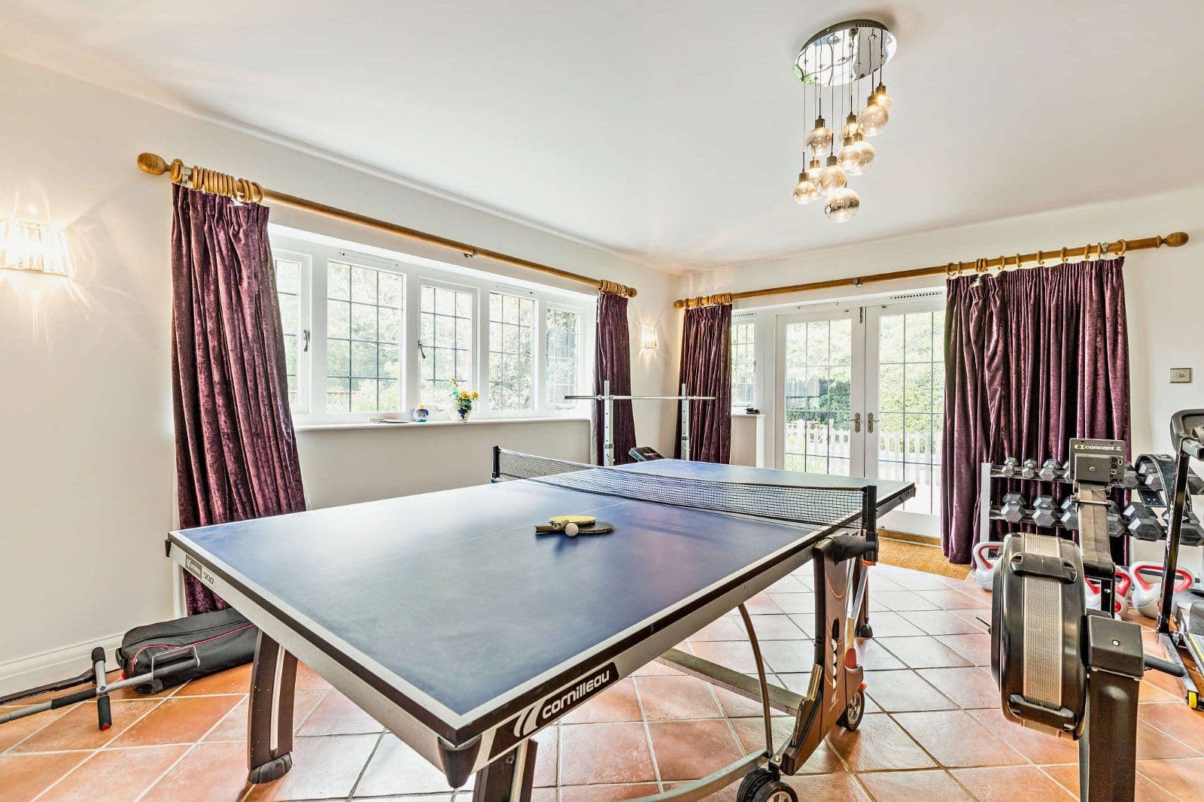
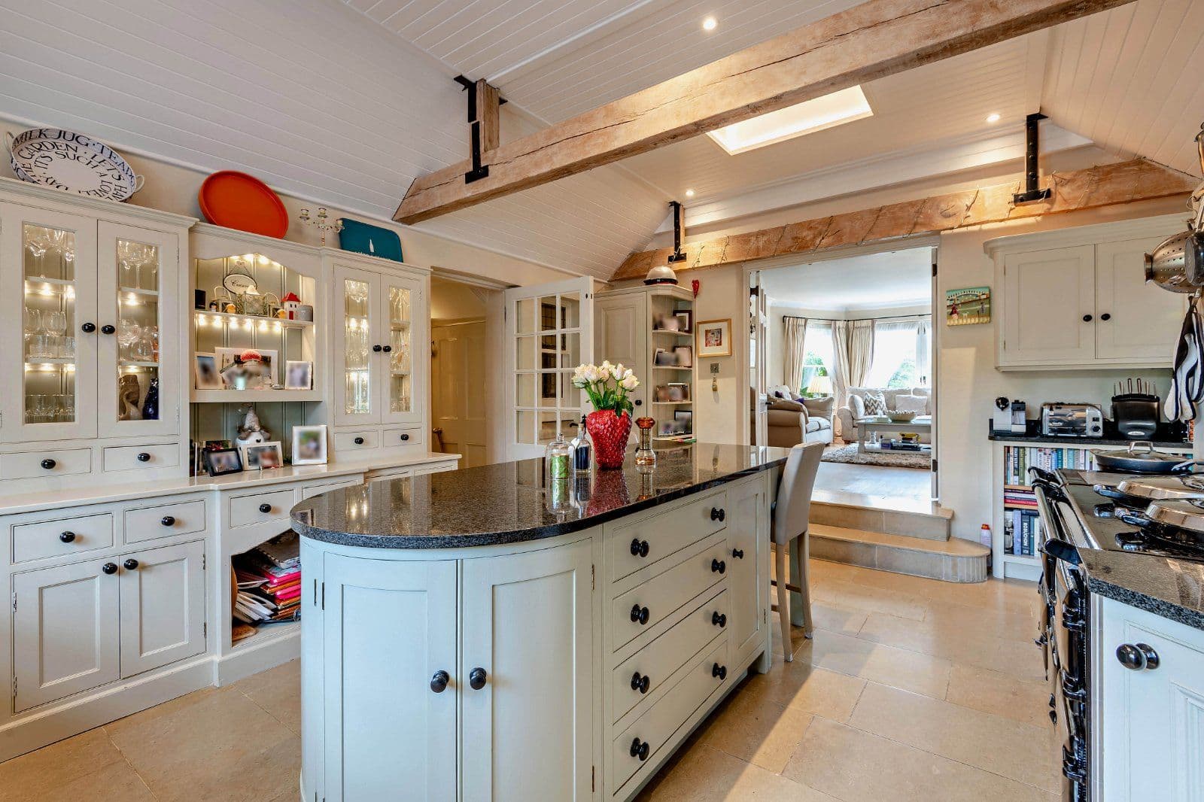
The bespoke Stoneham kitchen is well-equipped with dual Siemens ovens, a gas hob and an extractor hood, a Miele wine cooler and a Quooker Tap. Both the kitchen and utility room are fitted with Stoneham units to base and wall level. There is also space for a breakfast table for informal dining and French doors opening to the garden. Also on the ground floor is a large single garage, which is currently being used as a home gym and a store room housing central heating boiler.
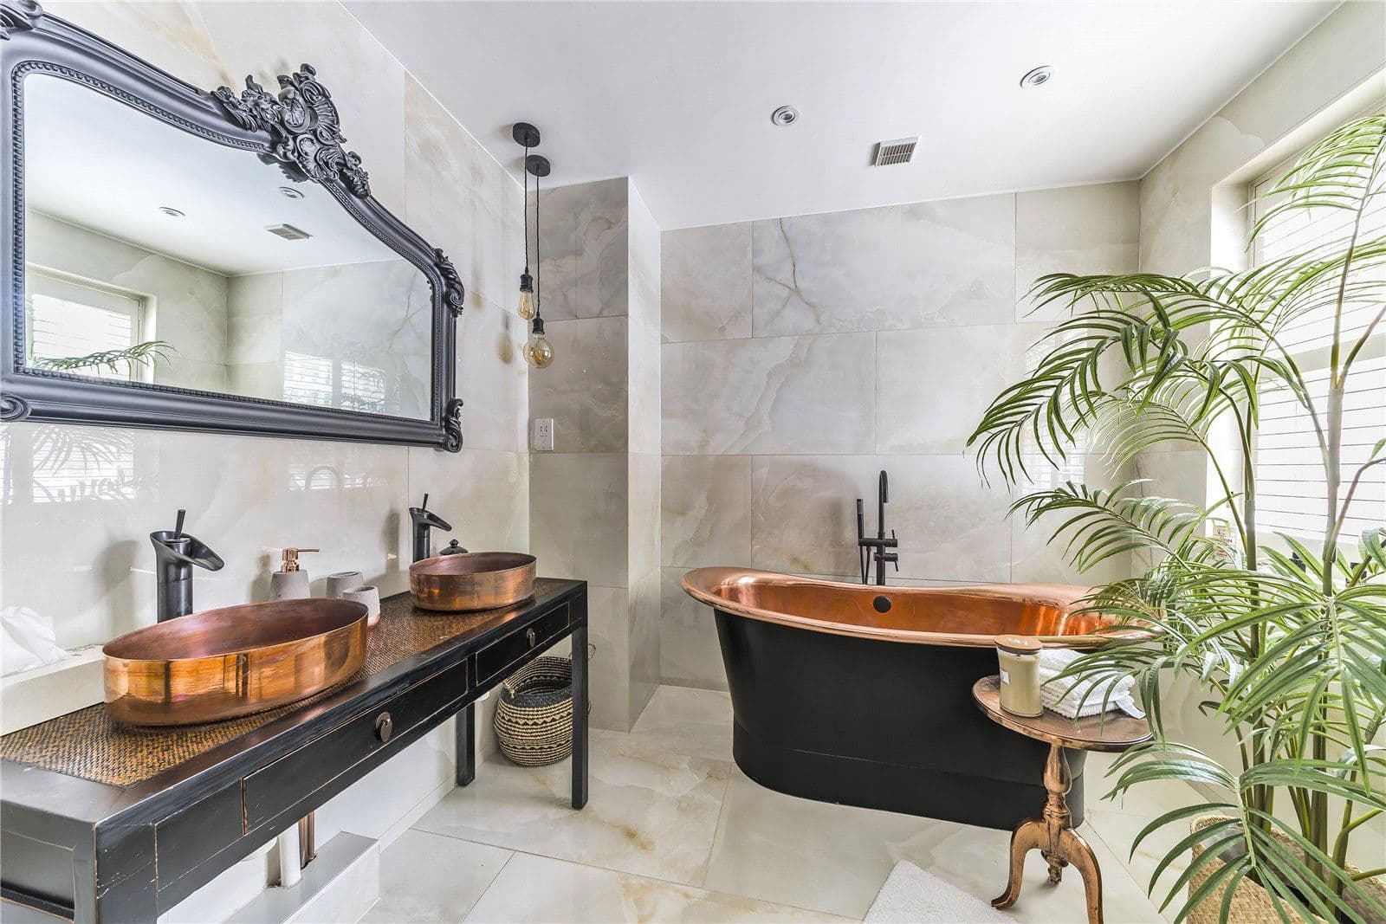
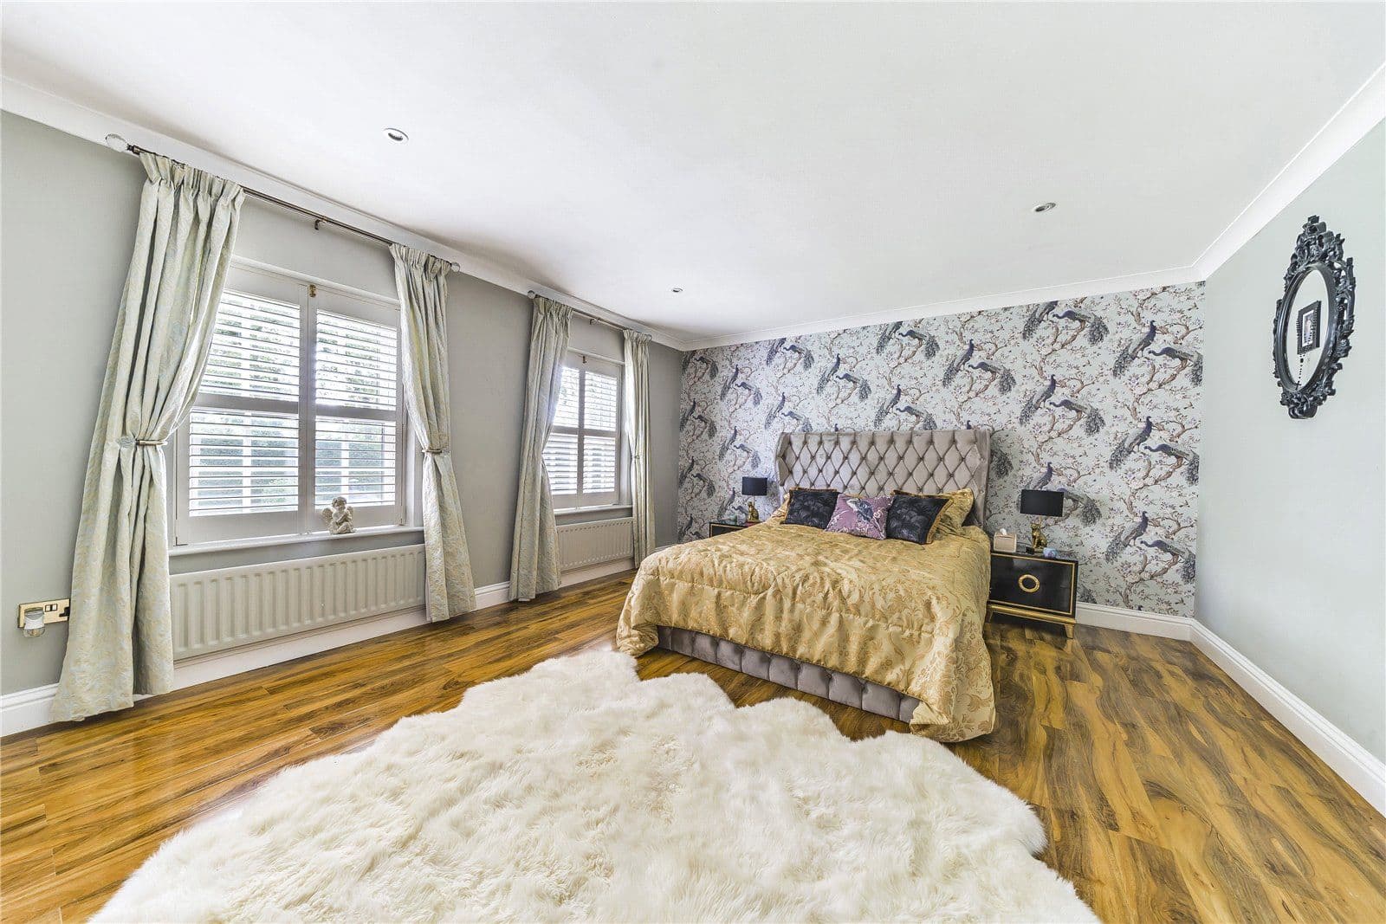
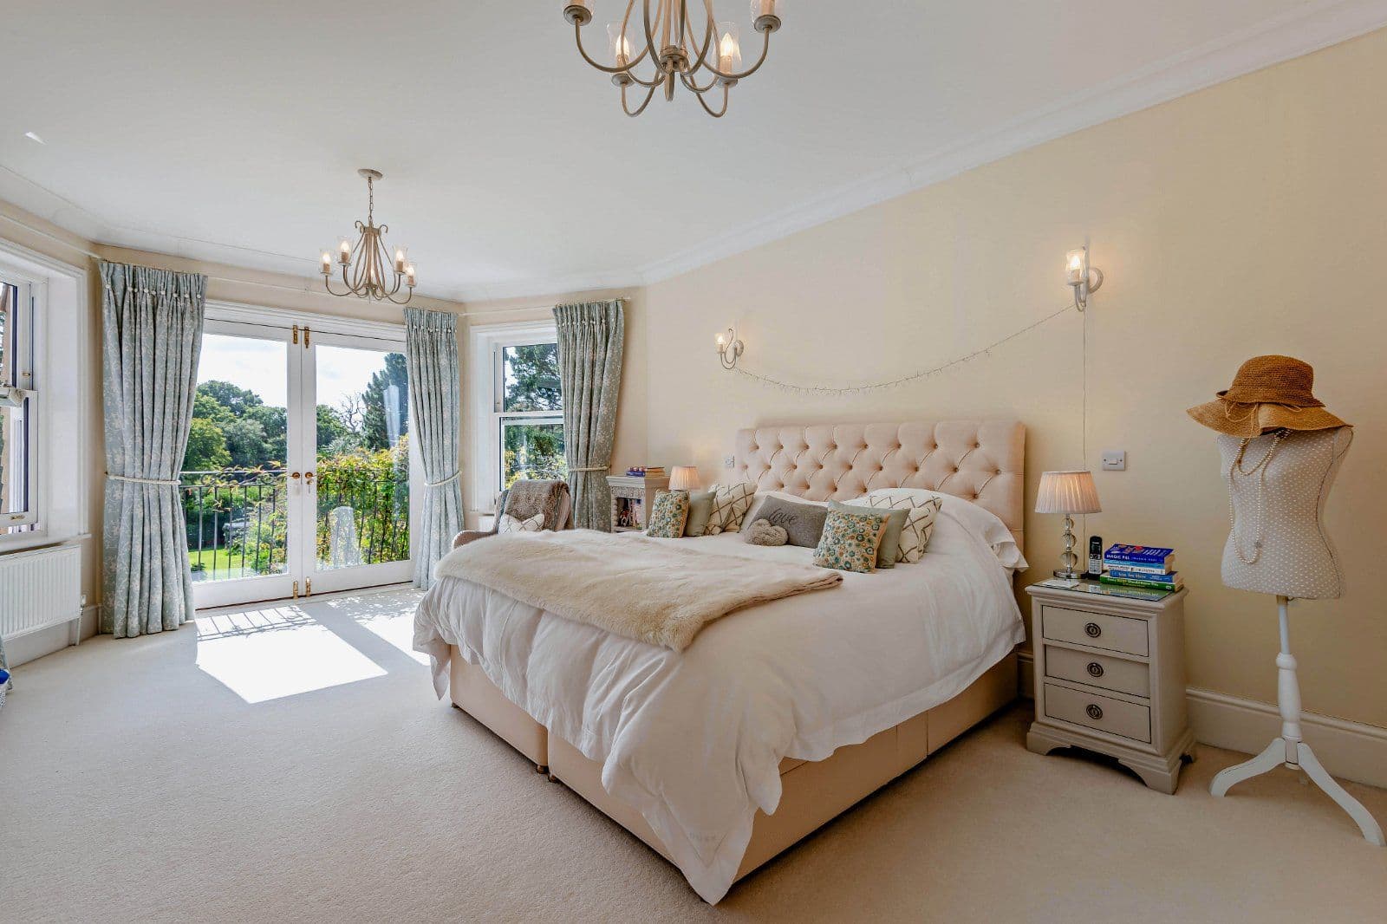
Upstairs there are four immaculate bedrooms, including the generous principal bedroom with its Hammonds built-in wardrobes and a Hammonds bespoke walk-in dressing room. The en suite shower room has a double sink, marble walls, a marbled floor with underfloor heating and a walk-in shower.
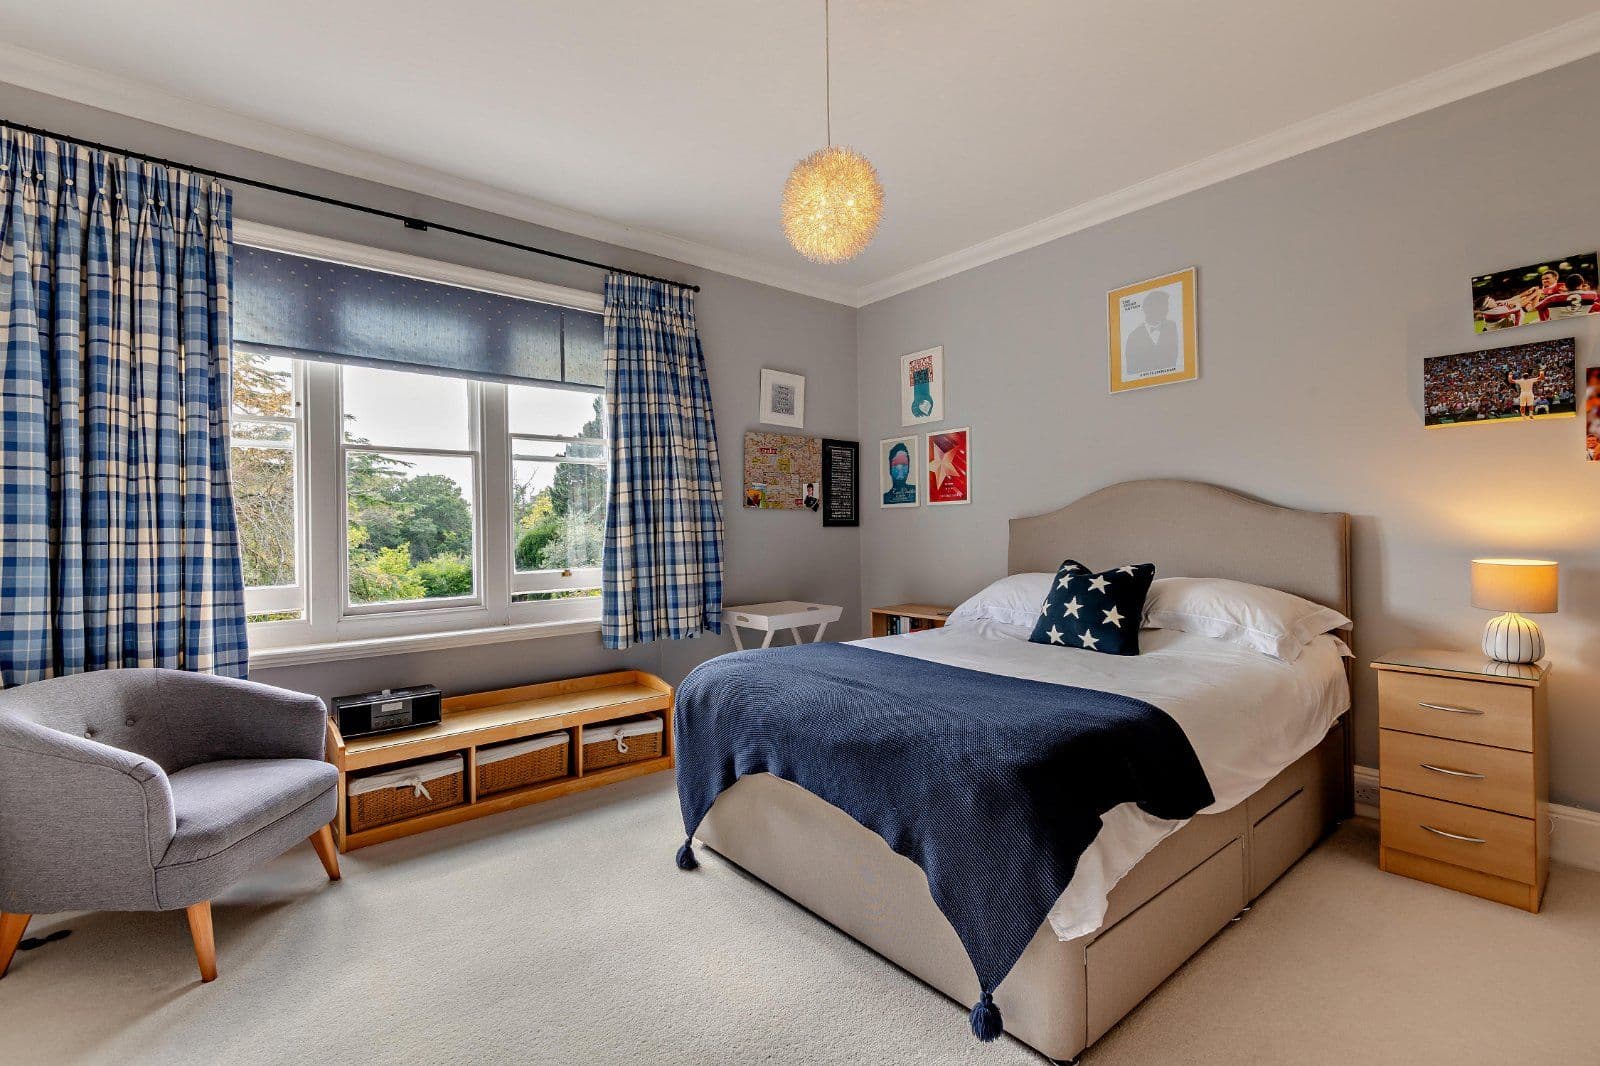
Two further bedrooms have Hammonds built-in wardrobes one of which would be ideal for use as a large dressing room if required. The first floor also has a family bathroom with underfloor heating, marble walls and an over-bath shower.
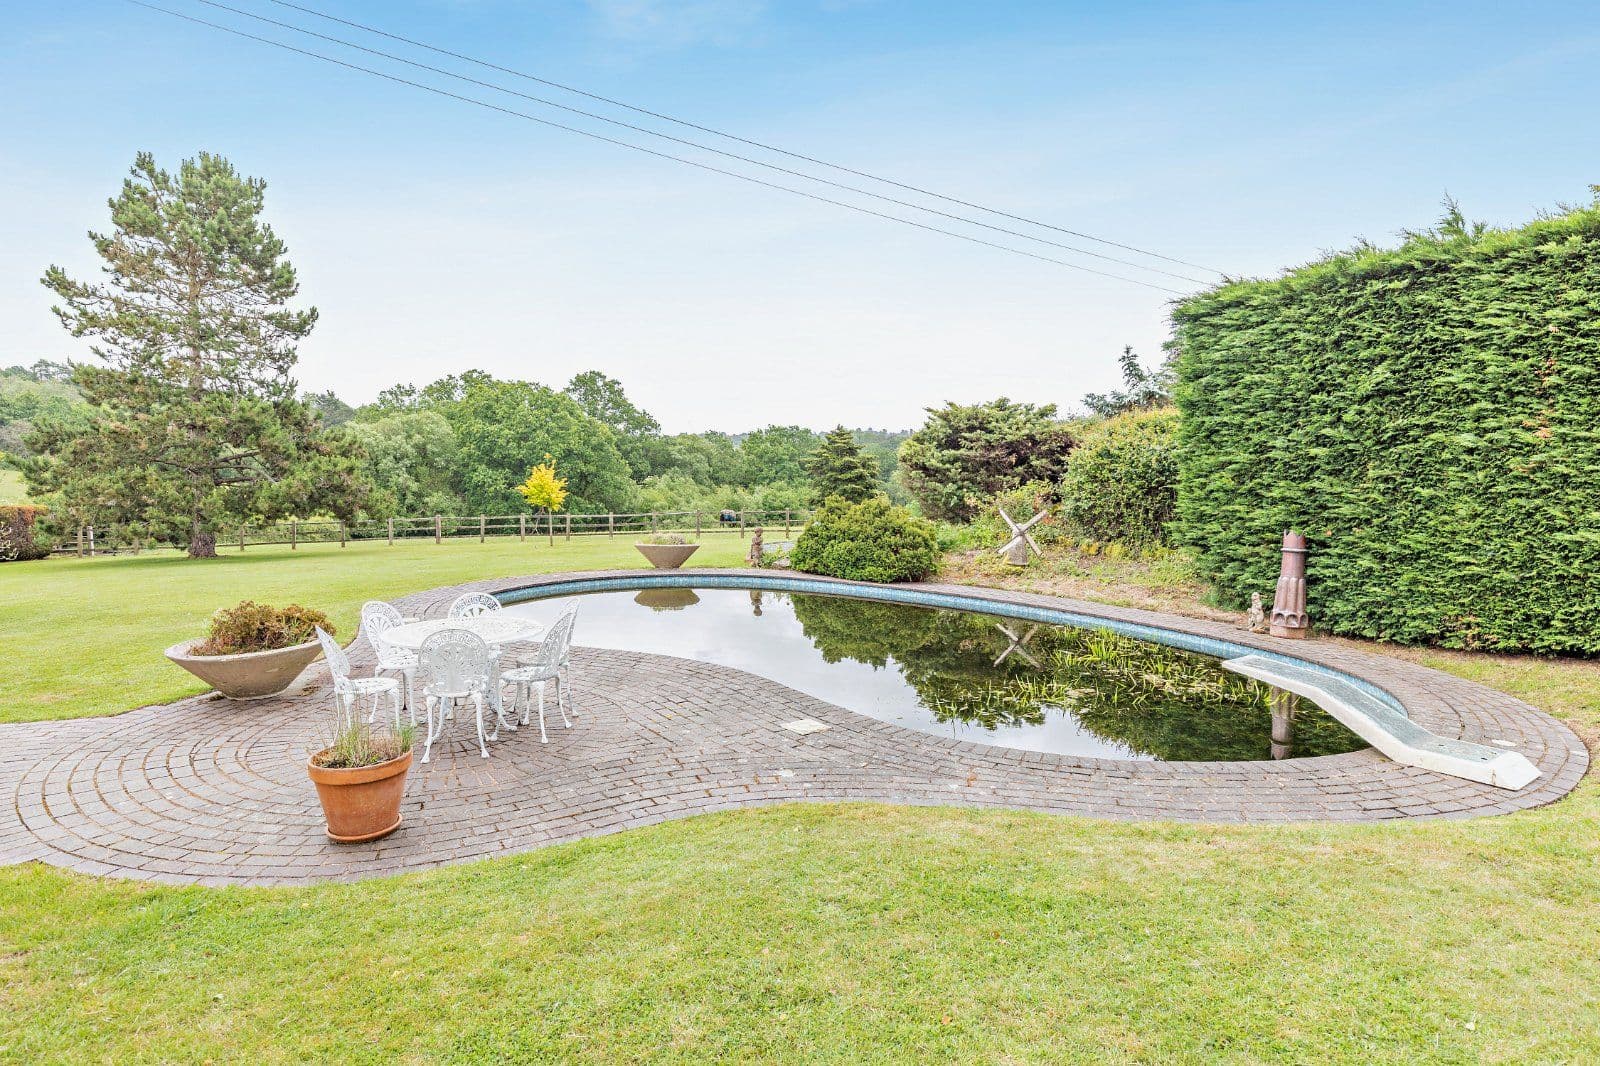
The property has planning consent granted for the erection of a swimming pool and associated outhouse. There is also planning consent for demolition of the house and erection of a replacement two storey, four bedroom house.
Mains electricity, gas, water and drainage
About the area

Other properties




















































Slide 1 of 6
Looking for deep local knowledge, and a considered approach to selling well?
Across residential, rural, farms and estates, our nationwide network of experts marry specialist knowledge and up-to-the-minute market analysis with the personal touch.