










1 / 22
Manaton
Newton Abbot, Devon, TQ13
Sold
Guide Price
£4,500,000
Ref: SWE190014
Magnificent farm in the heart of the Dartmoor National Park
- 5 bedrooms
- 3 bathrooms
- 2 reception rooms
- 3,422 square feet
- 363 acres
- Freehold
- Council Band G
- Energy Efficiency Rating E
Features at a glance
- Reception hall, drawing room, library, kitchen/dining room with Aga
- Utility room and pantry
- Laundry room and W.C.
- Boot room
- Principal bedroom with spacious ensuite bathroom and dressing area, 4 further bedrooms, 2 bathrooms
- Large fully boarded attic with windows

Overview
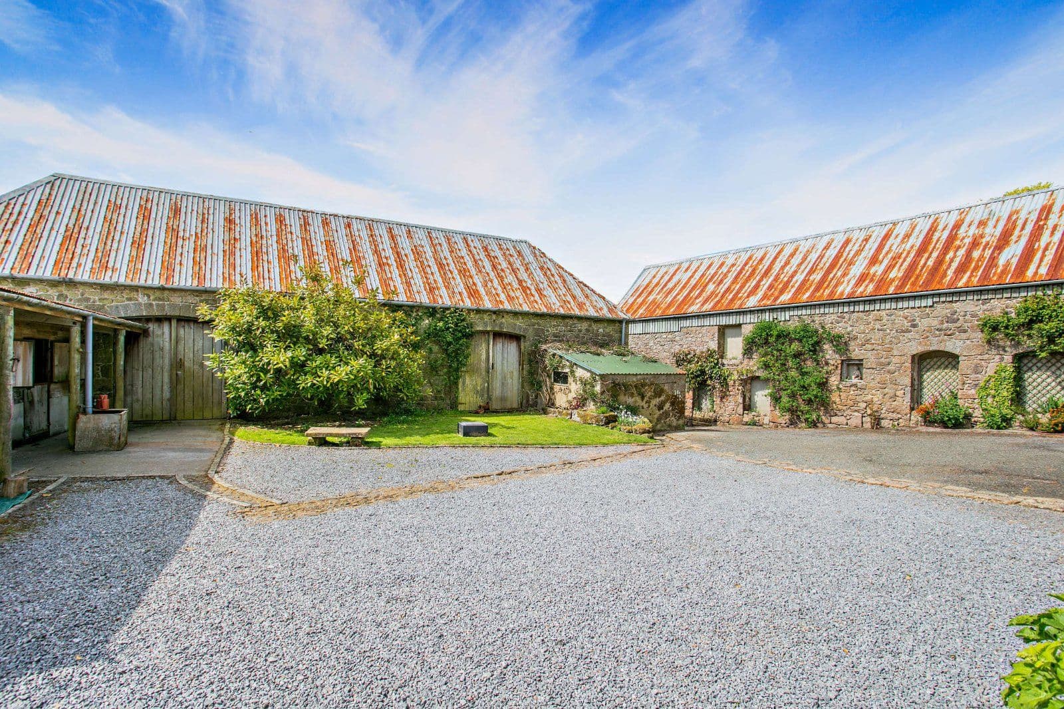
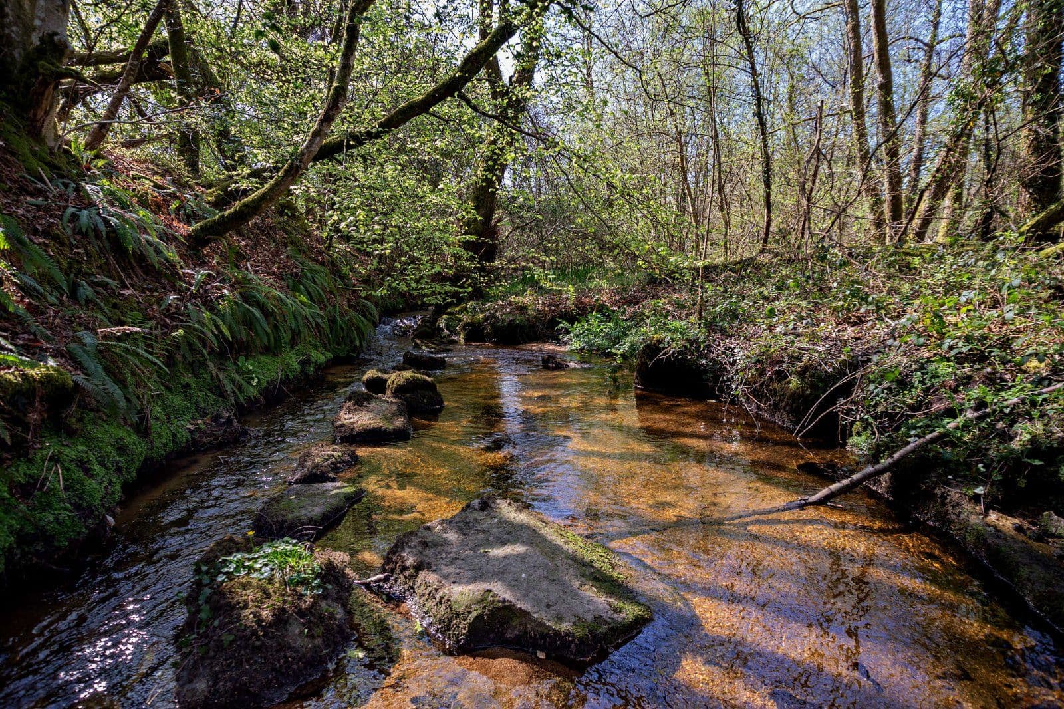
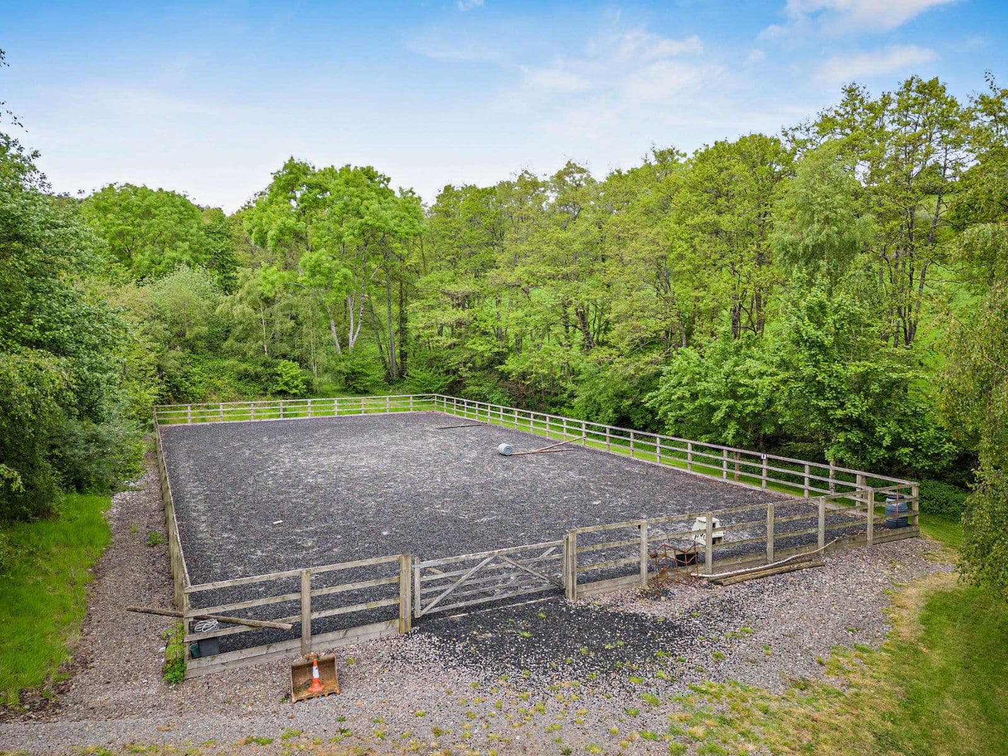
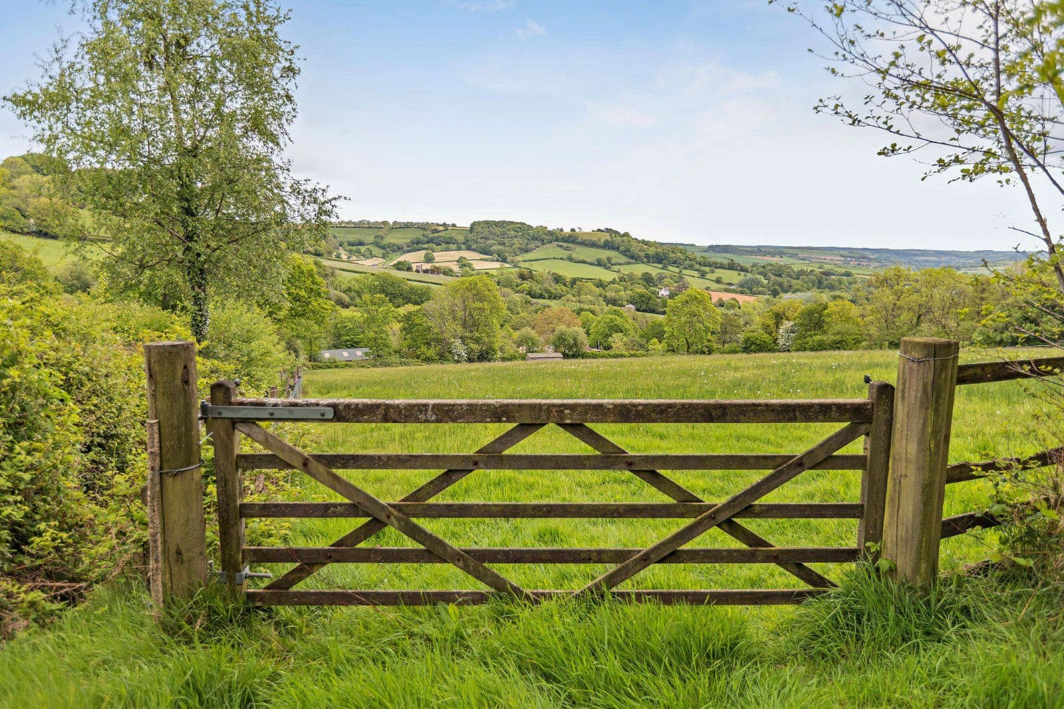
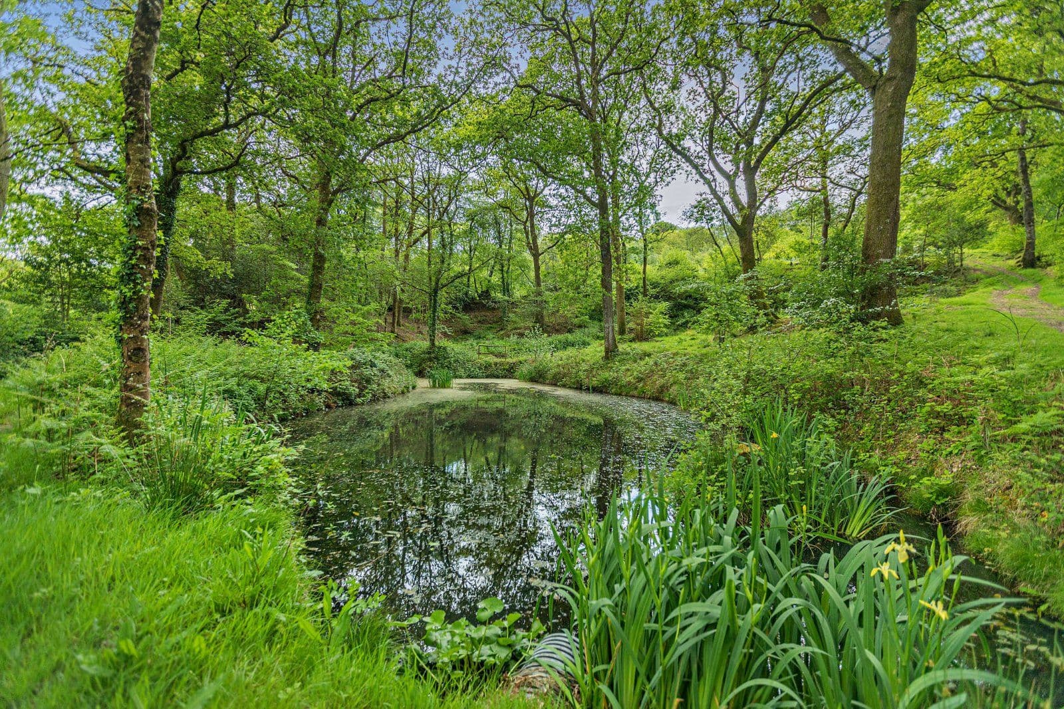
Wingstone Manor Farm offers an idyllic way of life, having an historic period farmhouse, beautiful landscaped gardens and some excellent and attractive pasture land with direct access for riding or walking over its own land. There is a brook and the very obvious landmark of Bowerman’s Nose, which features on many a Dartmoor postcard. Combined with this is a most attractive granite bank barn, and a range of modern agricultural buildings creating the farmstead, plus a separate detached modern farmhouse and a detached stone holiday cottage.
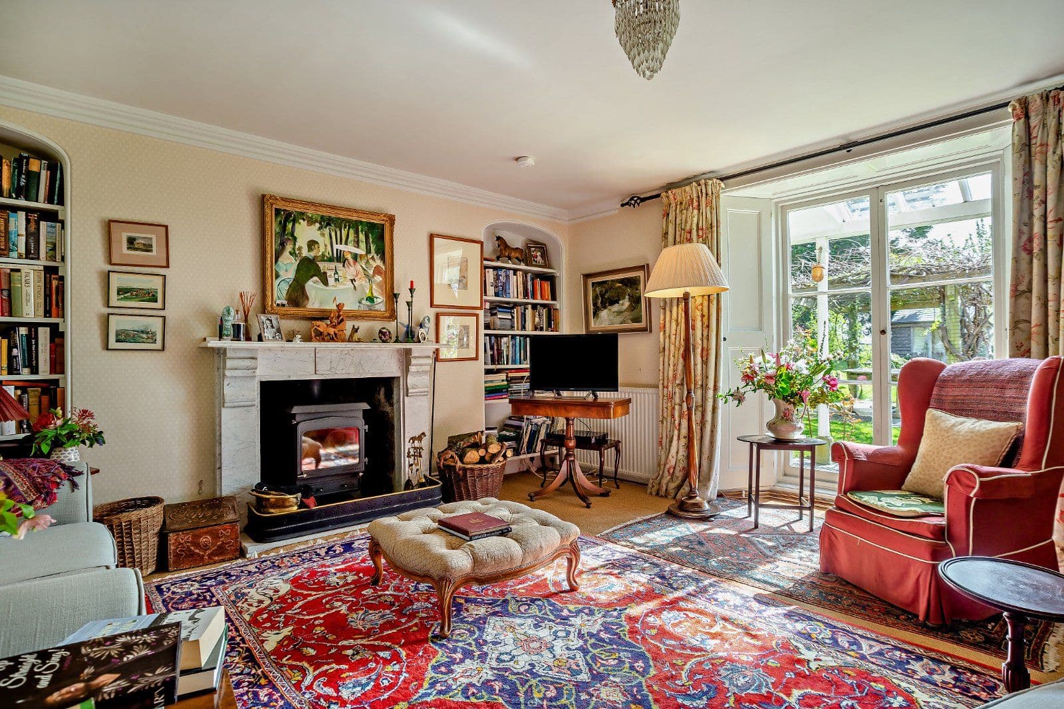
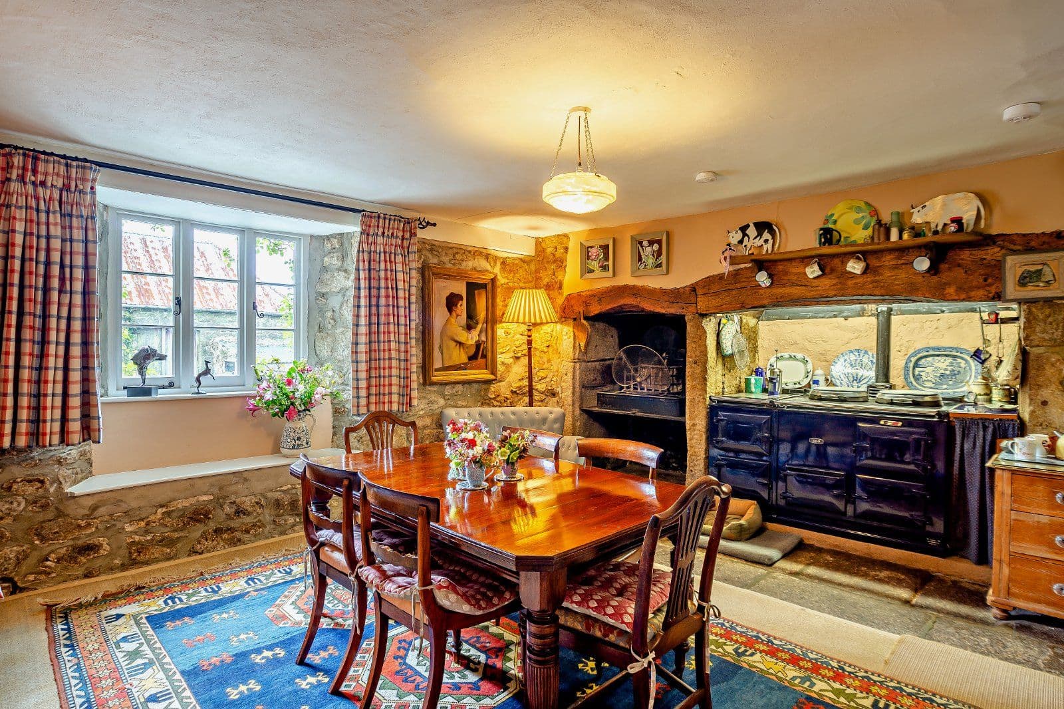
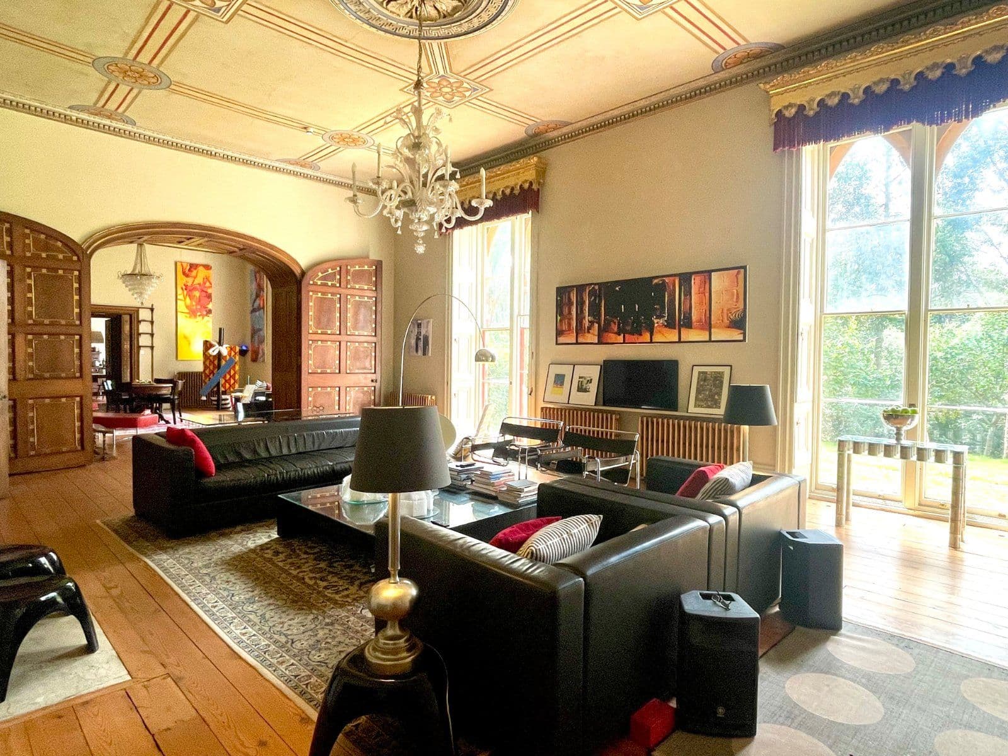
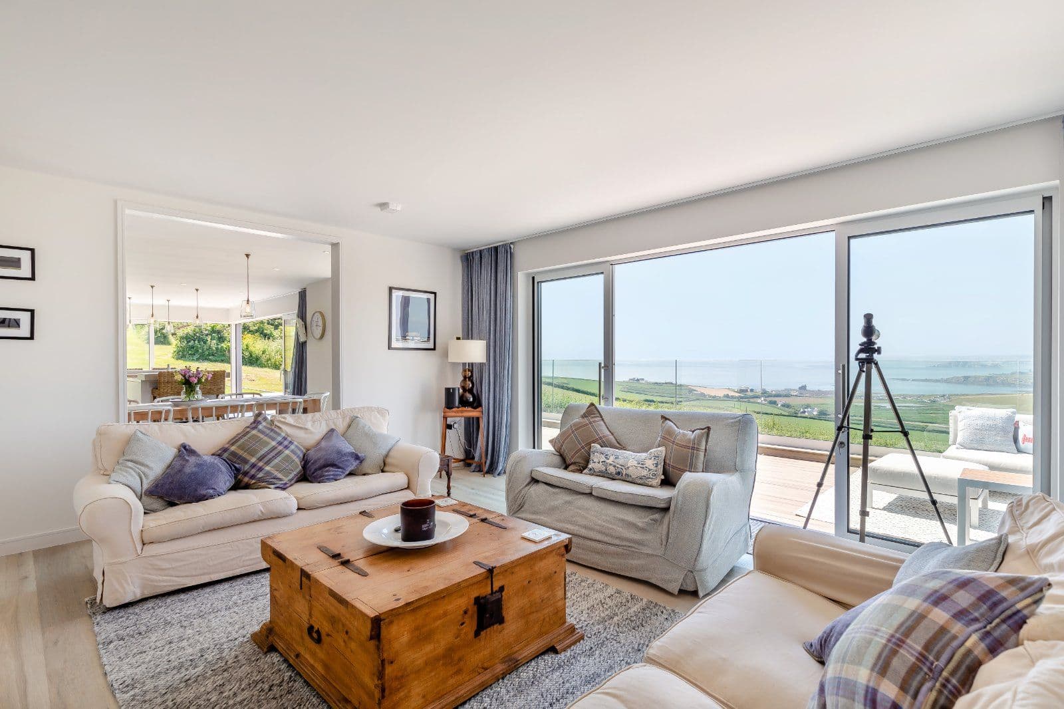
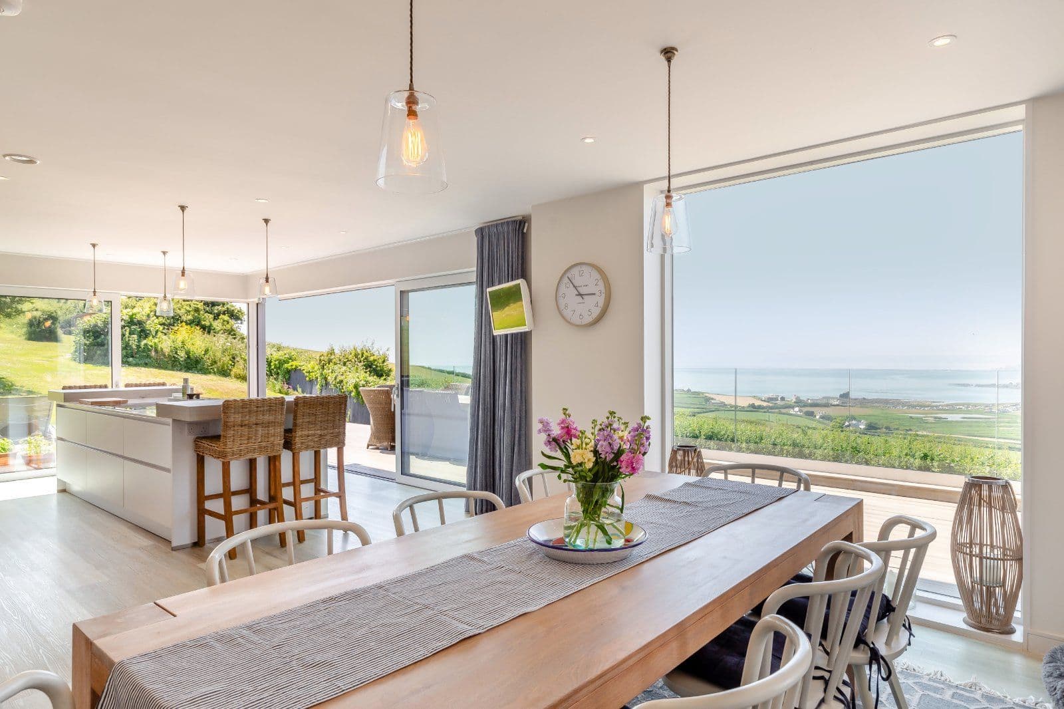
The main house is Grade II Listed and is believed to have been constructed in the early 19th century. However, it is known that a dwelling existed here in the 16th century and much of the house dates from that time. The property is constructed of coursed granite rubble walls with dressed quoins and window arches and granite gable end chimneys with drip courses. There is a wide veranda with reeded and chamfered slender timber posts from where stunning views can be enjoyed across the sweeping lawn to Dartmoor. Inside the property has an elegant drawing room with large open fireplace with woodburning stove, and French windows onto the veranda, a further reception room, currently used as a library, with open fireplace and woodburning stove and in the rear wing, a spacious kitchen/dining room with 4-oven Aga.
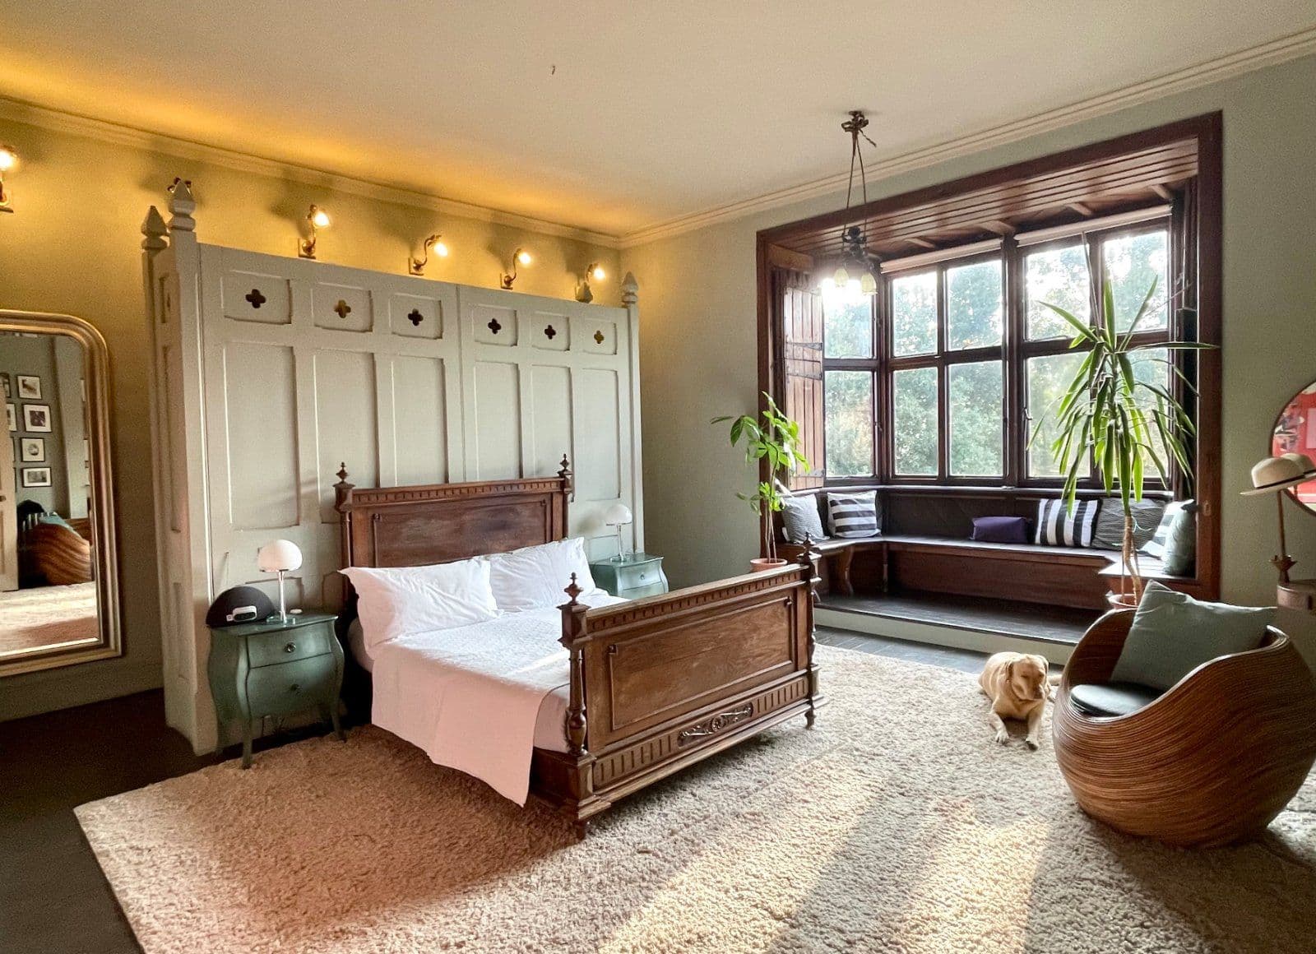
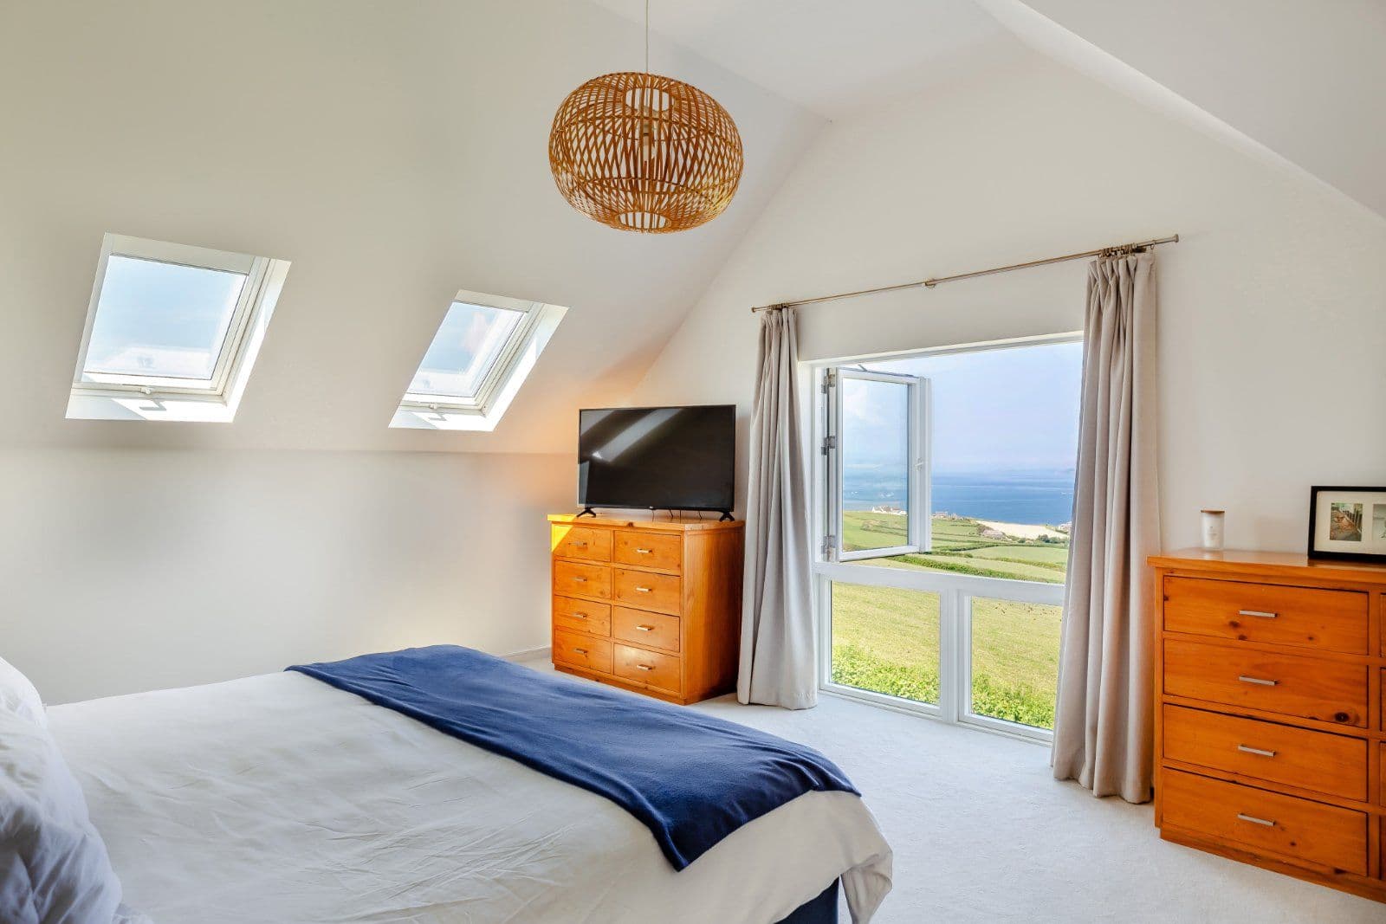
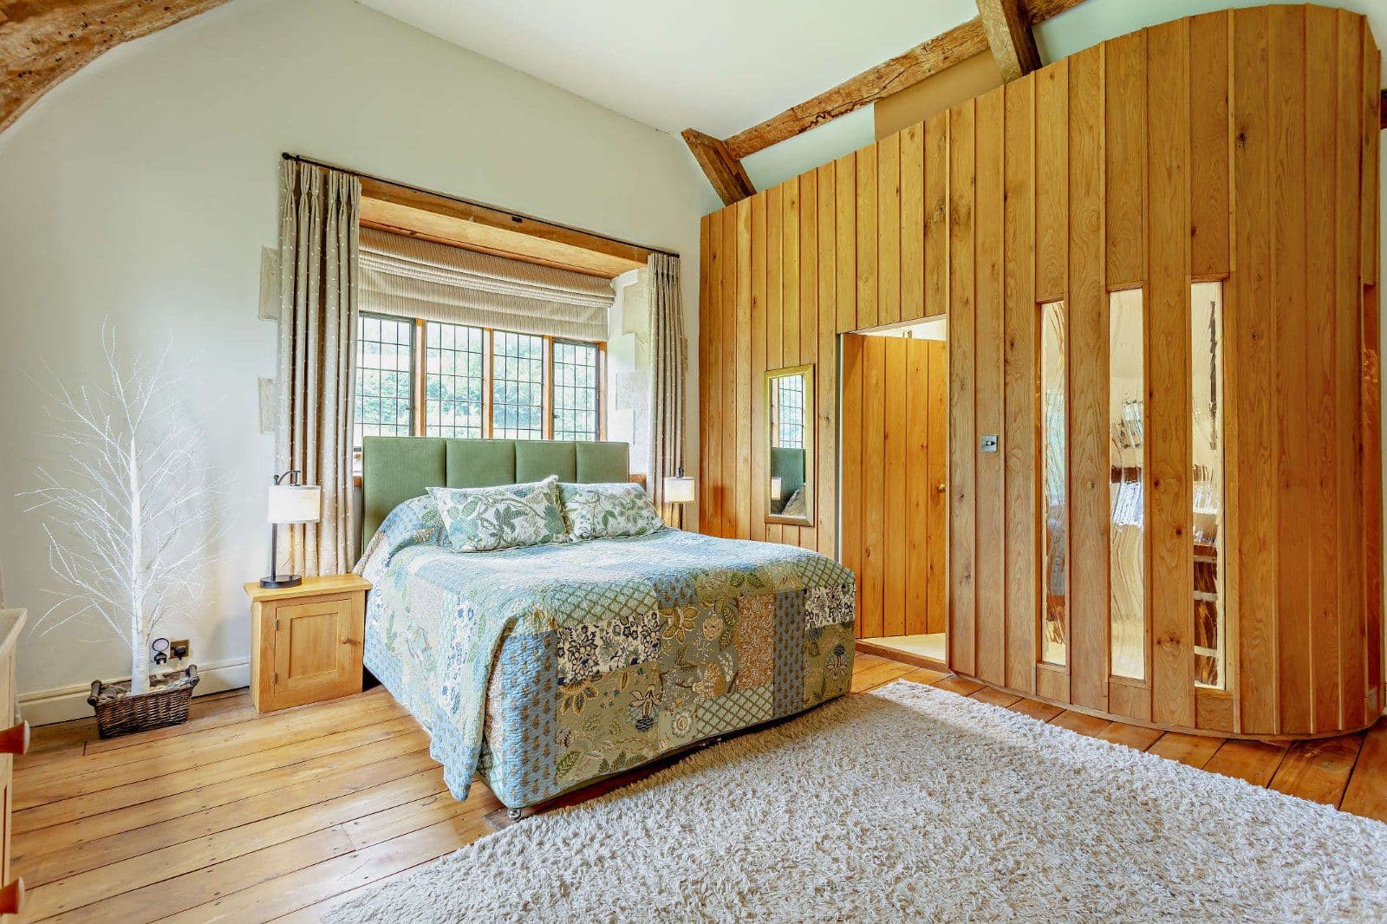
To the first floor are five bedrooms, one of which has a spacious ensuite bathroom and dressing area, and there are two further bathrooms. Stairs from the first floor landing lead up to a large attic area measuring approximately 41’9” x 10’3” (12.73m x 3.12m). The attic is fully boarded, with exposed arched timber beams. There are glorious far-reaching views from virtually all the rooms in the property.
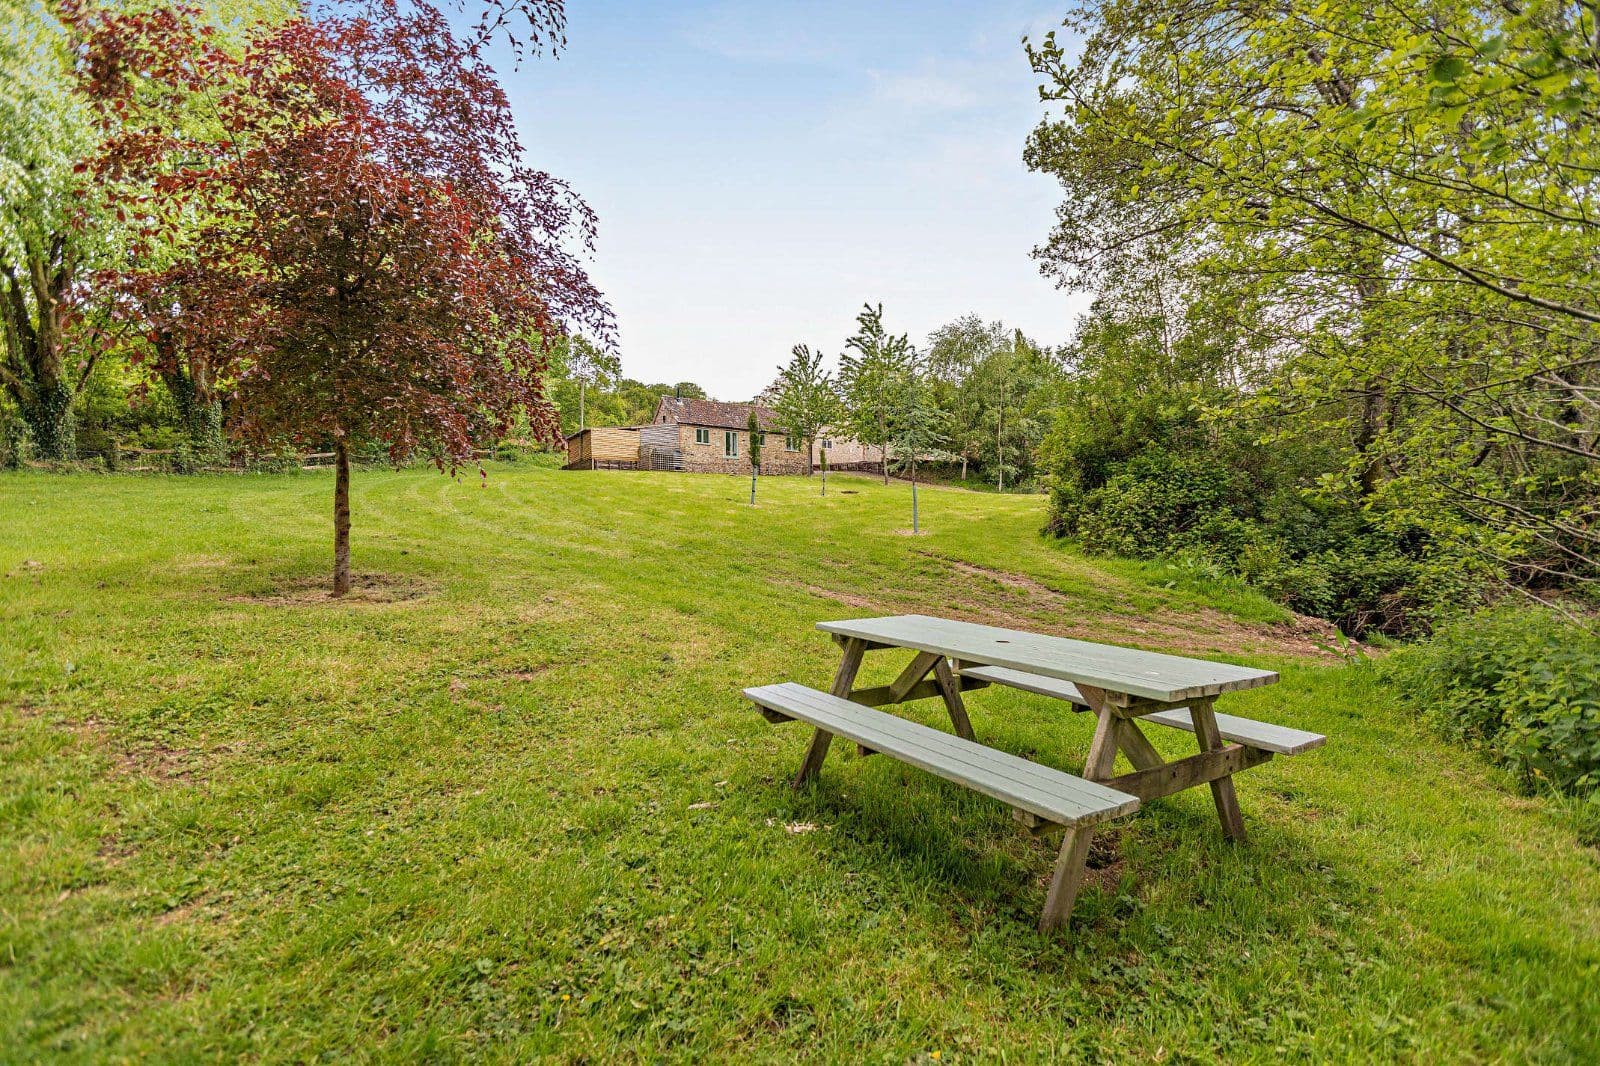
Gardens & Grounds The wonderful gardens at Wingstone Manor Farm are well established with sweeping lawns, colourful flower beds, a most attractive walled garden, summer house, greenhouse and potting shed. To the side of the property is the original entrance drive, now grassed over, flanked by an avenue of mature trees. New purchasers may enjoy restoring this carriage drive, allowing access by vehicle to the front of the property. The garden in this area is slightly less formal, with rhododendrons and woodland plants.
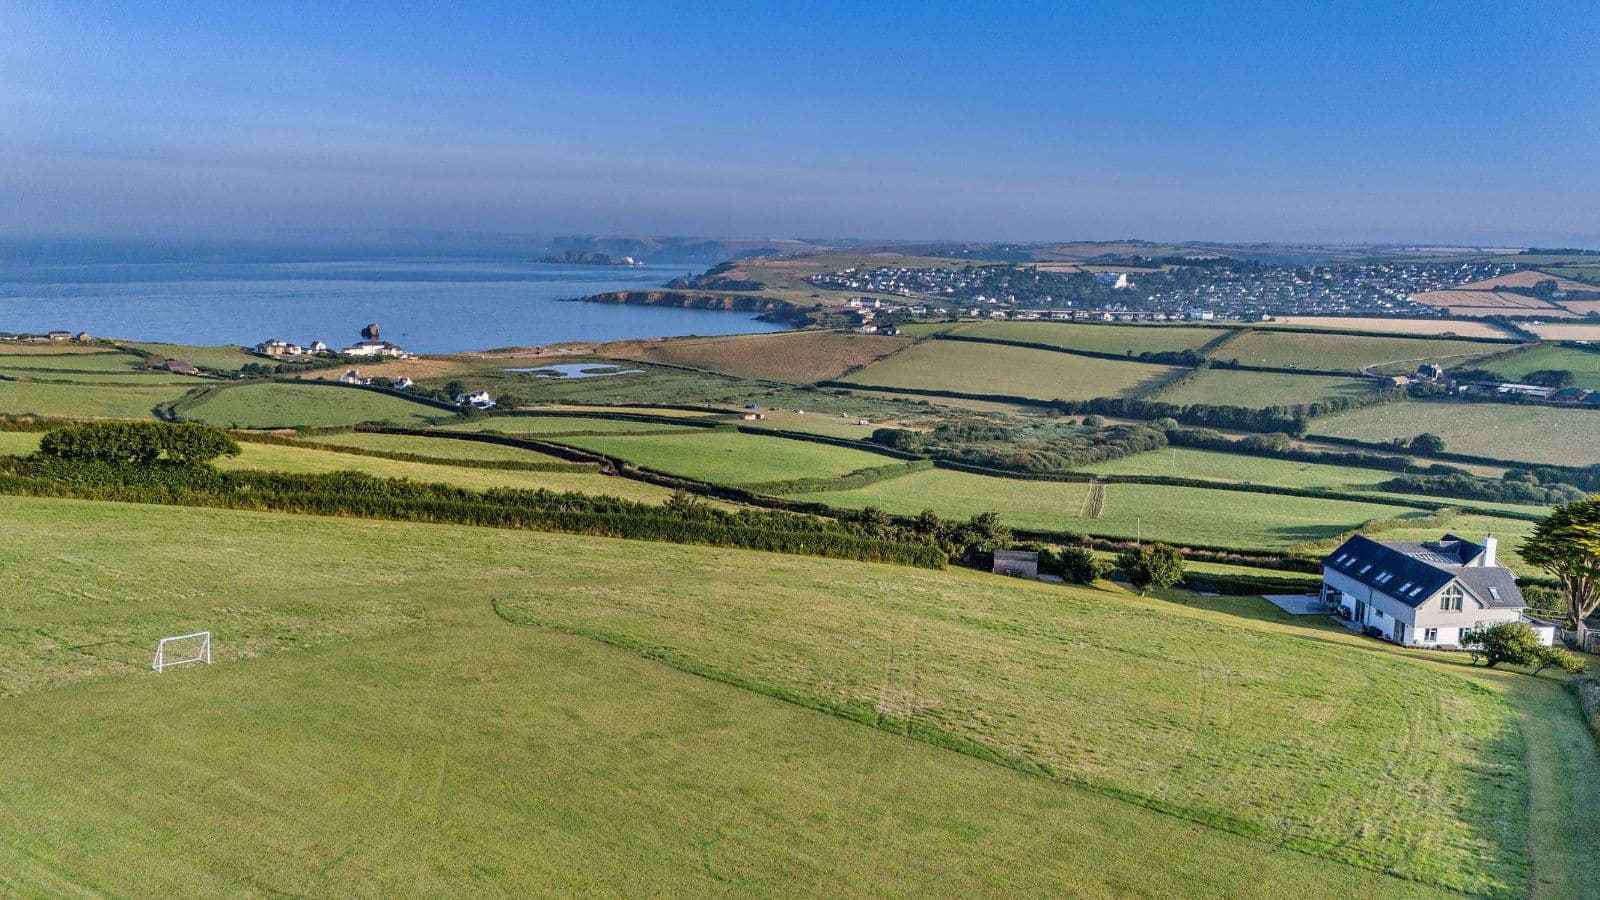
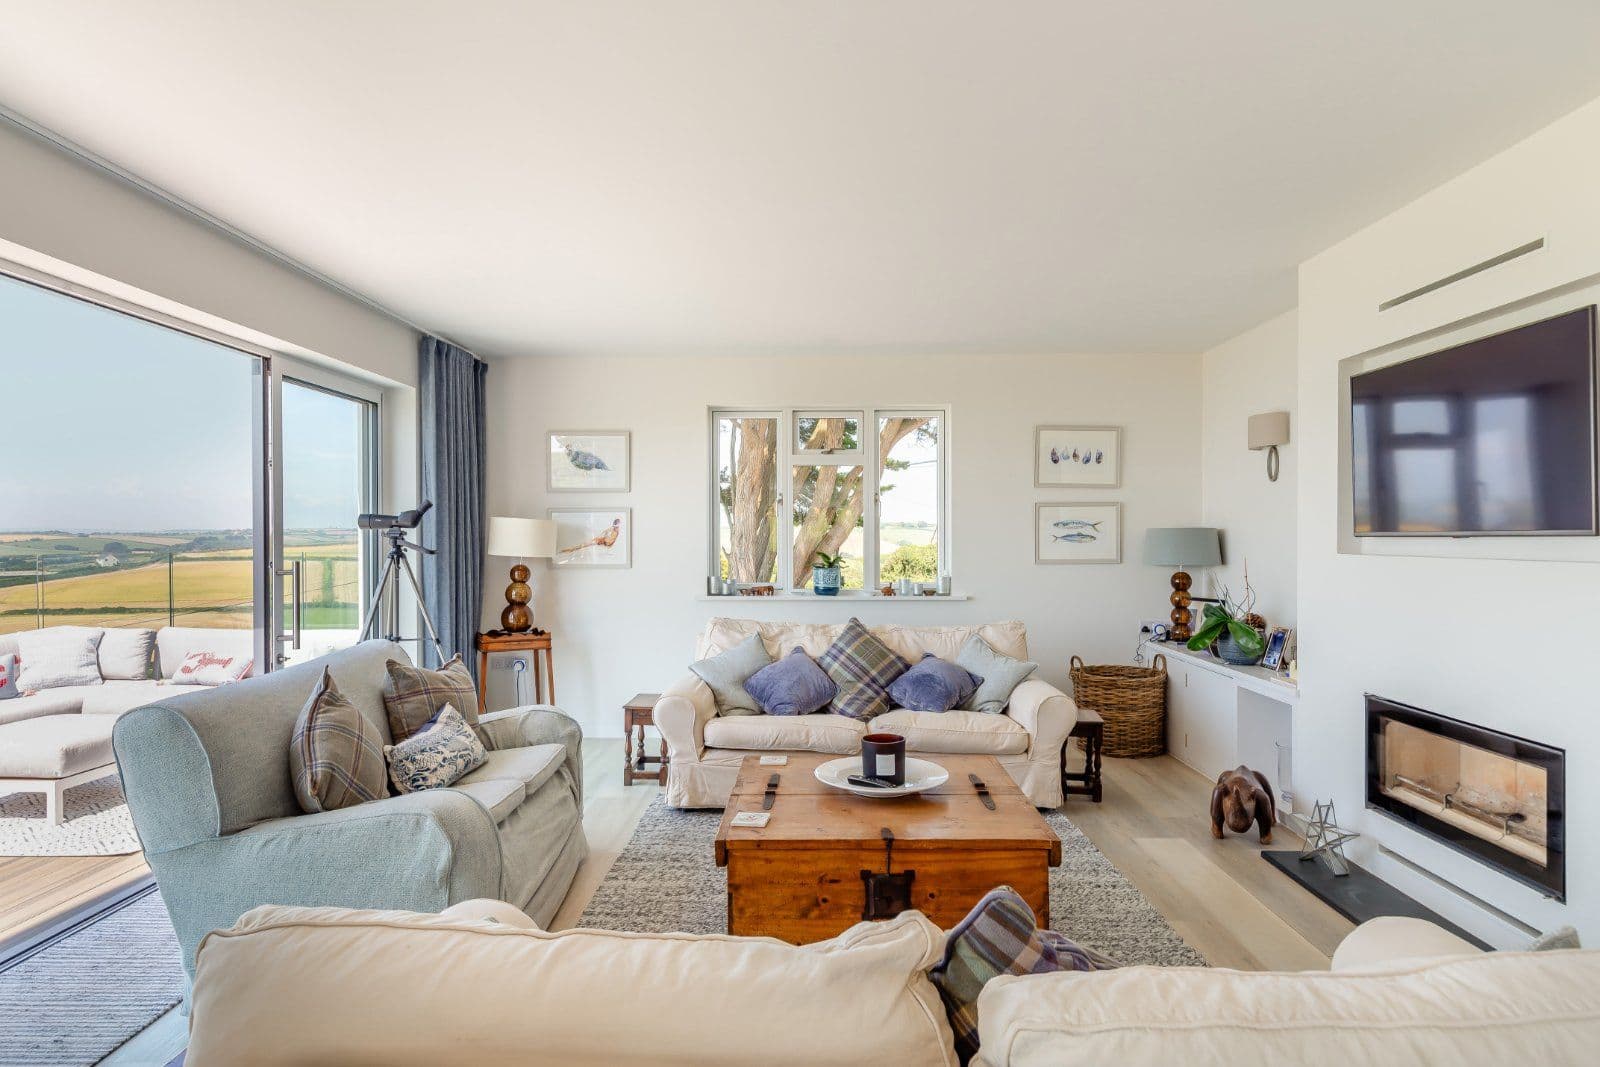
Wingstone Farmhouse Wingstone Farmhouse is a separate, detached five bedroom dwelling subject to an Agricultural Occupancy Conditions (AOC) and is accessed off a spur from the main driveway. It is positioned away from the main house and is approached via a tarmac drive and large parking area on the northern side, leaving the south-facing façade to overlook the beautiful garden with the stunning backdrop of farmland and the moor. The house is two storeys with principally rendered elevations under a clay tiled roof. A small conservatory on the eastern elevation is bathed in morning light and provides the day-to-day entrance, although there is a separate main entrance directly from the driveway. There is extensive accommodation for a family, including two good-size reception rooms, one with fully glazed patio doors leading out to a garden terrace and a log-burning stove, a fully fitted kitchen and separate dining room, utility room and cloakroom.On the first floor are 5 bedrooms each with excellent views plus a family bathroom and separate shower room.
The grounds are a delightful combination of lawn and mature shrubs and planted borders, partly enclosed by a stone wall and with glorious views, and an old stone building with granite pillars which could be restored.
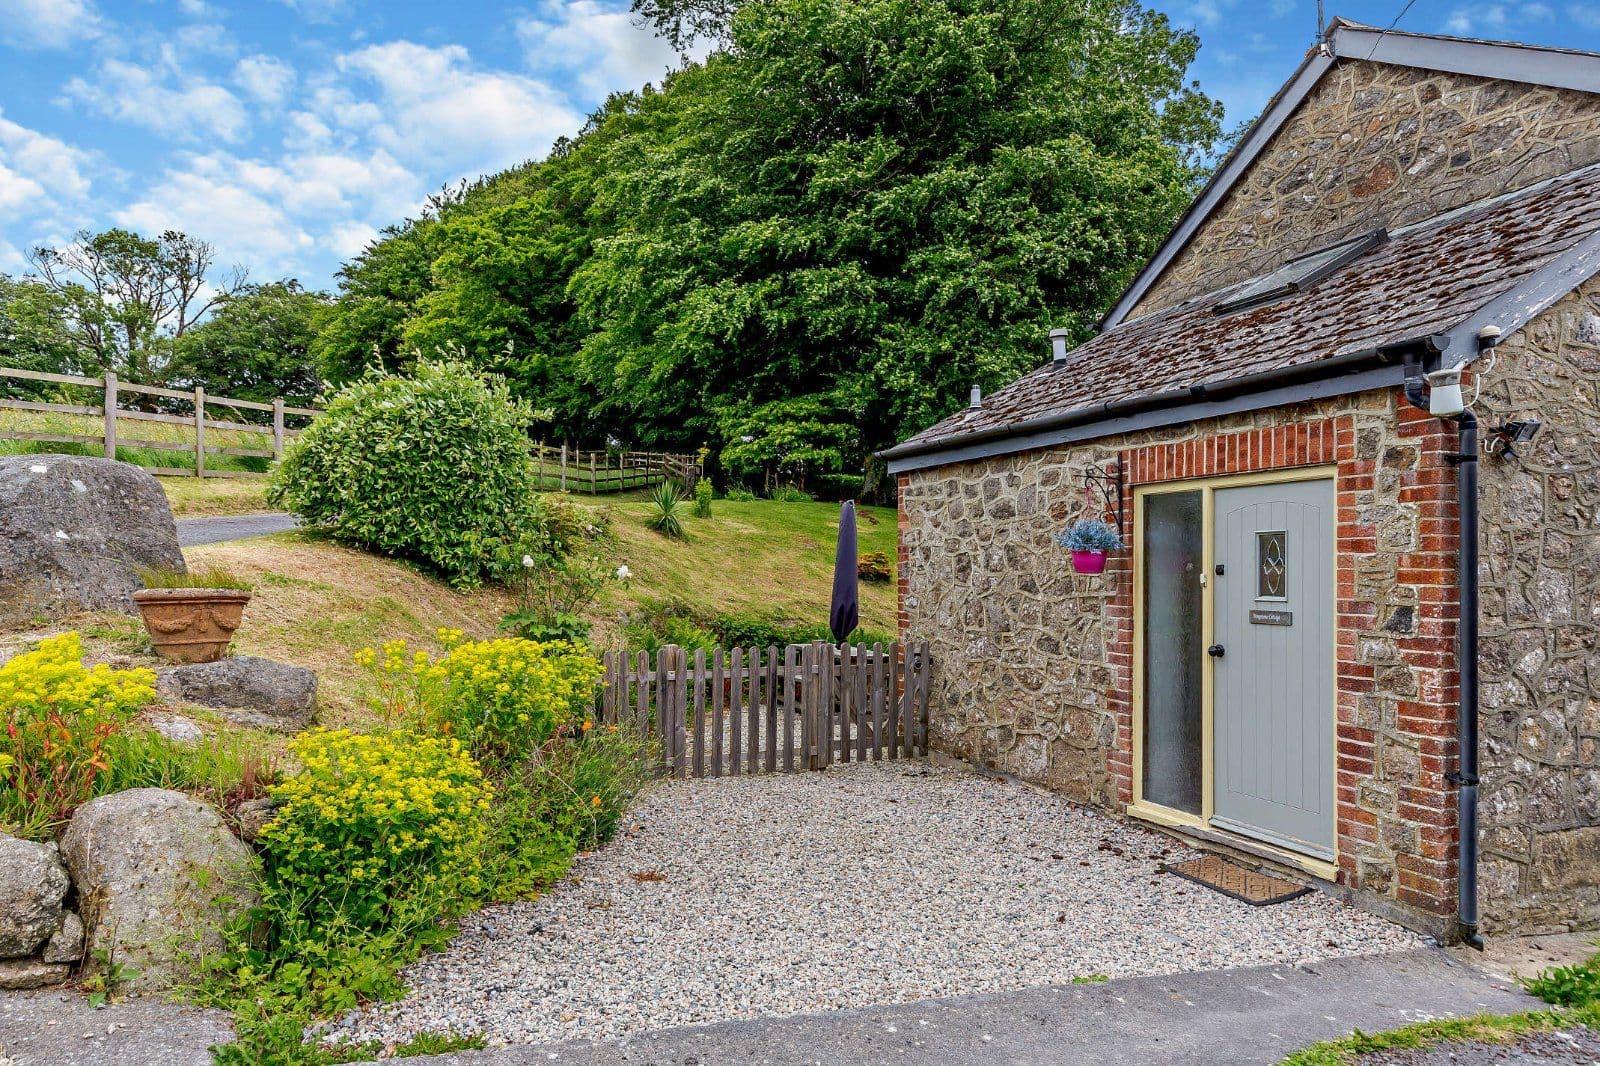
Wingstone Farm Cottage A charming, detached, three bedroom stone cottage, situated between the main house and farmhouse, which is used as a holiday let. The ground floor has a bathroom and three bedrooms, whilst on the first floor is a sitting room and separate kitchen/dining room. To the rear is a courtyard garden.
Historical Note The novelist, John Galsworthy, and his wife, Ada, rented Wingstone Manor Farm between 1906 and 1924, and this is where Galsworthy wrote The Forsyte Saga. In 'The Life and Letters of John Galsworthy' by H V Marrot, first published in 1935, the author tells us that, on 30 May 1918, the Galsworthys went to Wingstone for a month and Galsworthy wrote in his diary "Spent a glorious month at Wingstone." They stayed at Wingstone until the end of August, during which time he began the second part of The Forsyte Saga, to be called The Second Flowering in Galsworthy’s own words, “a volume of half a million words, nearly”. This is testament, if any were needed, to the property’s peaceful and tranquil location, and the ever changing scenery of Dartmoor in all weathers.
This property has 363 acres of land.
About the area

Other properties



































Slide 1 of 6
Looking for deep local knowledge, and a considered approach to selling well?
Across residential, rural, farms and estates, our nationwide network of experts marry specialist knowledge and up-to-the-minute market analysis with the personal touch.