








1 / 36
Gainsborough Avenue
St. Albans, Hertfordshire, AL1
Sold
Guide Price
£1,850,000
Ref: BAR240045
An impressive four-bedroom detached home in a popular St. Albans residential setting
- 5 bedrooms
- 3 bathrooms
- 2 reception rooms
- Freehold
- Council Band G
- Energy Efficiency Rating D
Features at a glance
- Drawing room
- Sitting room
- Family area
- Dining area
- Kitchen
- Utility

Overview
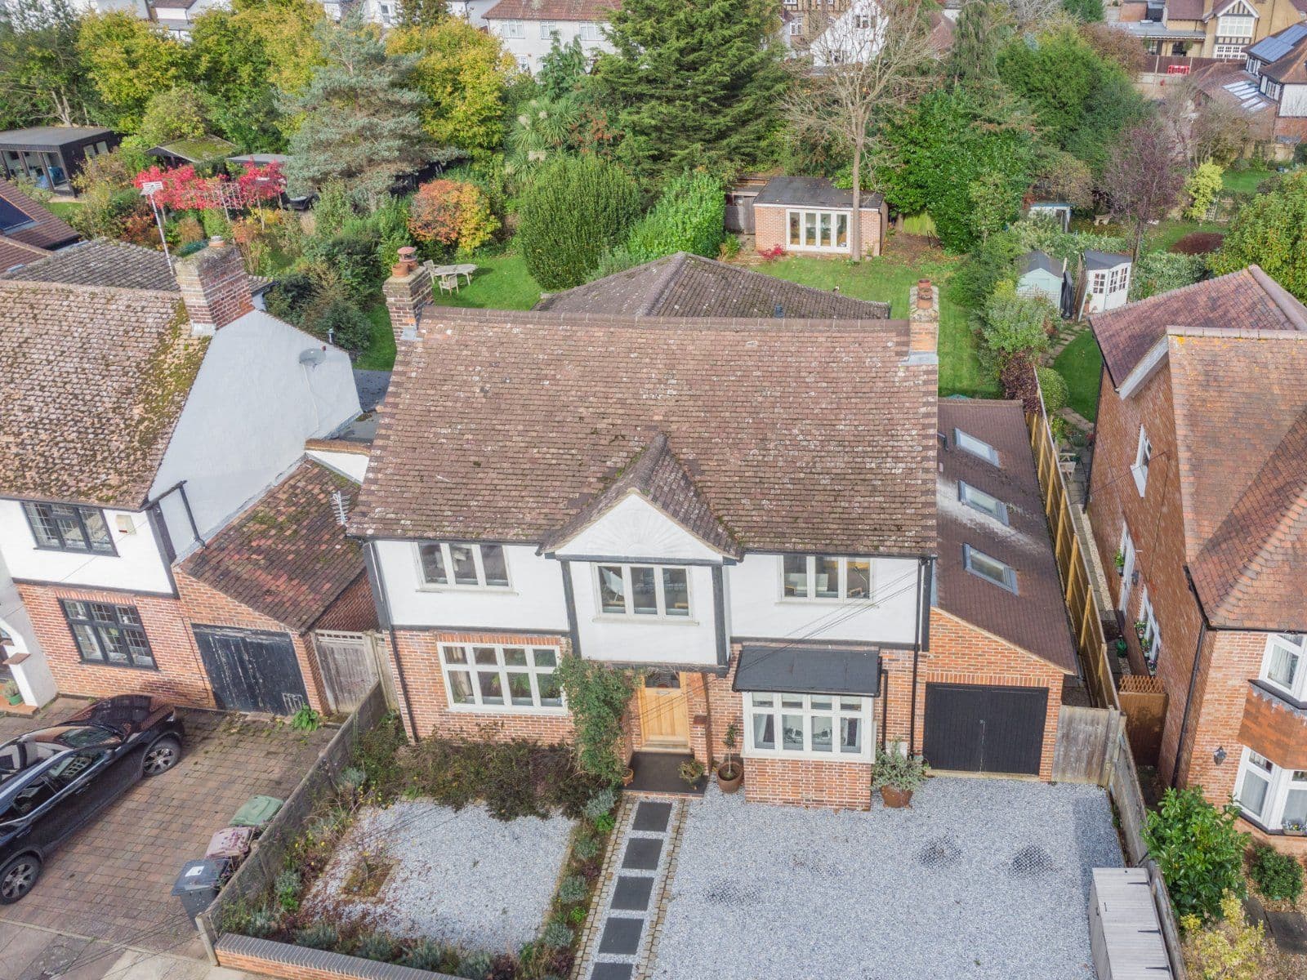
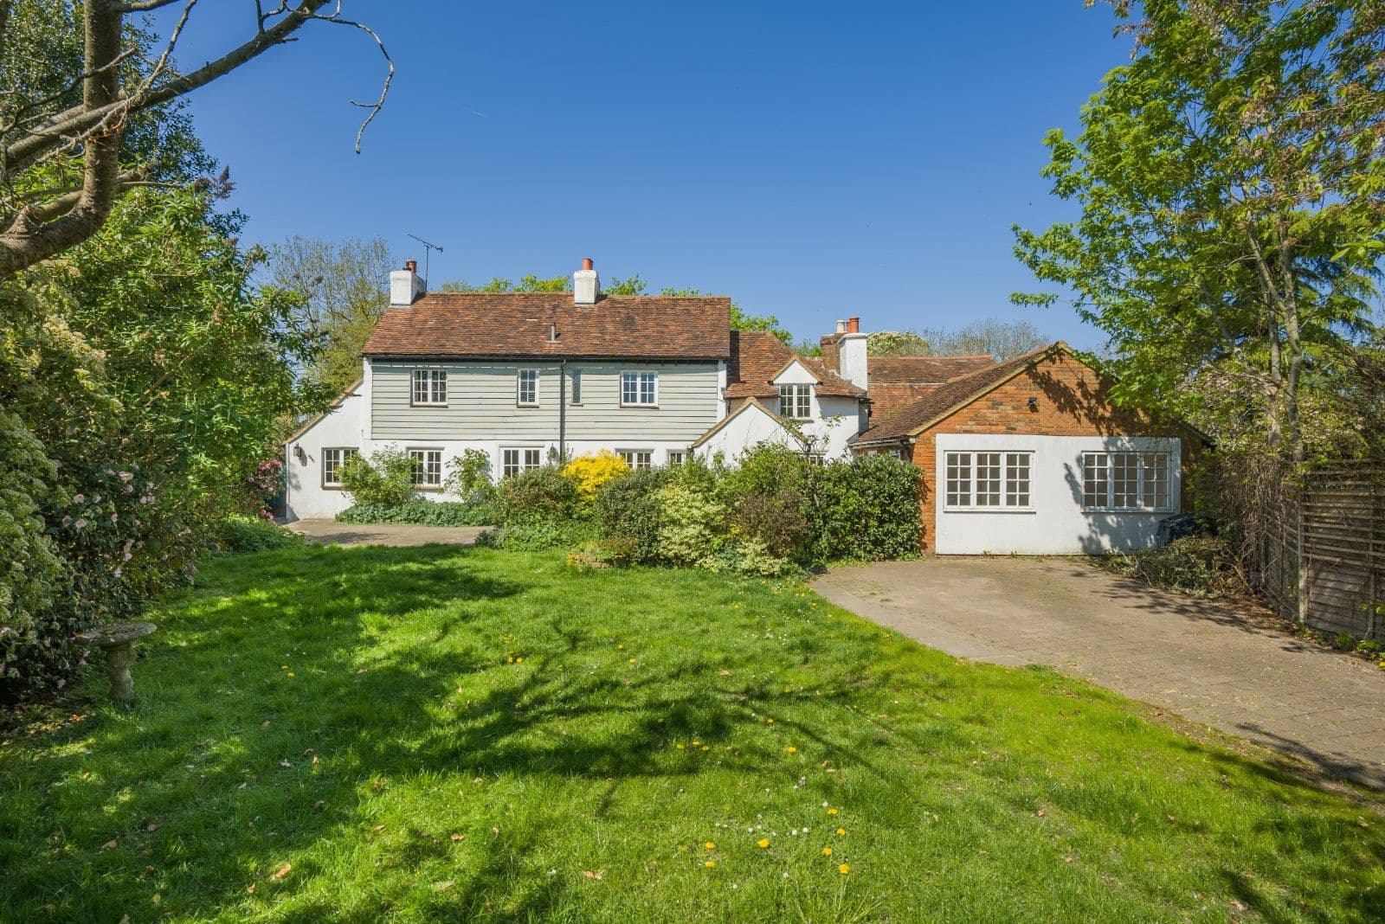
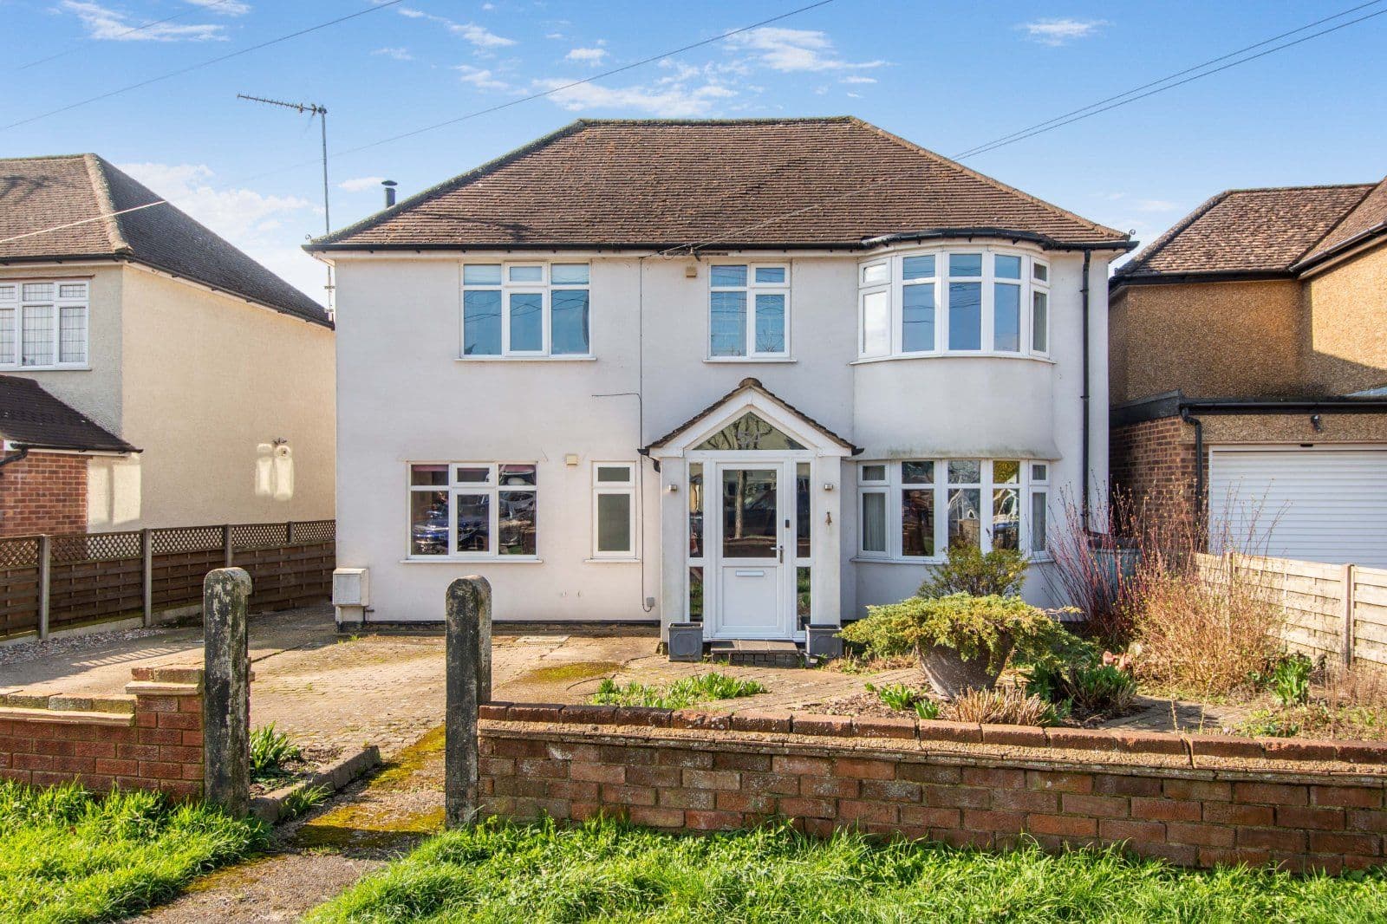
1 Gainsborough Avenue is a beautifully presented detached family home, set on a desirable residential street just a mile from St. Albans city centre. The property features four bedrooms and stylishly appointed reception rooms with neutral décor and attractive modern fittings throughout.
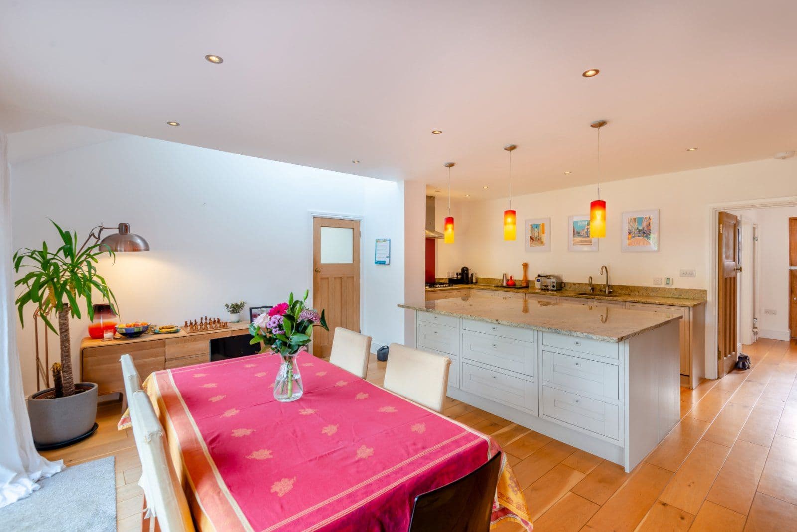
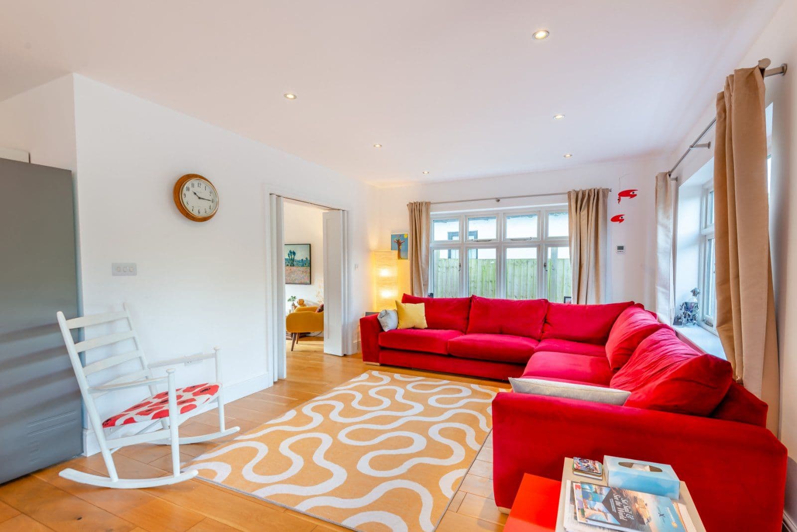
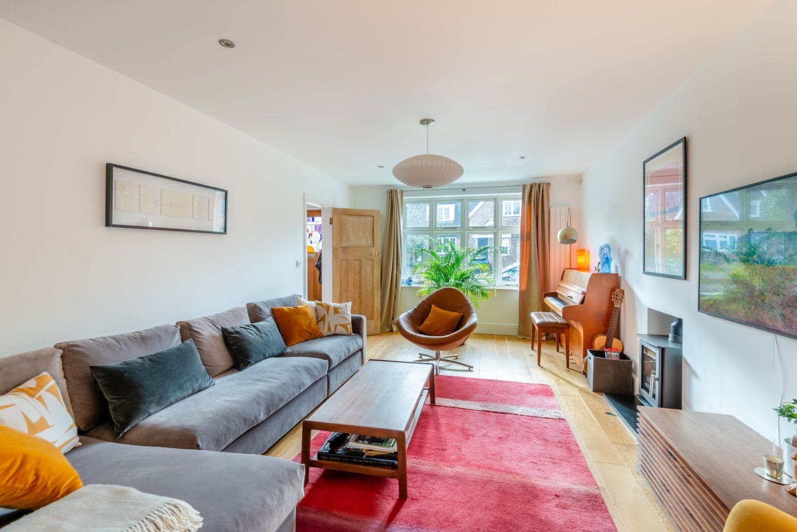
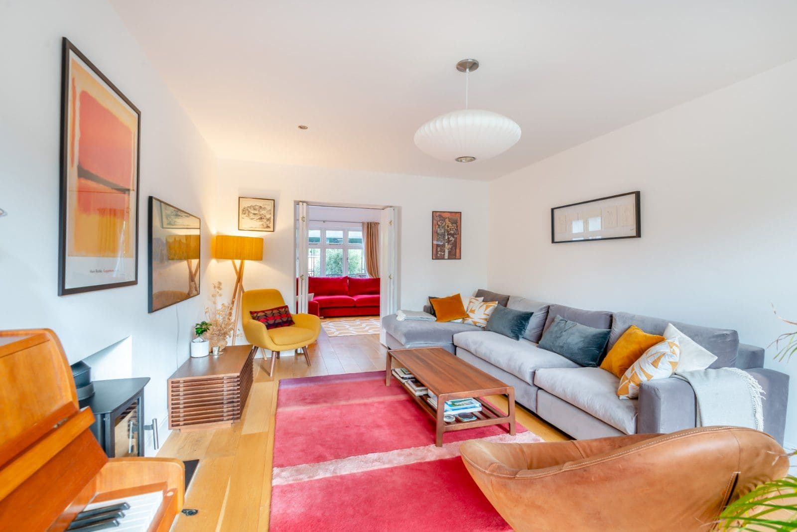
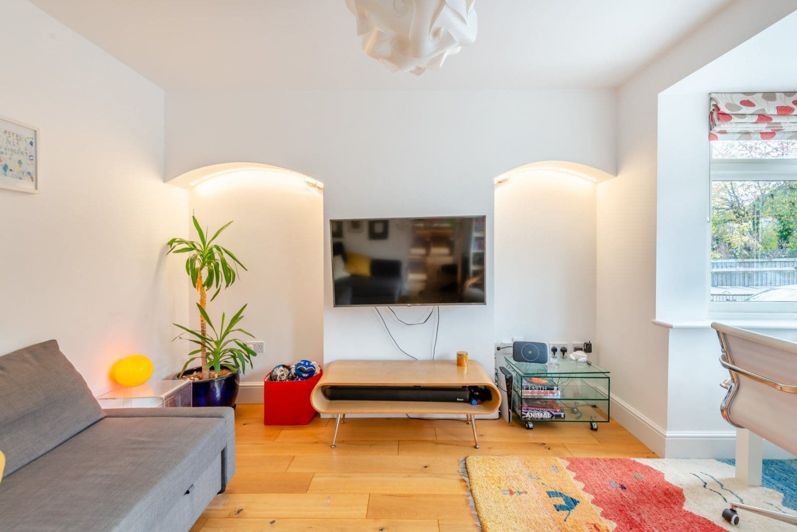
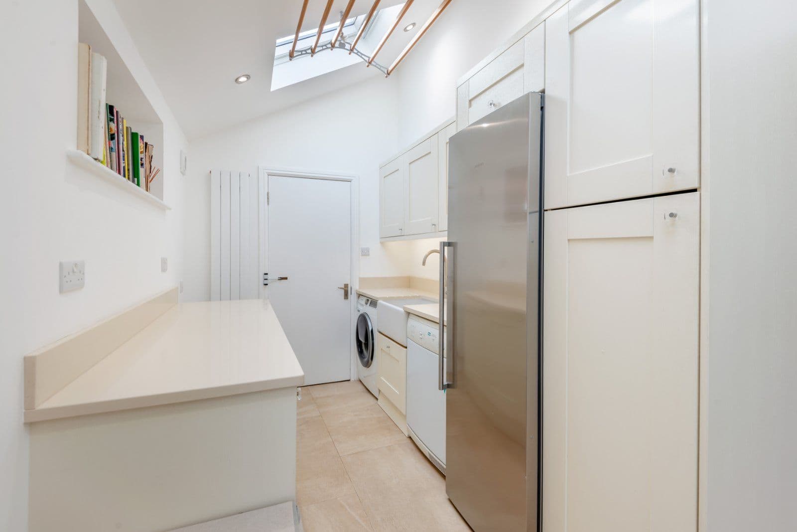
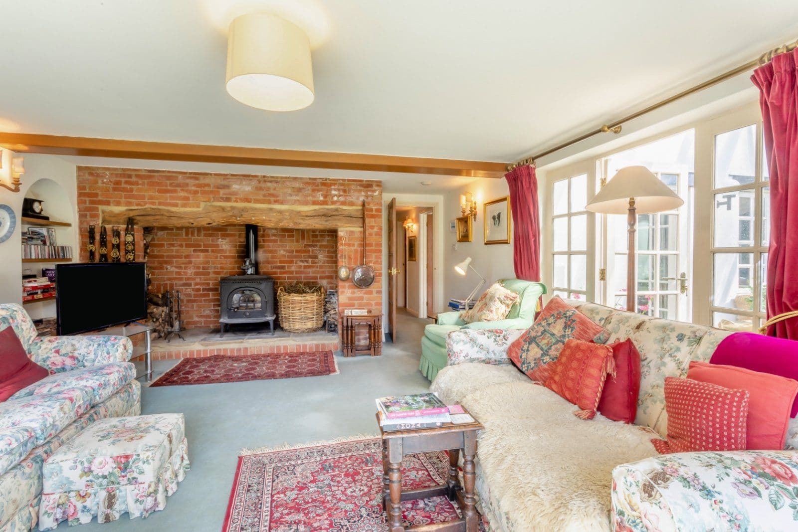
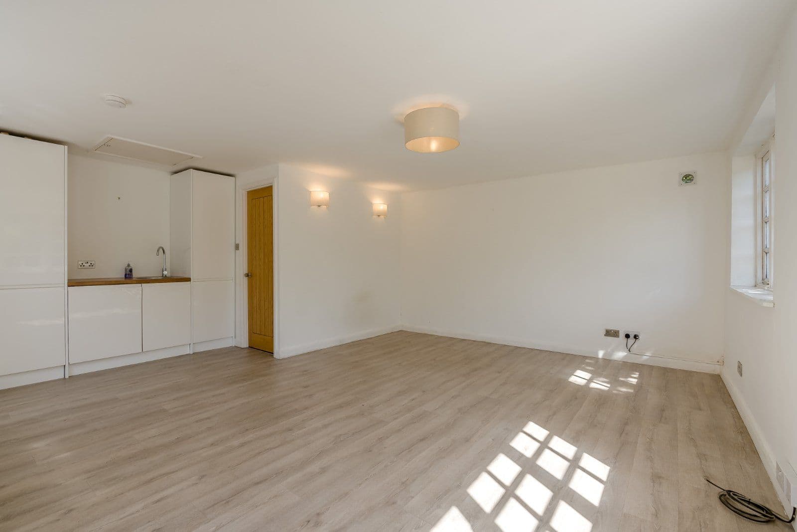
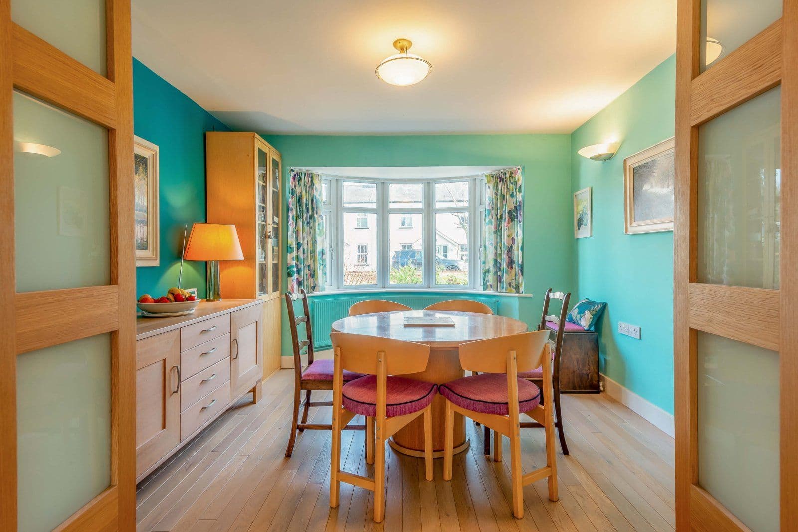
There are two comfortable reception rooms at the front of the ground floor, including the drawing room with its woodburning stove and bi-fold doors connecting to the open-plan living space at the rear. There is engineered wooden flooring throughout the ground floor, including in the sitting room with its bay window and through to the family area, dining area and kitchen at the rear. This 30ft open-plan living and entertaining space features bi-fold doors opening onto the rear gardens, as well as space for a seating area, and a large bathroom leads off to the utility room which offers further space for storage and home appliances. The kitchen has shaker-style units, a central island and integrated appliances.
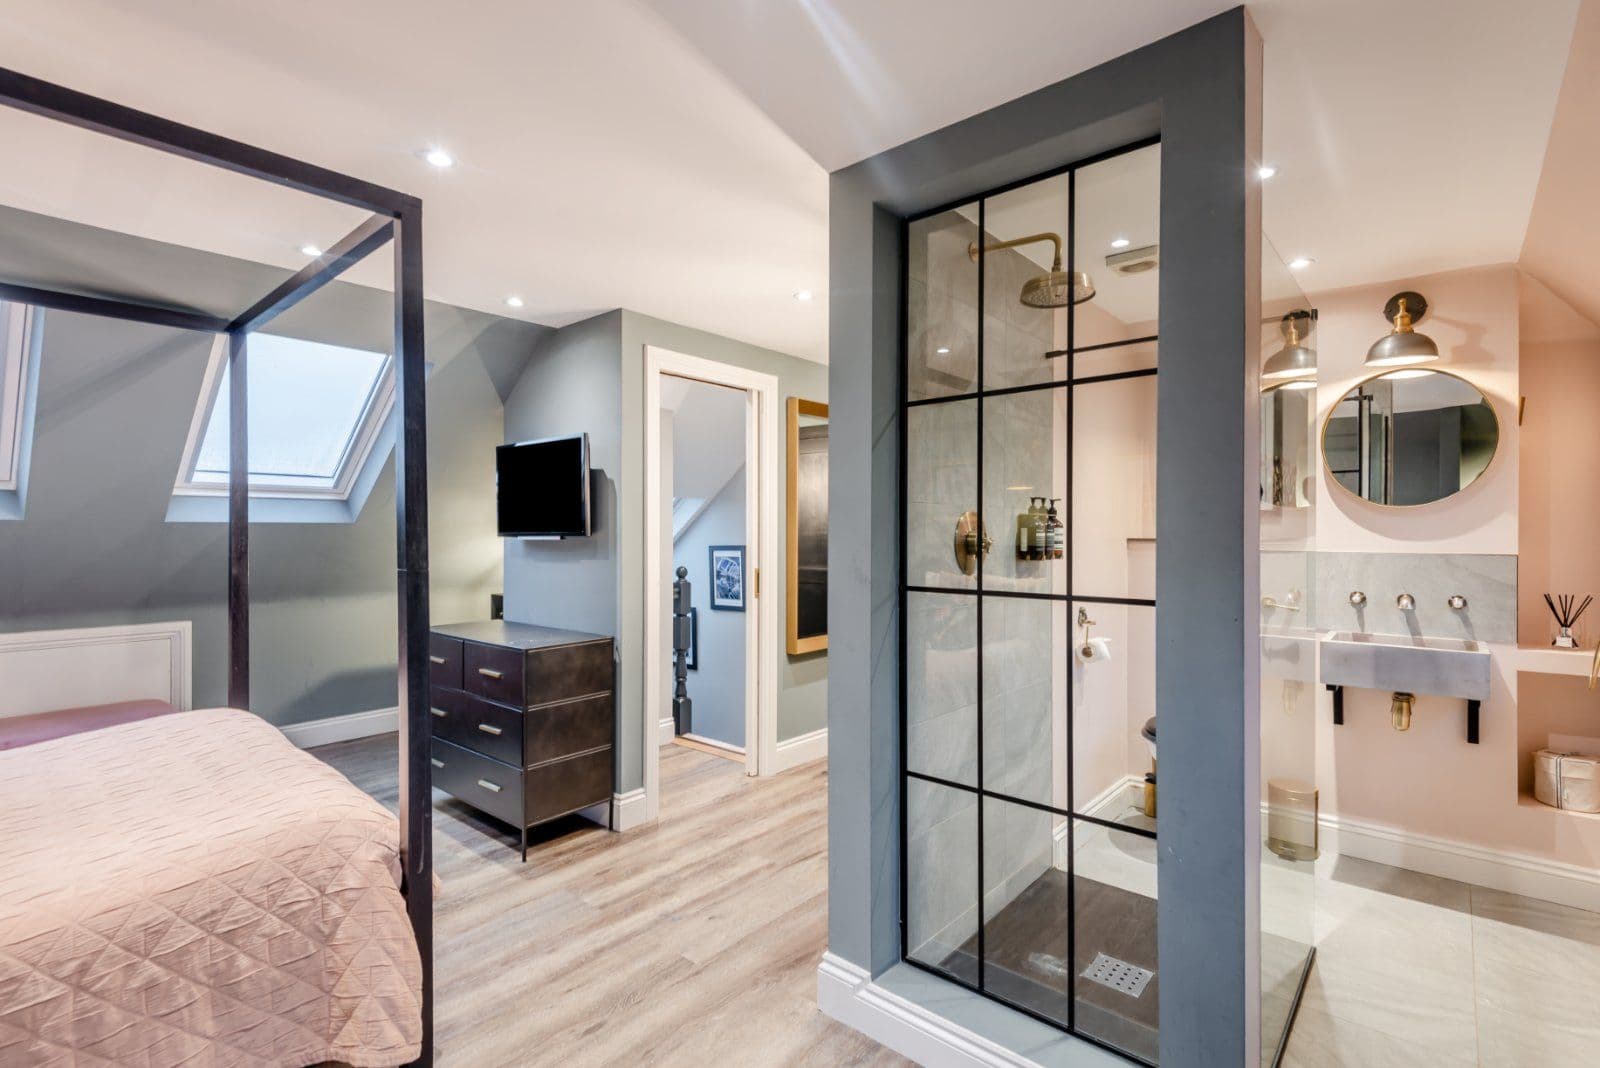
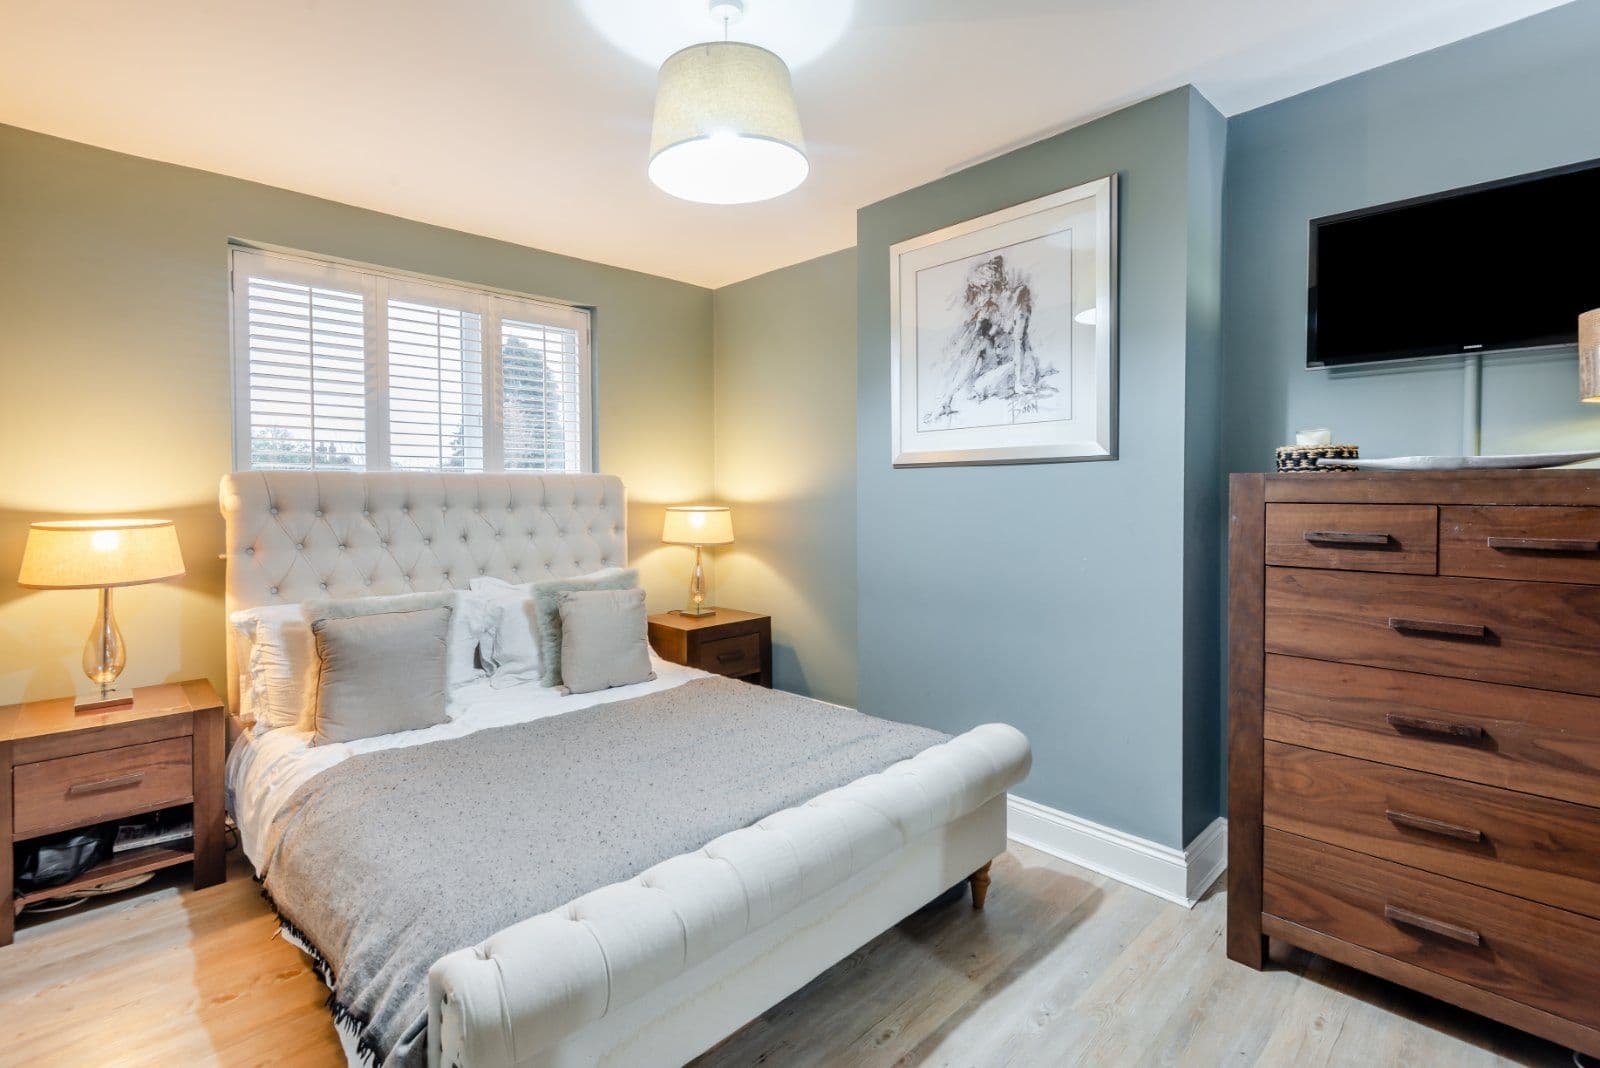
Upstairs there are four well-presented double bedrooms and a library, which could be used as a fifth bedroom if required. The principal bedroom features extensive built-in storage and an en suite bathroom, while the first floor also has a family bathroom with an over-bath shower. An additional shower room can be found on the ground floor.
Local Authority: St Albans City & District Council Services: Mains gas, electricity, water and drainage Council Tax: Brand G Tenure: Freehold Guide Price: £1,950,000
Outside
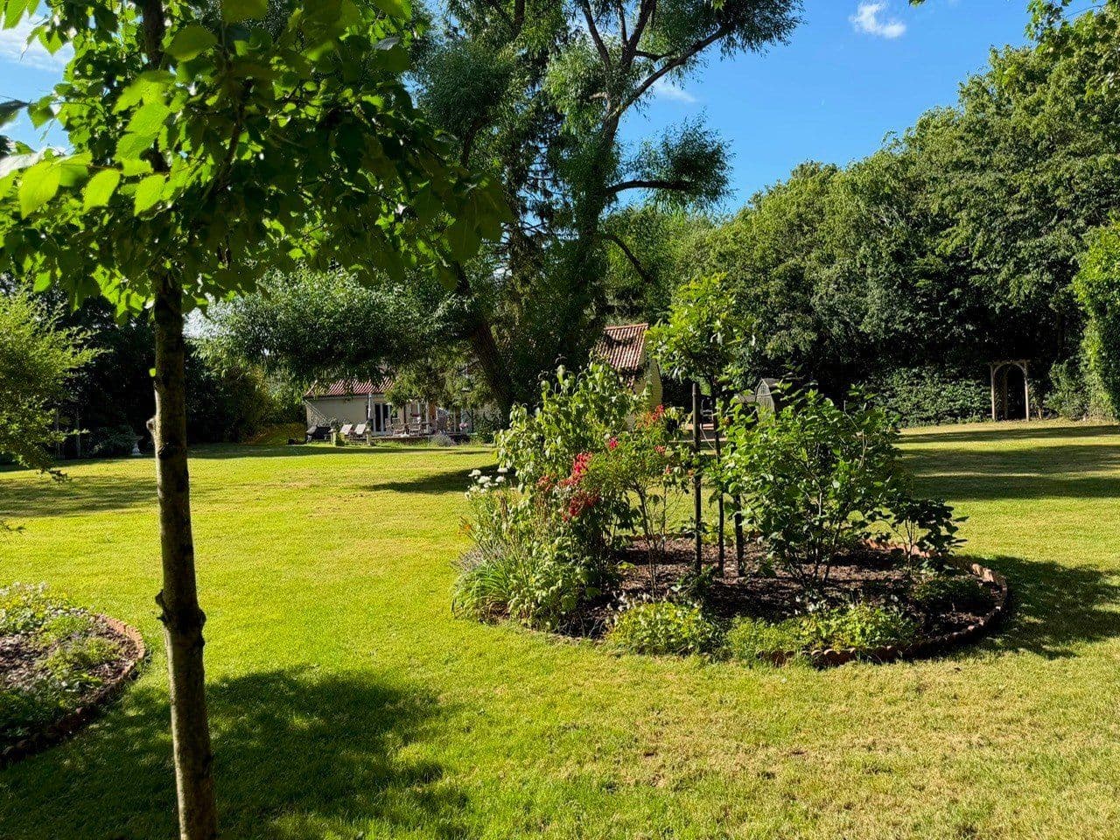
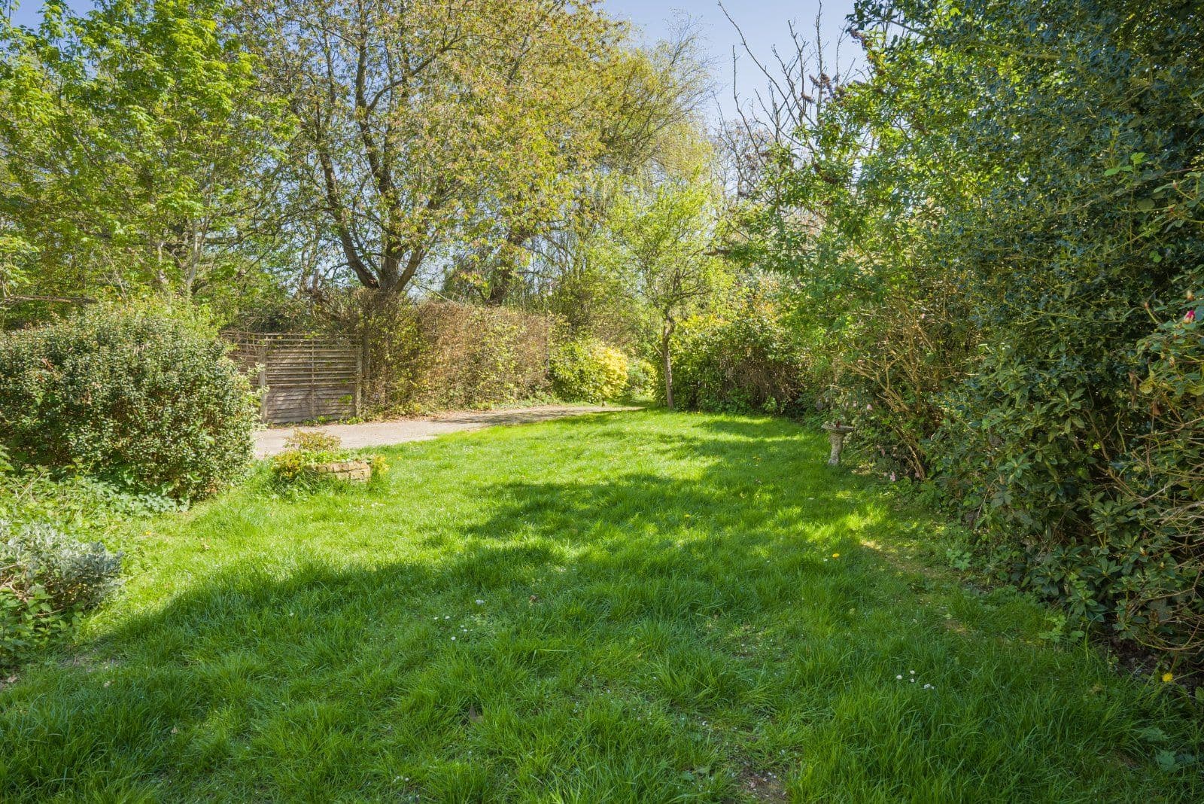
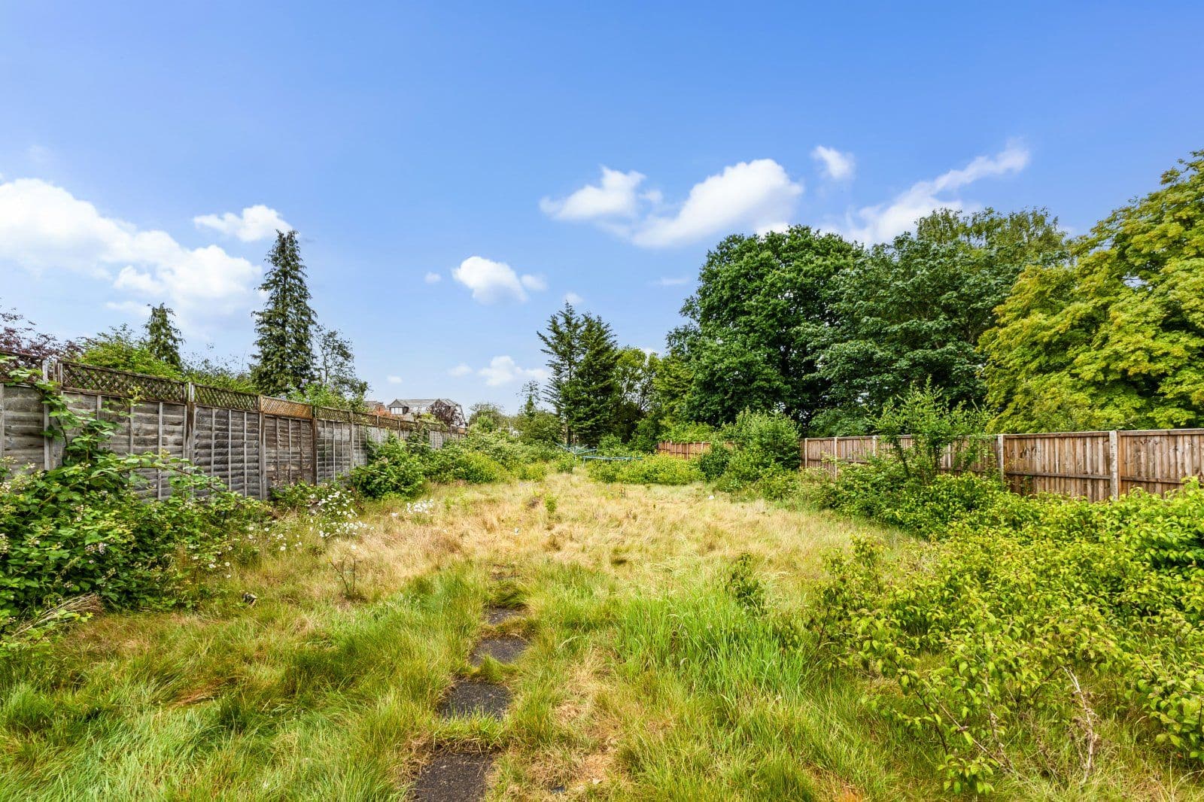
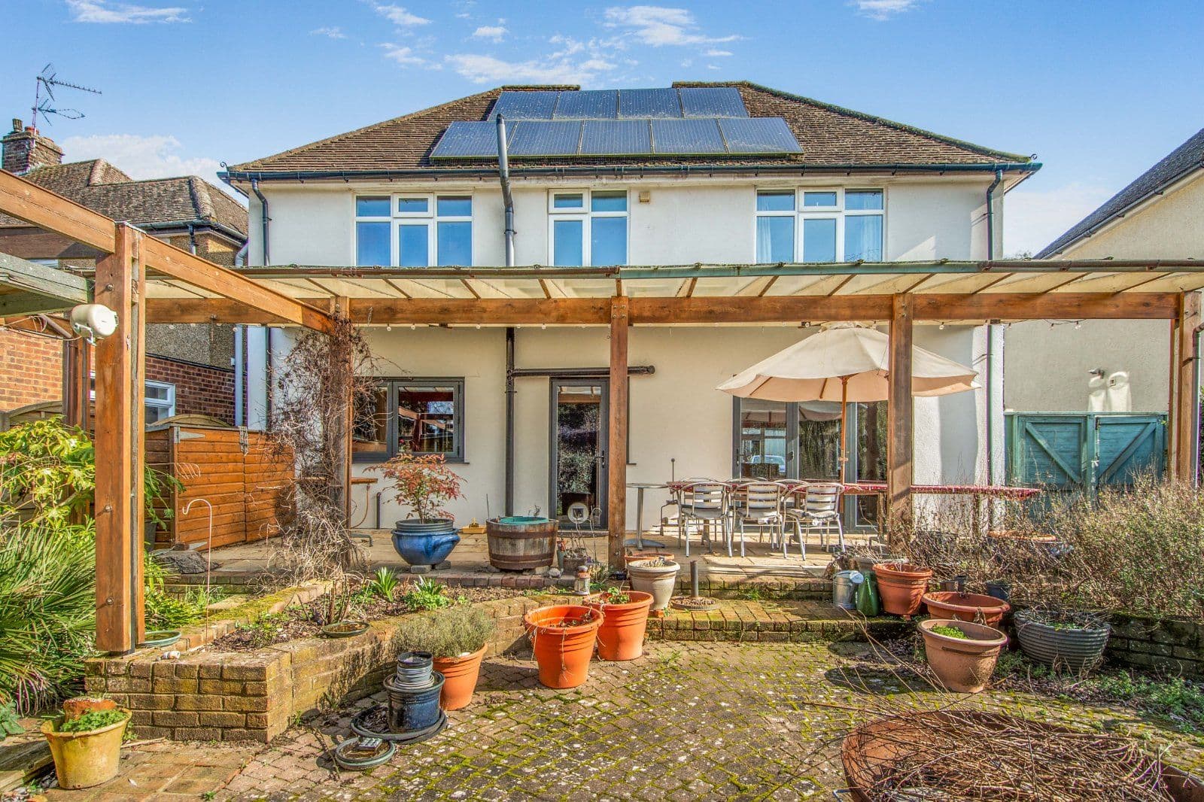
At the front of the property, the gravel driveway provides plenty of parking space in front of the integrated garage, which offers useful home and garden storage or workshop space. The gardens at the rear feature a paved patio for al fresco dining, as well as an area of lawn, bordered by beds with various shrubs and flowering perennials. At the end of the gardens, a brick-built outbuilding offers space for use as a home studio or gym.
Situation
The property is set in a popular and convenient location within very easy reach of the mainline station with its fast through services via St Pancras International to the City (19 minutes) Gatwick and beyond. Road users enjoy easy access to the M1, M25 and the A1(M) and to the airports at Heathrow, Luton and Stansted. The City Centre with its wealth of amenities including shopping, leisure activities and excellent state and public schools is close at hand, as are the green spaces at Clarence Park, The Wick, Bernards Heath and Verulamium Park.
About the area
Other properties




















Slide 1 of 6
Looking for deep local knowledge, and a considered approach to selling well?
Across residential, rural, farms and estates, our nationwide network of experts marry specialist knowledge and up-to-the-minute market analysis with the personal touch.