








1 / 18
Cassington Road, Yarnton
Kidlington, Oxfordshire, OX5
Guide Price
£1,850,000
Ref: BNY190144
- 7 bedrooms
- 3 bathrooms
- 3 reception rooms
- 3,263 to 3,554 square feet
- 0.7 acres
- Freehold
- Council Band G
- Energy Efficiency Rating C
Features at a glance
- Seven bedrooms
- Three bathrooms
- Four reception rooms
- Immaculate light-filled interiors
- Driveway parking
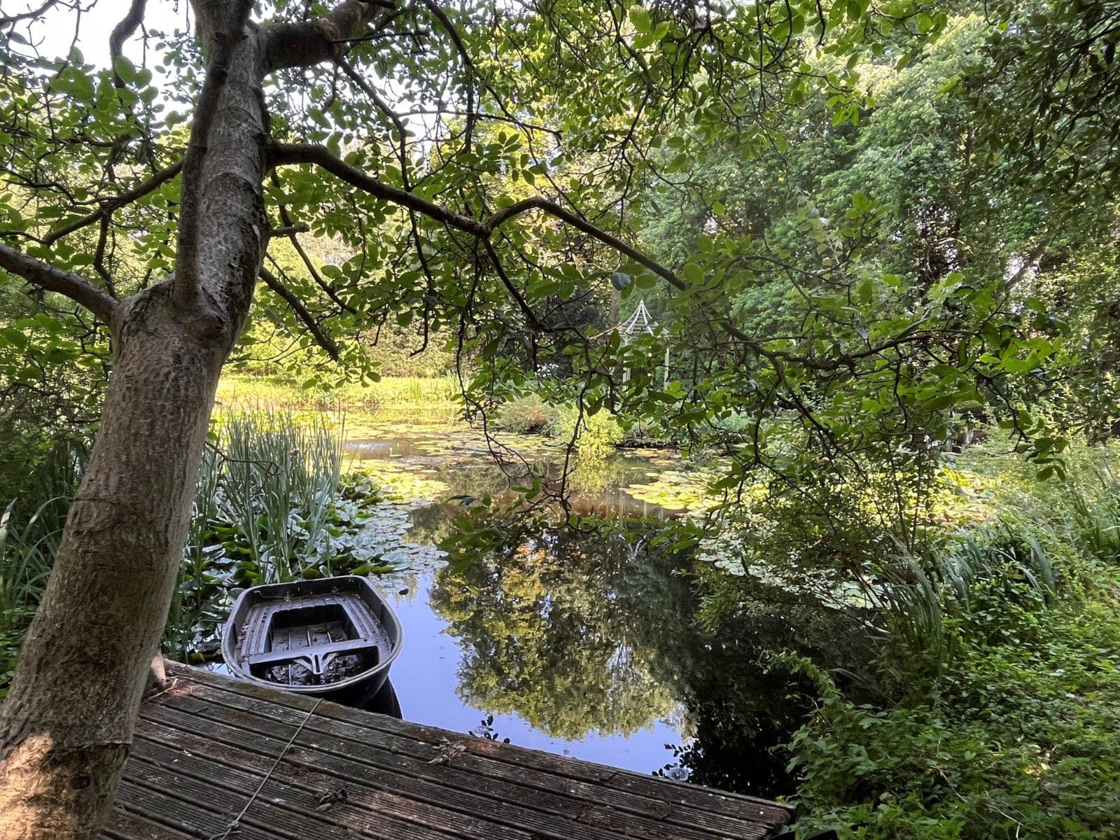
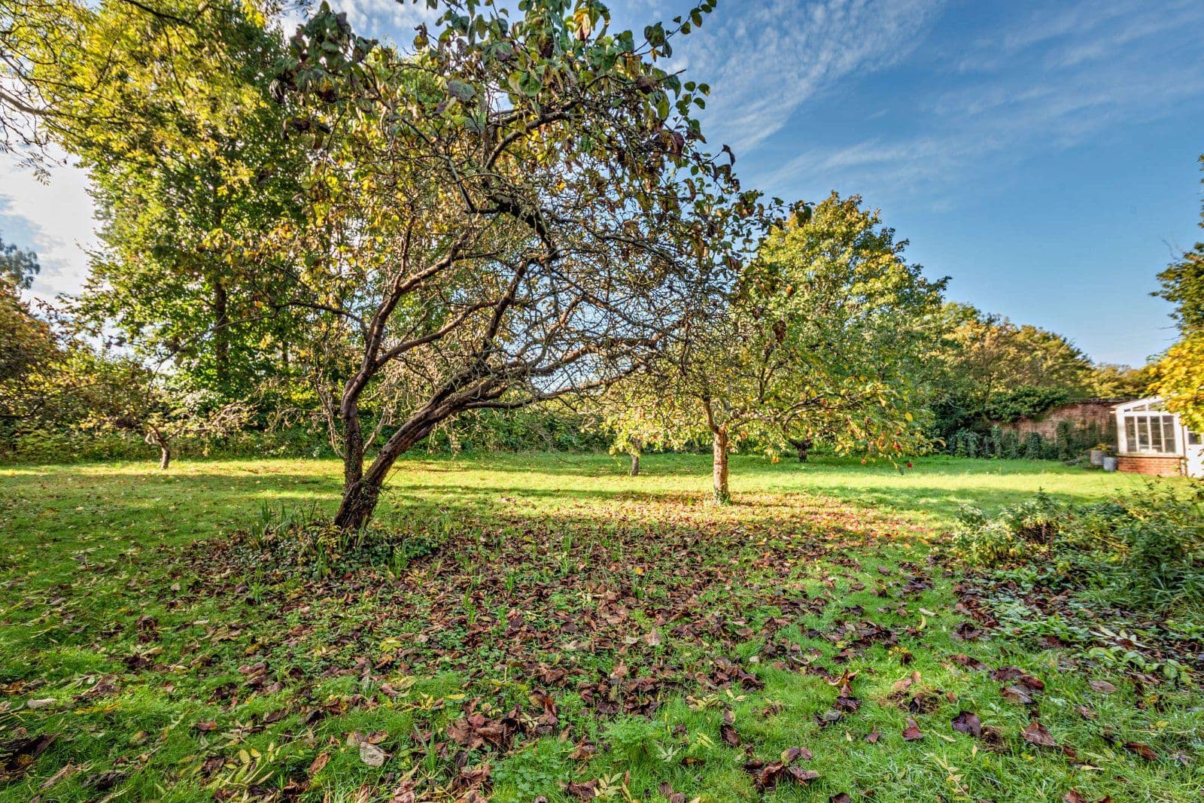
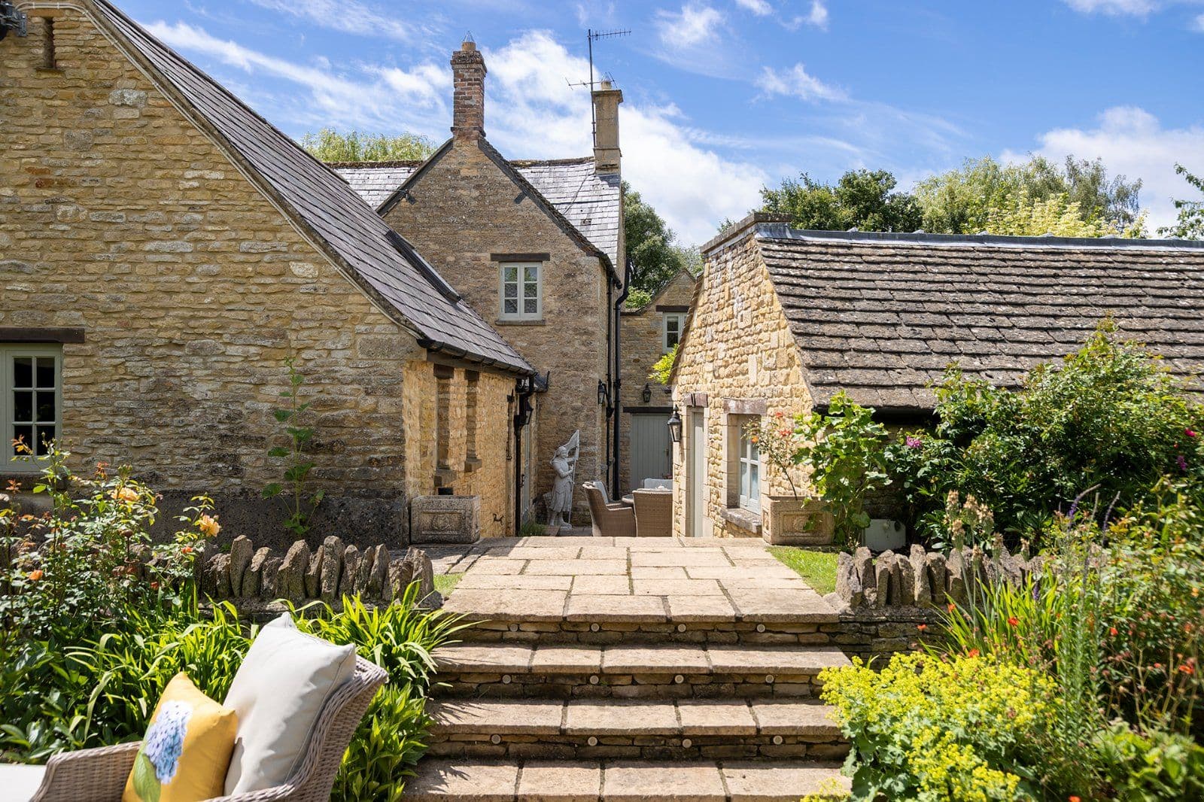
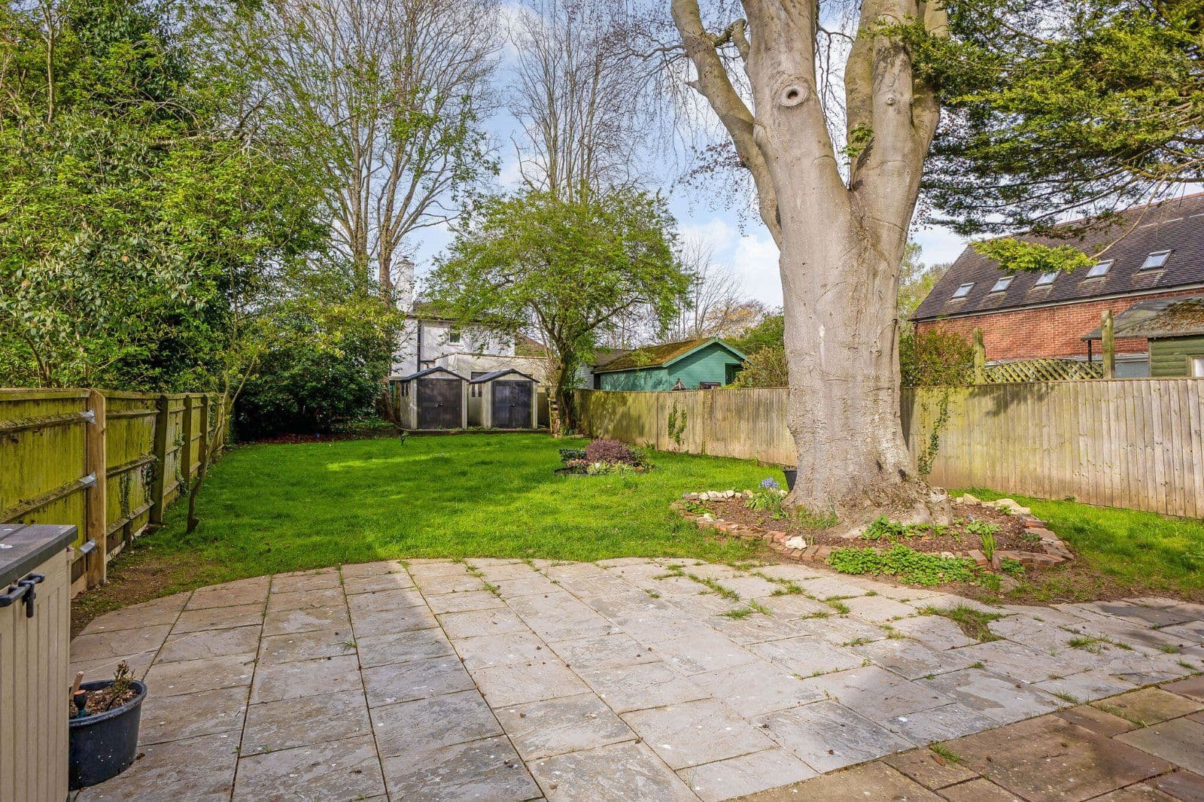
- Mature, landscaped gardens

Overview
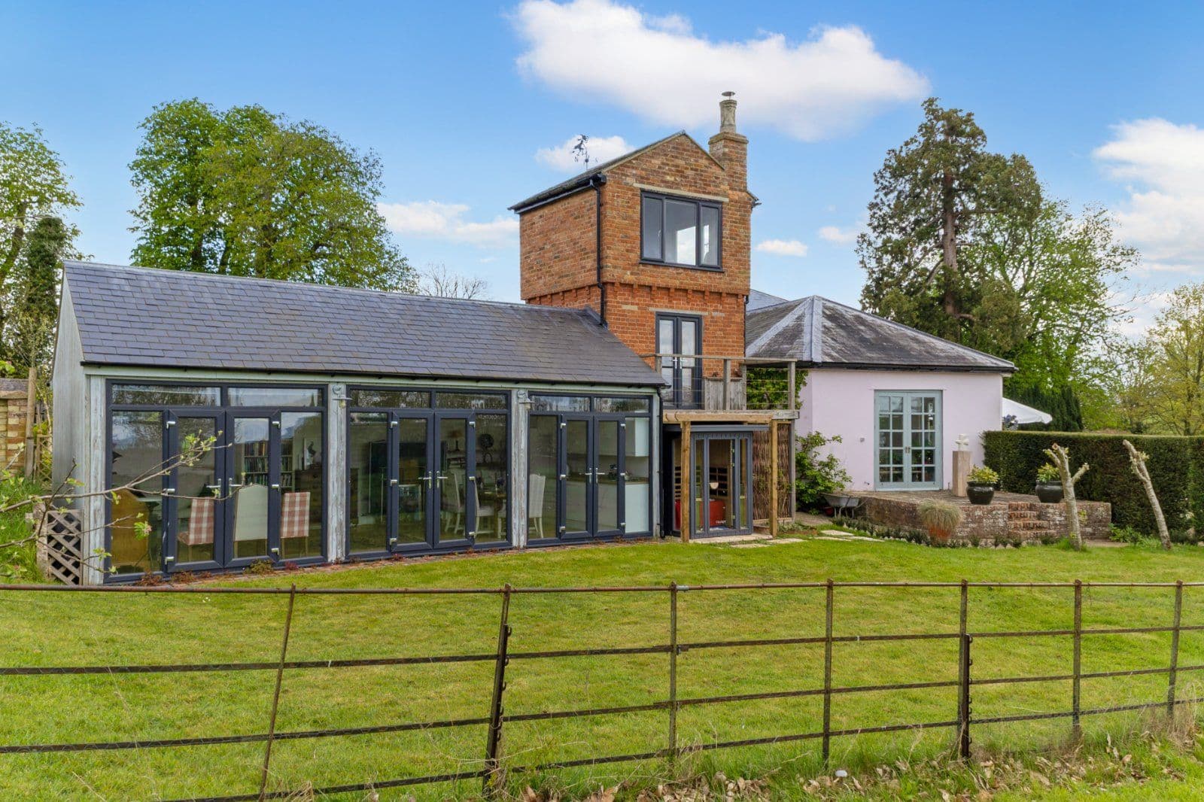
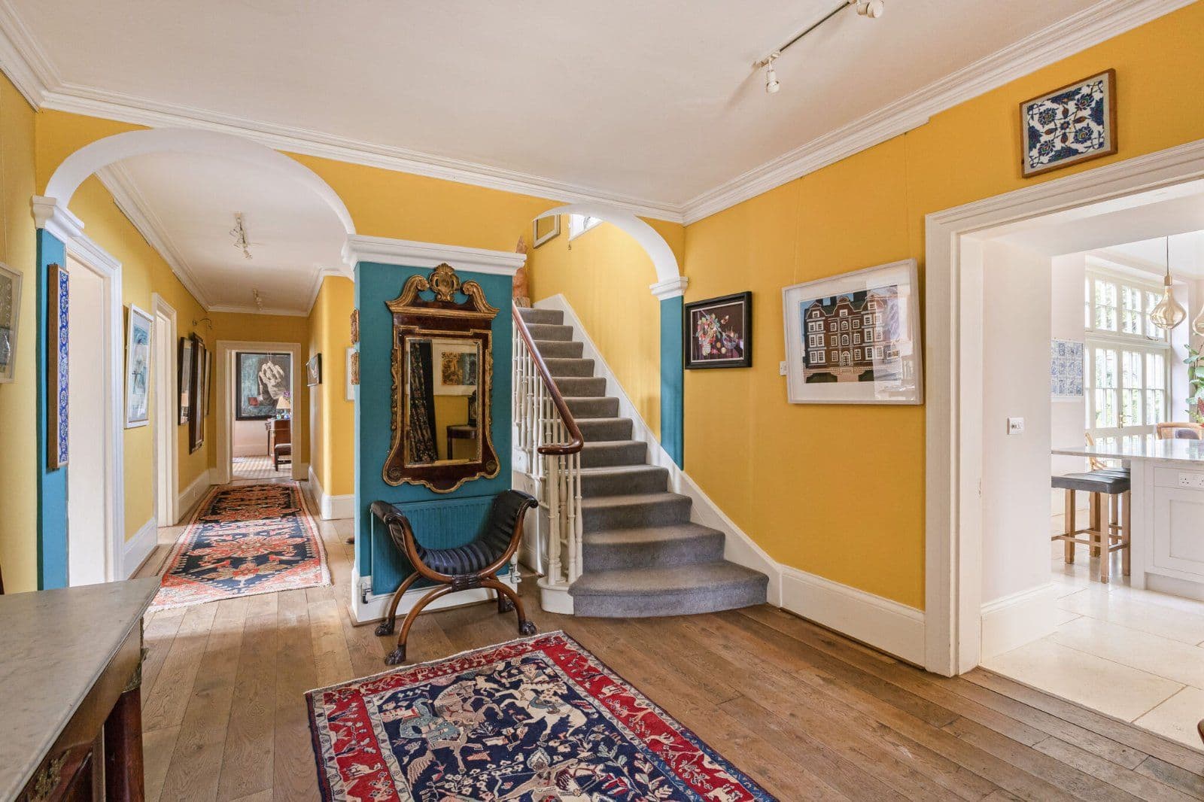
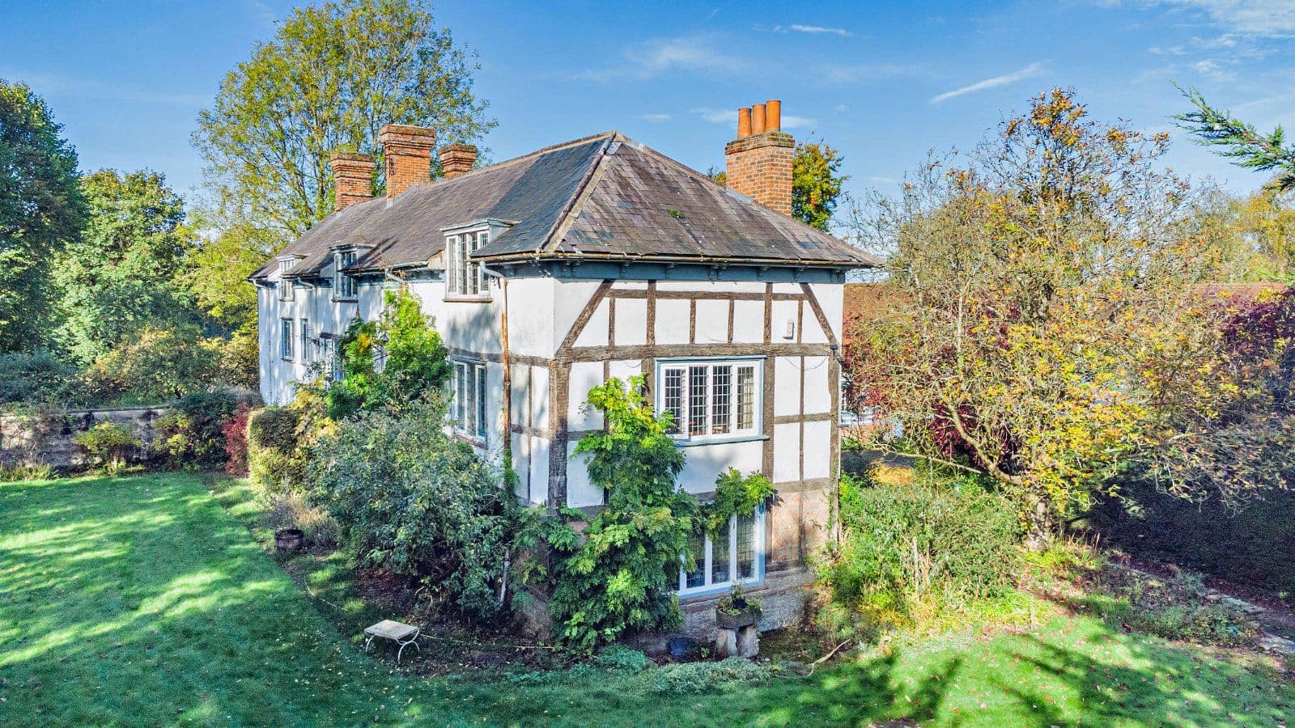
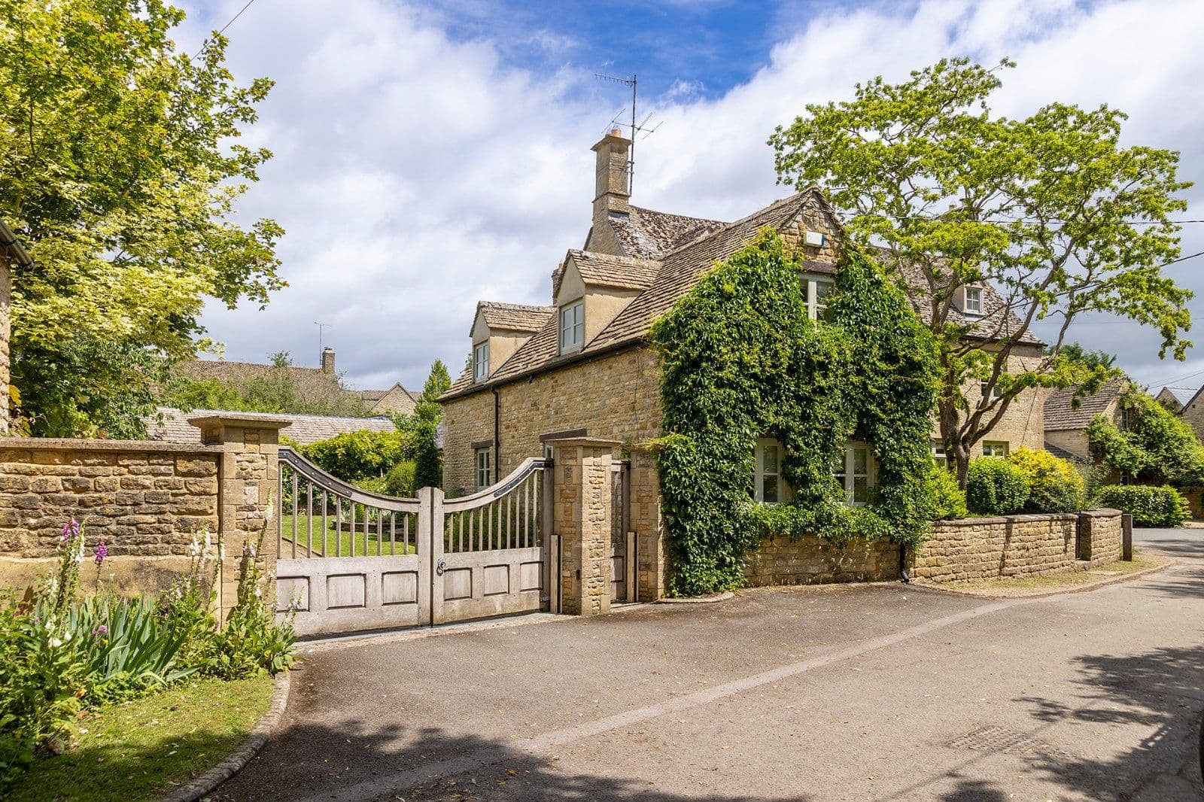
Designed by renowned architect Charles Ashbee and built in 1907, Byways is Grade II listed and a notable example of Arts and Crafts architecture, documented in Pevsner’s The Buildings of England. The house boasts a handsome façade beneath a gabled stone slate roof, complemented by a wonderfully mature wisteria. Original features abound, including tall sash windows, fireplaces, stair rails and the original brass detailing to the front door, alongside a wealth of bespoke joinery and cabinetry. Thoughtfully extended and comprehensively renovated in 2007, the works included a new roof, updated electrics and modern central heating, while sensitively retaining the character and integrity of Ashbee’s original design.
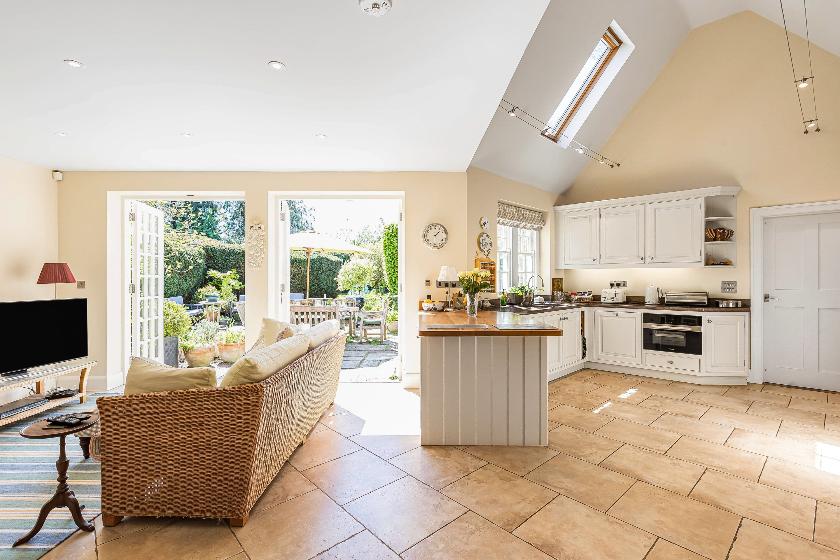
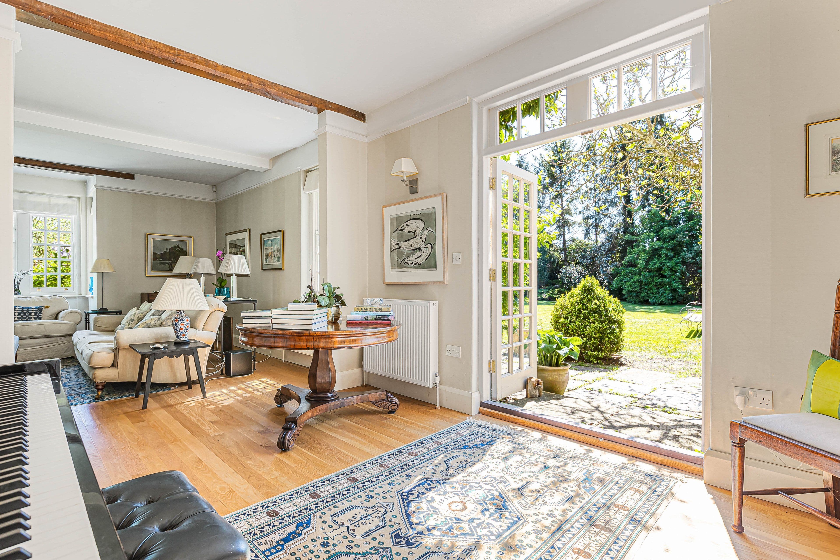
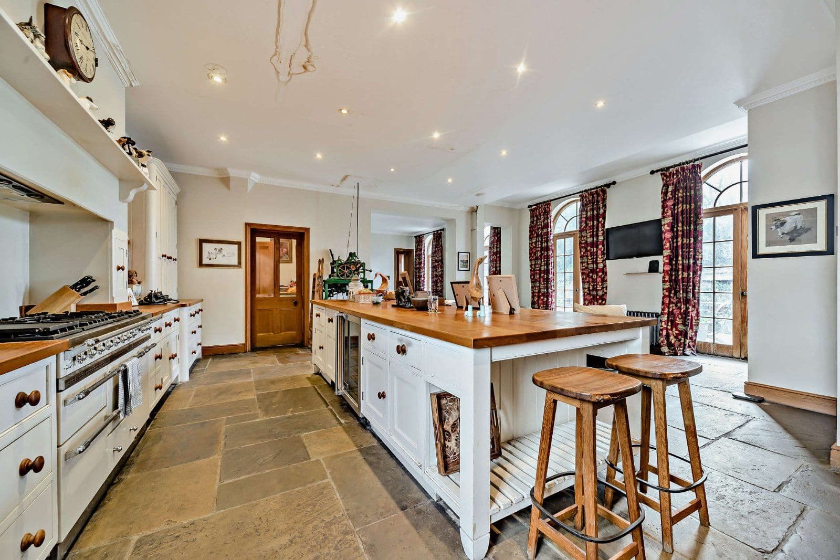
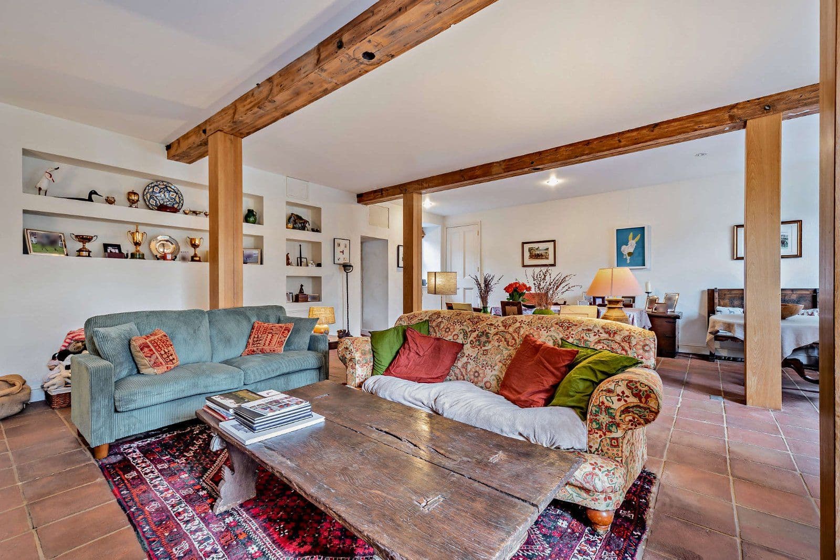
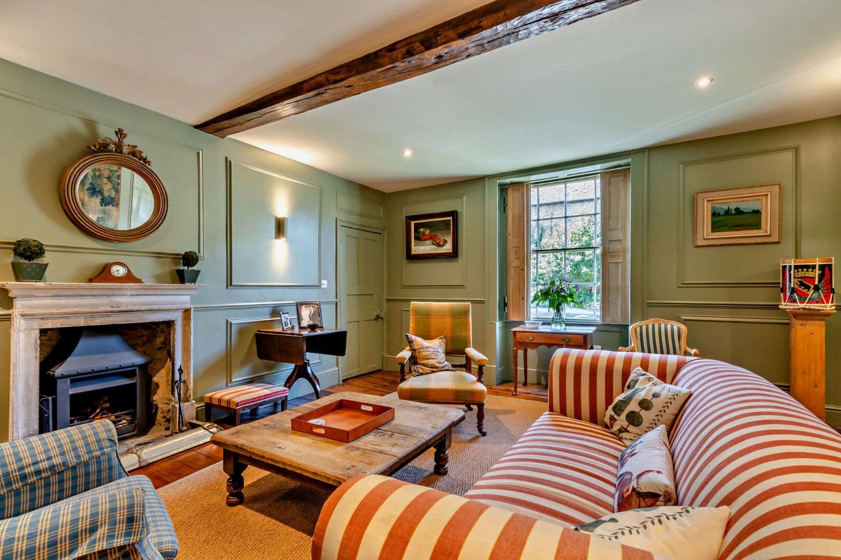
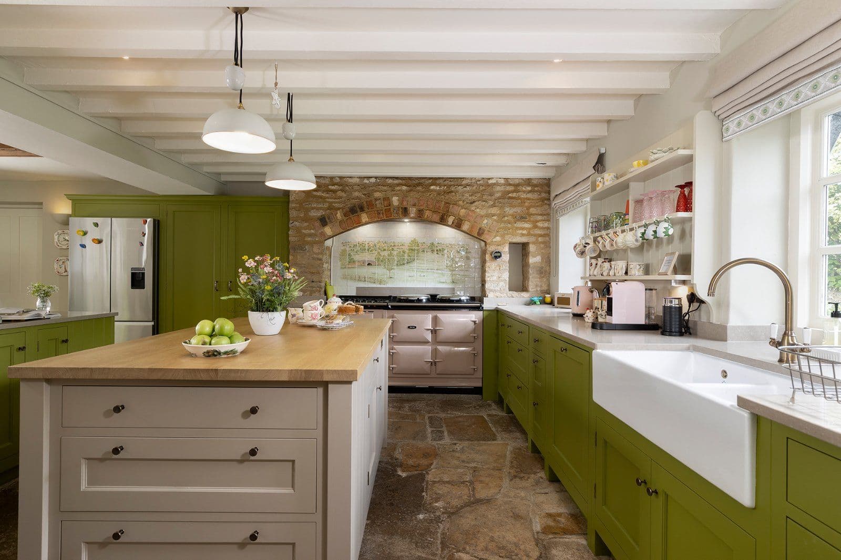
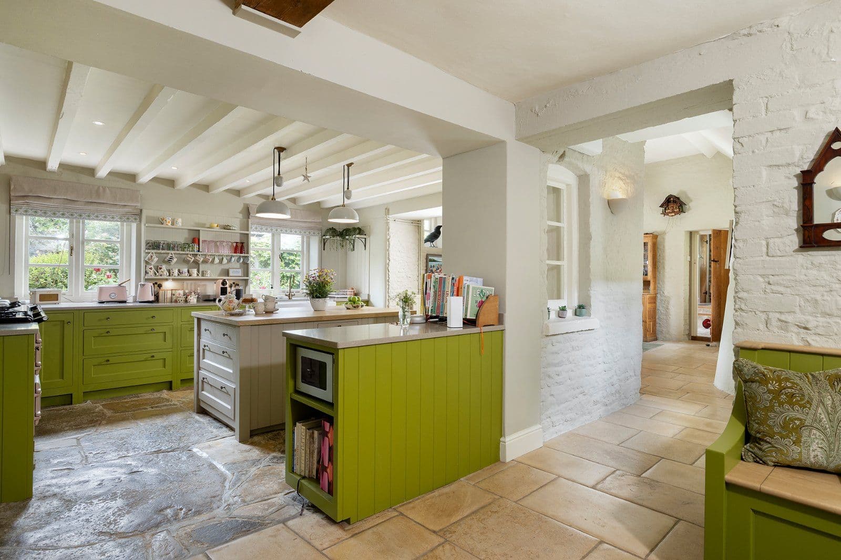
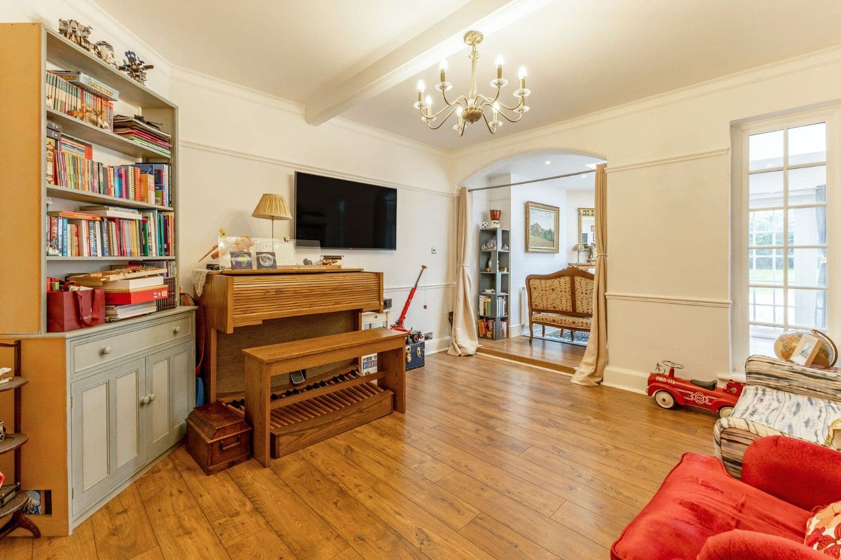
Arranged over three floors, the well-planned accommodation includes four generous reception rooms that enjoy views over the gardens. The dual-aspect family room and drawing room each feature bay windows, with the drawing room centred around an elegant stone fireplace. The adjoining music room has bespoke built-in shelving and French doors opening to the garden. A formal dining room leads to a breakfast/sitting room in the kitchen with an impressive gabled ceiling and twin French doors to the terrace, creating a natural flow outside for al fresco dining. The kitchen is fitted with light-painted bespoke cabinetry, granite worktops and integrated Miele appliances, and is complemented by a practical utility room with storage and external access, plus a separate laundry room.
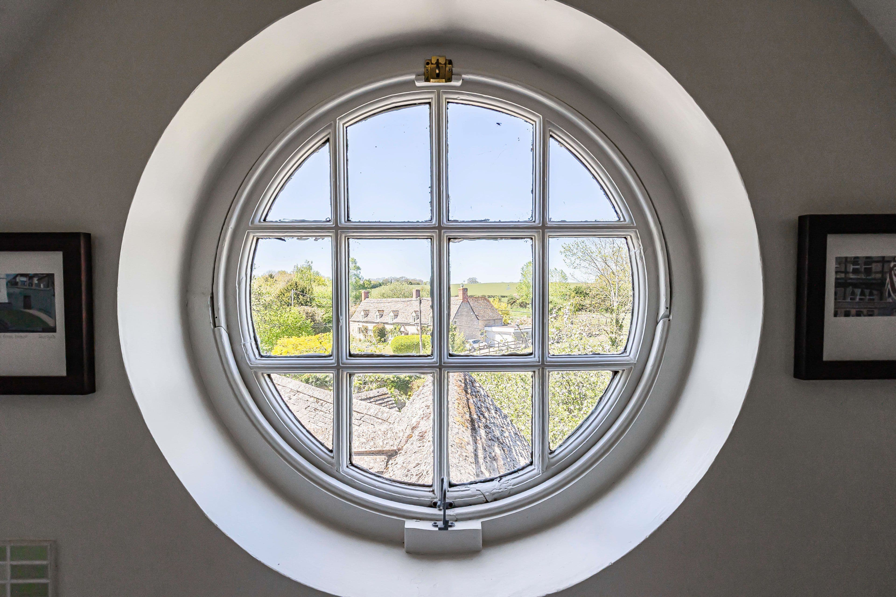
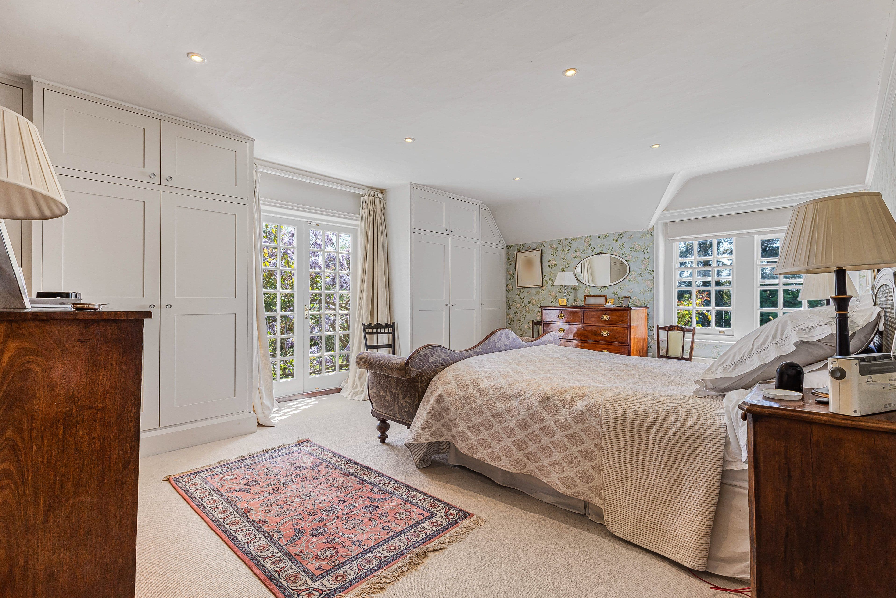
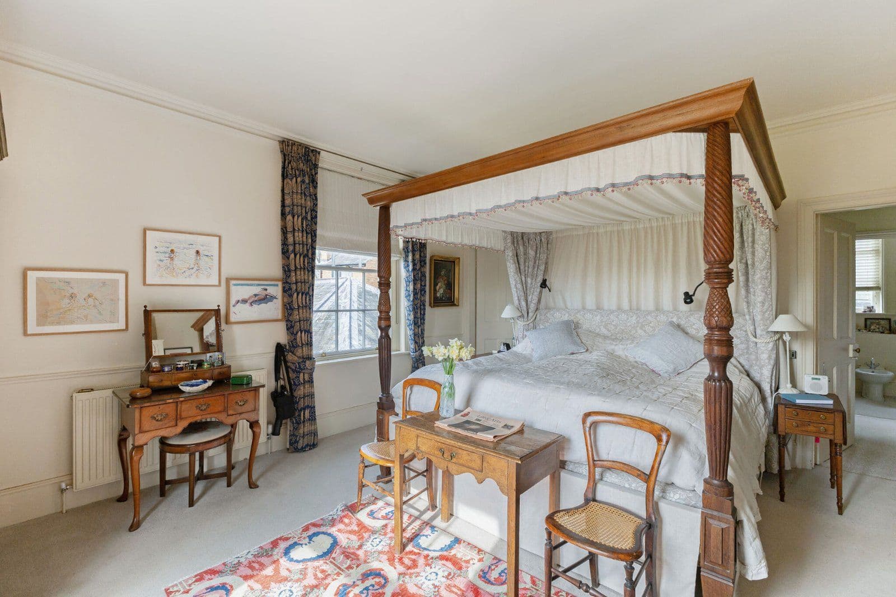
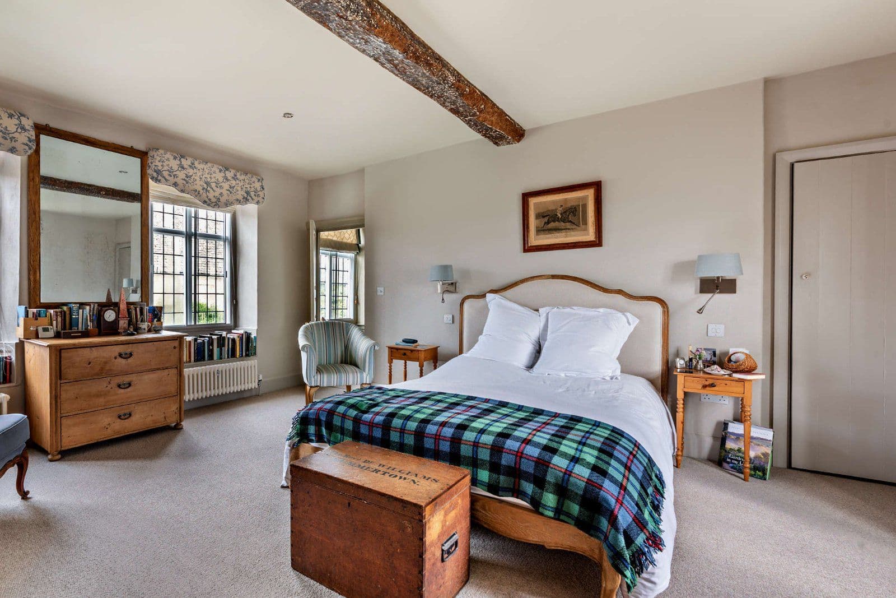
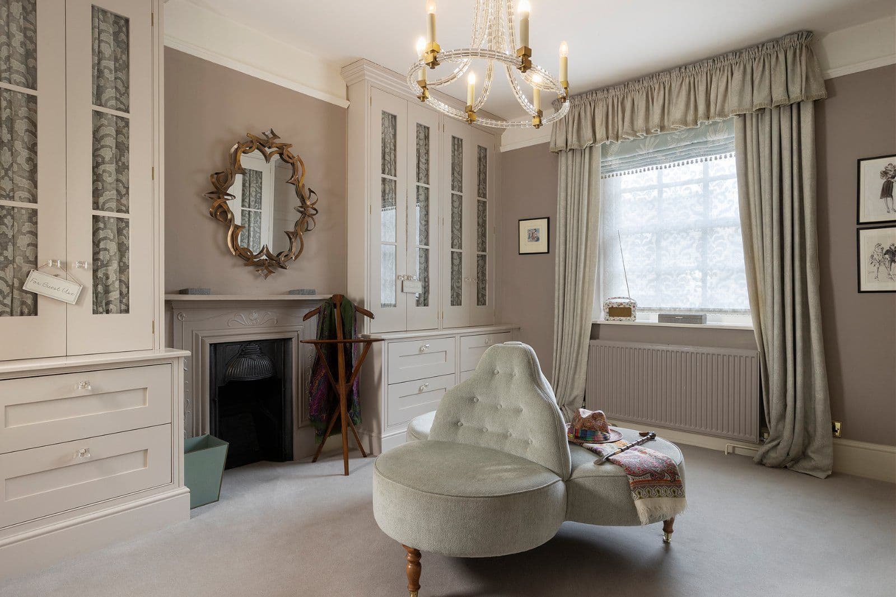
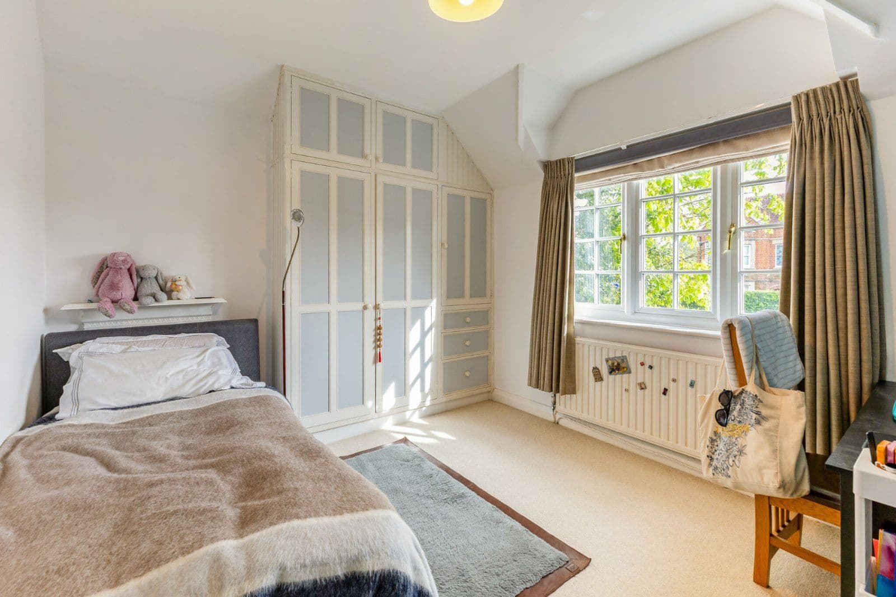
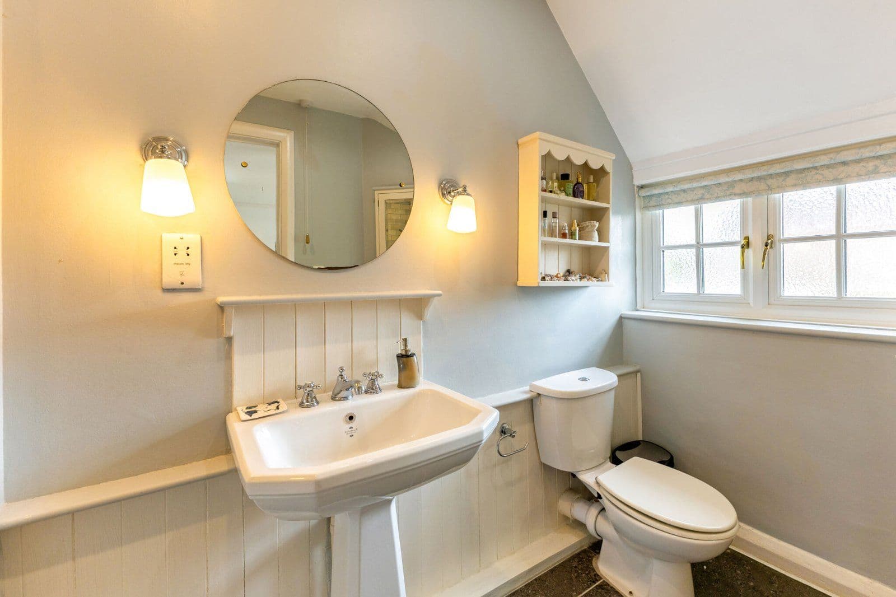
The first floor provides the well-appointed principal bedroom suite, with ample fitted wardrobes, a south-east-facing balcony overlooking the beautiful gardens and an en suite shower room. There are four further bedrooms, three of which are double in size, and a family bathroom. Two further bedrooms occupy the second floor and are served by a well-appointed bathroom with a separate shower, making this level particularly well suited to guest accommodation. The upstairs landing has a built-in airing cupboard along its length providing plenty of space for linen storage. An attractive œil-de-bœuf window in the gable end of the bathroom is a charming architectural feature, drawing plenty of natural light to the space.
This property has 0.7 acres of land.
About the area
Other properties








































Slide 1 of 6
Looking for deep local knowledge, and a considered approach to selling well?
Across residential, rural, farms and estates, our nationwide network of experts marry specialist knowledge and up-to-the-minute market analysis with the personal touch.