


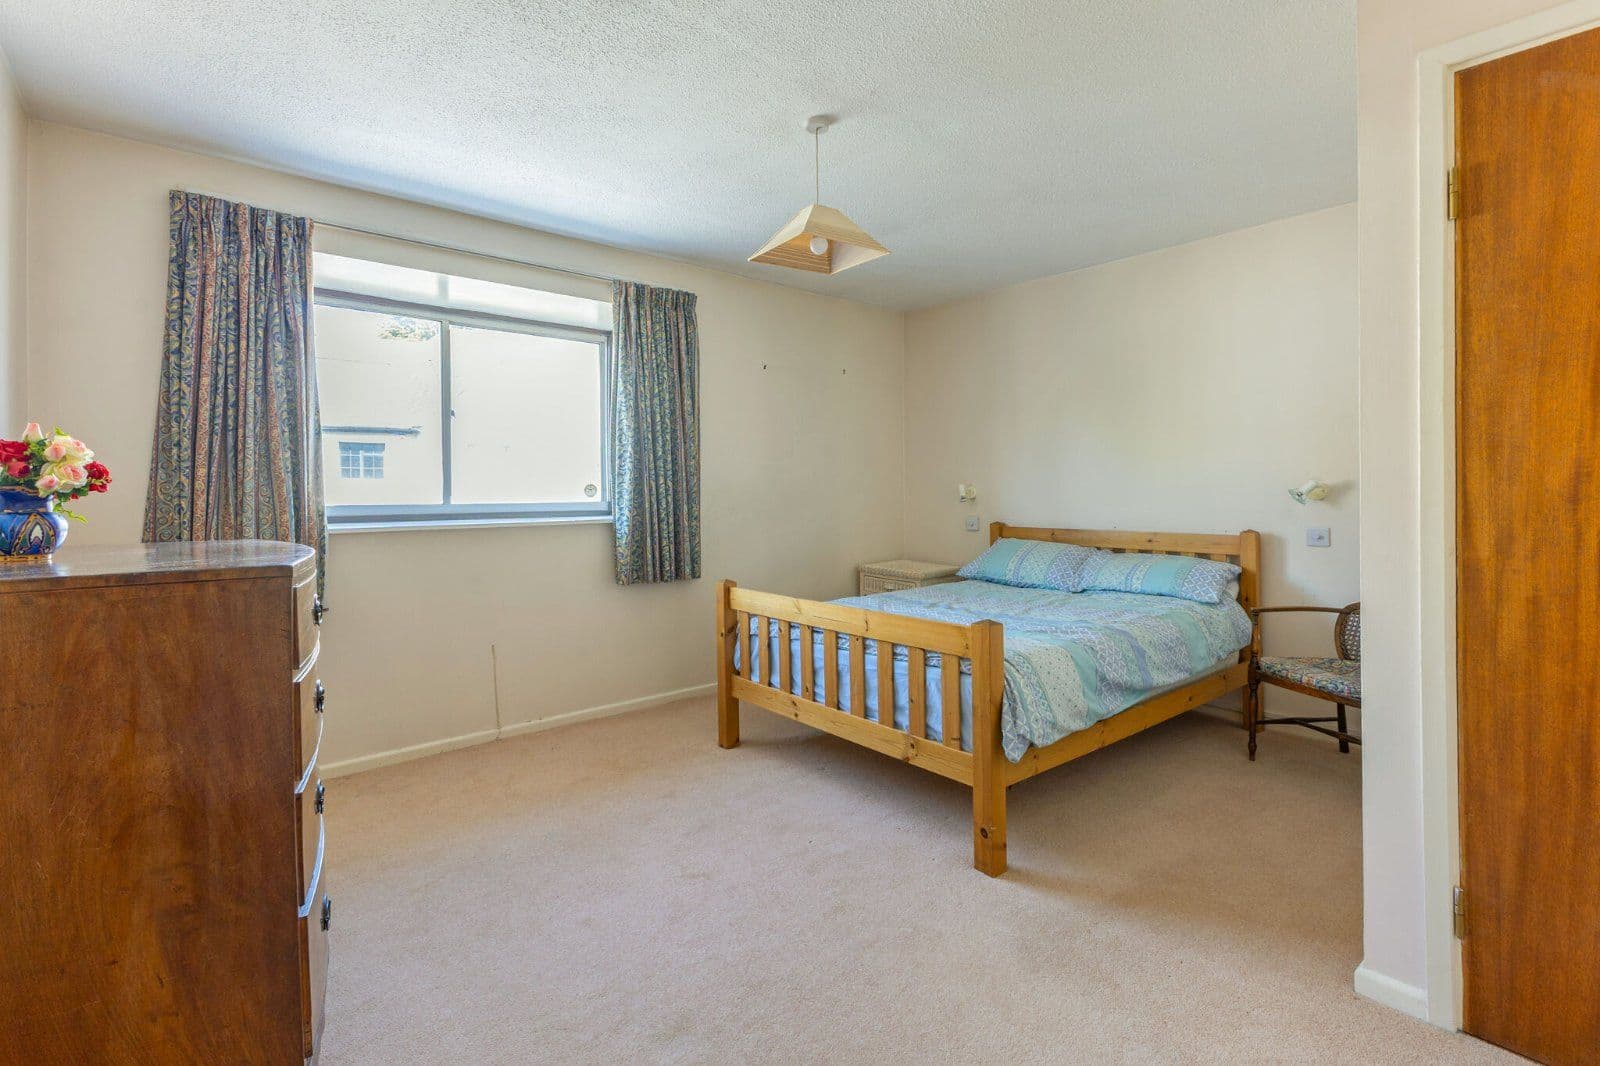


1 / 9
Hobson Road
Oxford, Oxfordshire, OX2
Under offer
Guide Price
£825,000
Ref: OXF260026
- 3 bedrooms
- 1 bathroom
- 2 reception rooms
- Freehold
- Council Band F
- Energy Efficiency Rating D
Features at a glance
- Moments from shops, bars and restaurants in Summertown
- Quiet residential road
- Off-street parking and garage
- Potential to modernise
- South facing garden with rear access
- No onward chain

Overview
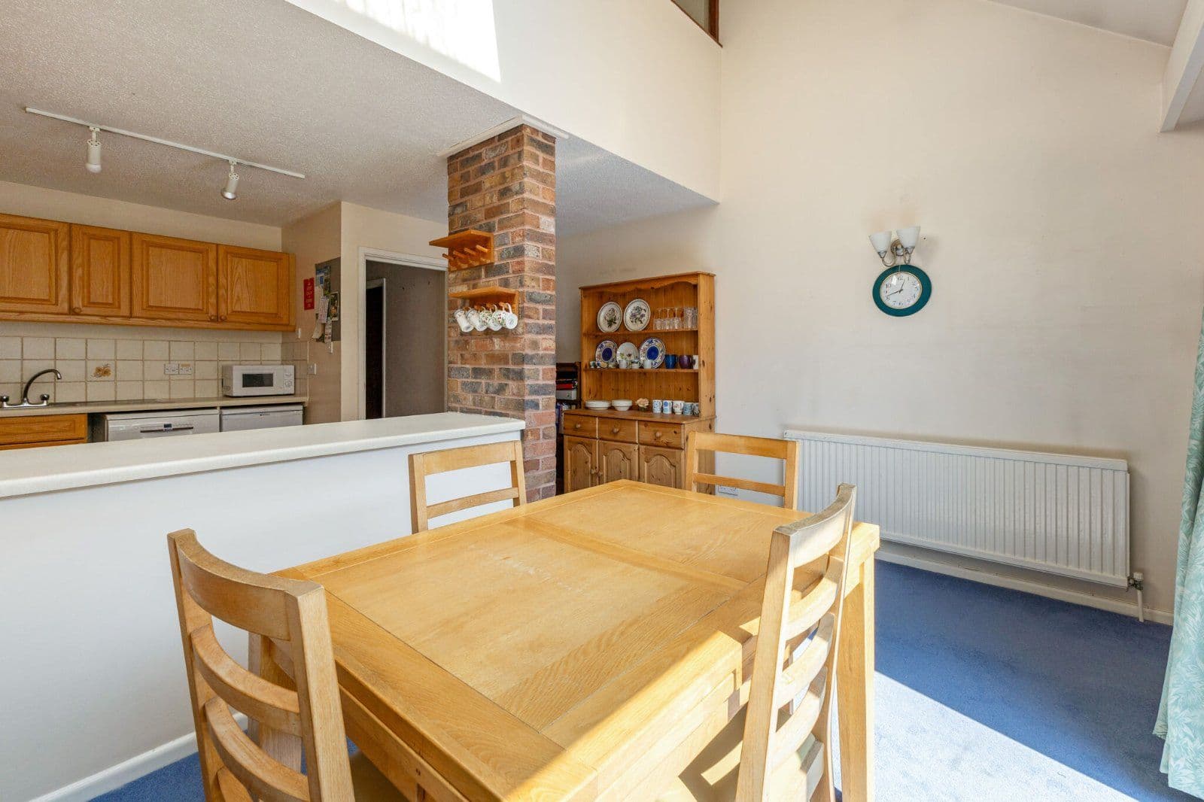
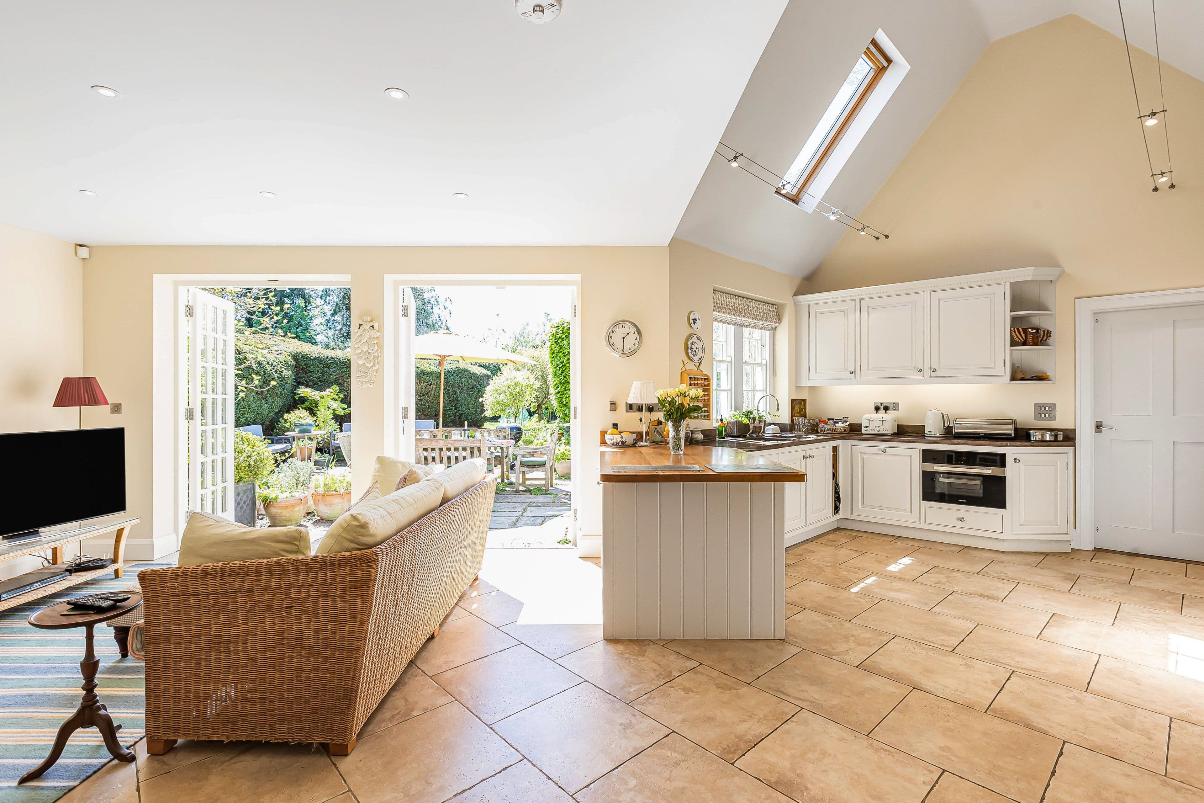
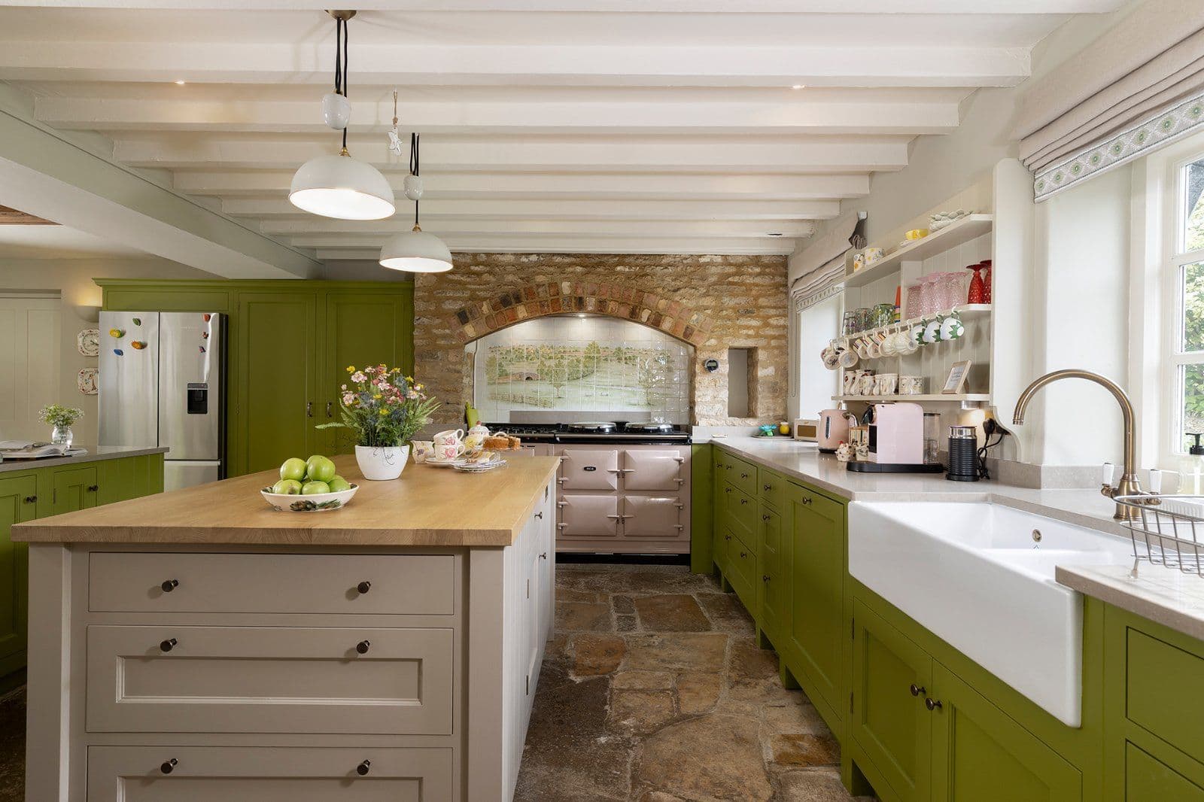
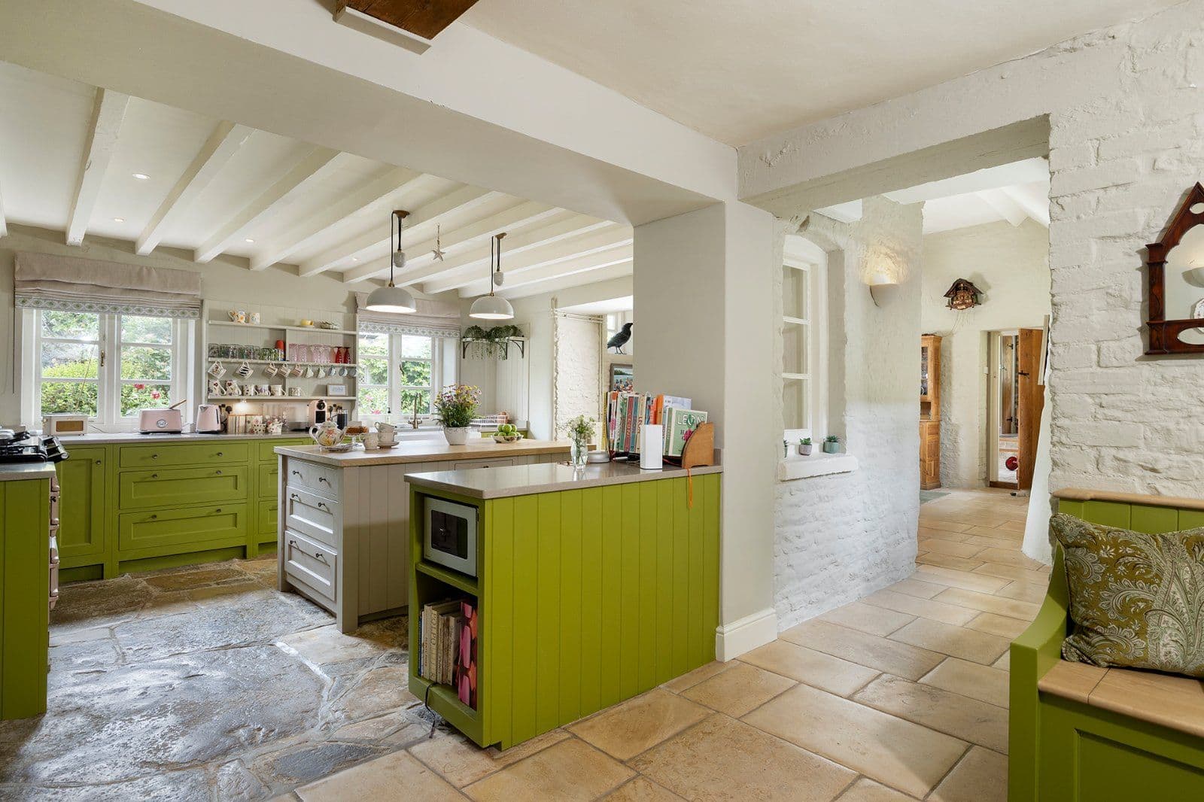
Built in 1982, the accommodation is cleverly arranged over three floors, with light-filled and well-proportioned rooms organised around a central courtyard. The kitchen/dining room is thoughtfully zoned around a practical, two-sided worktop. The kitchen area is fitted with a range of wall and base units with space for appliances, while the dining area benefits from a lofty ceiling rising to the second floor, enhancing both light and volume. Glazed sliding doors open directly onto the courtyard. Open to the sky and finished with paving, it provides an inviting spot for morning coffee.
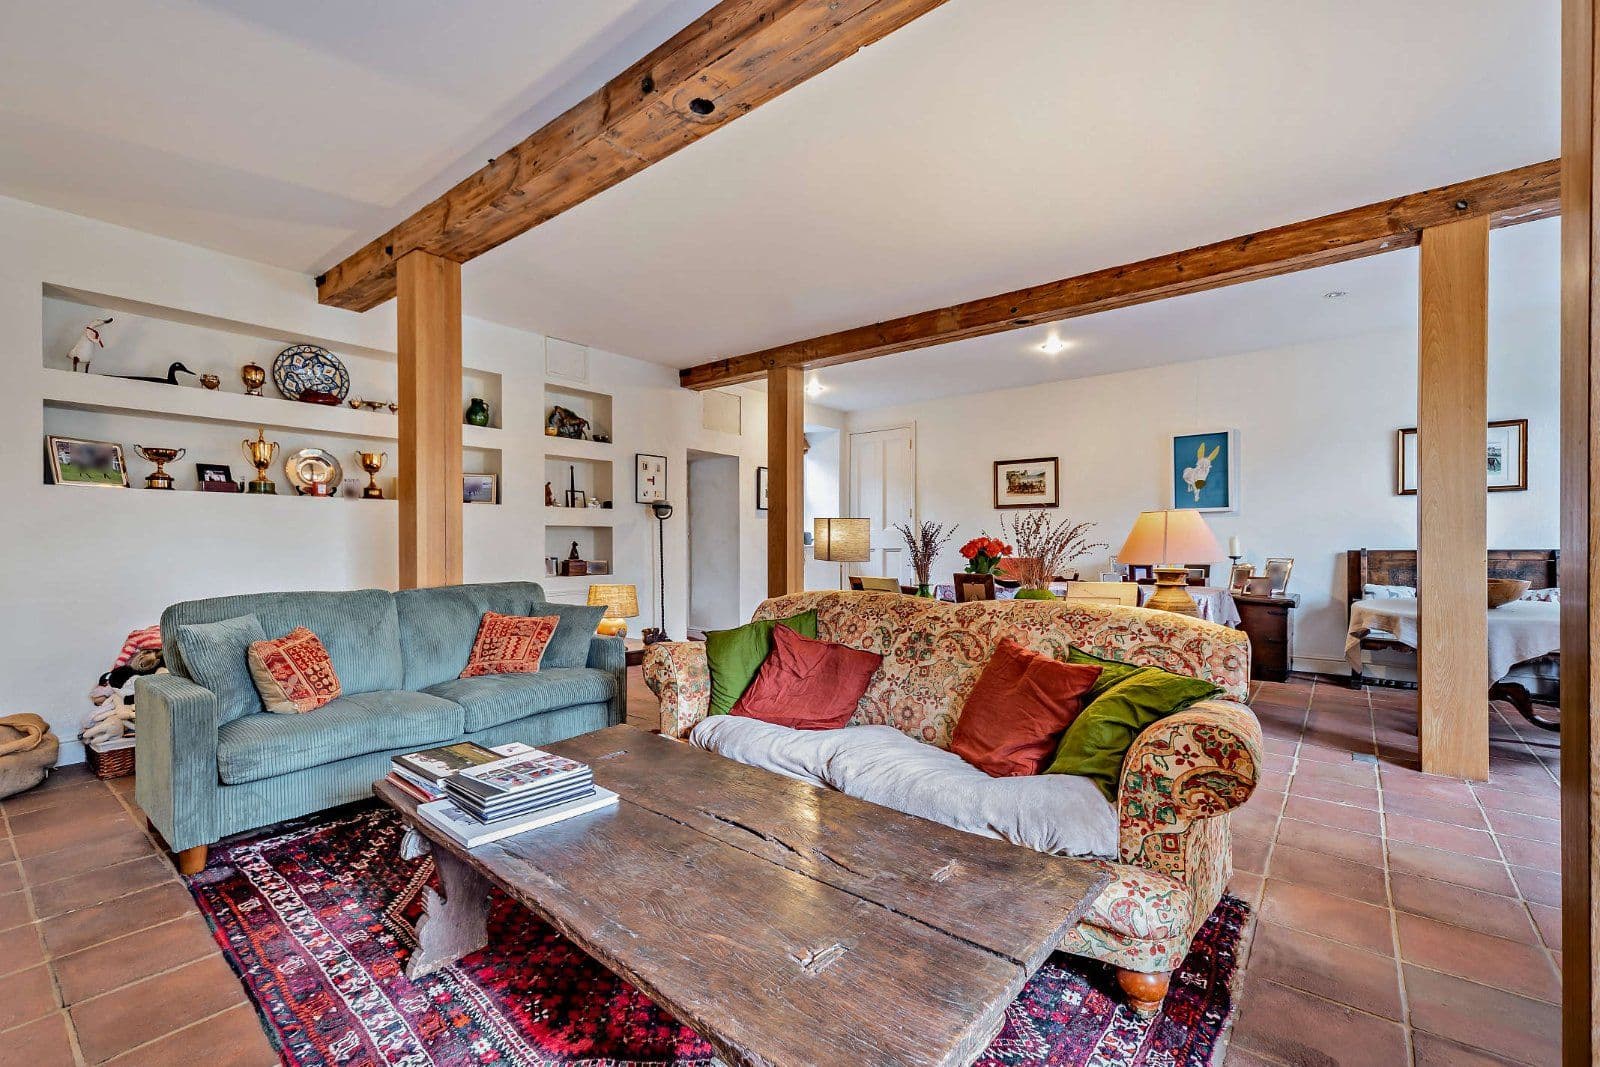
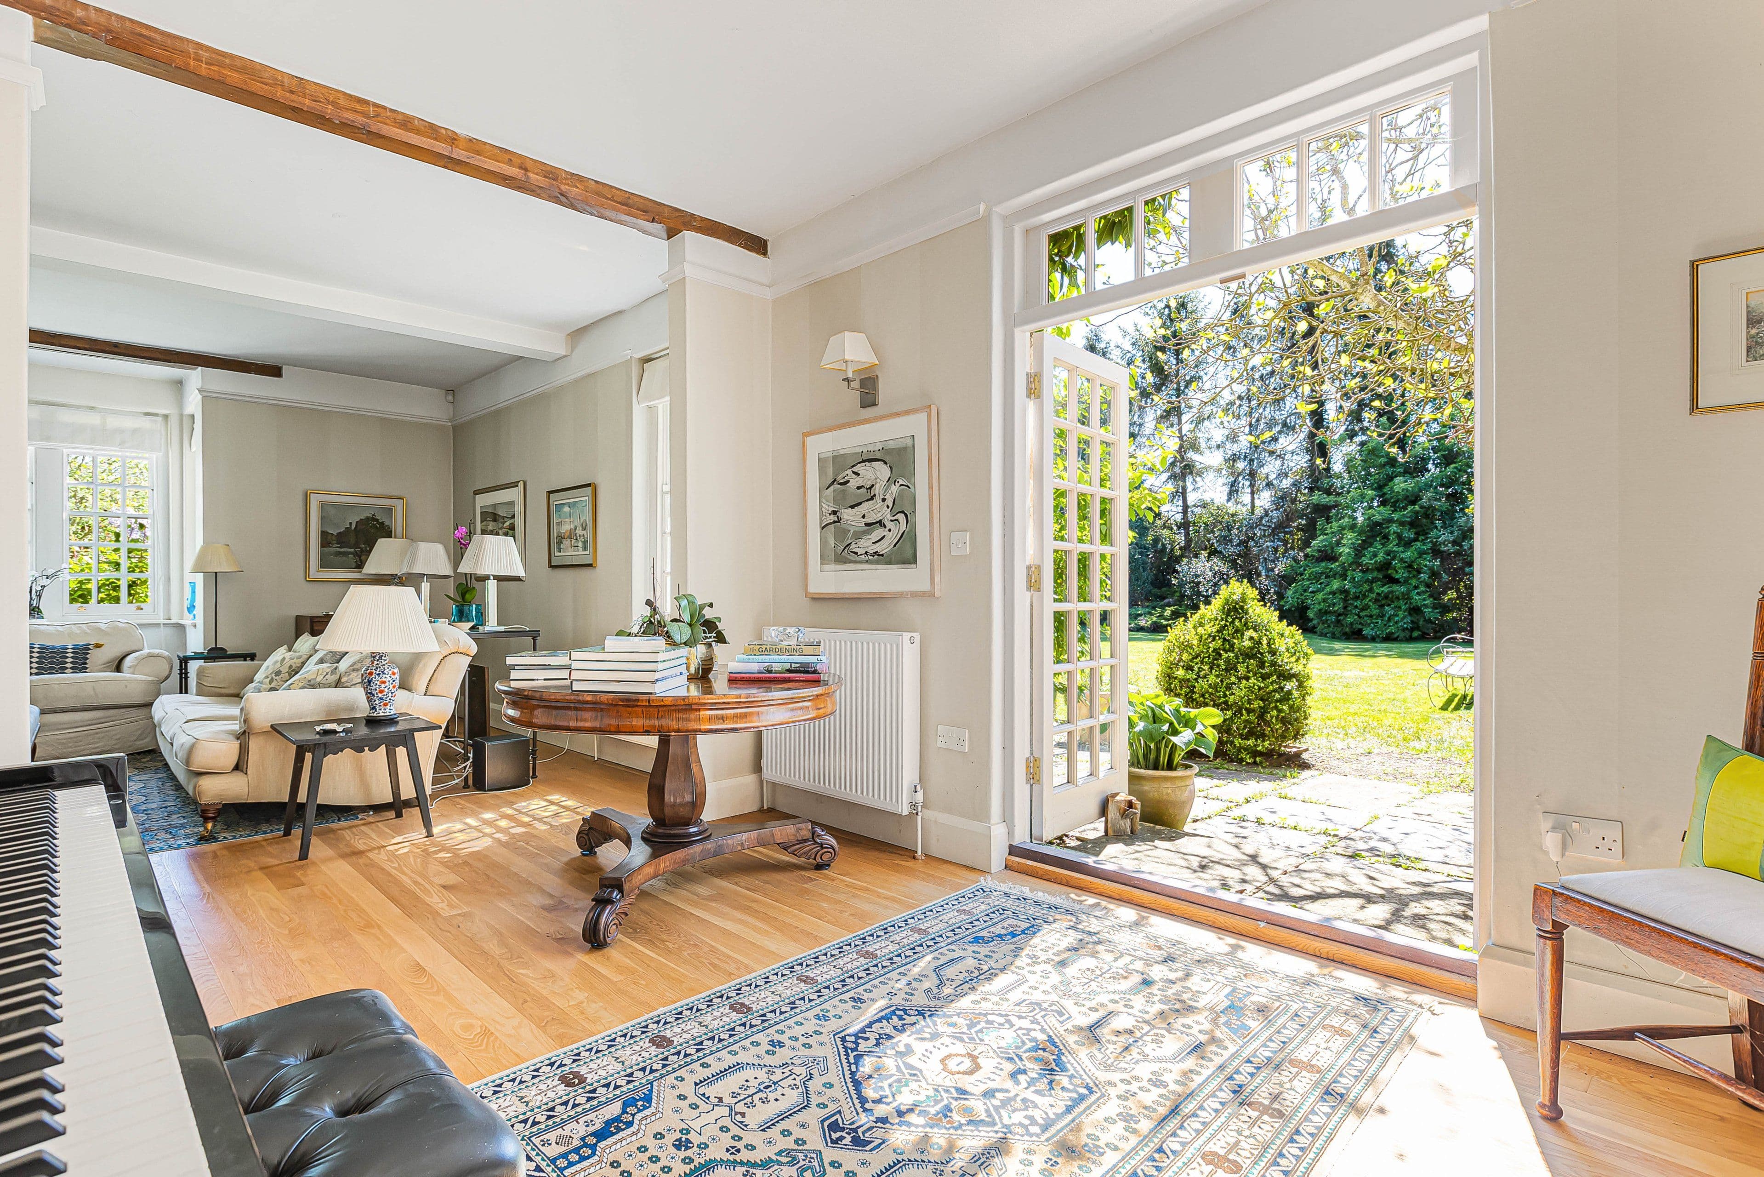
The generous sitting room is dual aspect, with sliding doors opening onto both the courtyard and the south-facing rear garden. This space forms part of a wider architectural flow across the ground floor, where the alignment of glazing creates a continuous vista from the kitchen through to the rear garden. This considered design allows light to travel through the space while visually linking the main living areas and outdoor settings.
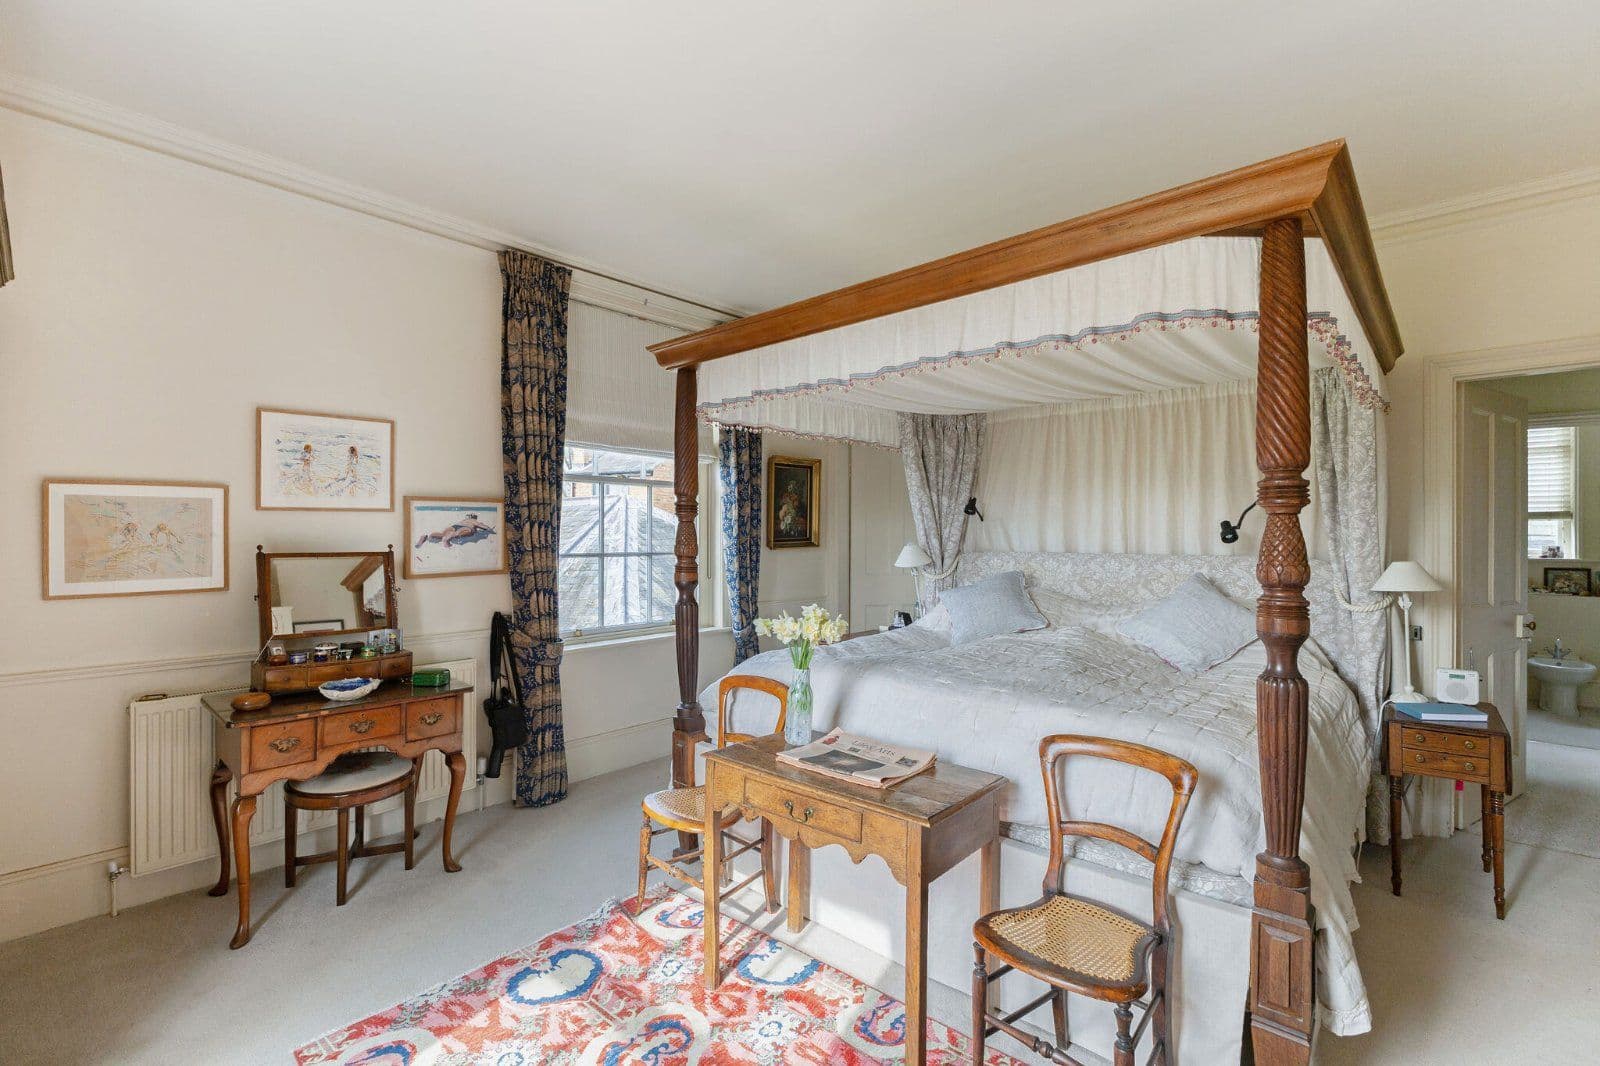
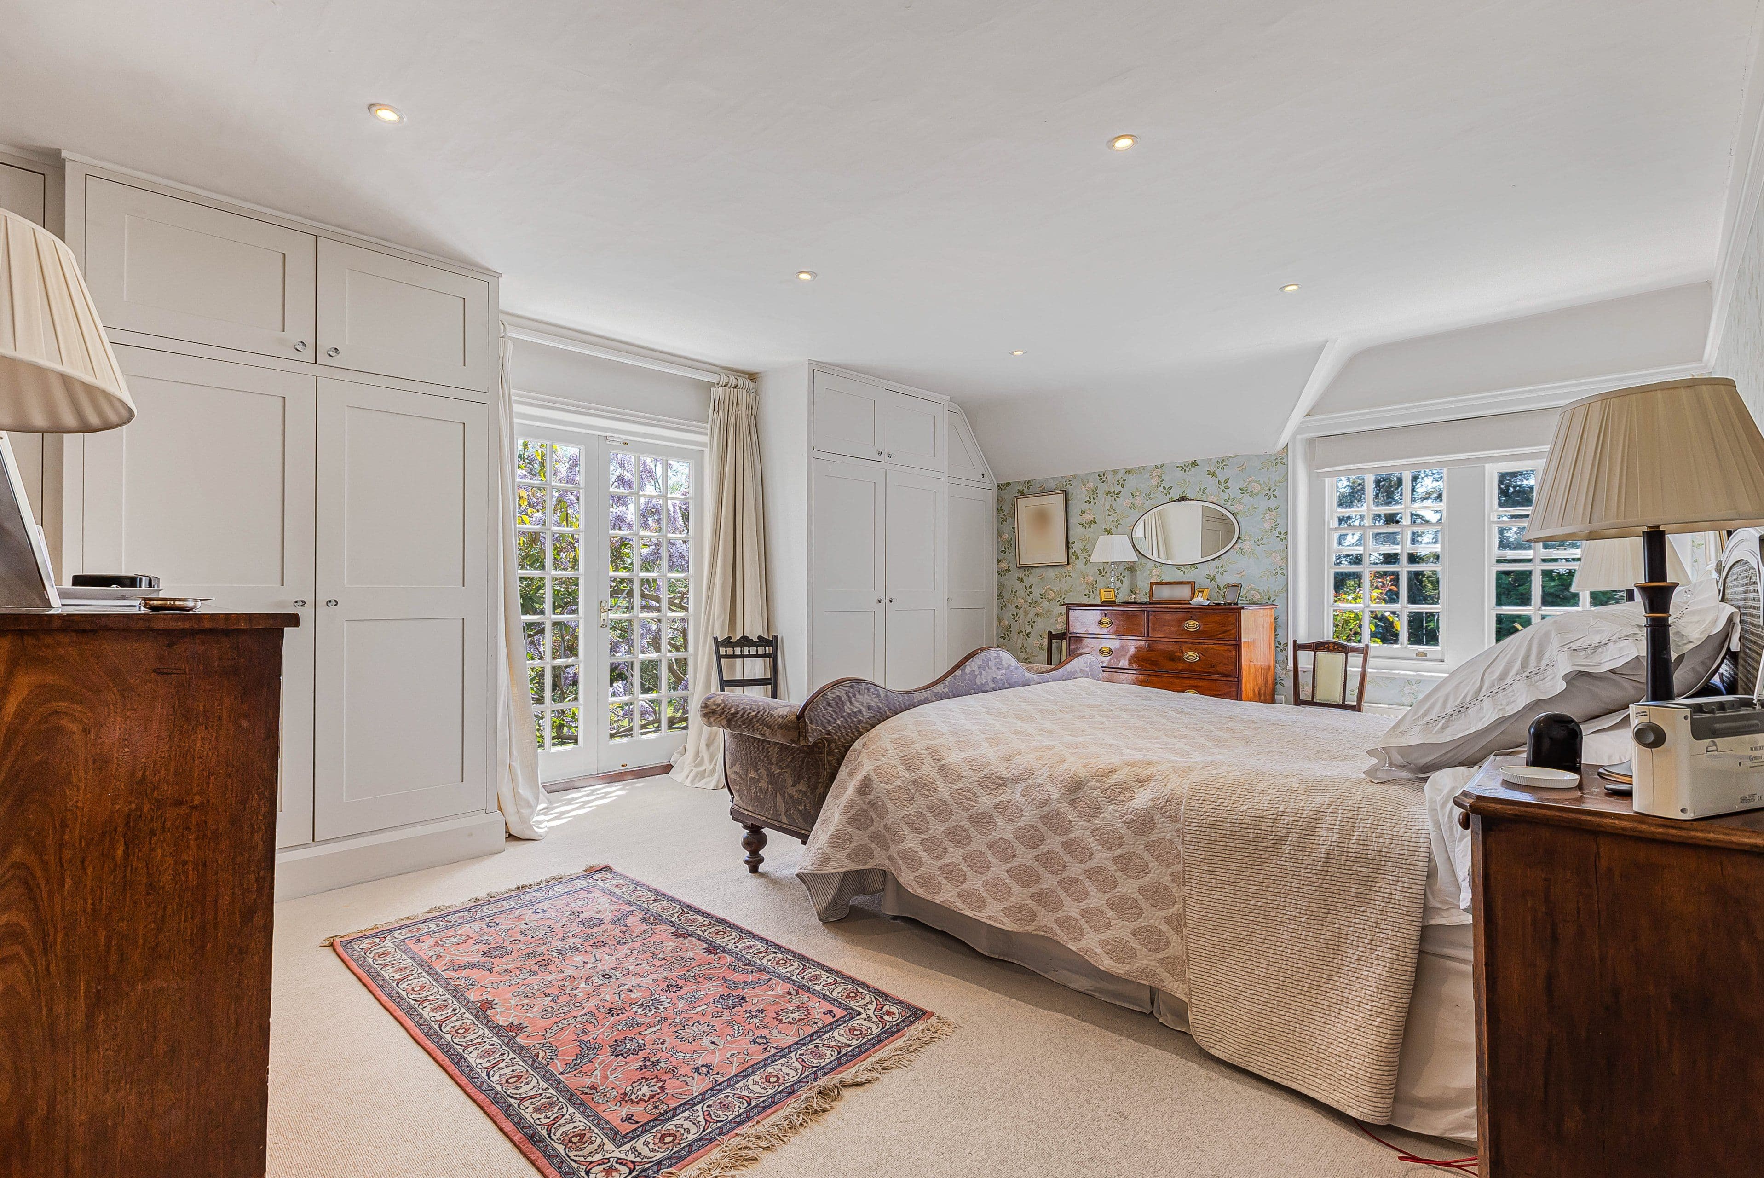
Upstairs, to the front, the principal bedroom spans the full width of the house and includes built-in wardrobes. A further double bedroom to the rear features a distinctive glazed internal aspect overlooking the dining area below, adding both character and a sense of architectural openness.
The top floor offers the principal bedroom, filled with natural light from both north and south-facing roof windows. Built-in cupboards provide tremendous storage, with further potential to create additional provision within the eaves. The family bathroom with shower is located on the first floor and is easily accessible from all bedrooms.
The property offers an excellent opportunity to introduce a more contemporary interior style, tailored to individual tastes.
About the area
Other properties







































Slide 1 of 6
Looking for deep local knowledge, and a considered approach to selling well?
Across residential, rural, farms and estates, our nationwide network of experts marry specialist knowledge and up-to-the-minute market analysis with the personal touch.