












1 / 24
High Street, Eynsford
Dartford, Kent, DA4
Guide Price
£1,475,000
Ref: SVN250071
An attractive and characterful house in an eviable position
- 6 bedrooms
- 2,964 square feet
- 1.2 acres
- Freehold
- Energy Efficiency Rating E
Features at a glance
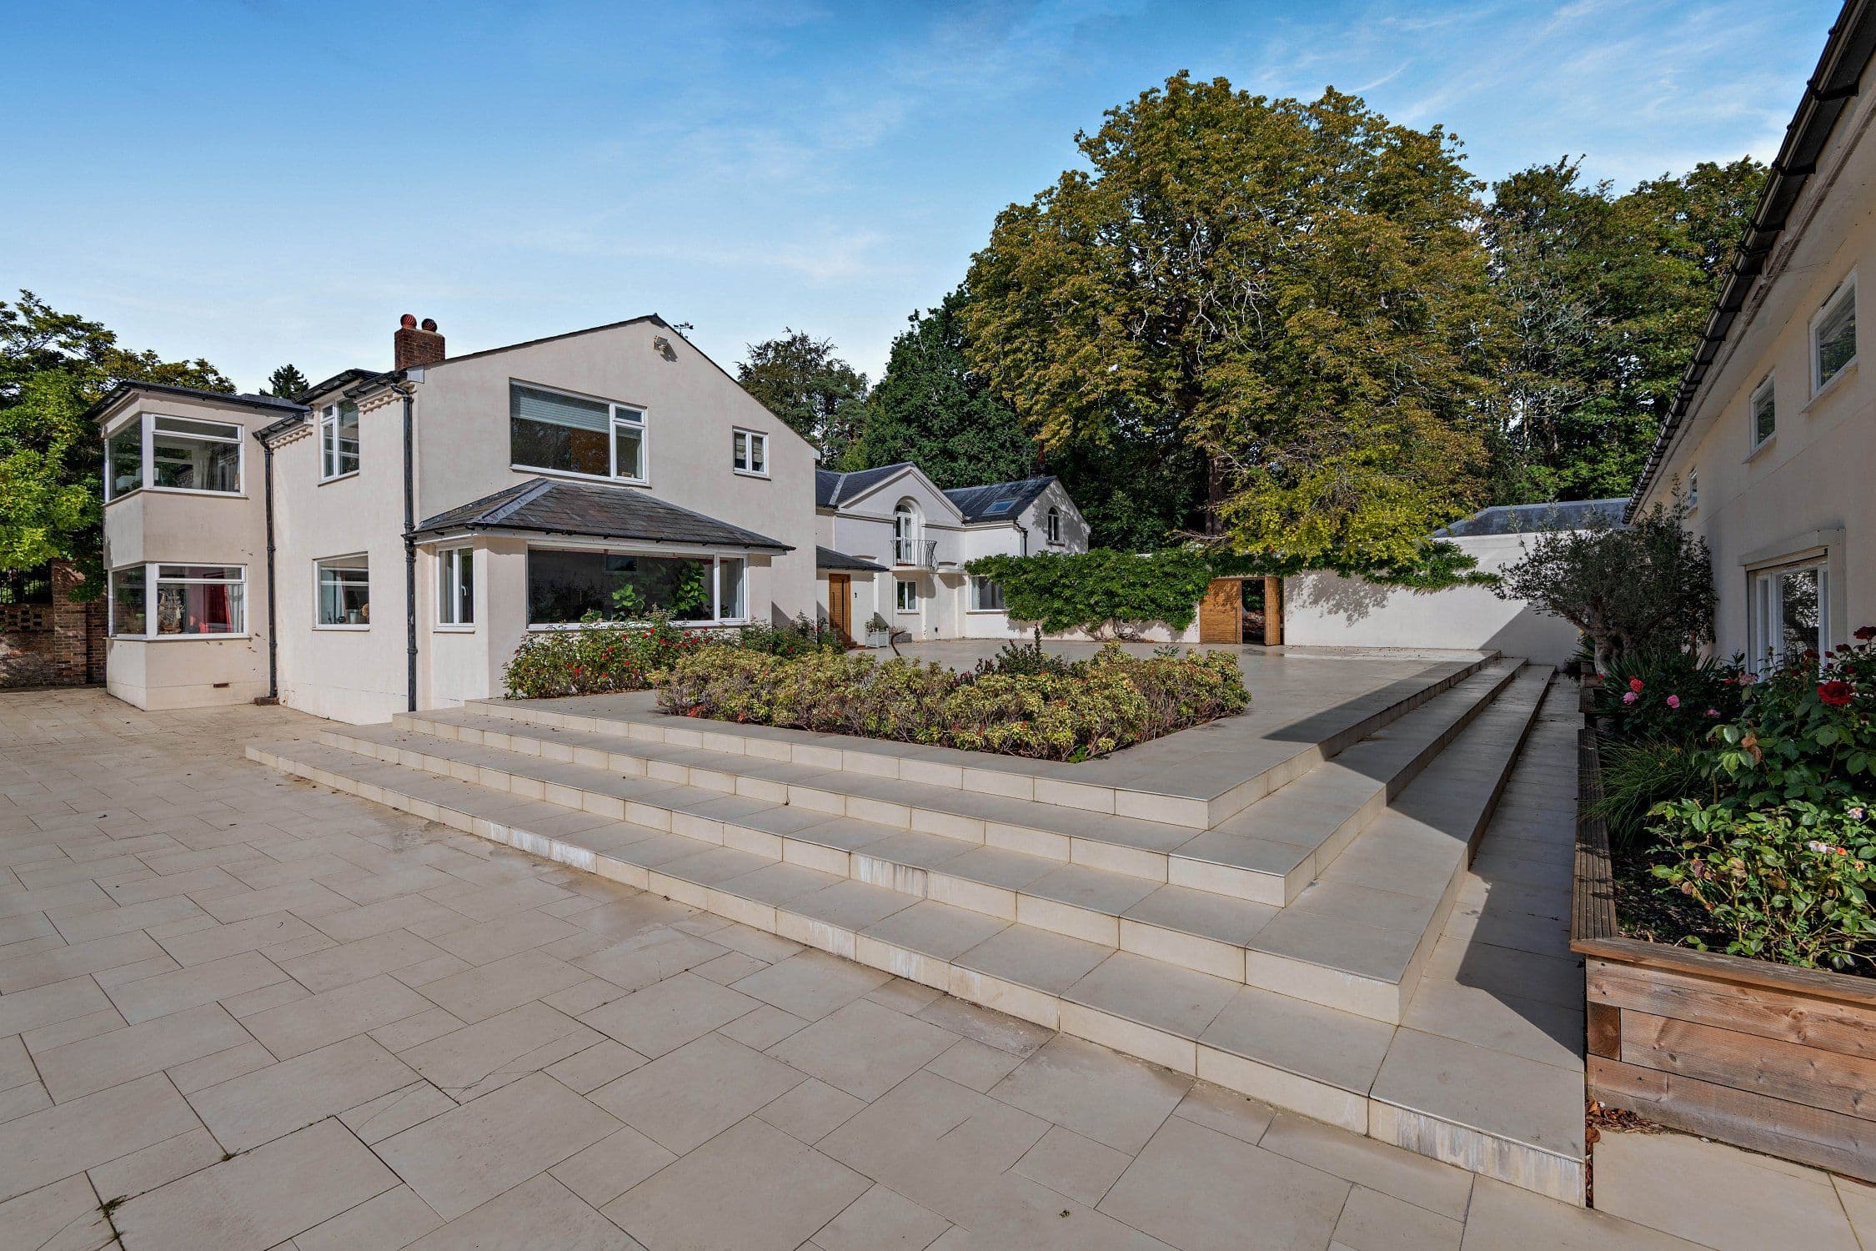
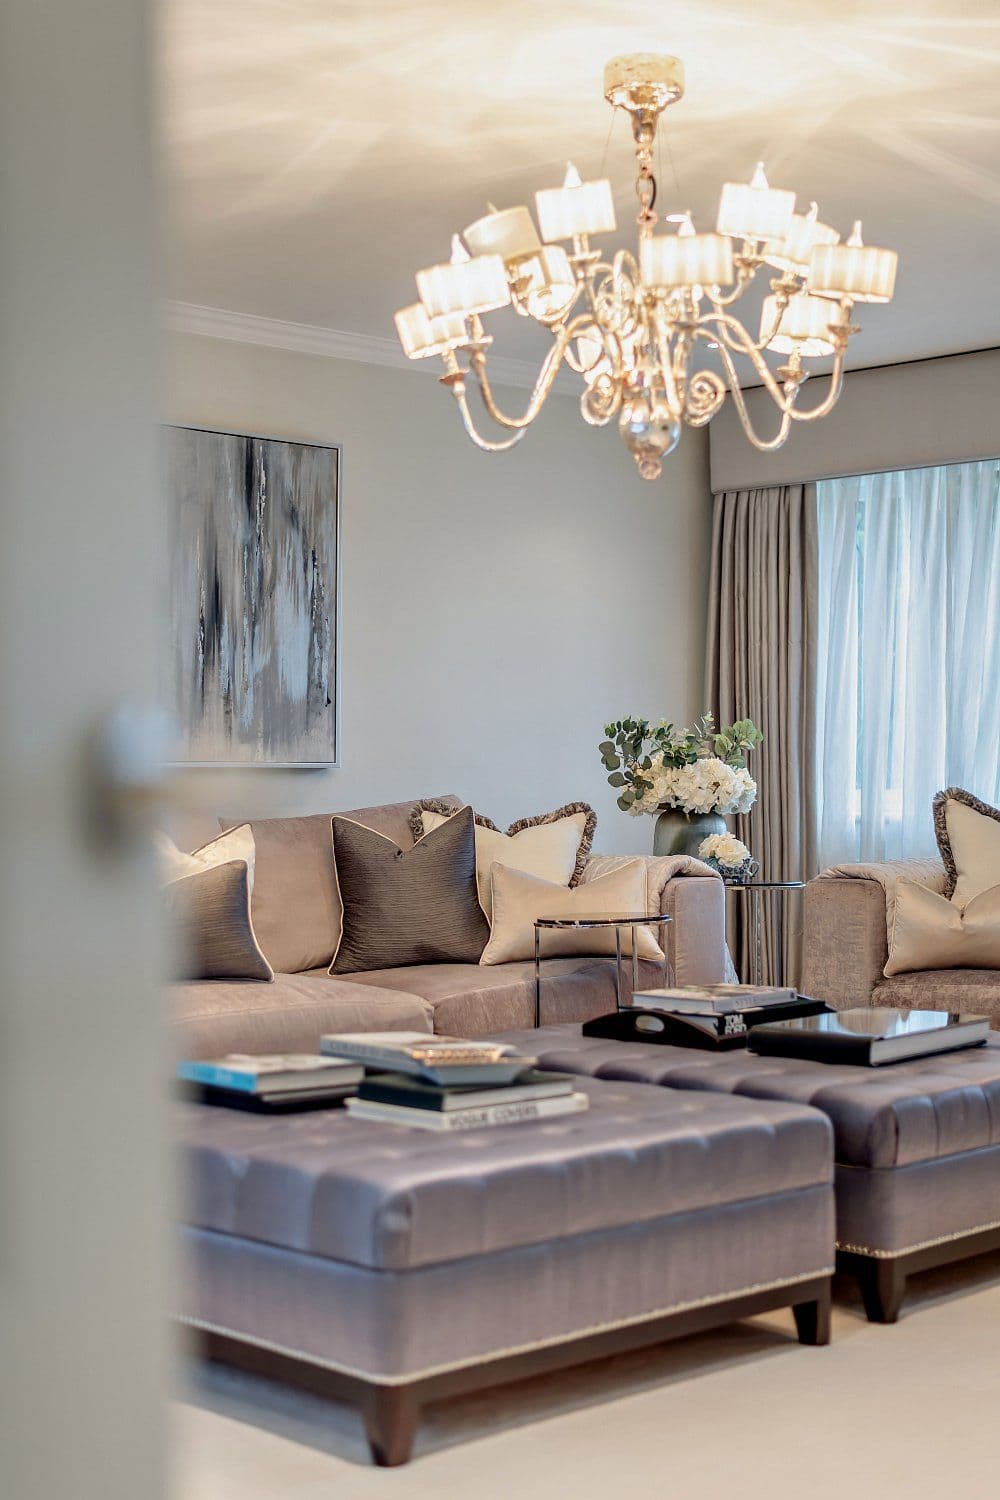
- Providing a characterful and elegant living and entertaining environment
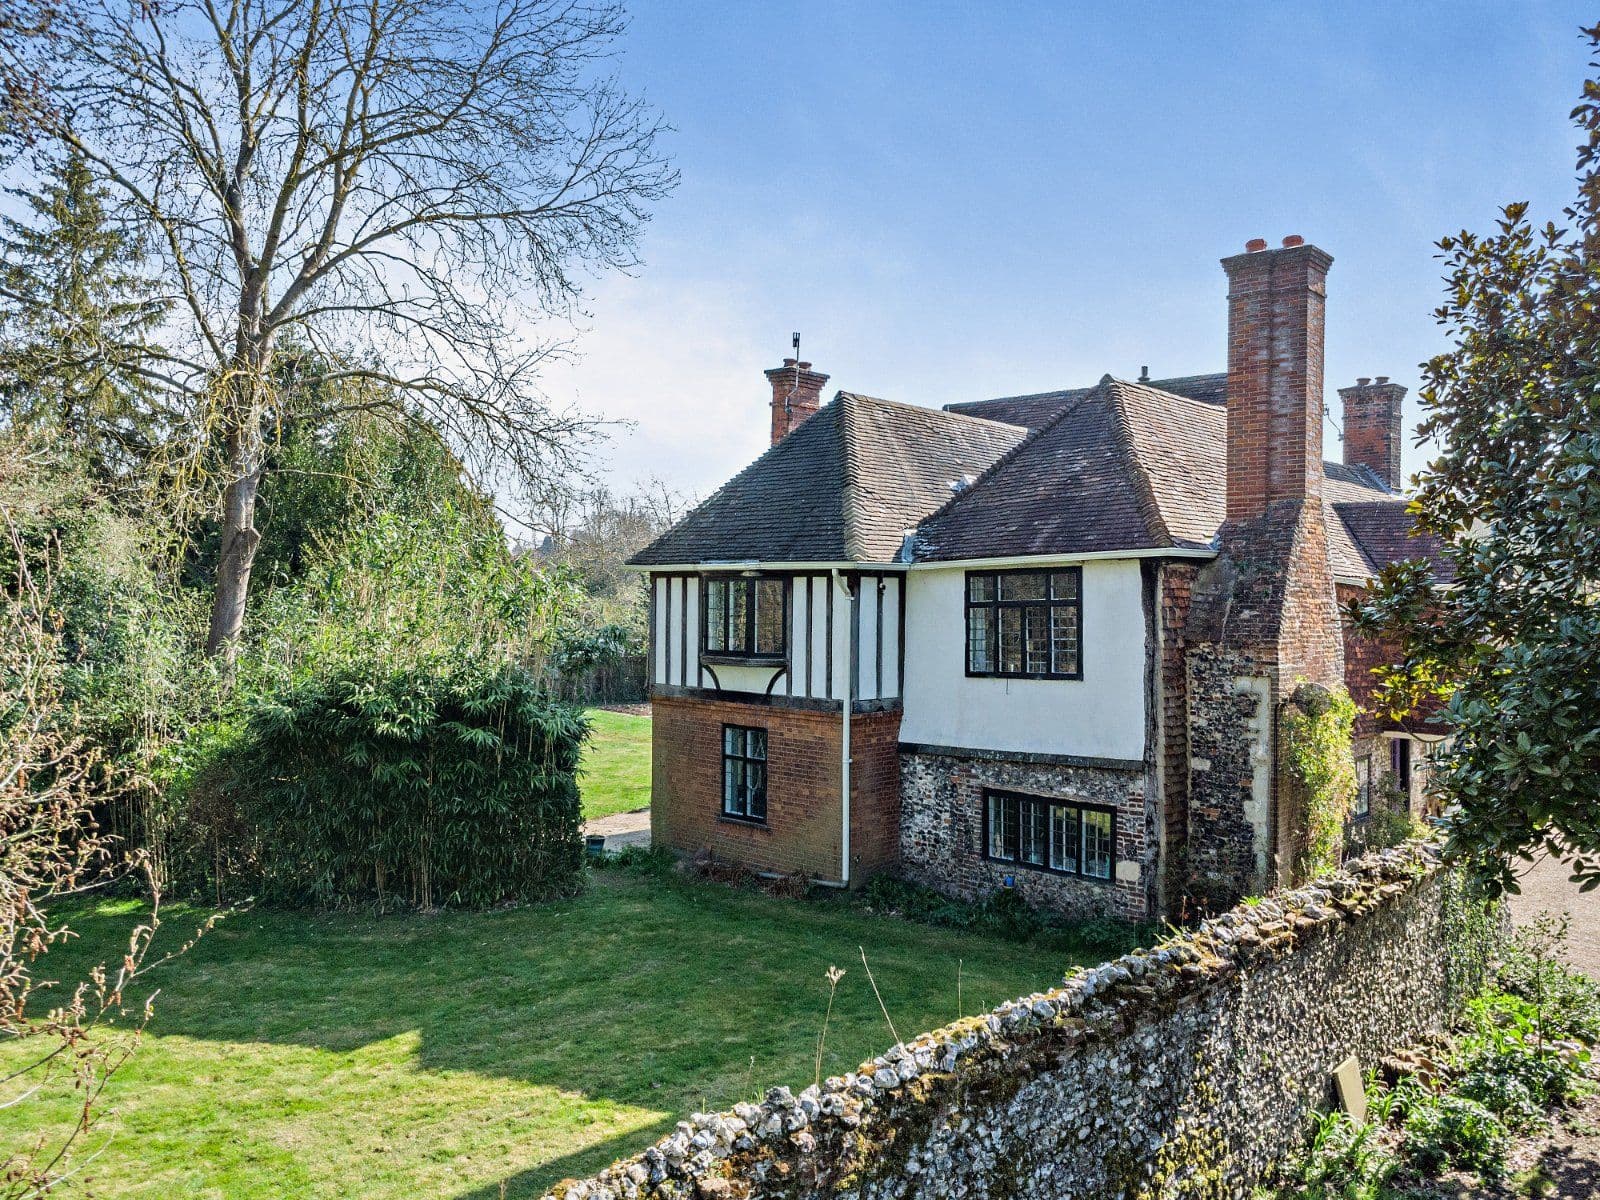
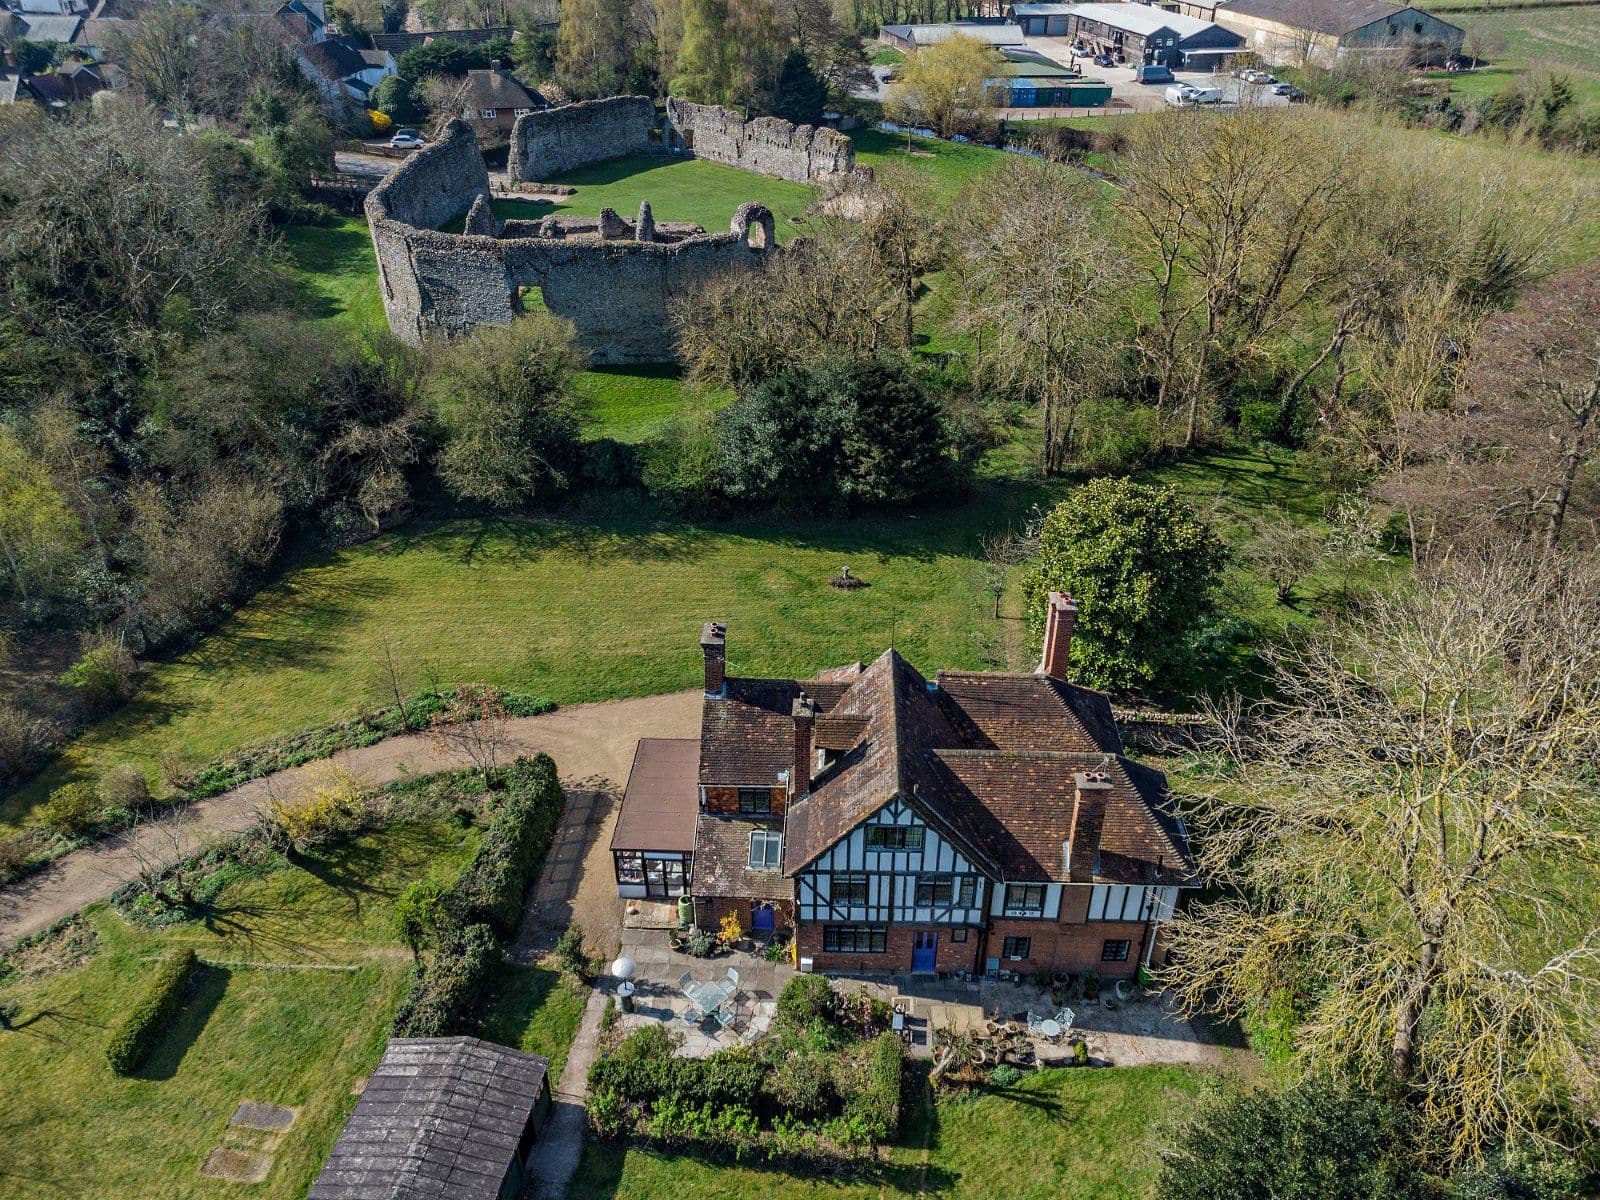
- Set on the banks of the River Darent, the picturesque conservation village of Eynsford offers good amenities
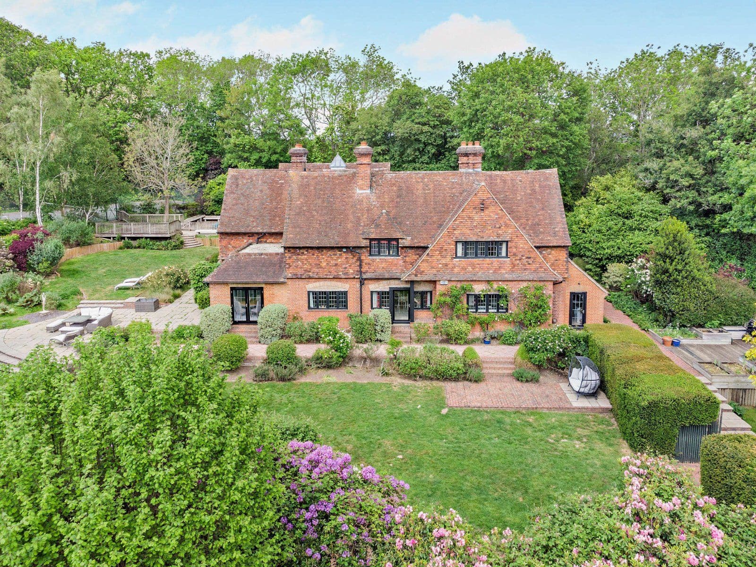
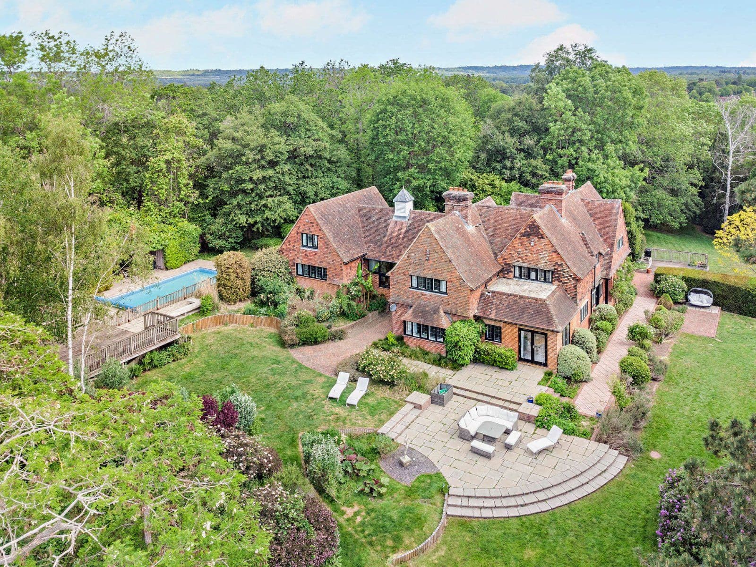
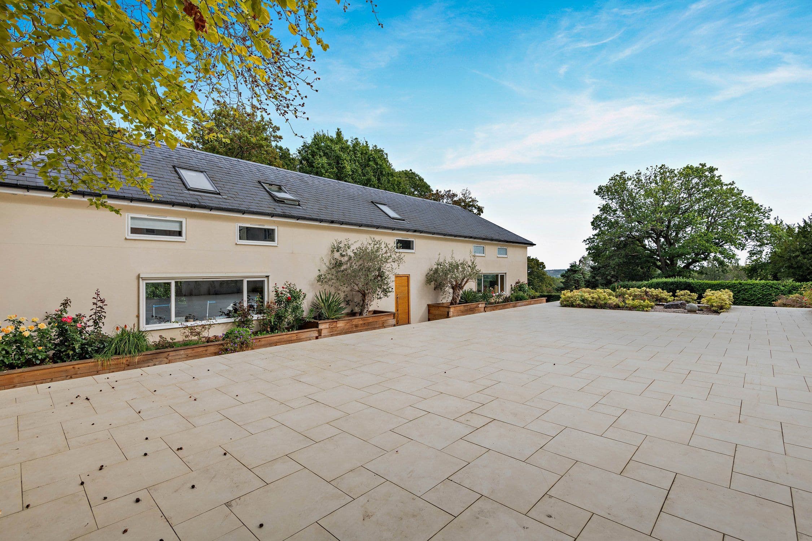
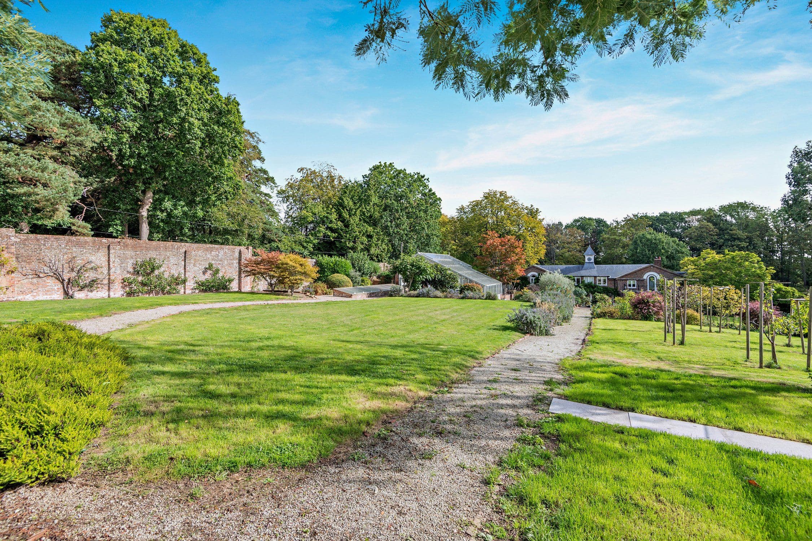
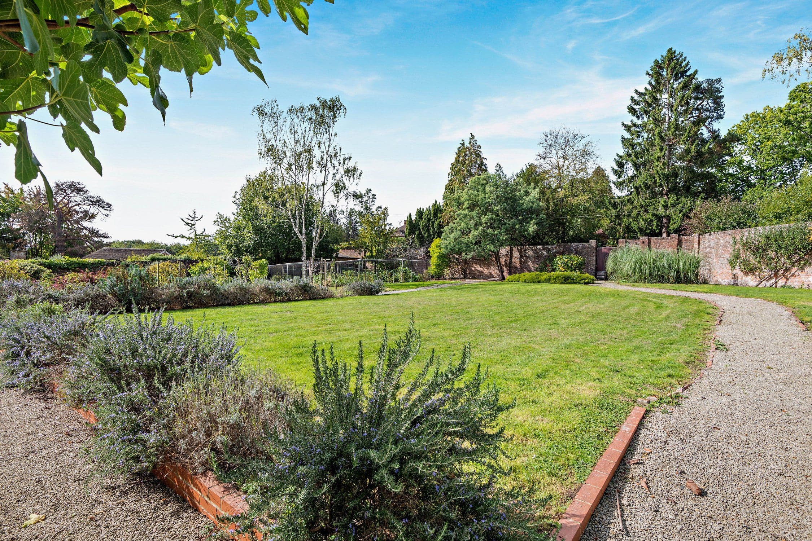
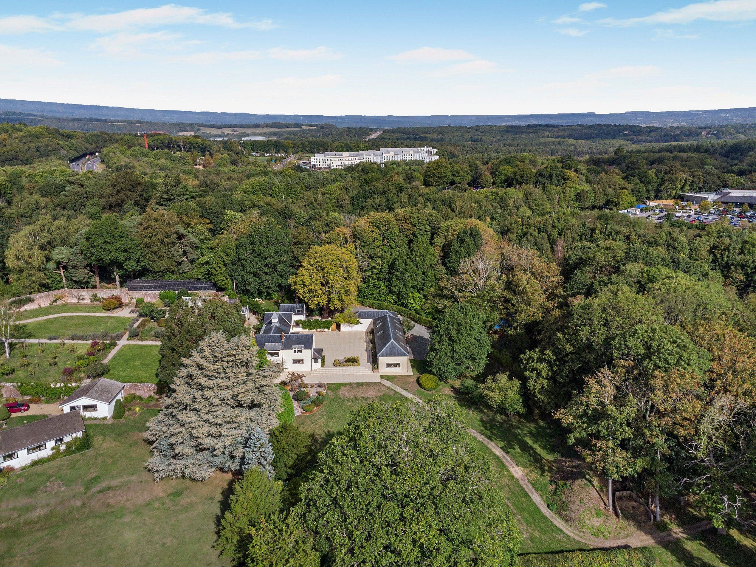
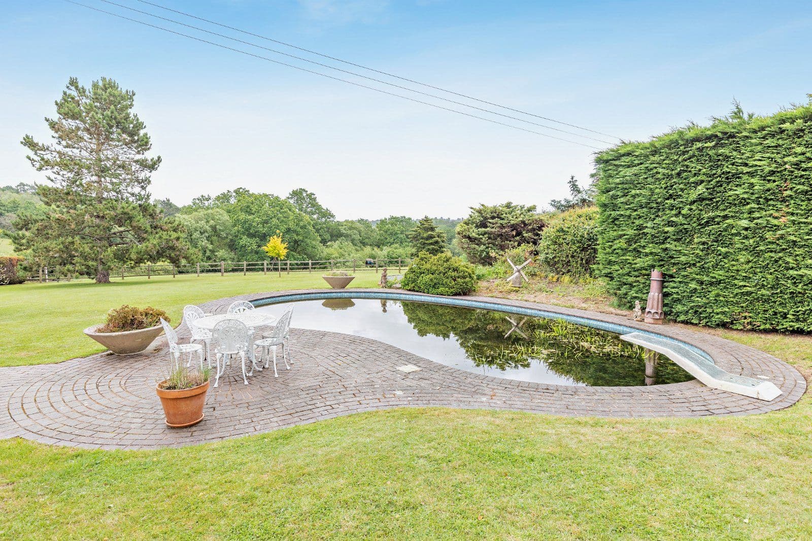
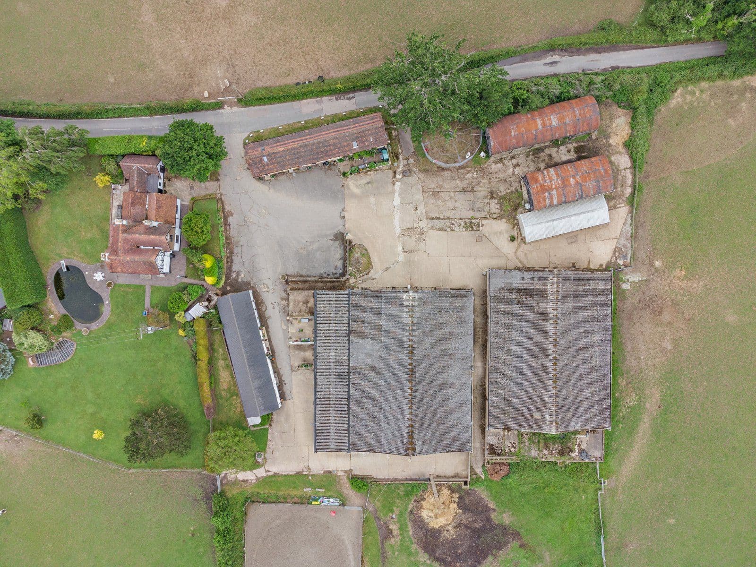
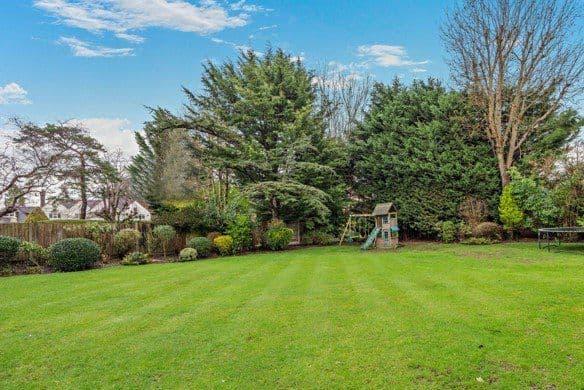
- A well-maintained garden surrounds the property, in all about 1.2 acres
- Enjoys views over the castle remains and neighbouring countryside

Overview
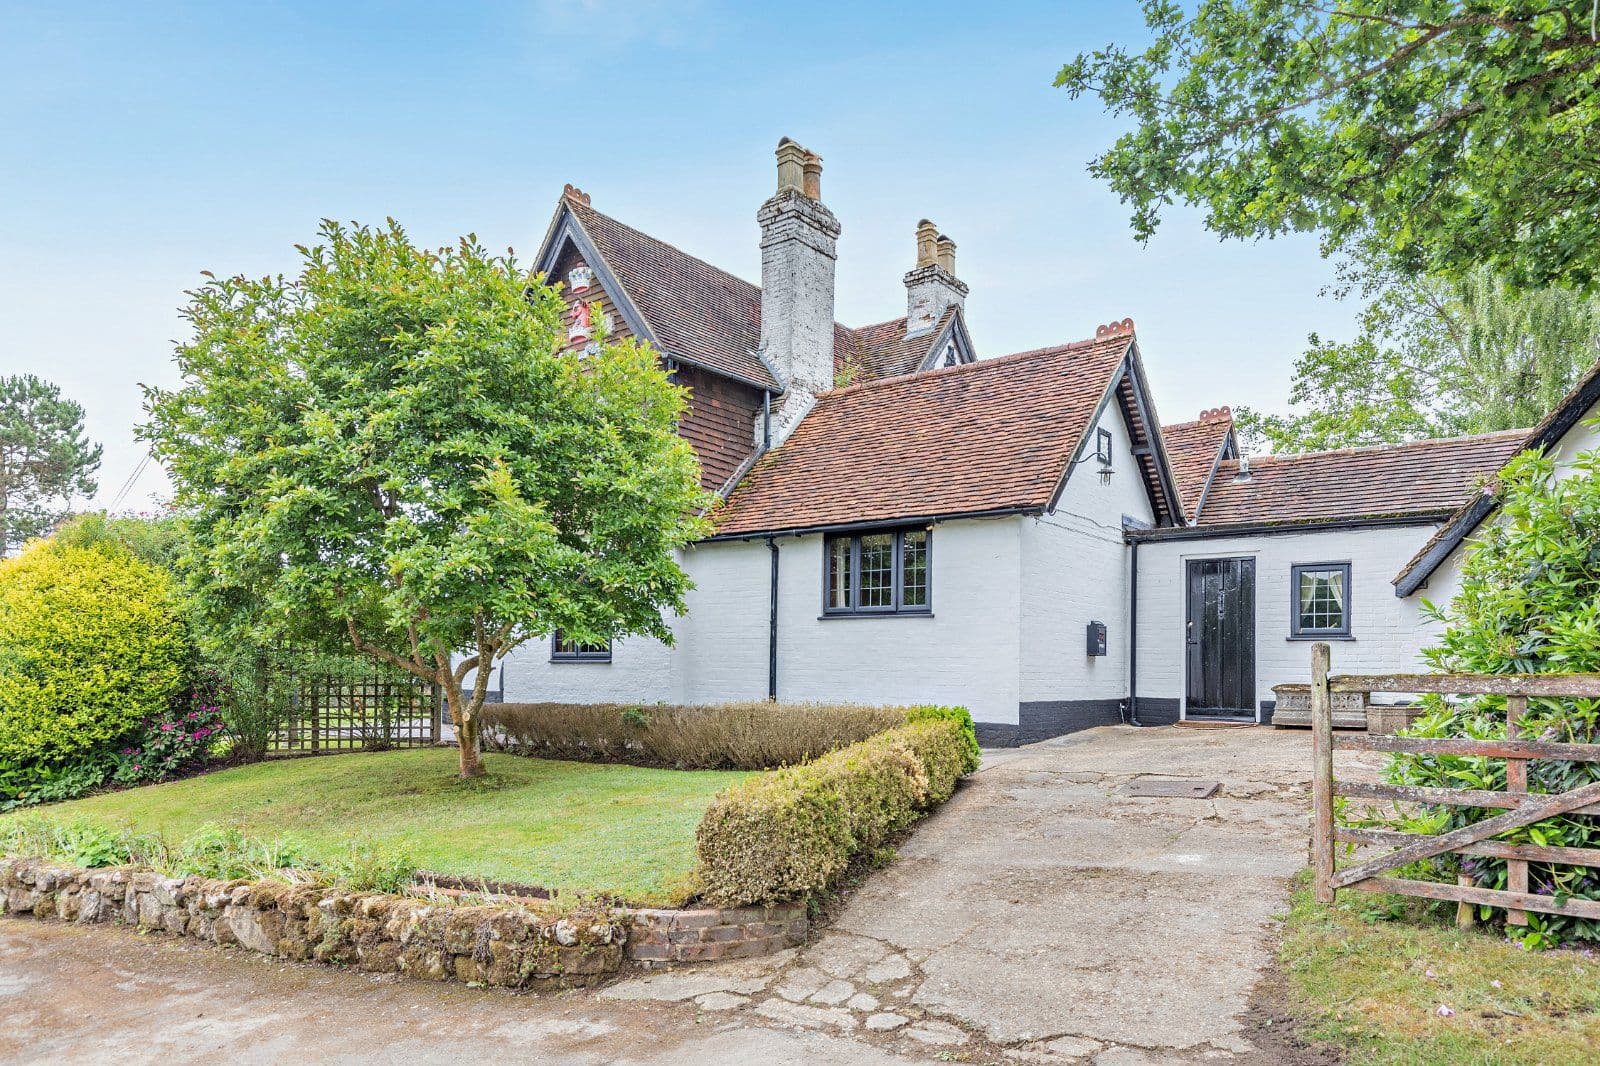
An attractive and charcterful house in an eviable position, in the middle of 1.2 acres, this wonderful house has light and well proportioned accommodation. Situated at the end of a long private drive and ajacant to Eynsford Castle, Little Mote is Grade II listed and offers almost 3,000 sq ft of sensitively updated accommodation arranged over three floors. Configured to provide a characterful and elegant living and entertaining environment, the accommodation flows from a welcoming through reception hall, featuring chequerboard flooring, a carved fire surround with overmantel, useful storage, a cloakroom, and a door leading to the terrace.
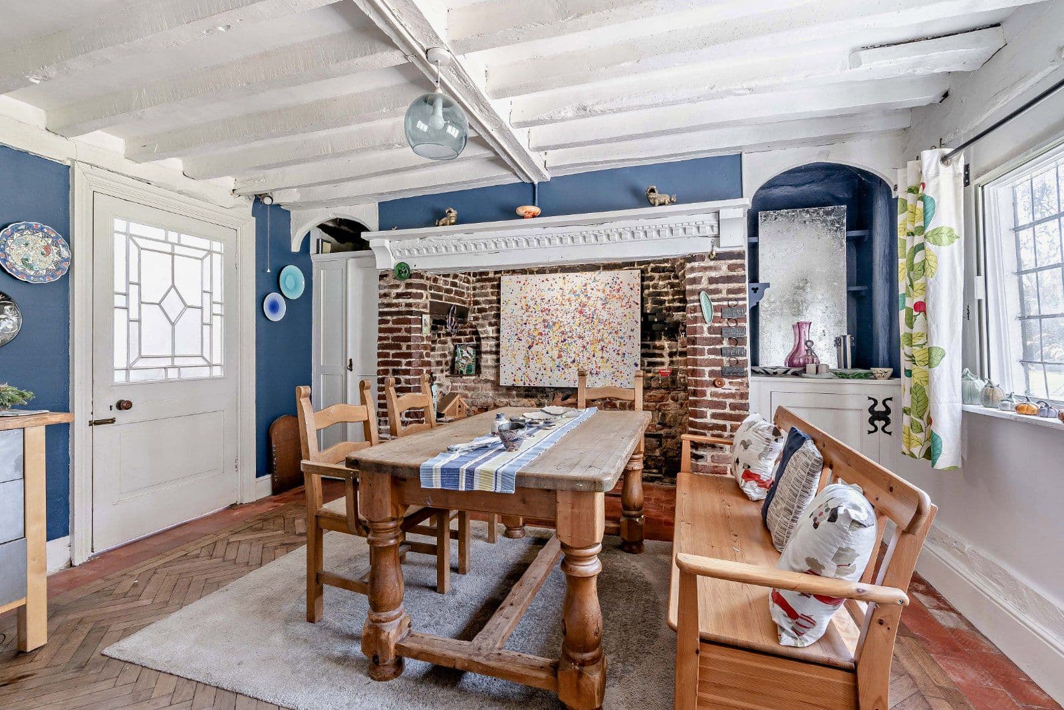
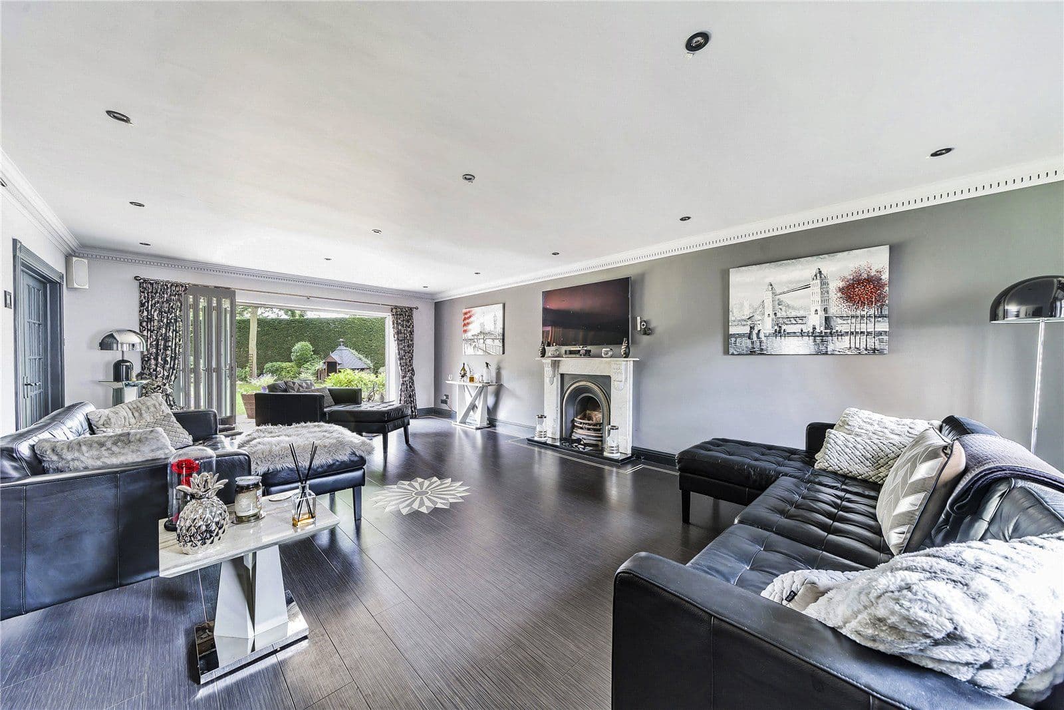
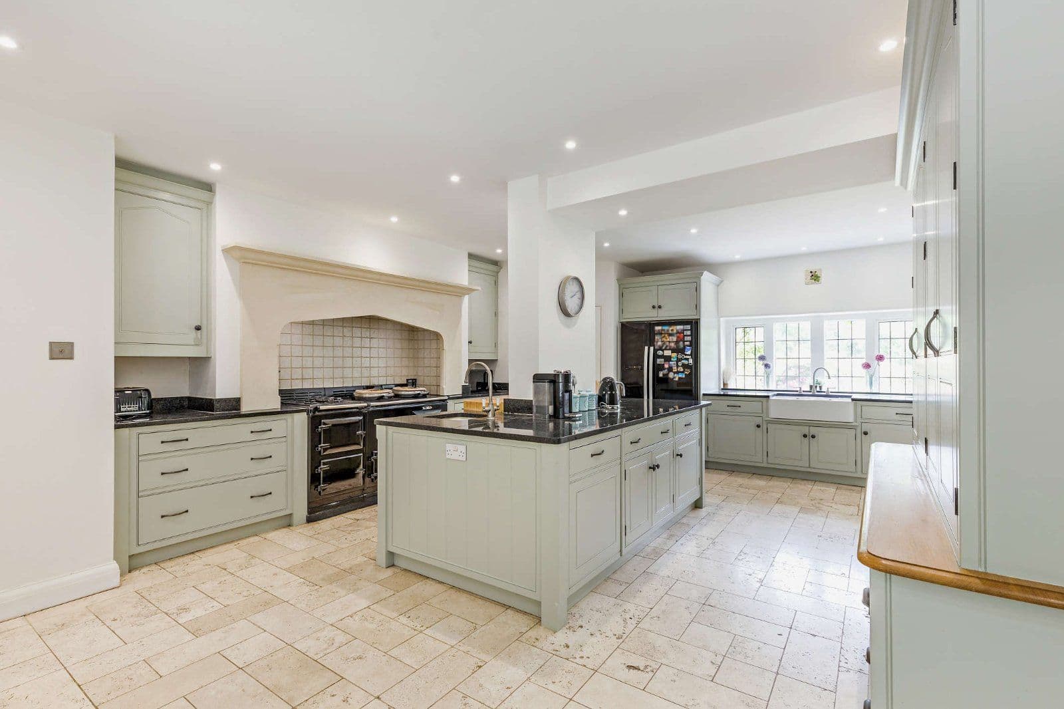
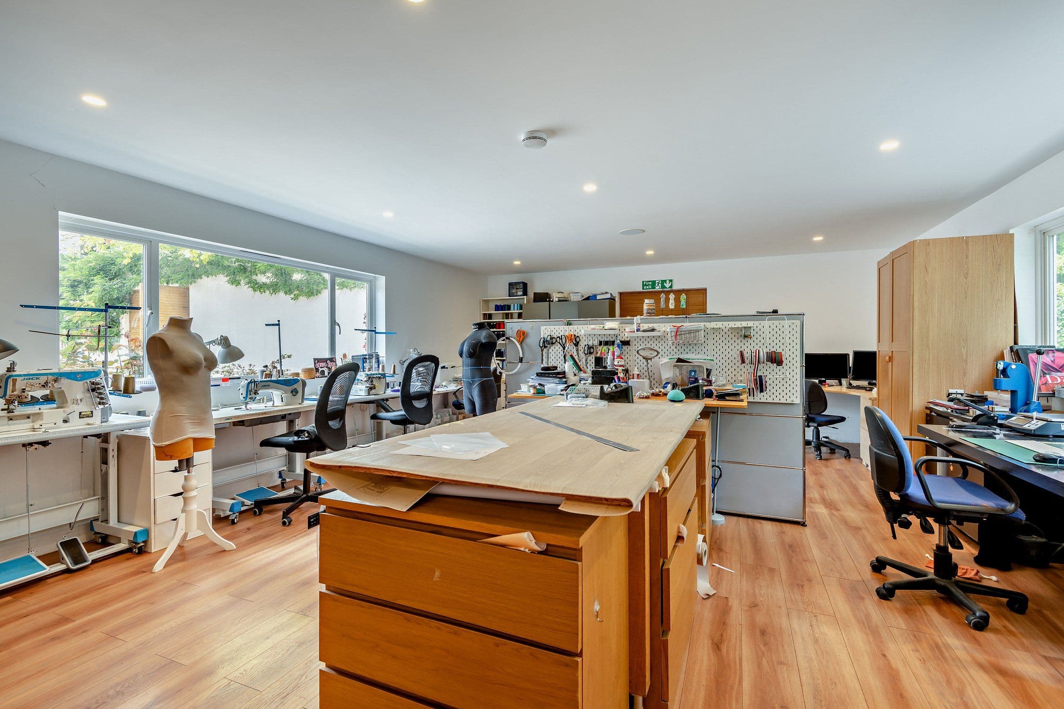
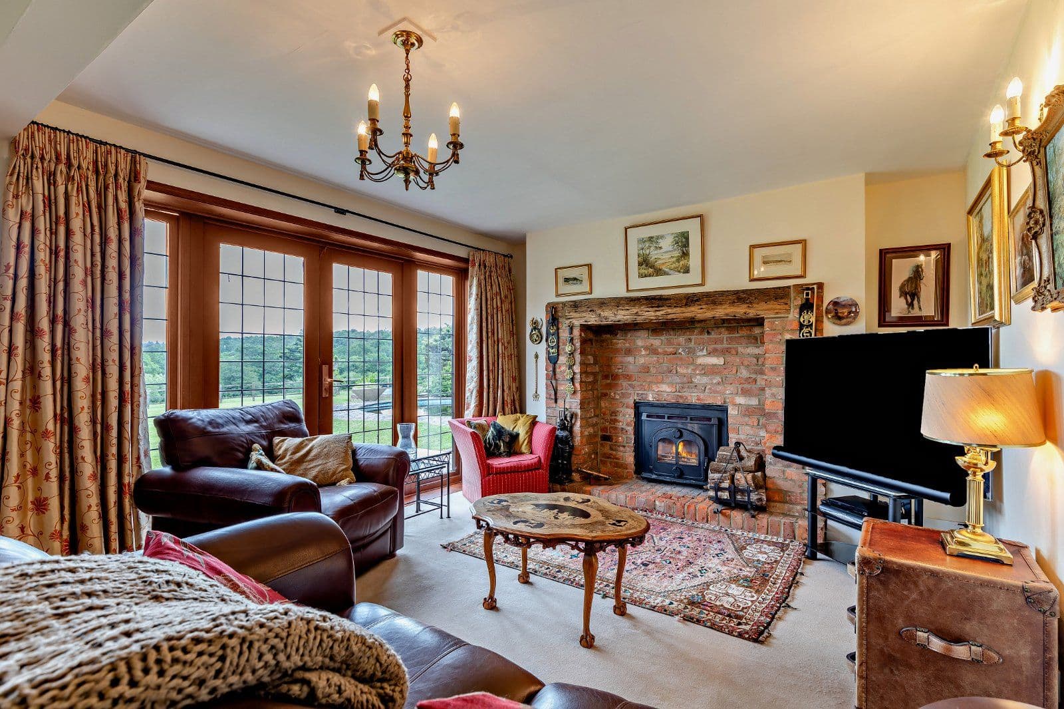
The ground floor comprises a parquet-floored sitting room with a stunning carved stone fireplace and woodburning stove, and a parquet-floored dining room with a large ingle, bespoke storage, and access to a fitted store—currently used as an office—with doors opening to the terrace and to a studio which benefits from large picture glazing and French doors. The kitchen is fitted with a range of wall and base units and modern integrated appliances. An inner hall off the reception hall gives access to a fitted utility room and a dual aspect reception room, currently used as an office but could be a bedroom too.
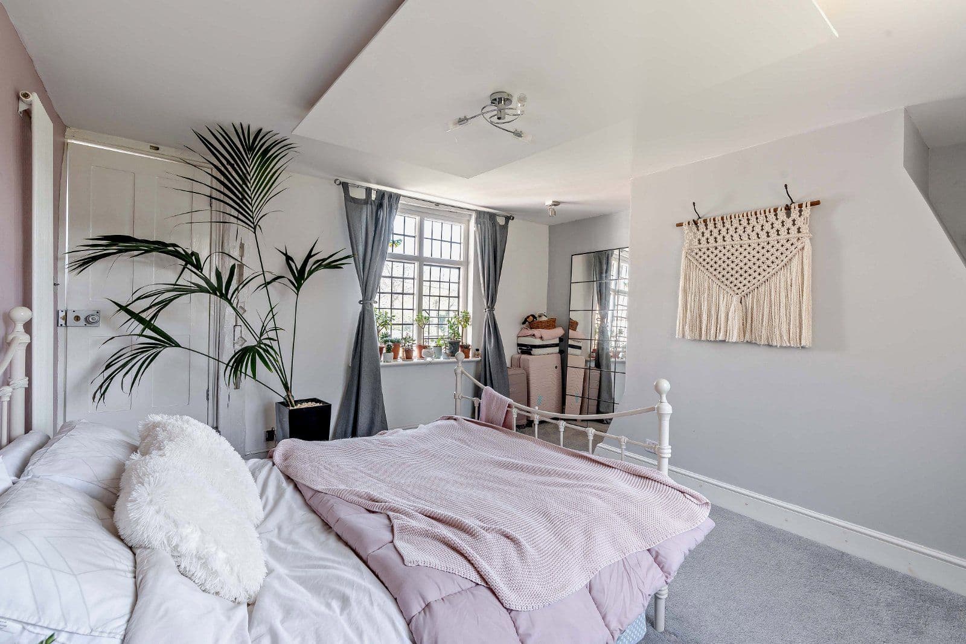
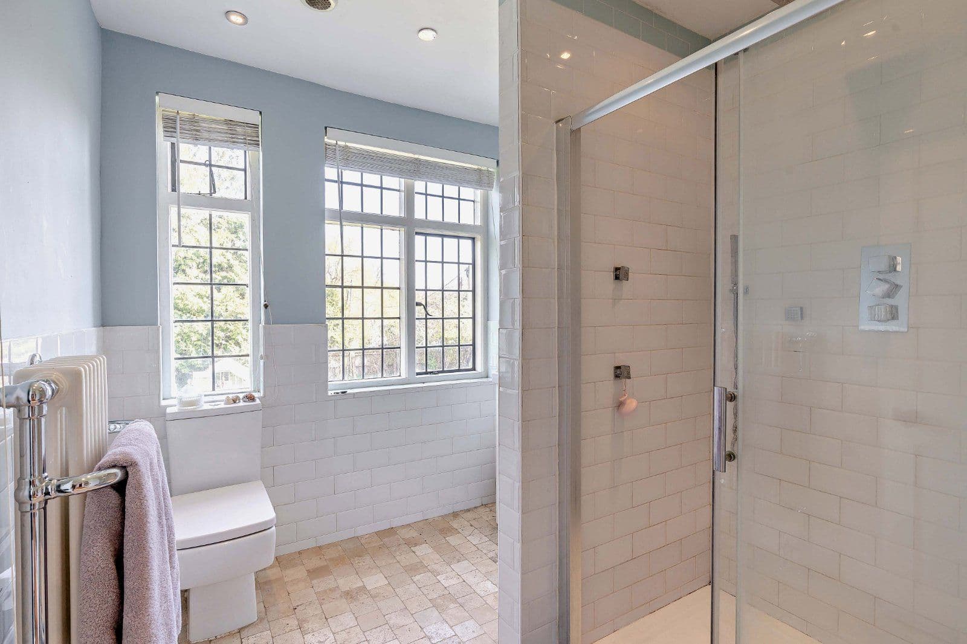
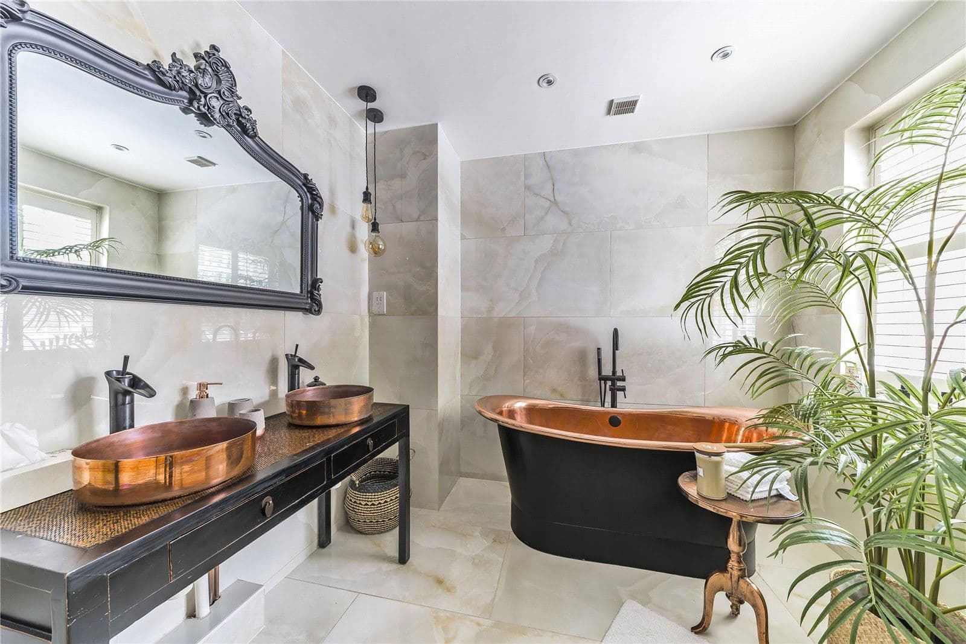
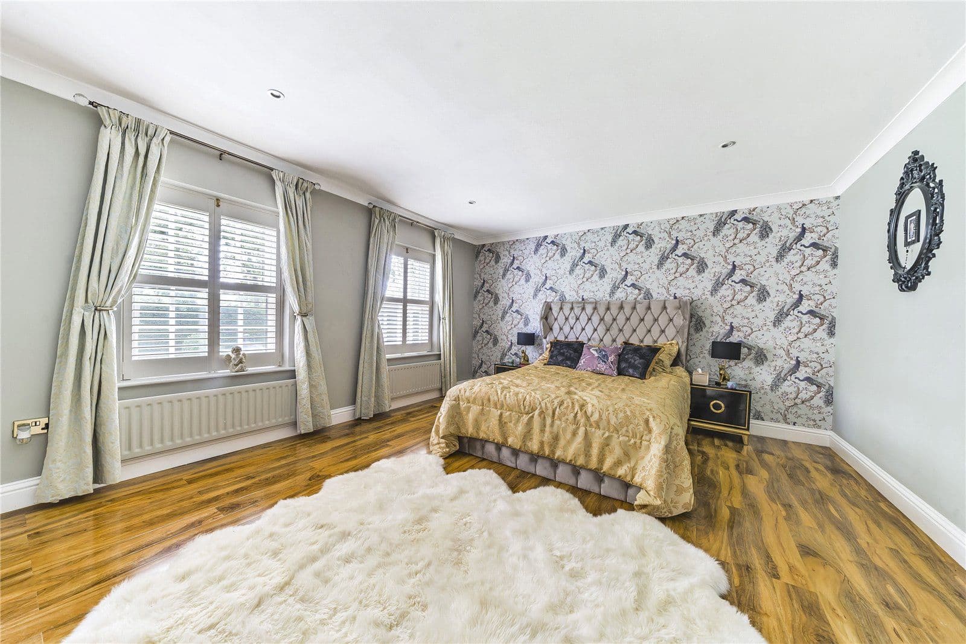
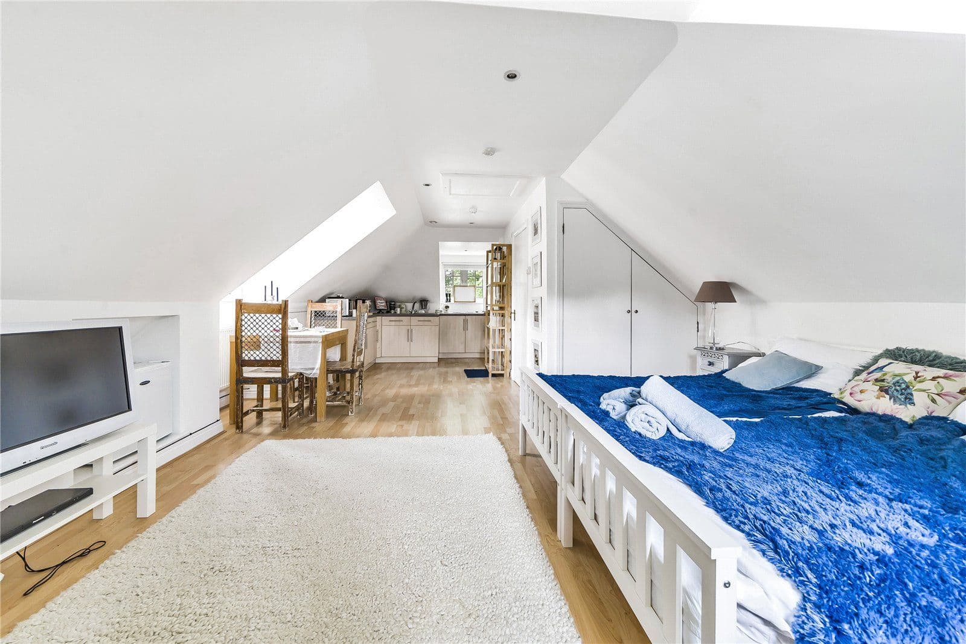
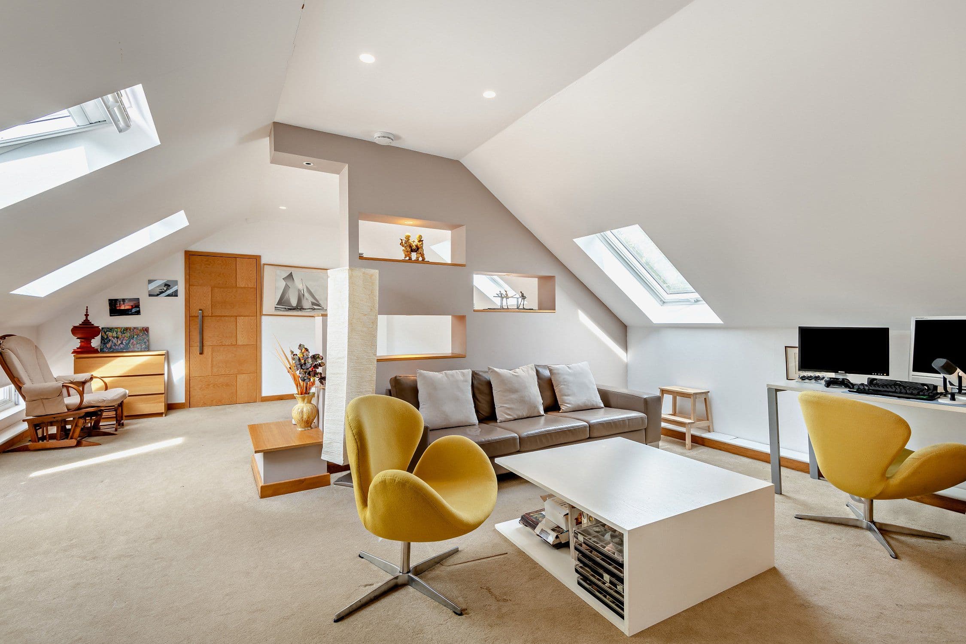
On the first floor, the property offers a vaulted principal bedroom with a fireplace, three further bedrooms—one of which includes an interconnecting double bedroom also accessible from the landing—a family bathroom with a corner fireplace, and a separate family shower room. The remaining double bedroom and an office, which could also serve as an additional bedroom, are located on the second floor.
There has been preplanning approval for a single storey extension on the east side of the house to create a larger kitchen.
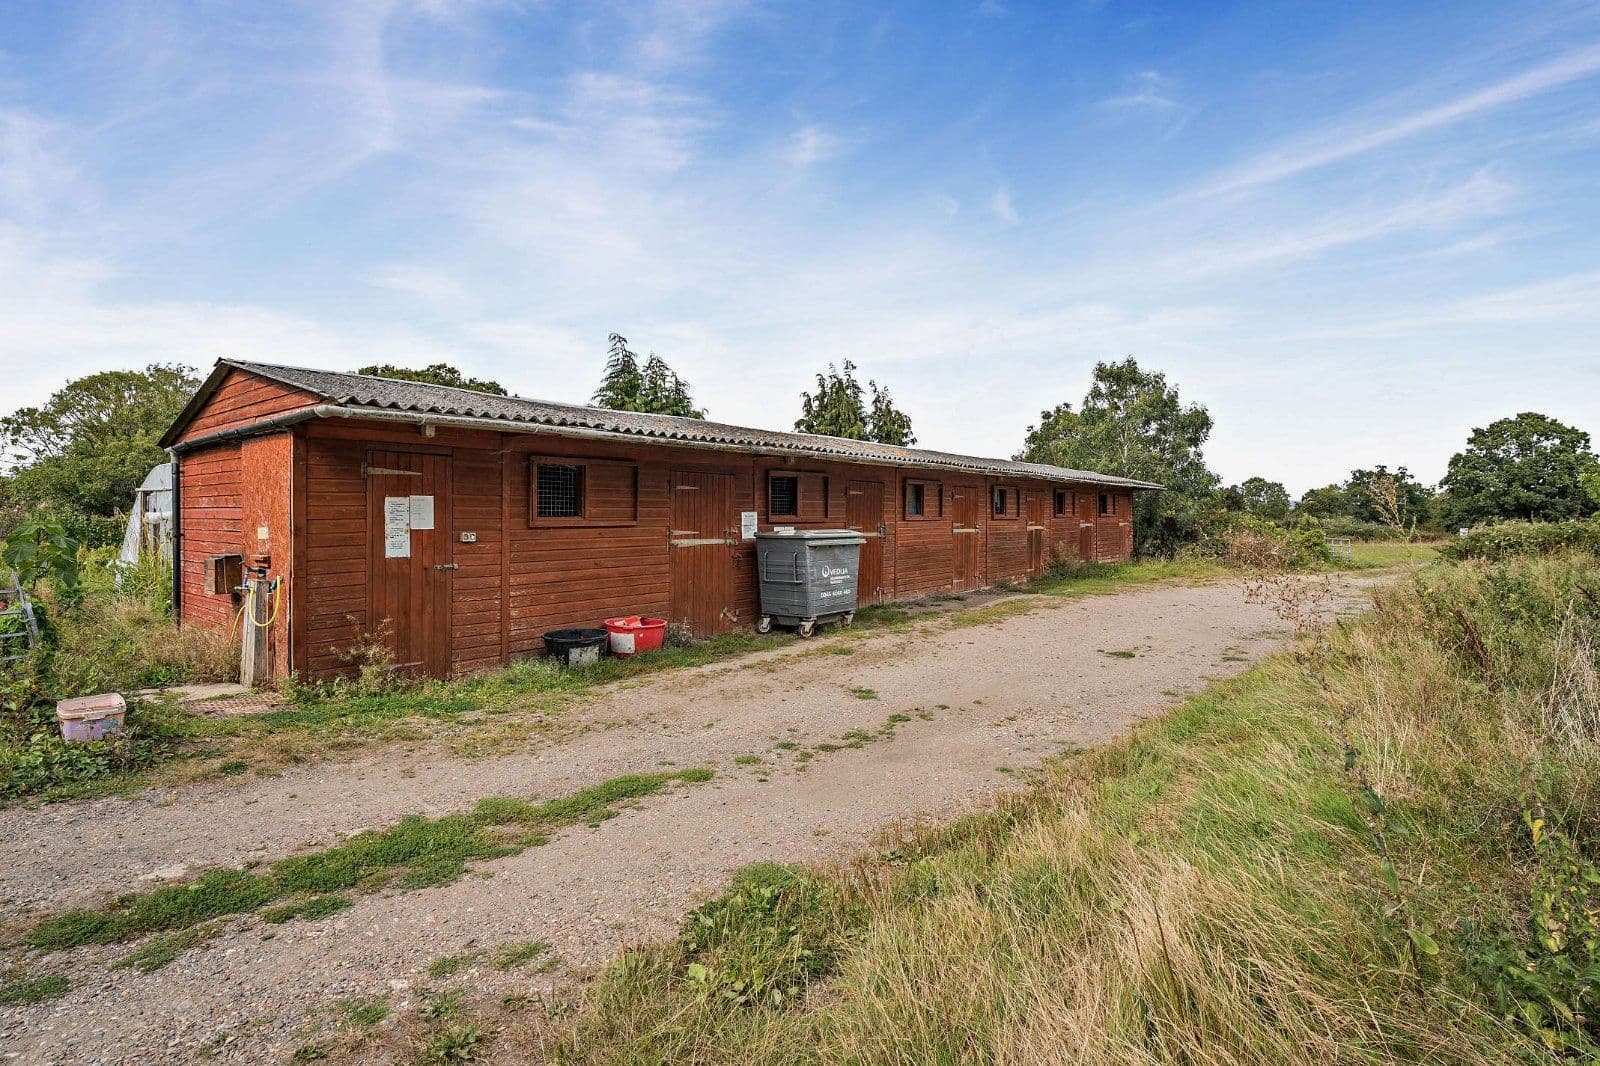
4-5 Reception rooms, 7-8 Bedrooms, 2 Bathrooms, Private parking, Garage/workshop, 1.2 acres
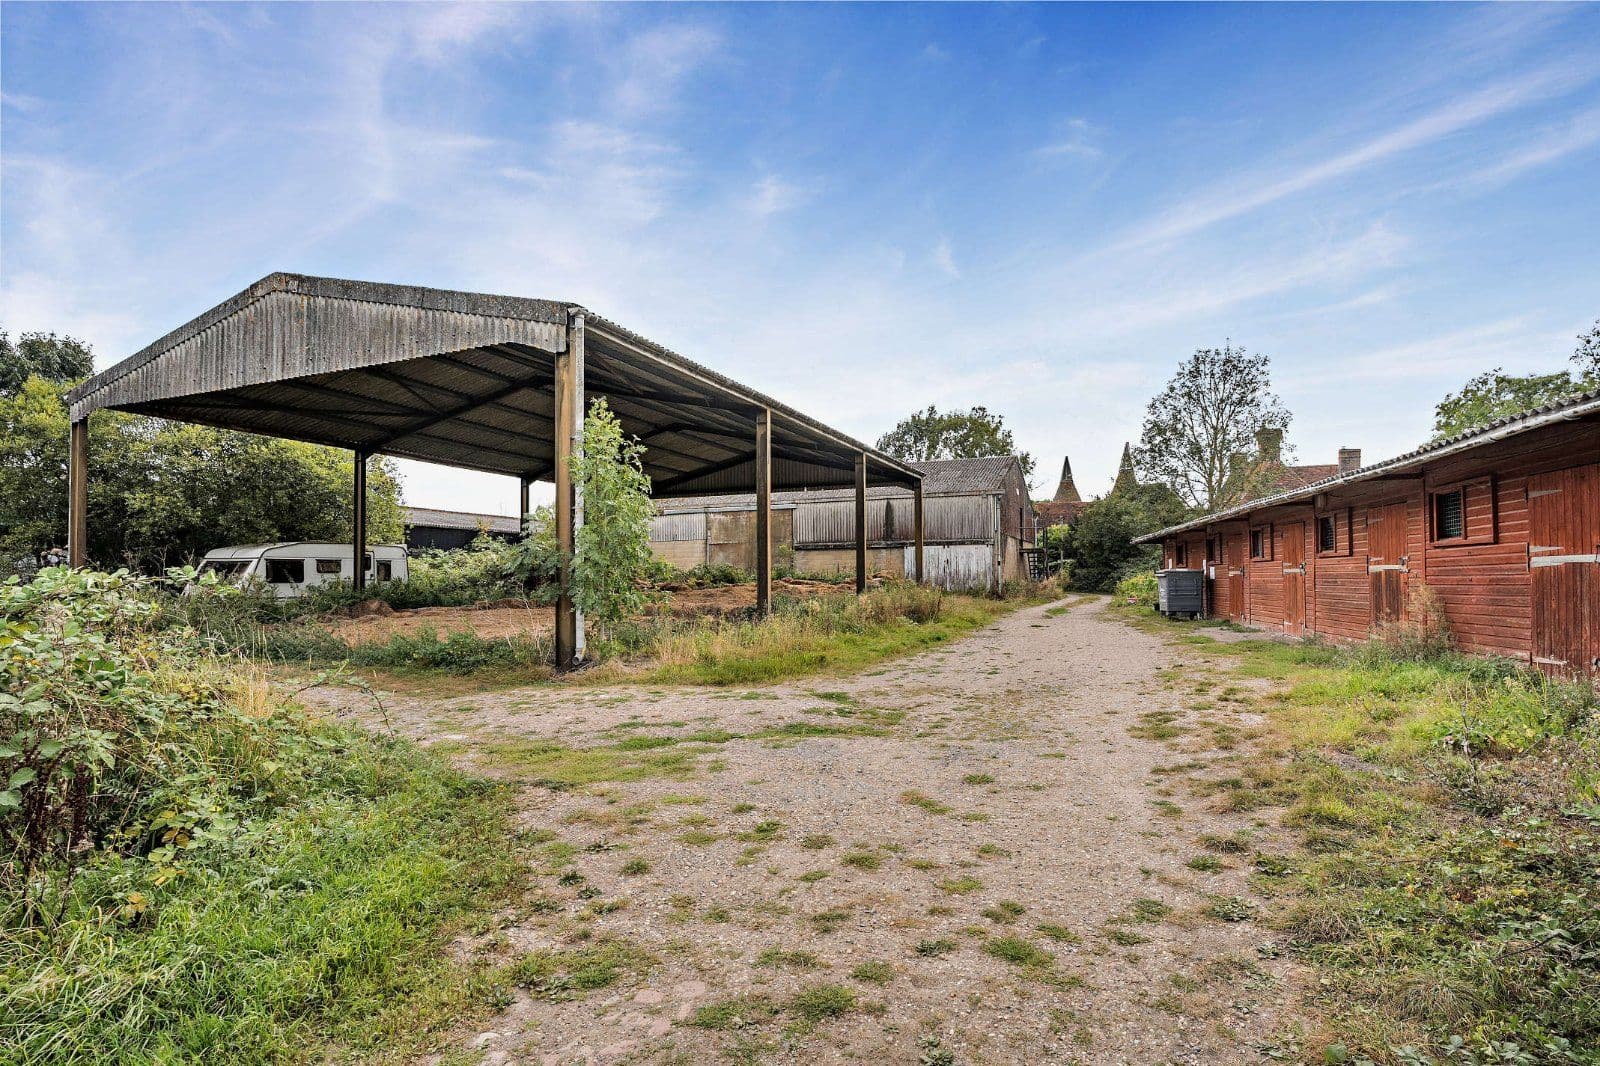
This property has 1.2 acres of land.
About the area

Other properties















































Slide 1 of 6
Looking for deep local knowledge, and a considered approach to selling well?
Across residential, rural, farms and estates, our nationwide network of experts marry specialist knowledge and up-to-the-minute market analysis with the personal touch.