








1 / 23
Wells Lane
Ascot, Berkshire, SL5
Guide Price
£4,250,000
Ref: ASC170164
A masterpiece of bespoke design, featuring a detached annexe and exquisite landscaped gardens
- 8 bedrooms
- 6 bathrooms
- 8 reception rooms
- 8,224 square feet
- 1.14 acres
- Freehold
- Council Band G
- Energy Efficiency Rating C
Features at a glance
- 5/6 bedrooms
- 5/6 Reception rooms including bar area
- Capacious kitchen/dining/family room
- 4 Bathrooms
- 3-bedroom, 2-reception room detached annexe
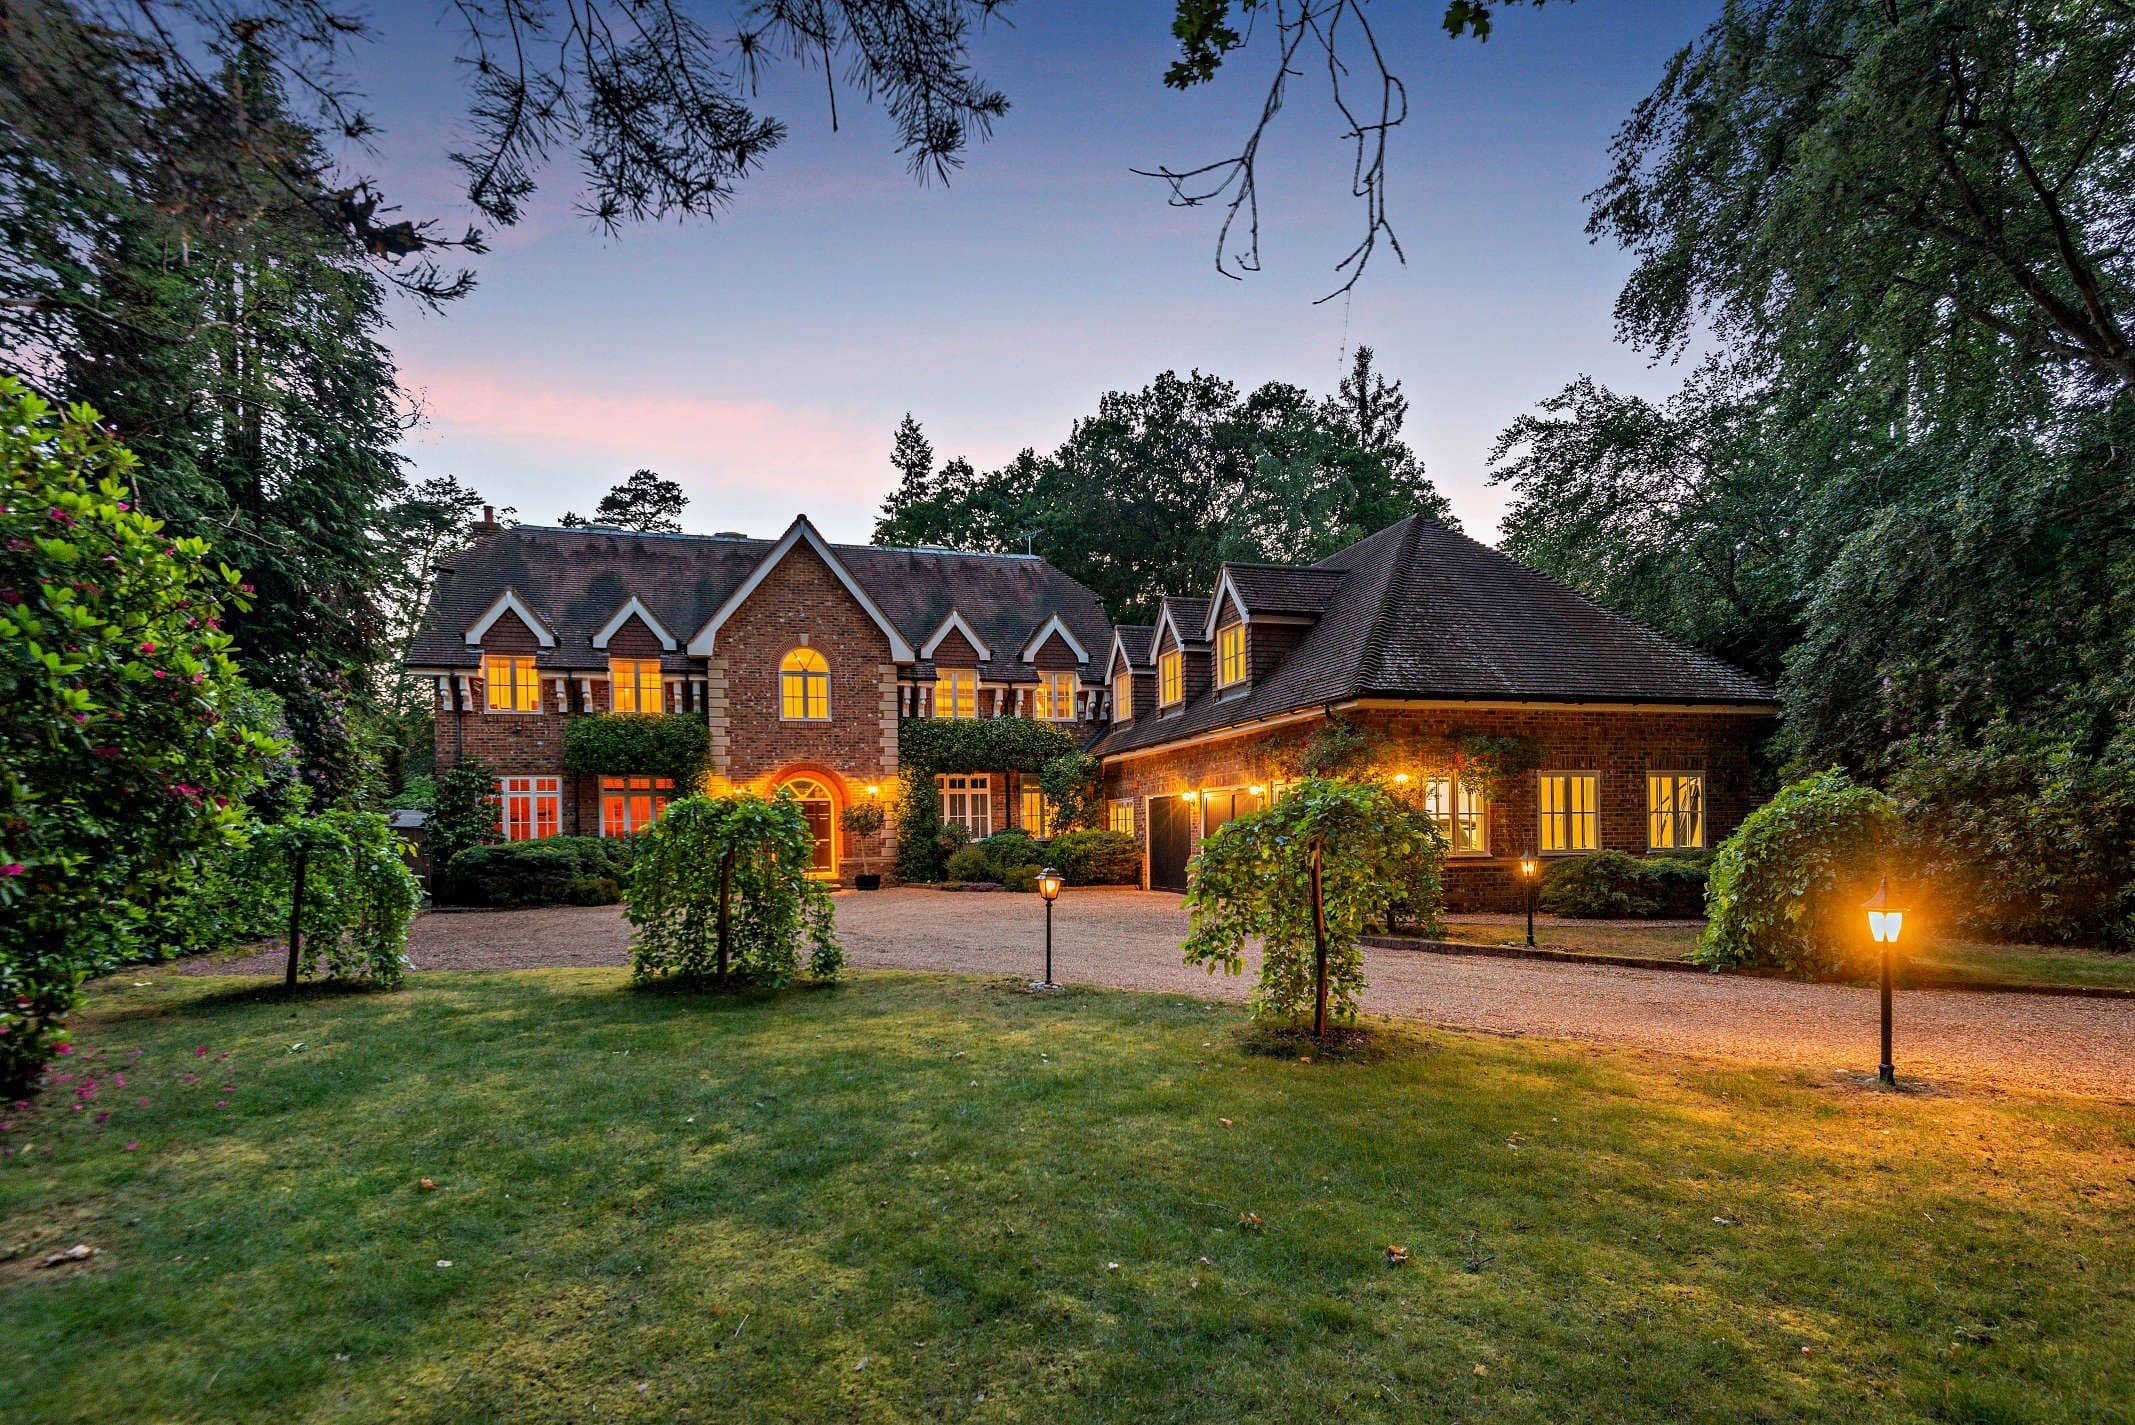
- Showroom-style garaging (918 sq ft)

Overview
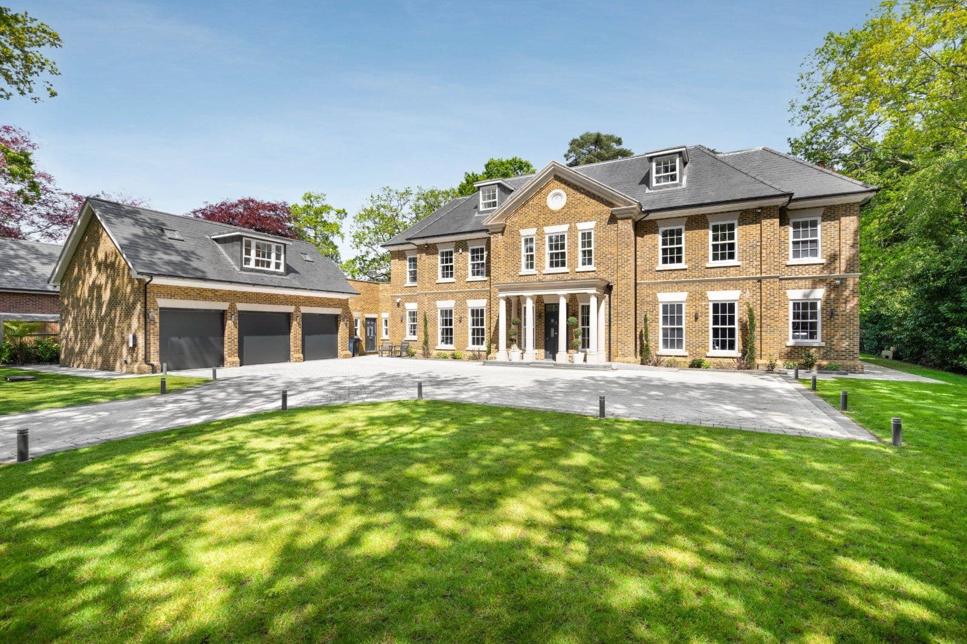
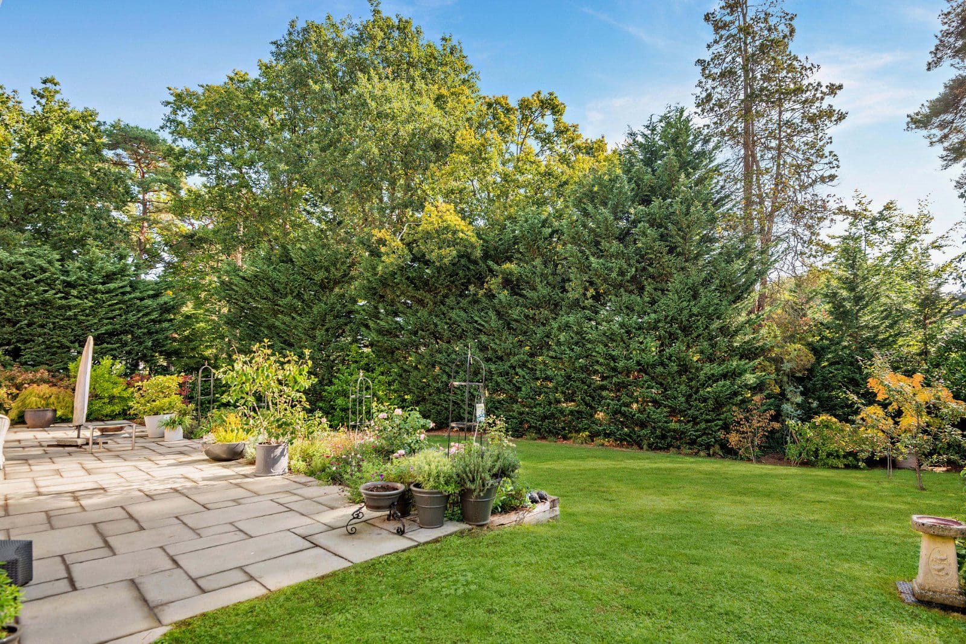
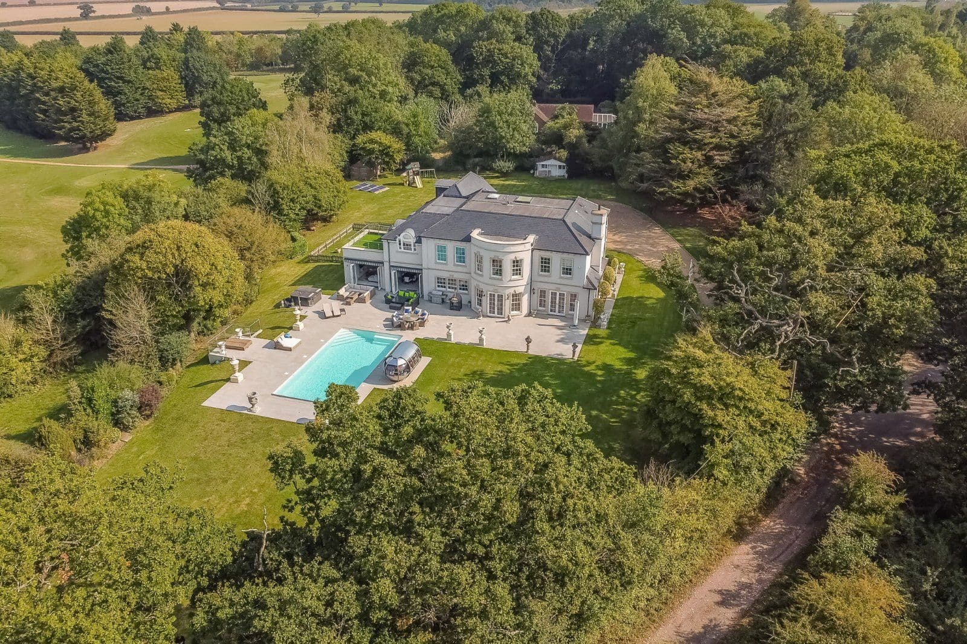
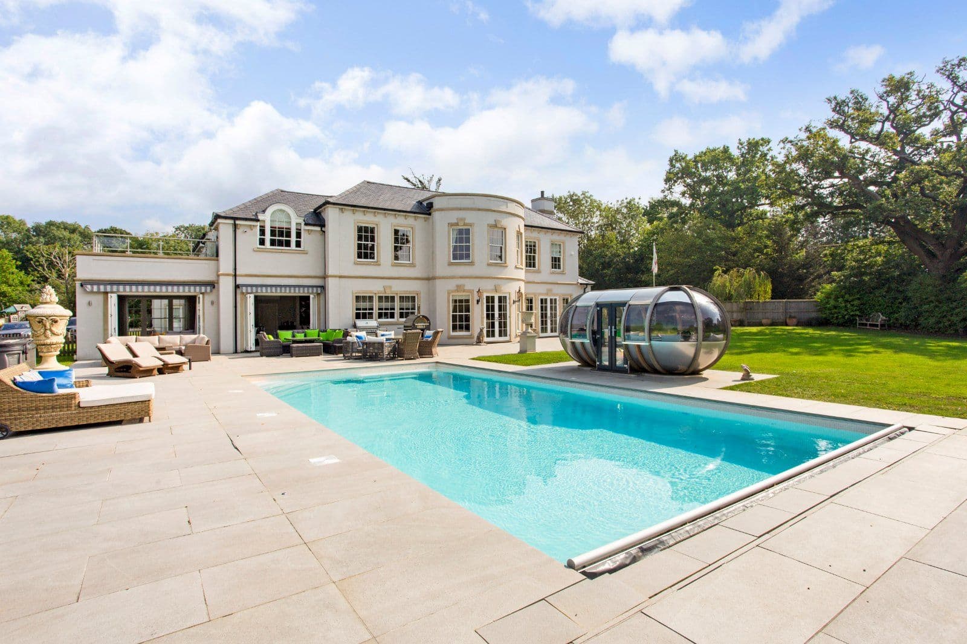
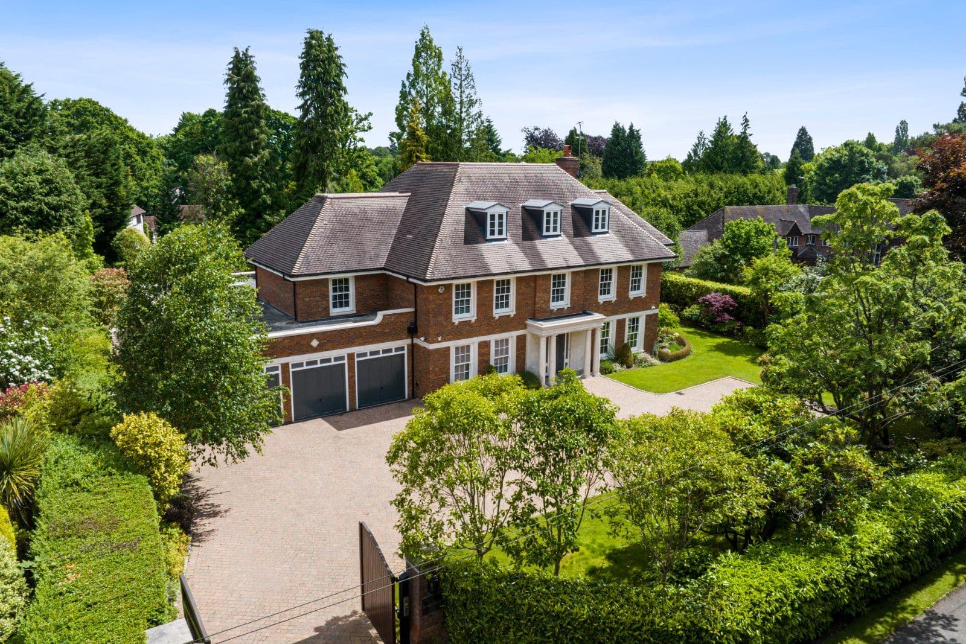
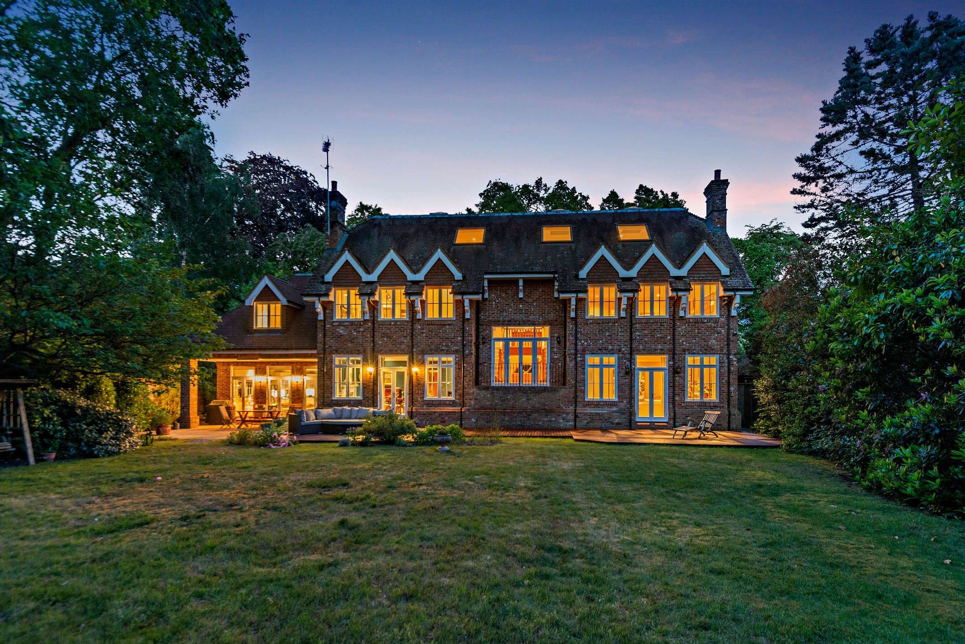
Wells Cottage is a substantial house boasting fine, bespoke craftsmanship with stylish décor and fittings, and featuring a spacious, detached annexe. Occupying an enviable tucked-away position, the property enjoys immense peace and privacy whilst being just minutes from Ascot’s bustling High Street and transport links.
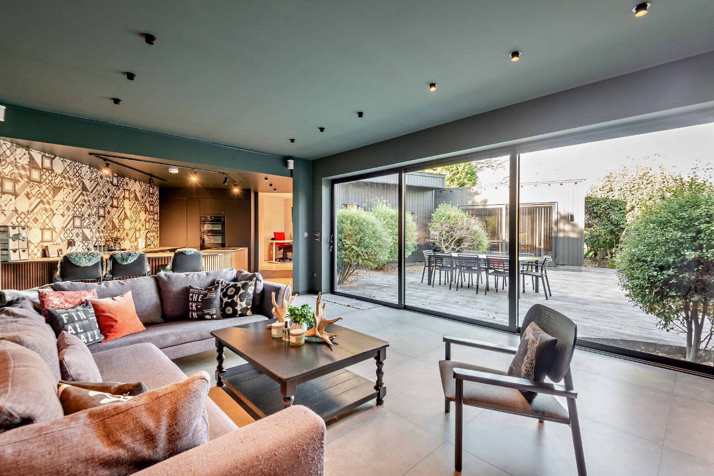
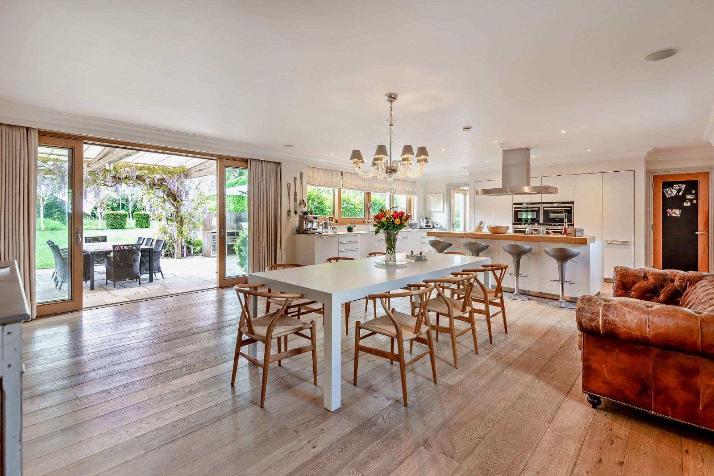
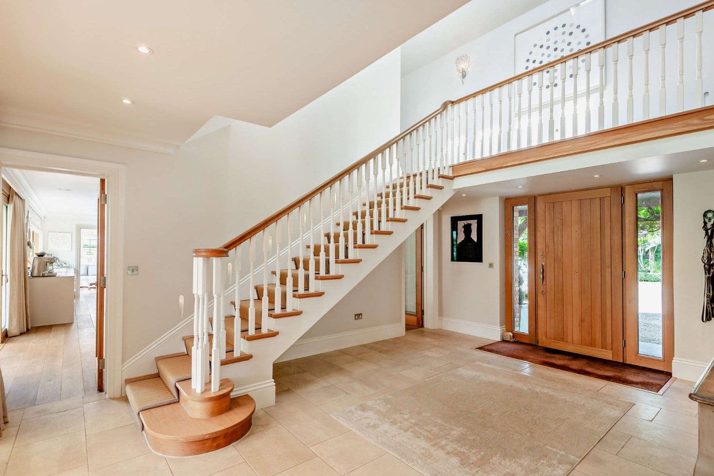
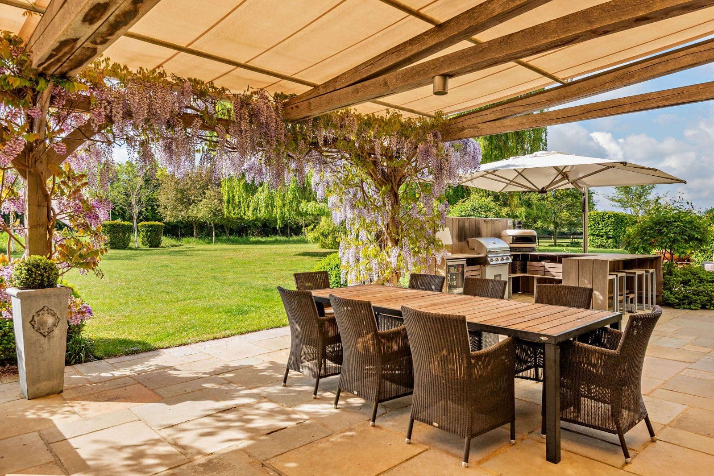
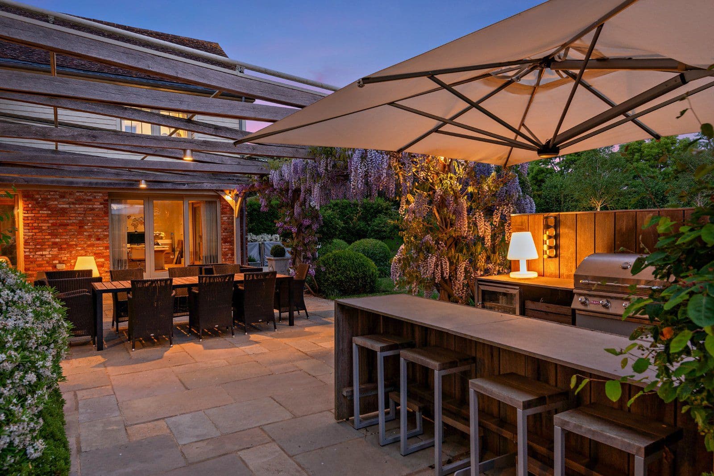
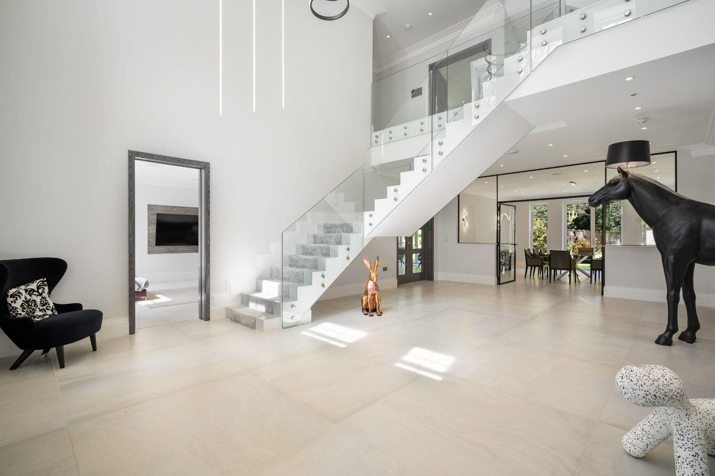
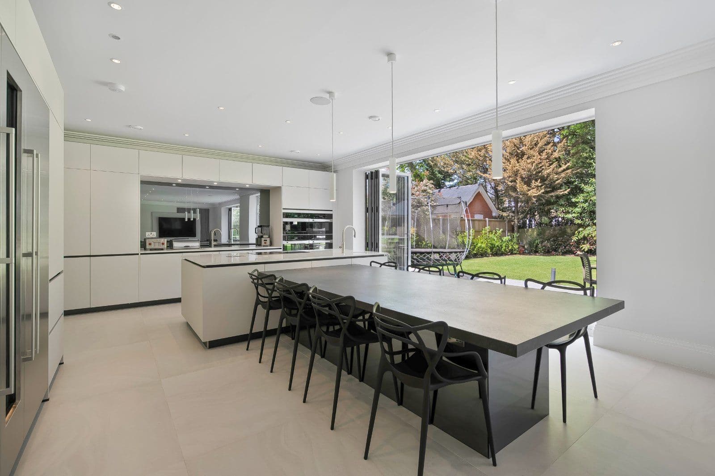
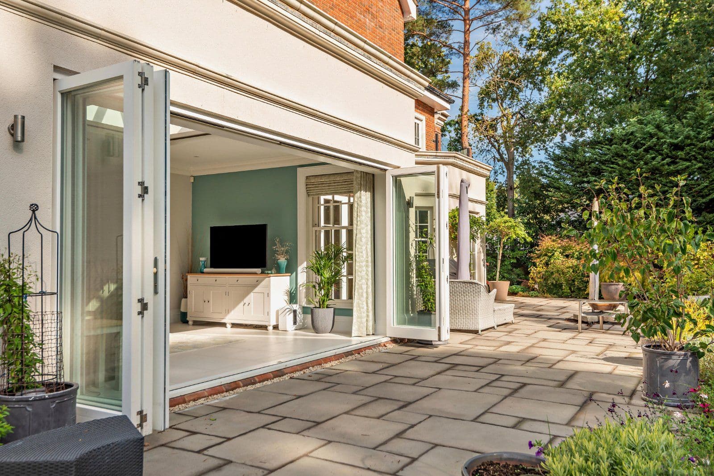
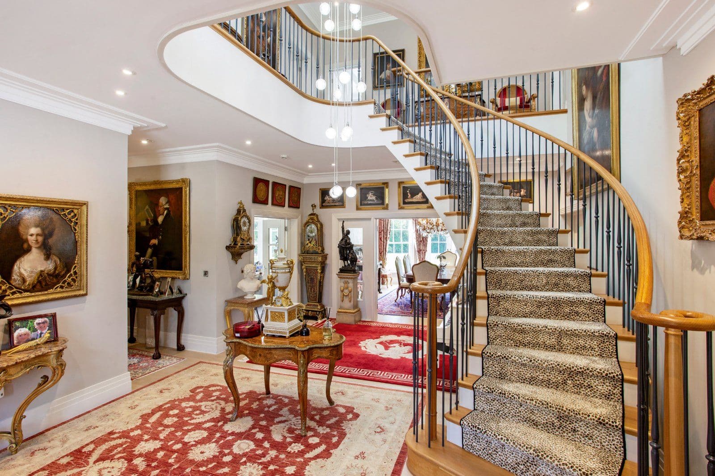
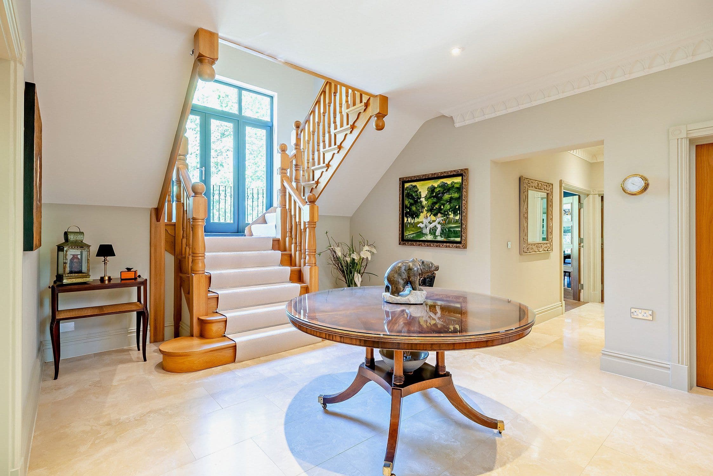
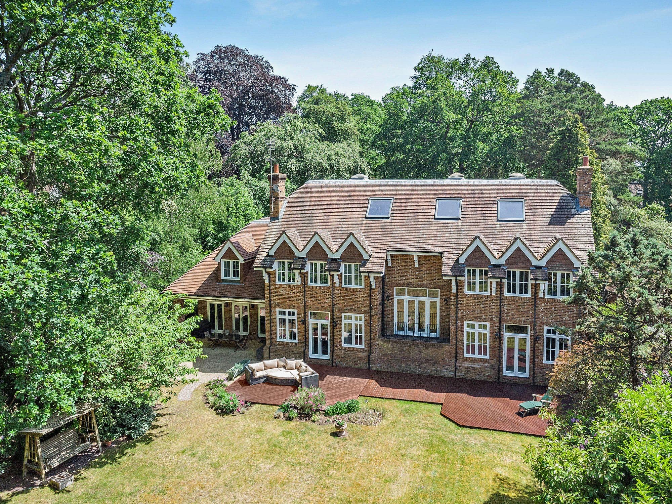
The sprawling ground floor layout includes a welcoming lobby with a floating staircase leading to a galleried landing above. Beyond the lobby is a stylish inner hall and bar area with a fireplace and a custom-built bar and wine store. An archway connects the bar to the expansive 47ft kitchen/dining/breakfast room at the rear, which has lofty 3m-high ceilings, full-height windows, and sliding glass doors opening to an extensive terrace, creating a splendid inside-outside entertaining space. There are also two ceiling lantern skylights that add to the natural light. The Häcker kitchen is comprehensively fitted with sleek modern cabinetry, a U-shaped central island with a breakfast bar, and integrated appliances by Miele. Additional storage is provided by the boot room and utility room.
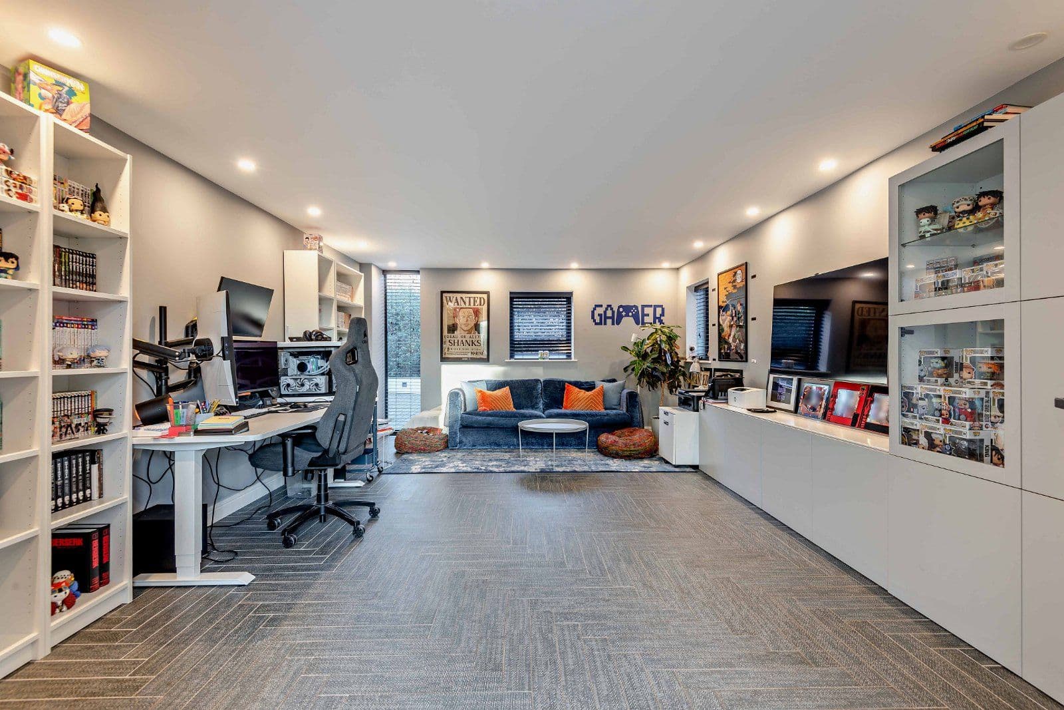
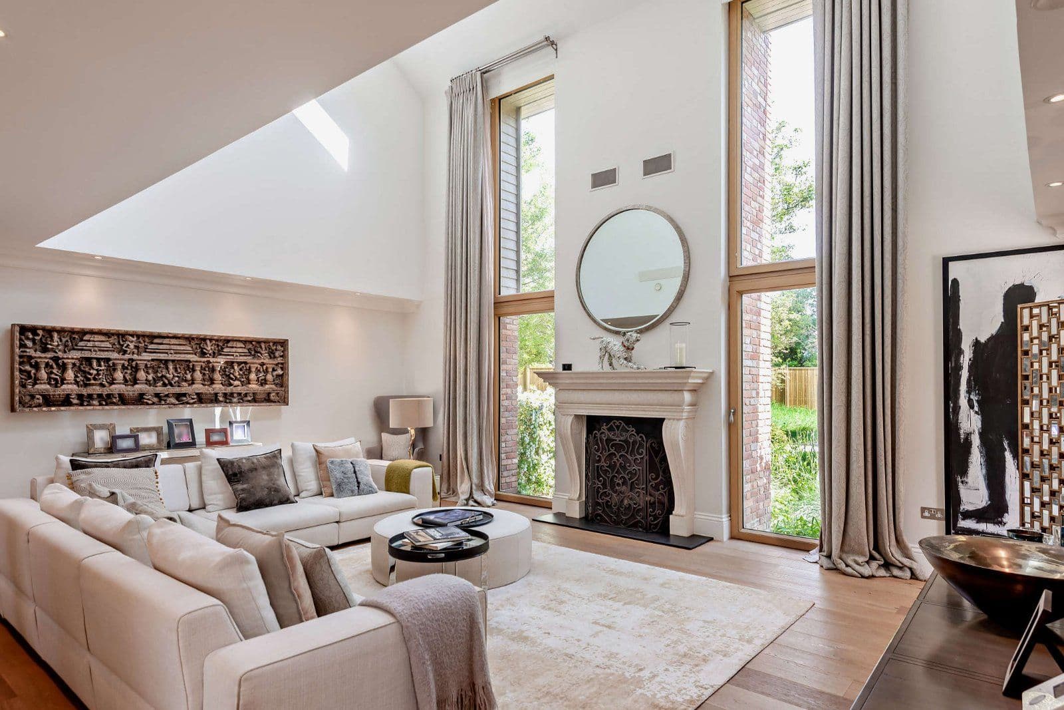
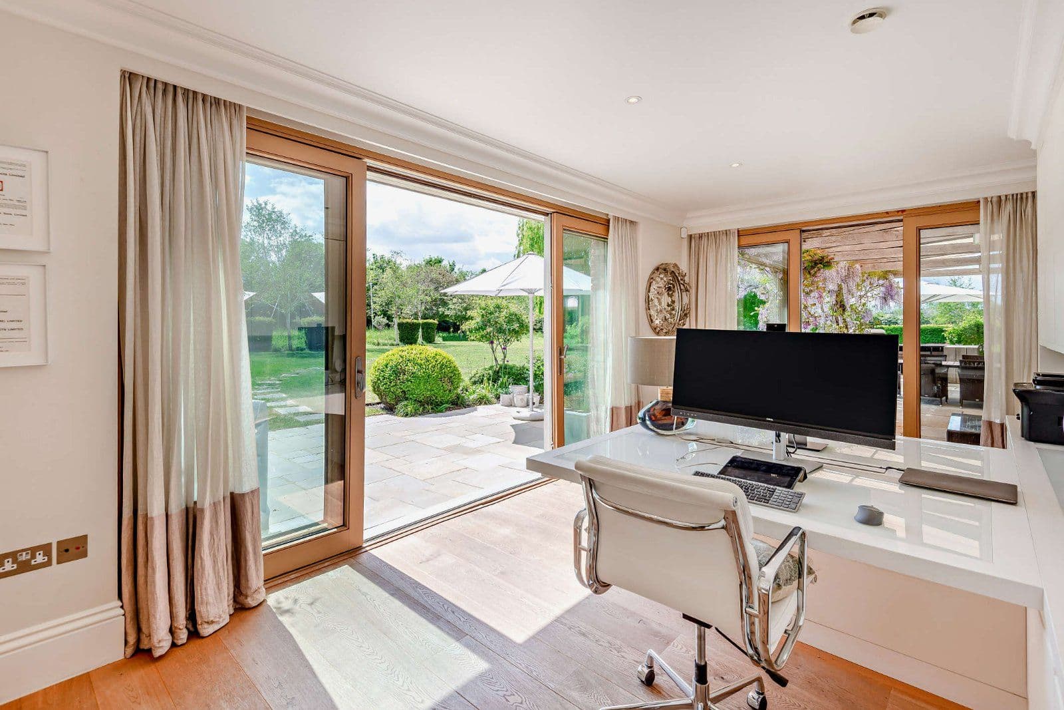
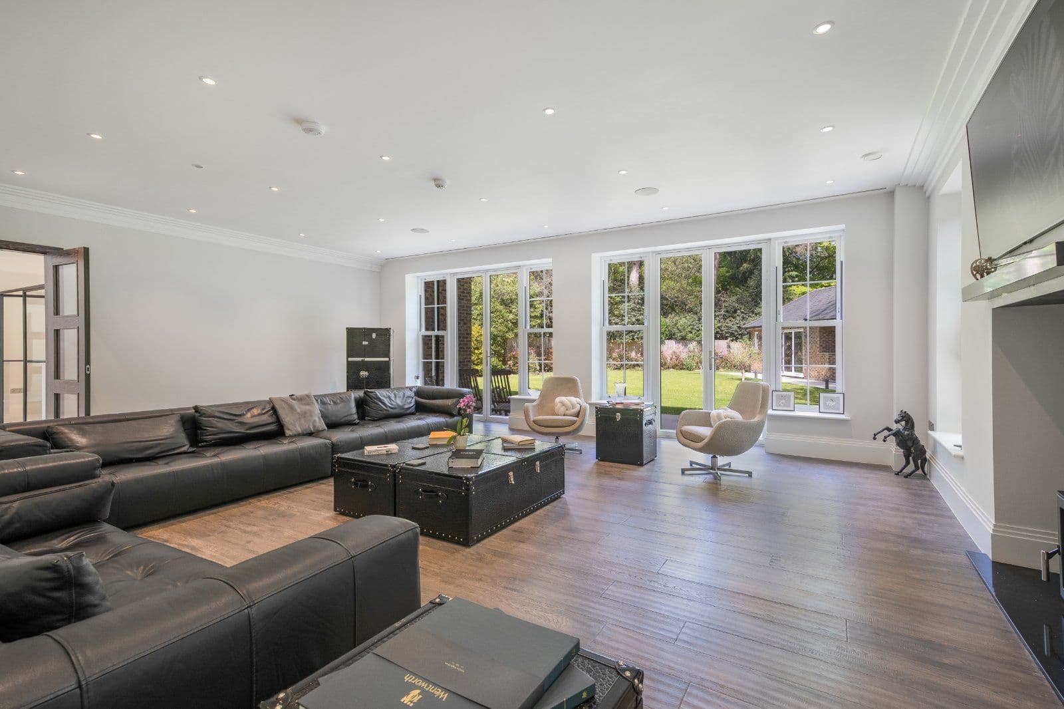
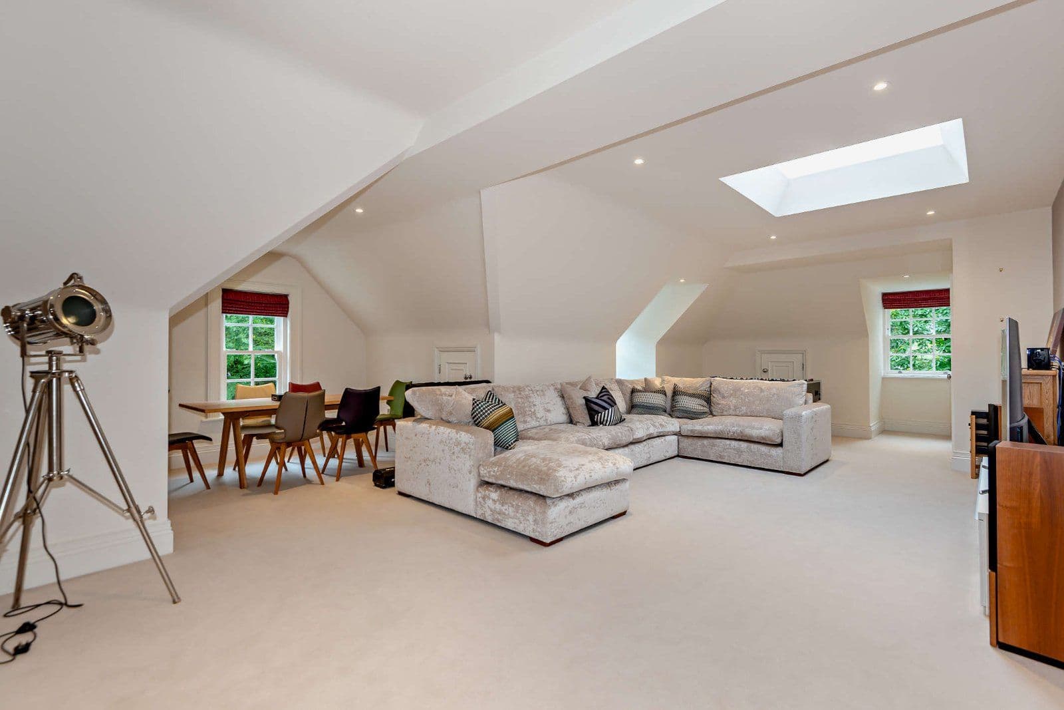
Further ground-floor living and entertaining space includes a games/family room and a generous drawing room, which features a full-glass wall at the rear, with sliding glass doors connecting to the gardens. A tranquil study with an adjoining wrapping room, a boot room and two cloakrooms complete the ground floor accommodation.
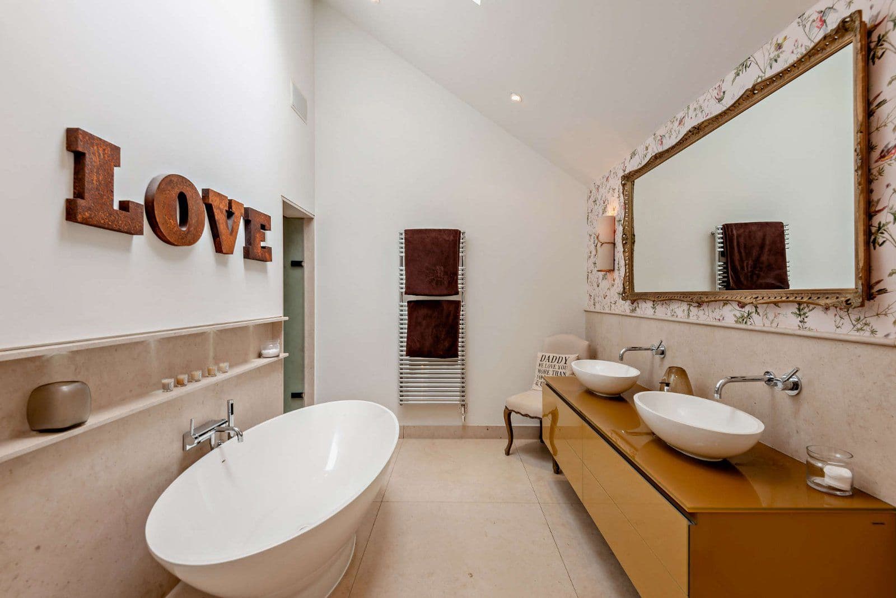
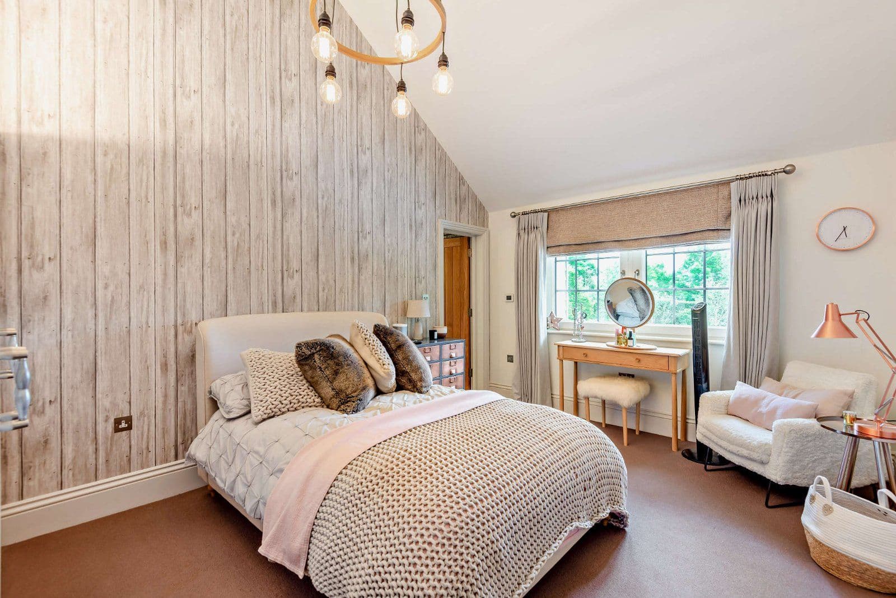
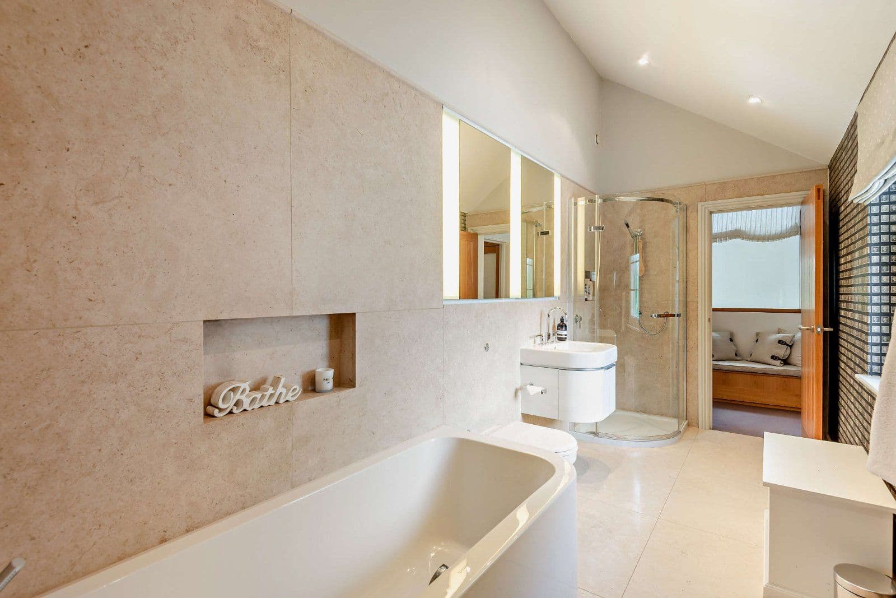
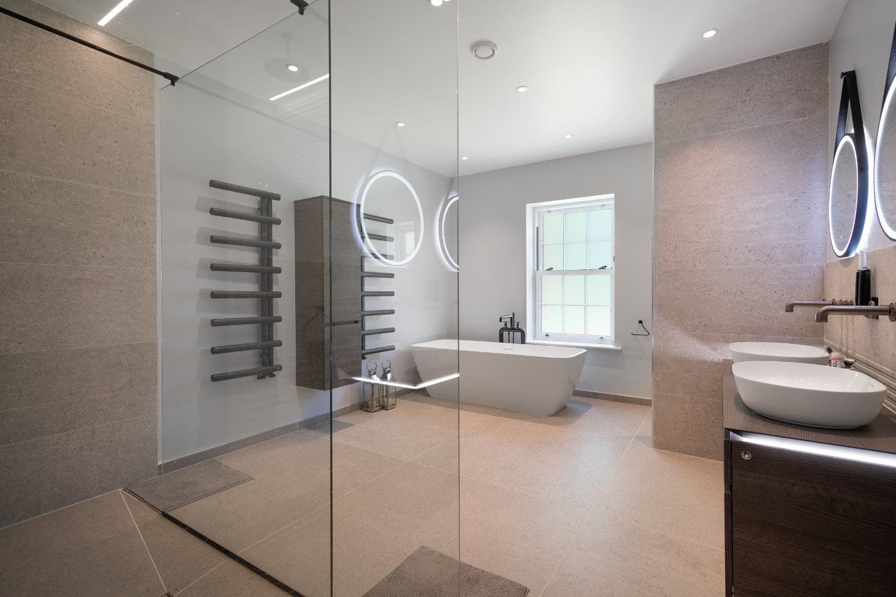
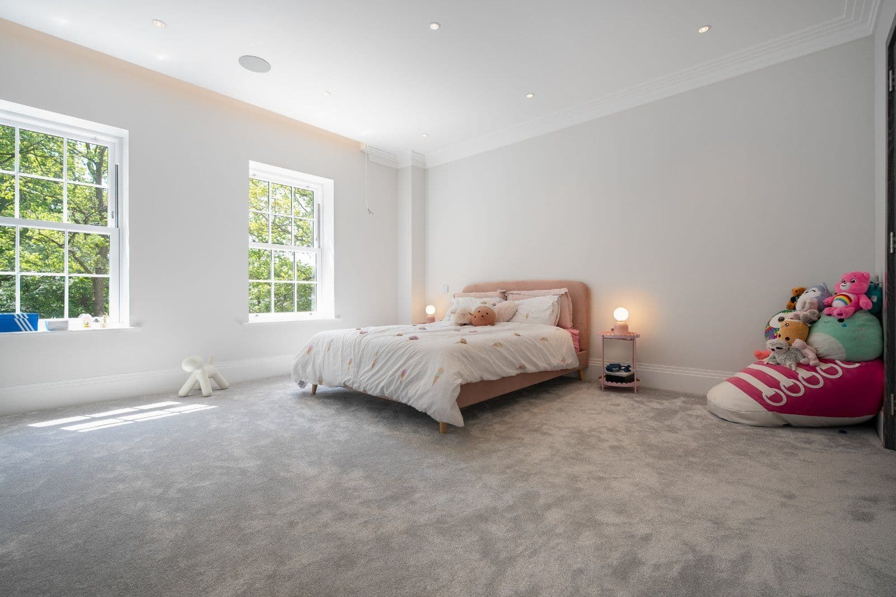
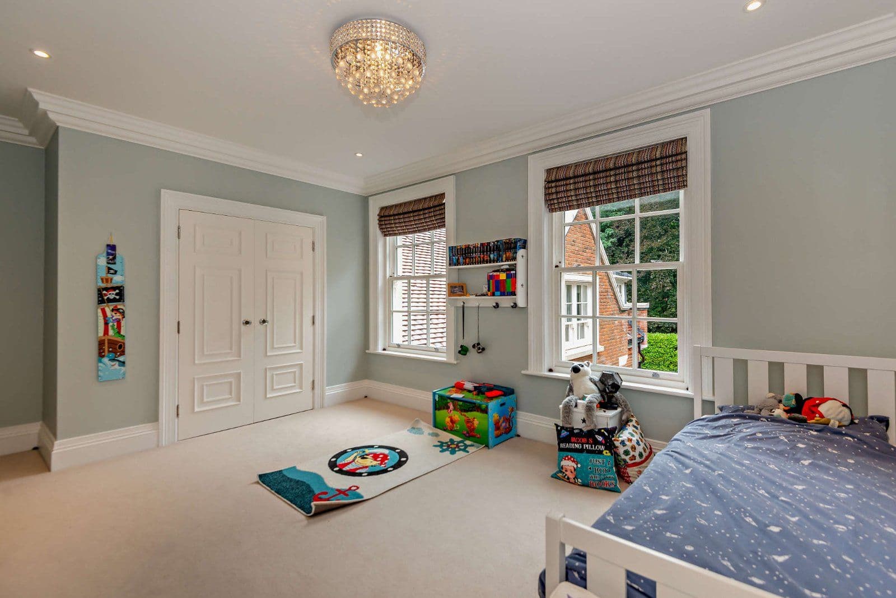
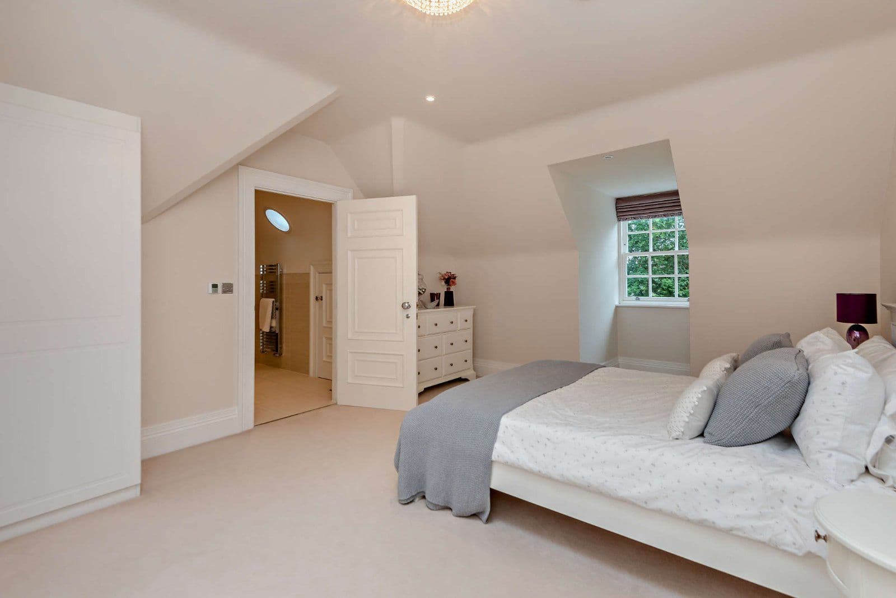
On the first floor, the opulent principal bedroom features a dressing room, two walk-in wardrobes, and bi-fold doors opening to a scenic balcony. The luxurious en suite comes equipped with a freestanding bath, walk-in shower, and dual washbasins. Two further en-suite bedrooms occupy this floor. For maximum versatility, the second floor provides three extra bedrooms and a sleek shower room, catering perfectly to guest needs or a busy family lifestyle.
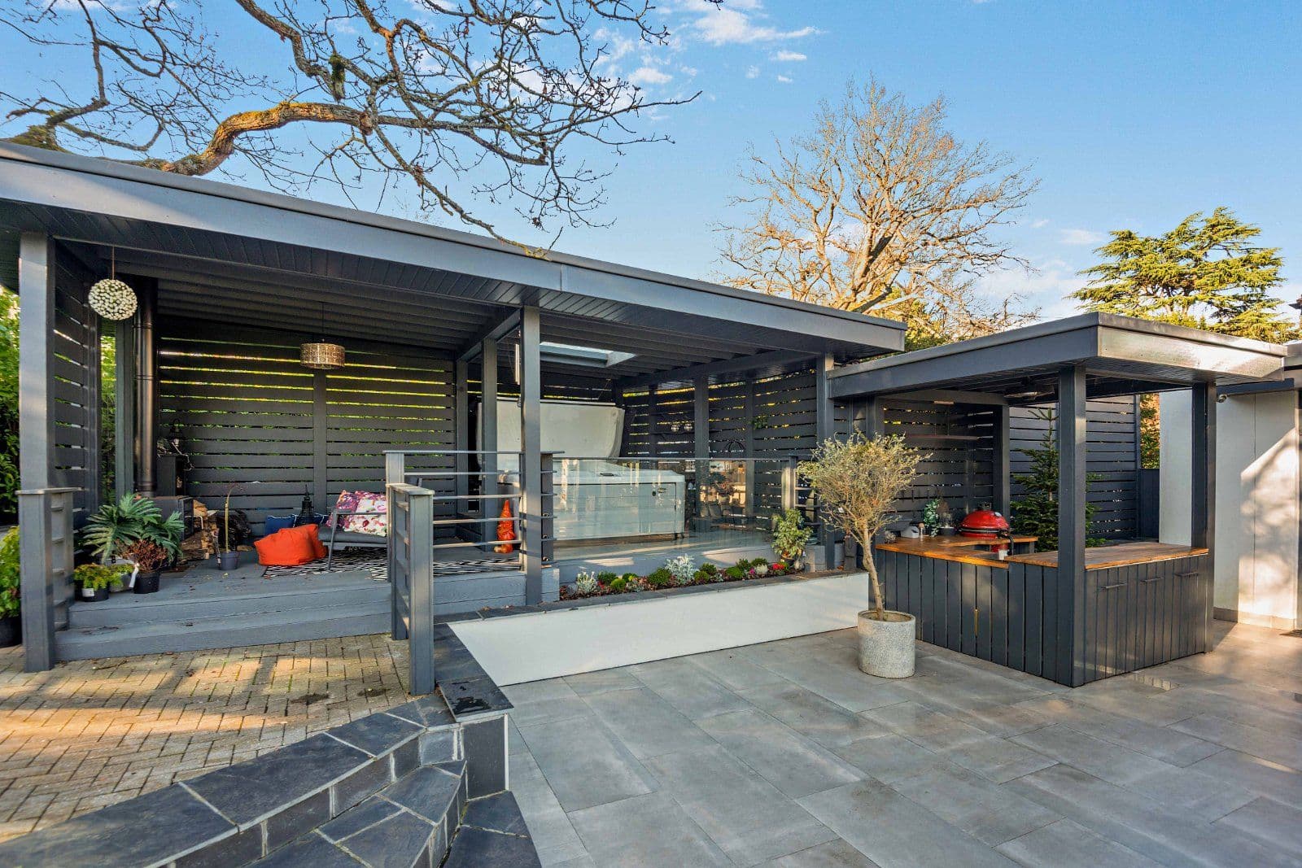
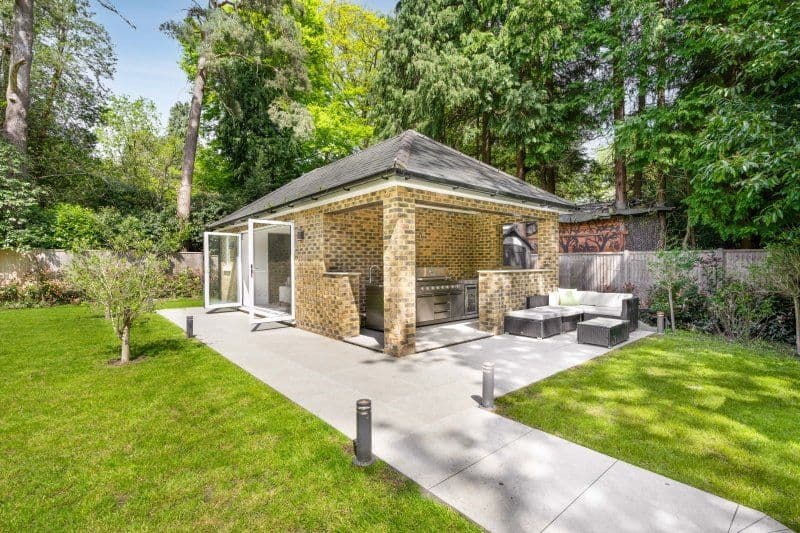
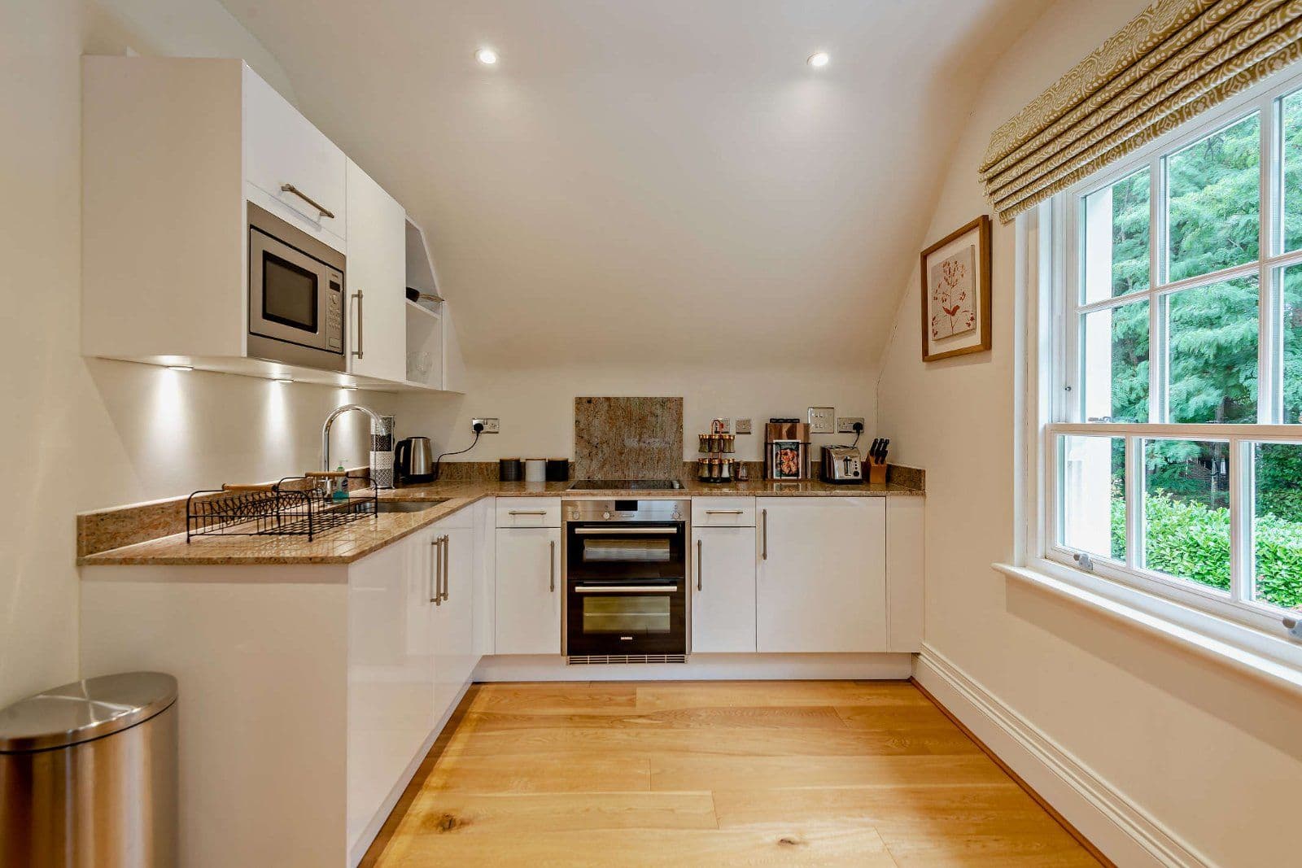
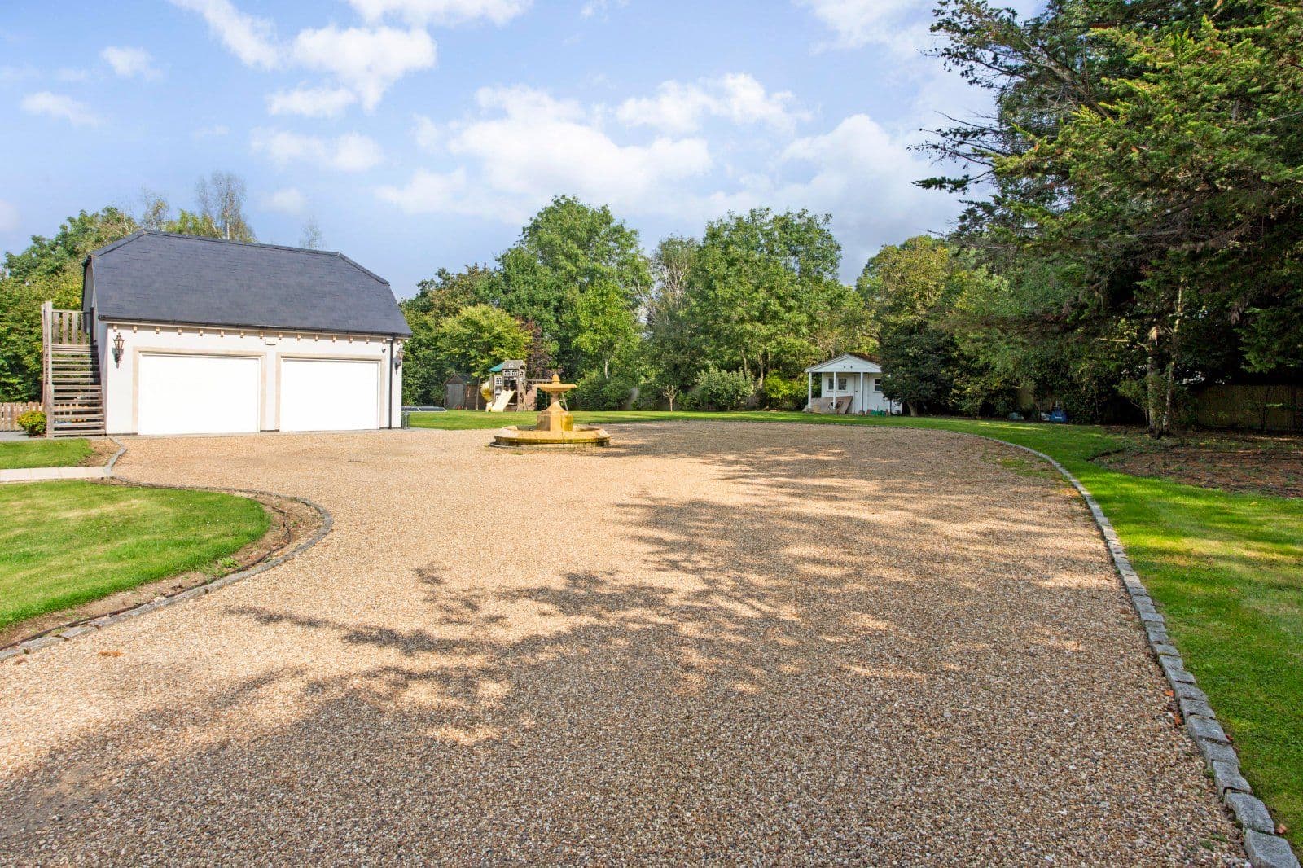
Tucked away at the rear of the plot, the detached annexe offers impressive and beautifully presented living space, focused around a large decked seating area. The layout features a modern open-plan kitchen/sitting room, a study, two double bedrooms, and a shower room. For added flexibility, there is a games room that could be utilised as a third bedroom. It is worth noting that the annexe has independent access to Wells Lane.
This property has 1.14 acres of land.
About the area

Other properties




































Slide 1 of 6
Looking for deep local knowledge, and a considered approach to selling well?
Across residential, rural, farms and estates, our nationwide network of experts marry specialist knowledge and up-to-the-minute market analysis with the personal touch.