


1 / 19
Priory Road, Sunningdale
Ascot, Berkshire, SL5
Guide Price
£3,750,000
Ref: ASC230033
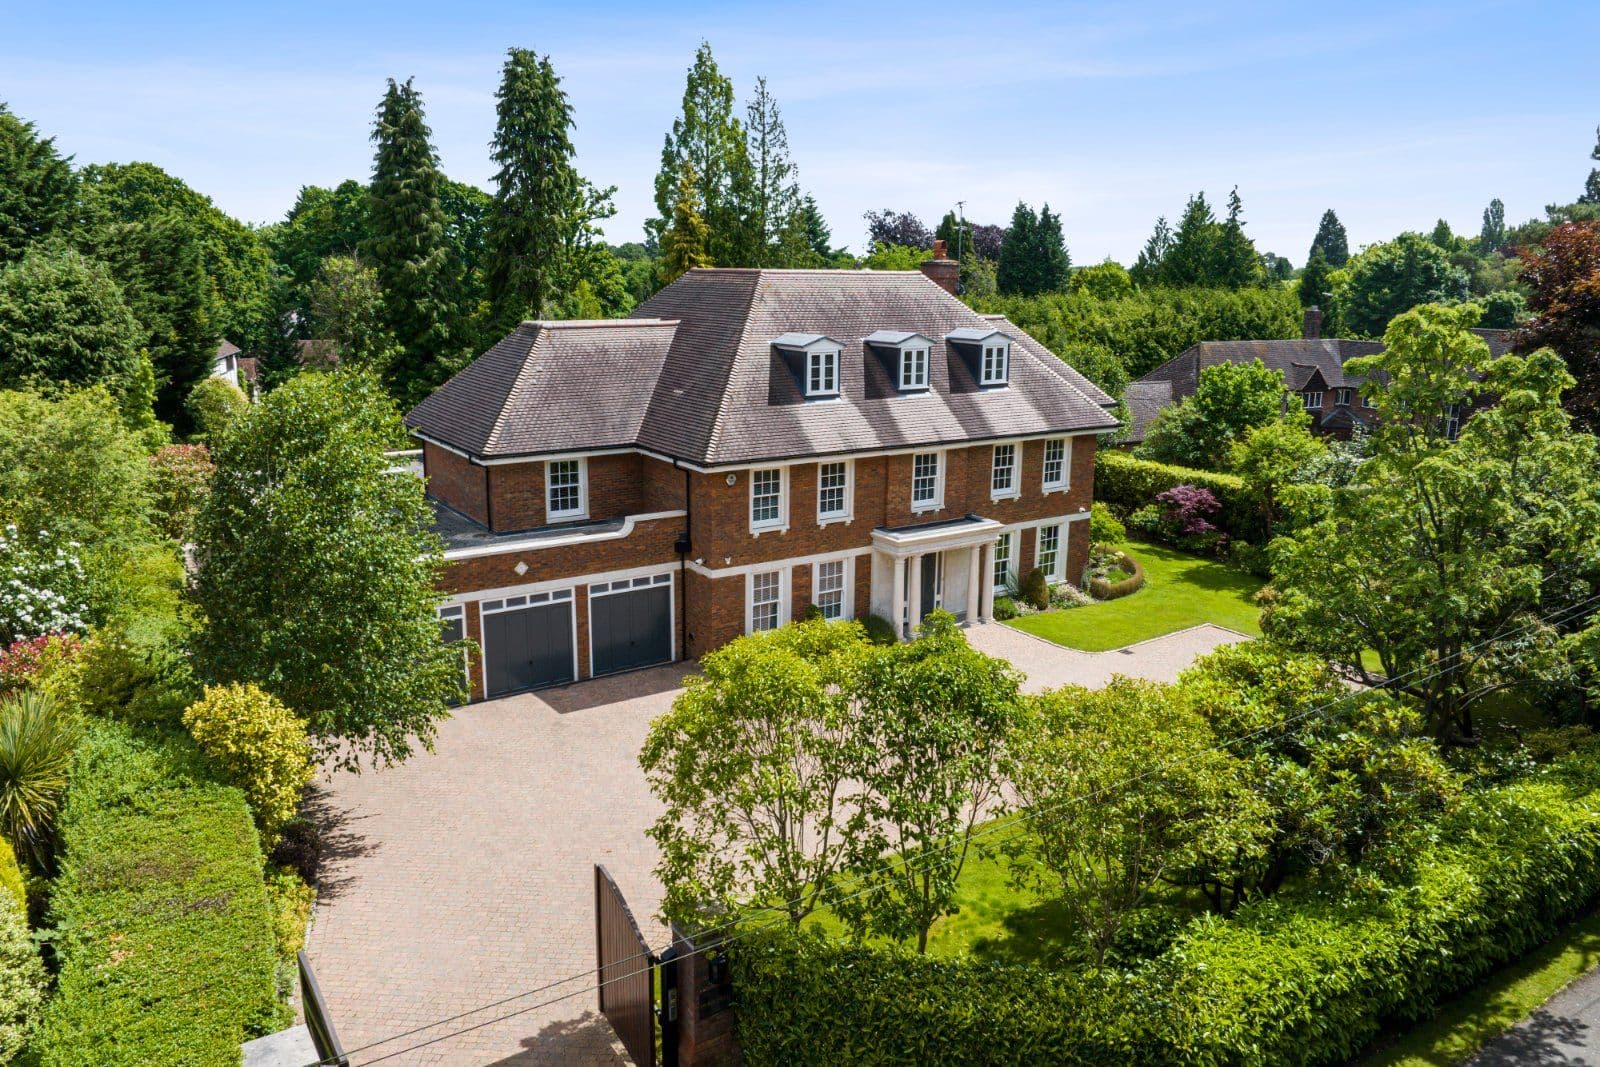
A sensational 6-bedroom residence built by Octagon Developments, in a prime location
- 6 bedrooms
- 6 bathrooms
- 5 reception rooms
- 6,303 square feet
- 0.54 acres
- Freehold
- Council Band H
- Energy Efficiency Rating D
Features at a glance
- Spacious reception hall
- Open-plan drawing/dining room & adjoining garden room
- 2 Further reception rooms
- Kitchen/breakfast/family room
- Sumptuous principal bedroom, en suite dressing room, bathroom and separate shower room
- 5 Further bedrooms (3 en suite)

Overview
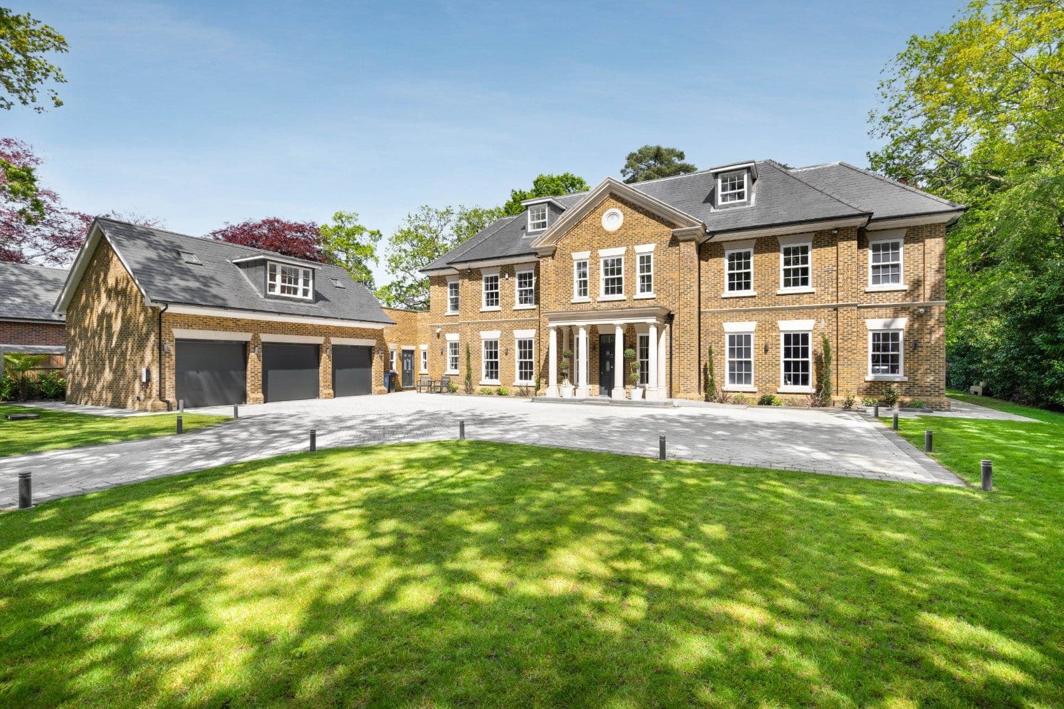
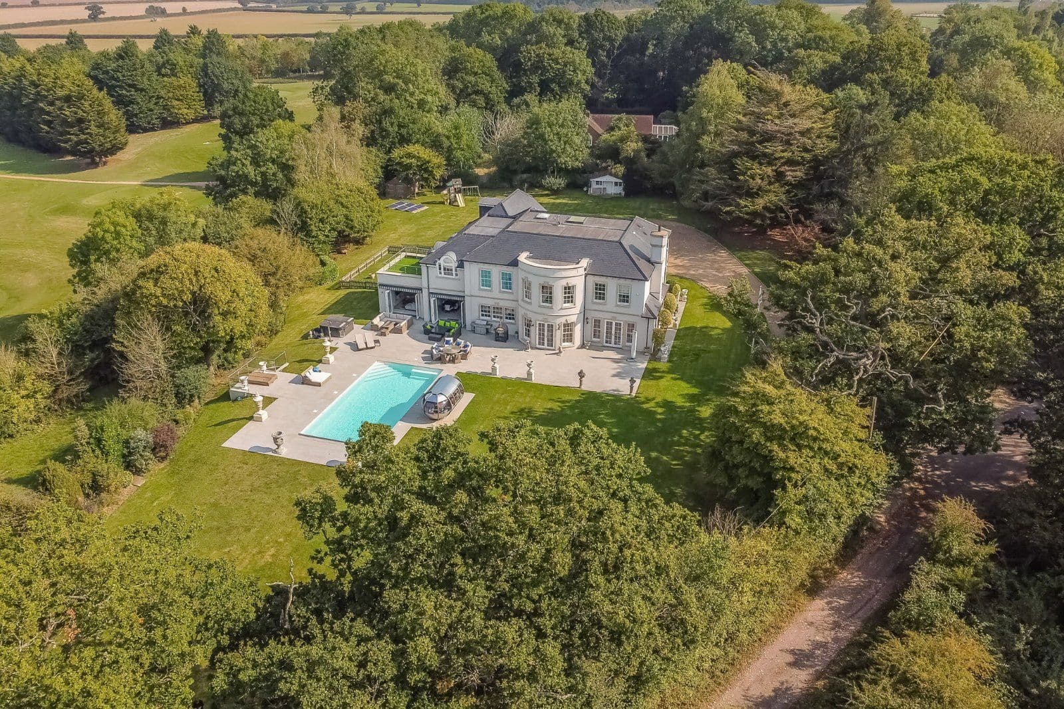
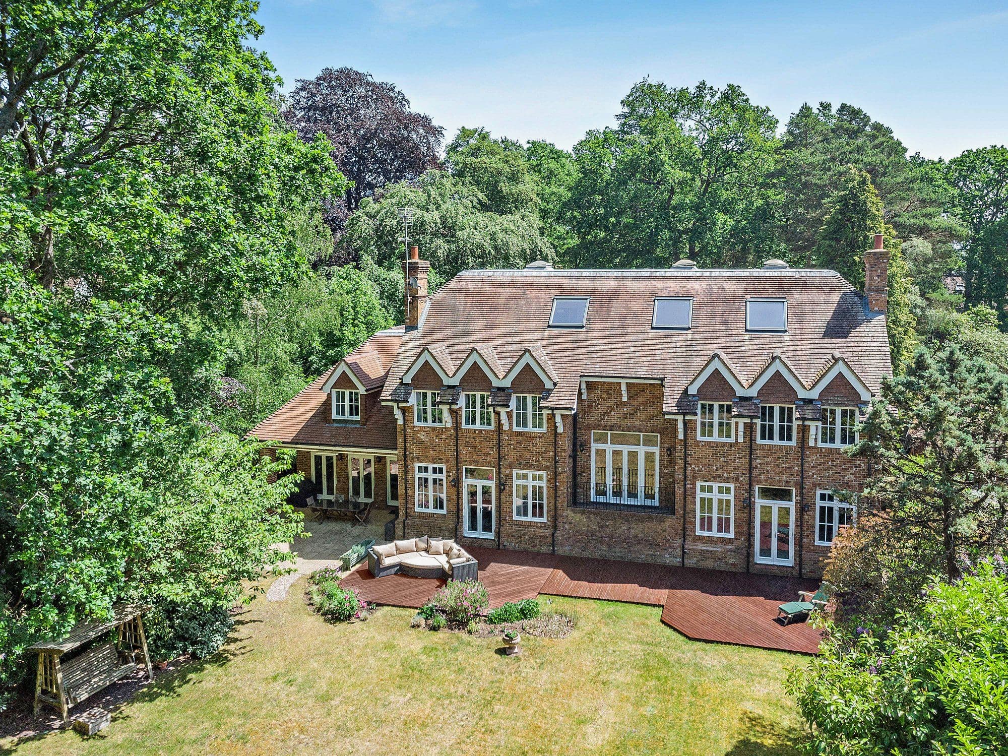
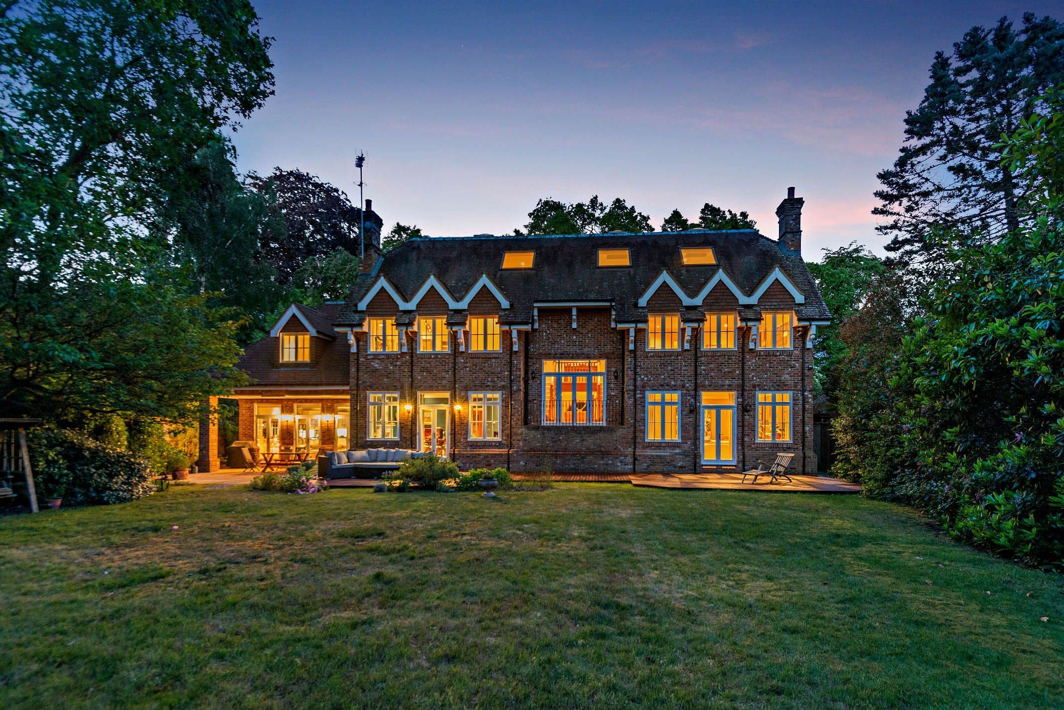
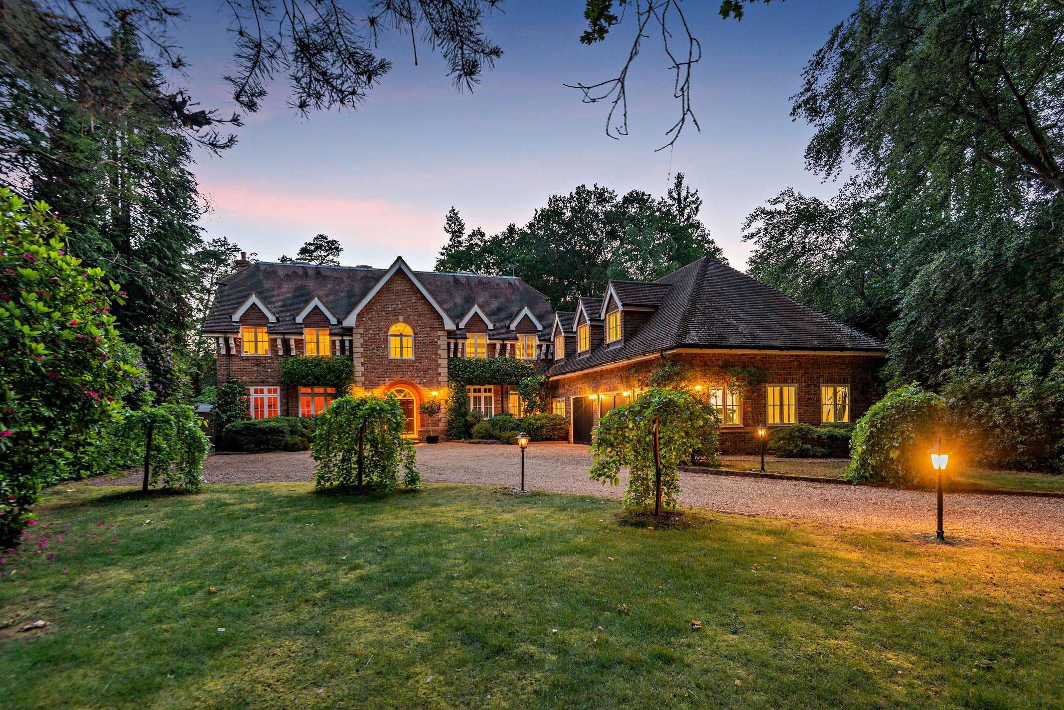
Priory End is a magnificent detached house featuring handsome red brick elevations and large sash windows, while inside the accommodation is light and airy, and benefits from an air circulation/comfort cooling system throughout, under-floor heating to the ground and first floors, and a centralised multi-room audio visual system.
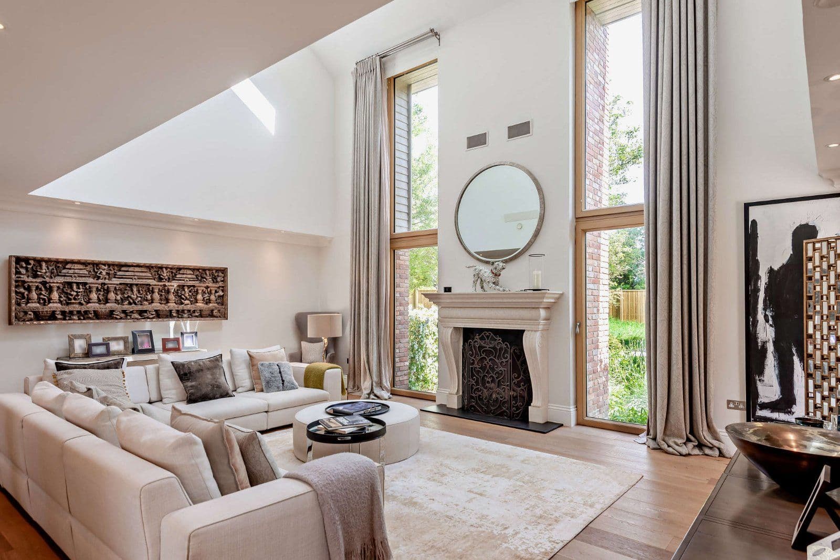
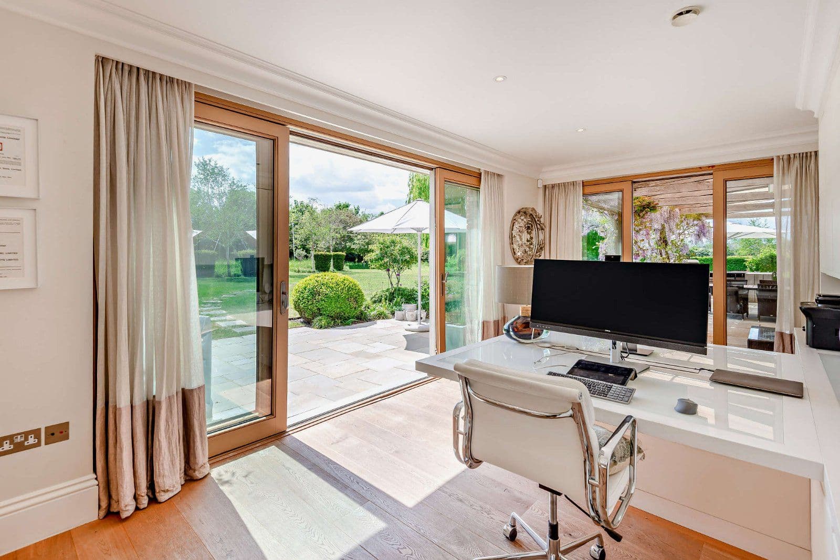
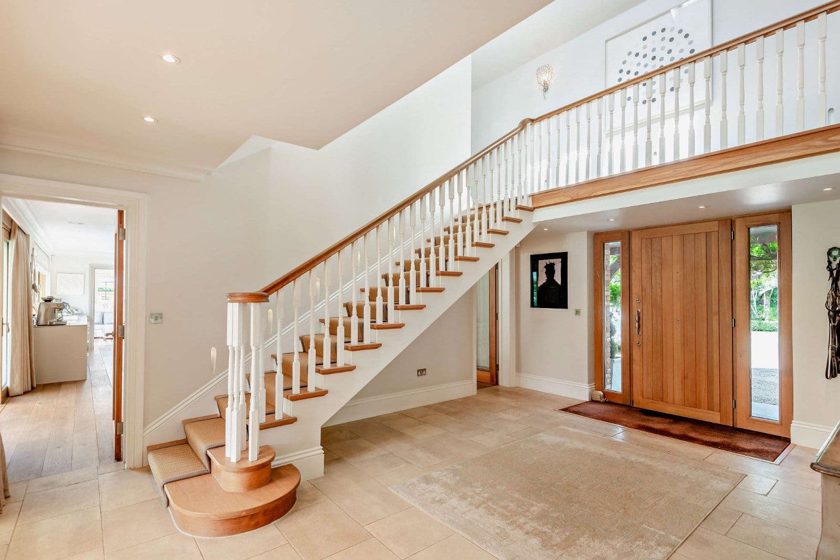
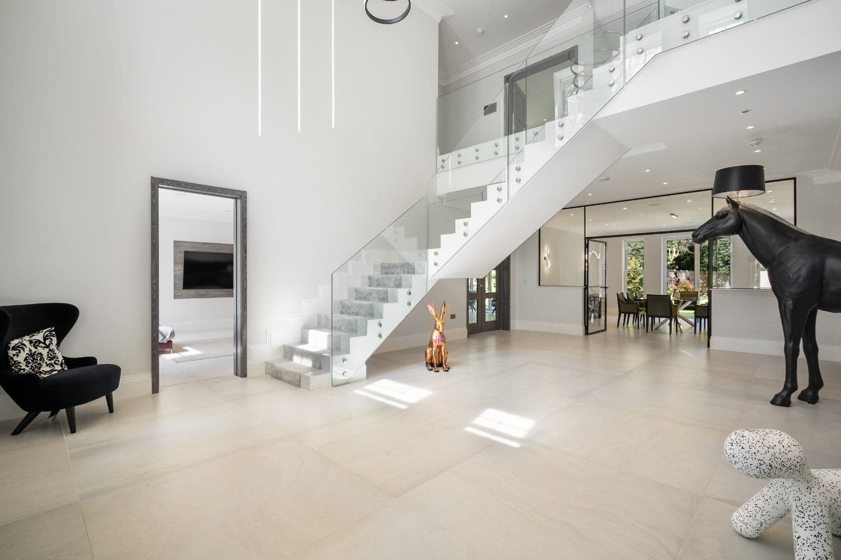
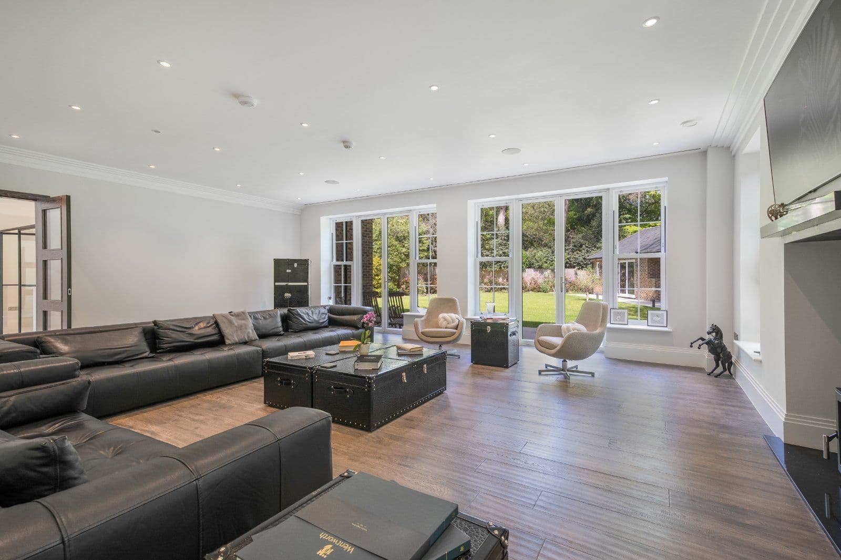
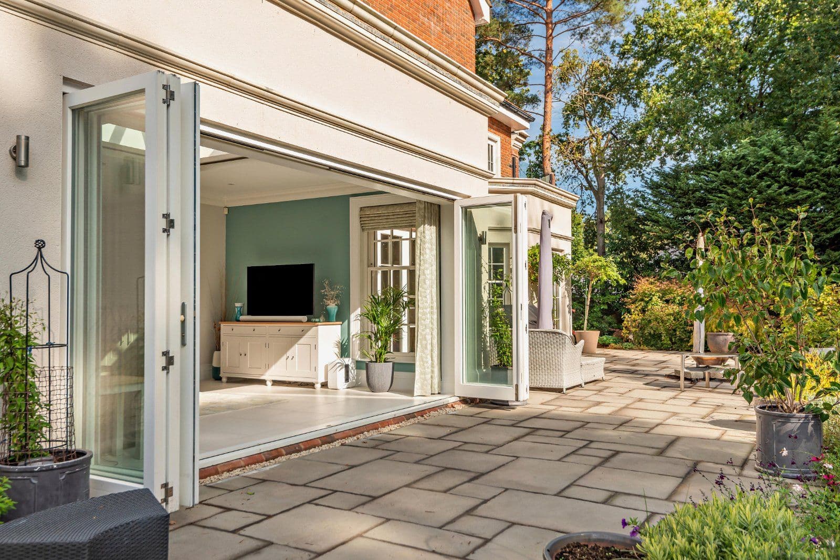
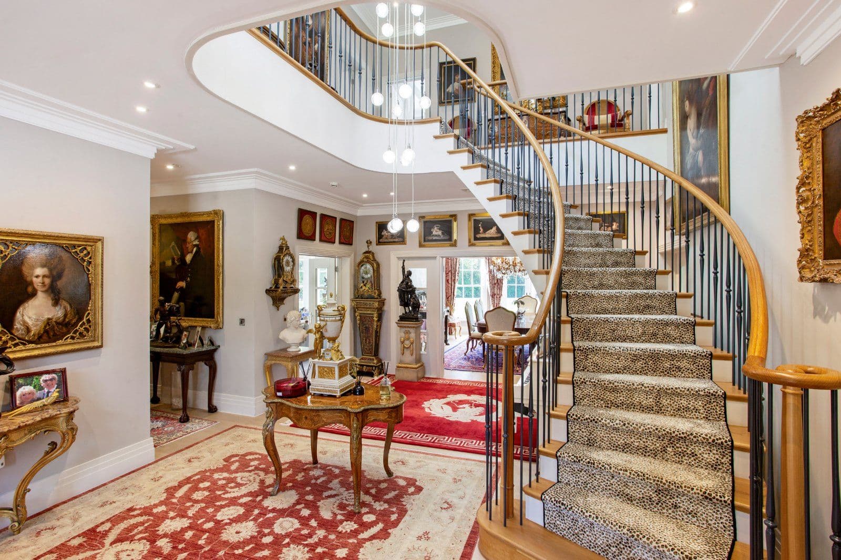
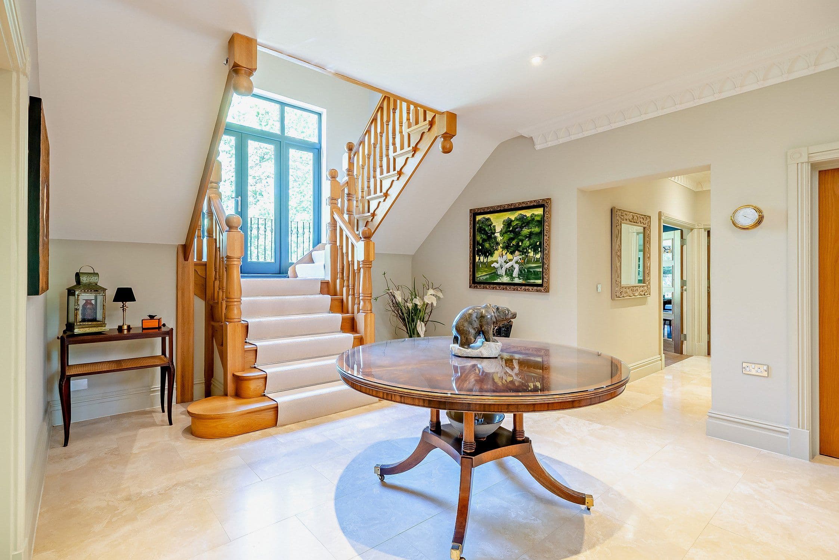
The spacious reception hall creates a striking impression upon entry, with its tiled flooring, lofty ceiling height, and grand staircase leading to the galleried first-floor landing above. The main reception room is the open-plan drawing area and dining area, which features tile flooring and a fireplace, and opens onto the rear garden via two sets of French doors. This room connects with the garden room in a semi open-plan layout, combining to provide superb relaxation and entertaining space, with a further set of French doors opening onto the garden. There is also a sitting room to the front, and a study.
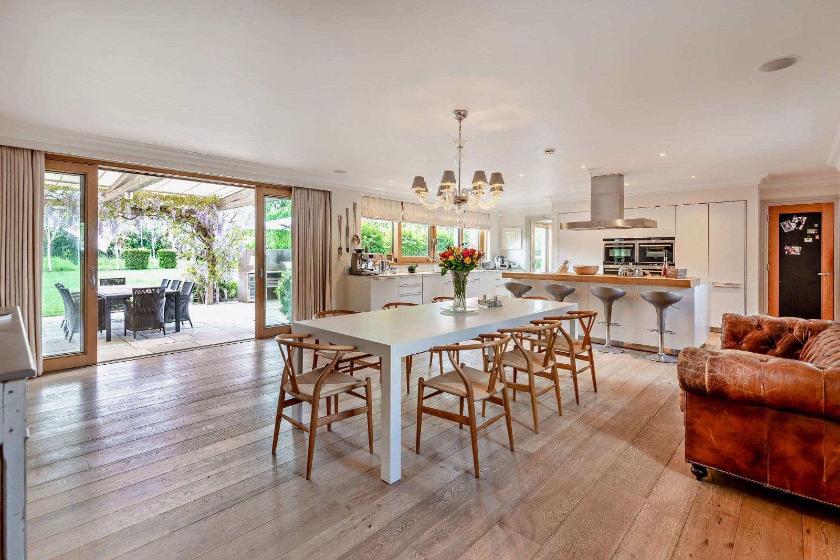
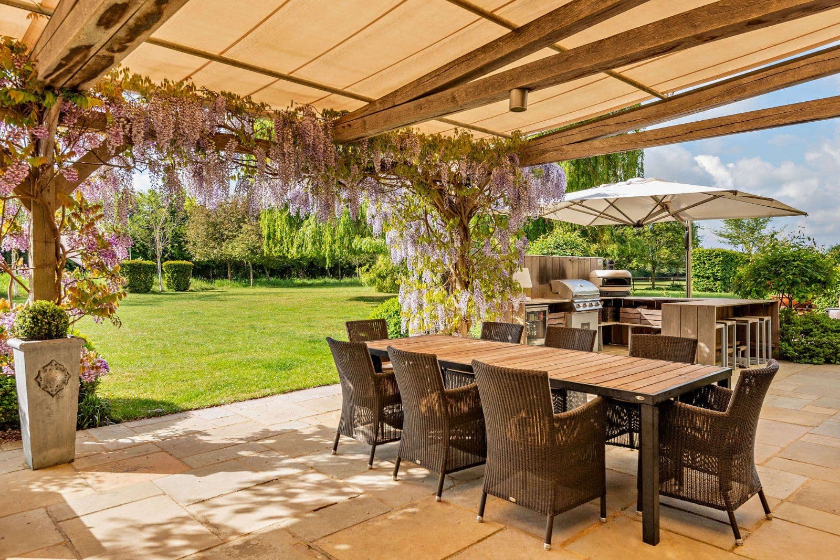
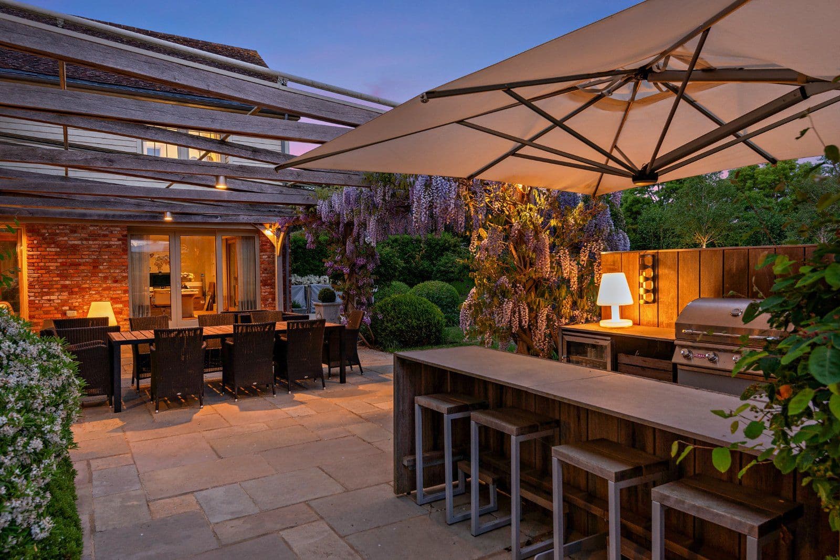
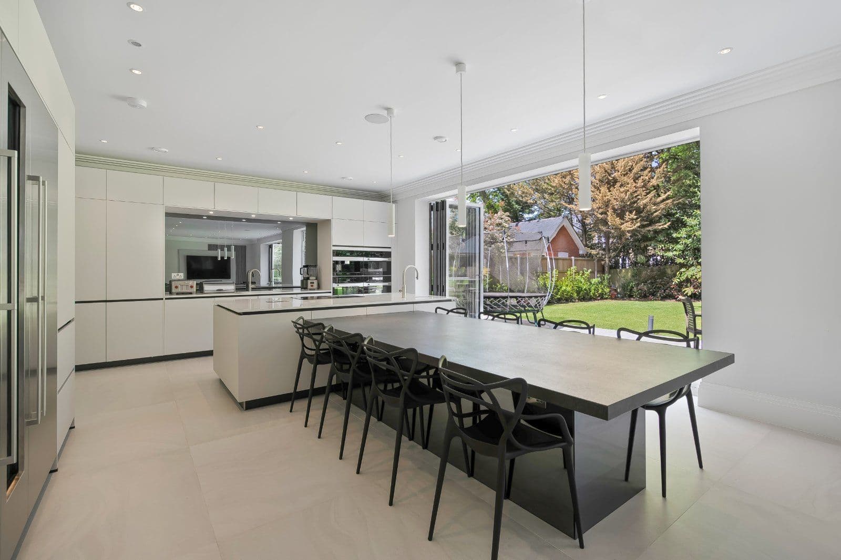
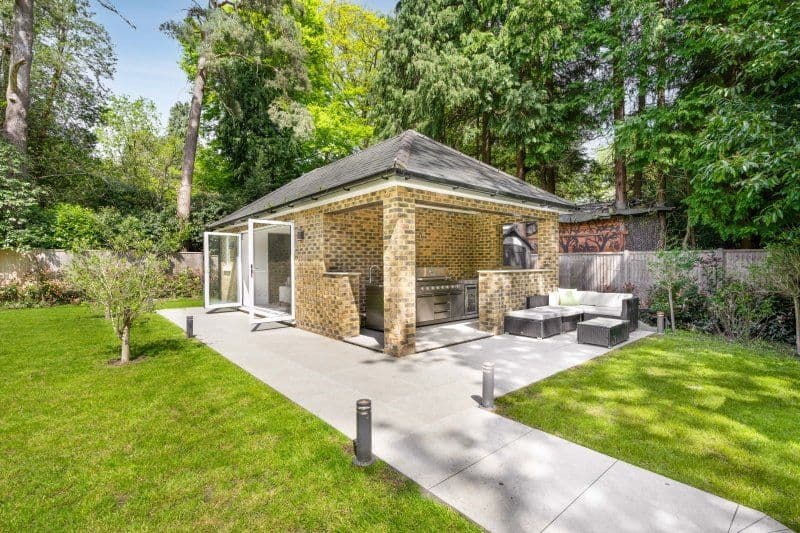
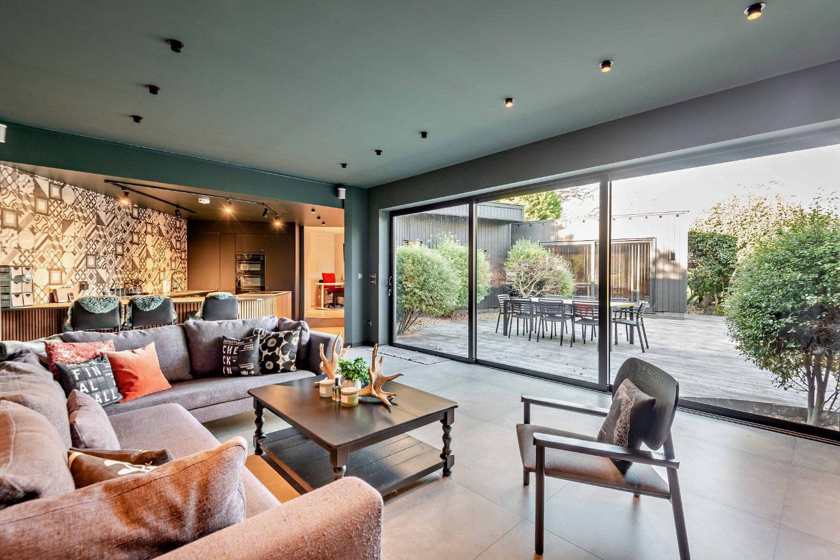
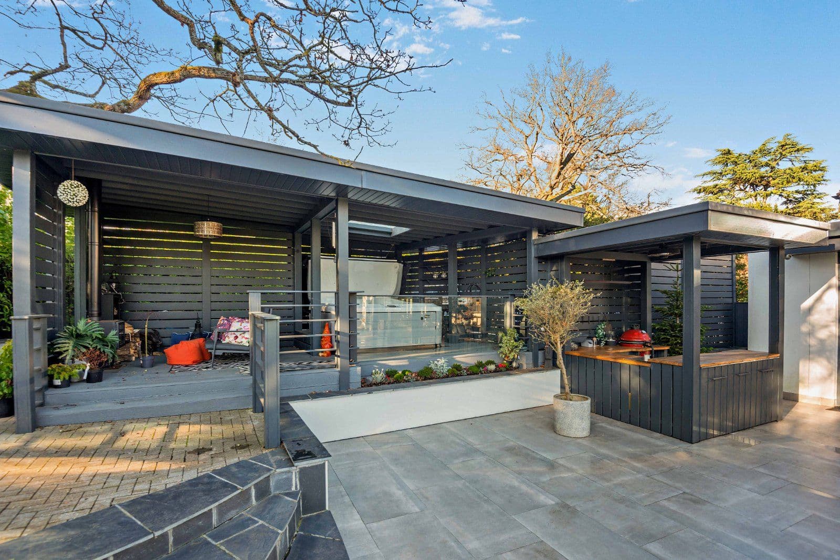
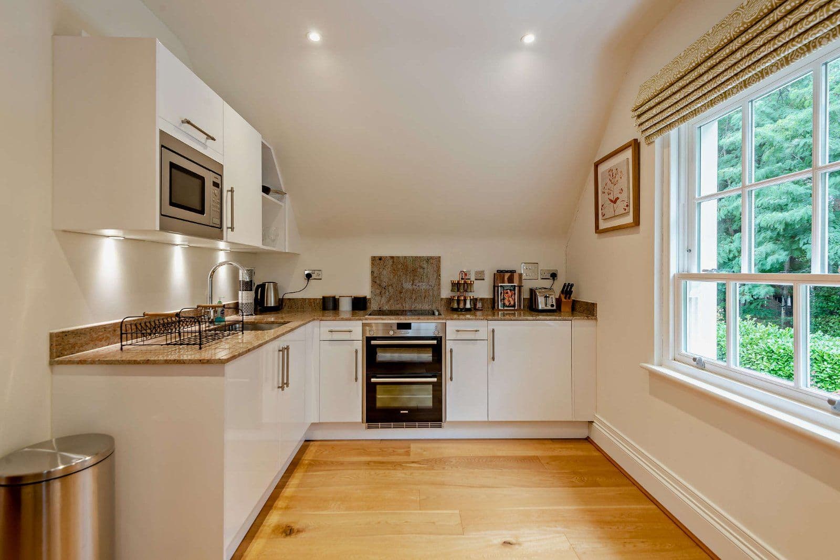
To the rear of the ground floor is the multi-functional kitchen/breakfast/family room with three sets of French doors opening out to the terrace and barbeque area, thereby being perfectly positioned for entertaining. The sleek kitchen is fitted with a comprehensive range of modern units incorporating a central island, and integrated Sub-Zero and Wolf appliances; there is also an independent breakfast bar for informal dining. The family area enjoys a double aspect and offers a sunny space in which to relax or dine, with its dual French doors and skylight overhead. An adjoining utility room has its own outside access with doors opening to a cloakroom and also the integral garage. An additional cloakroom is conveniently located off the reception hall.
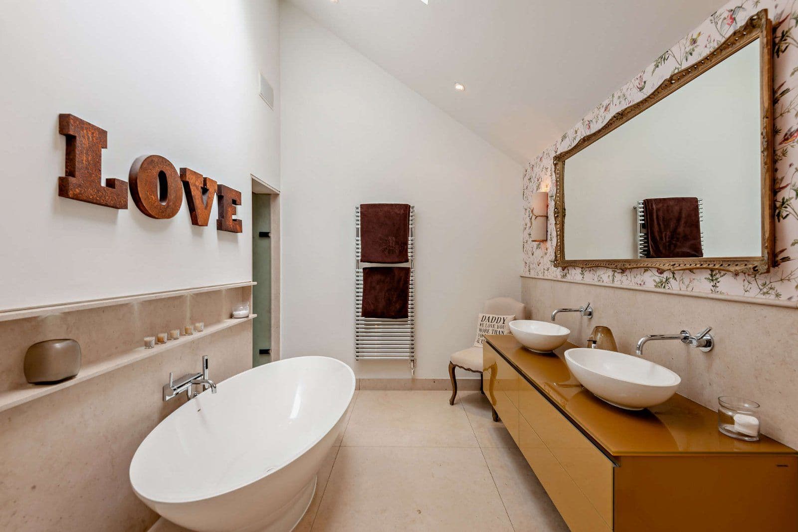
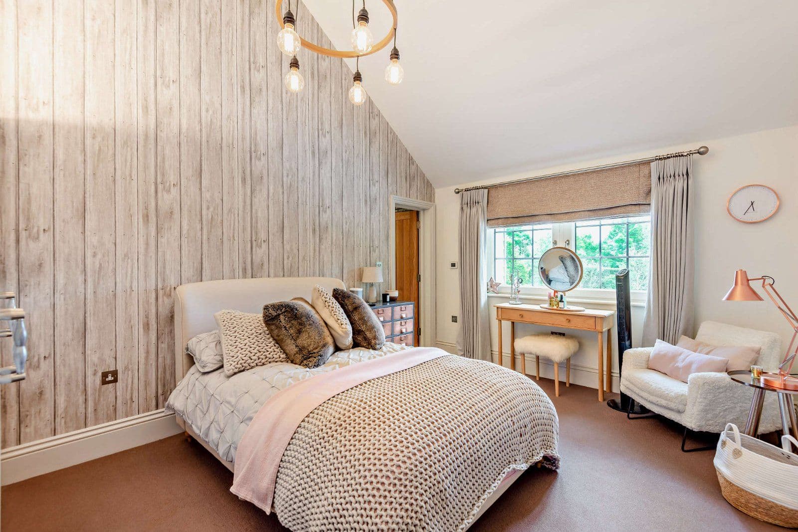
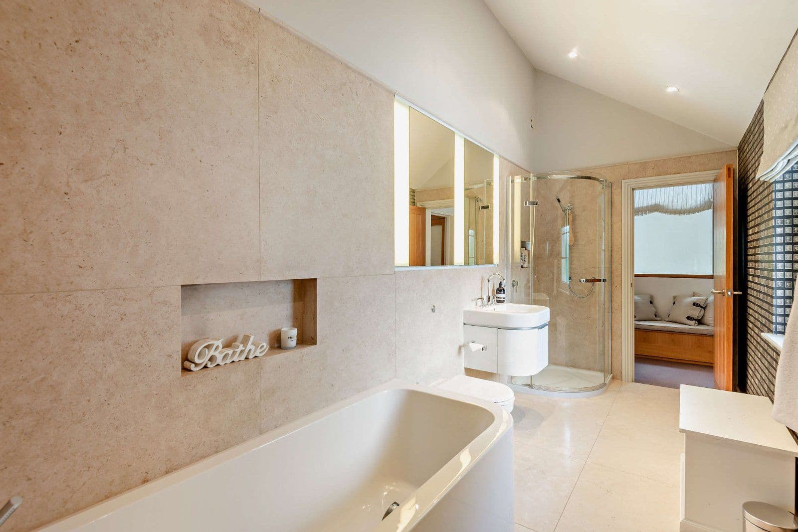
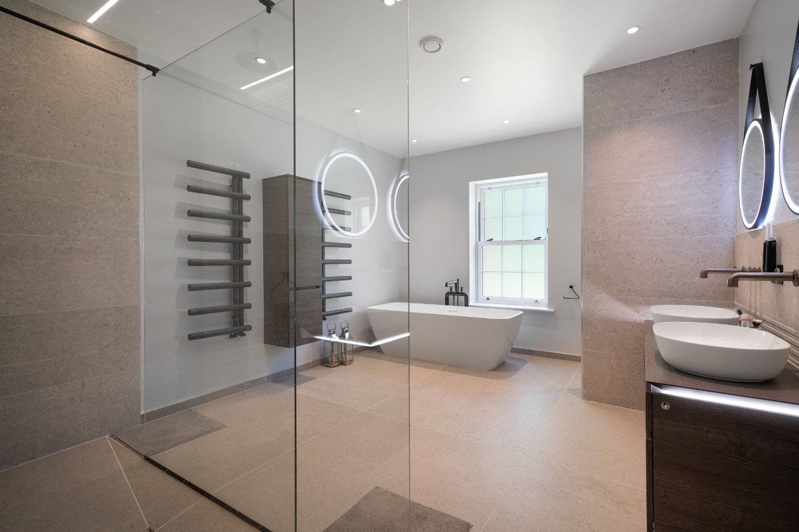
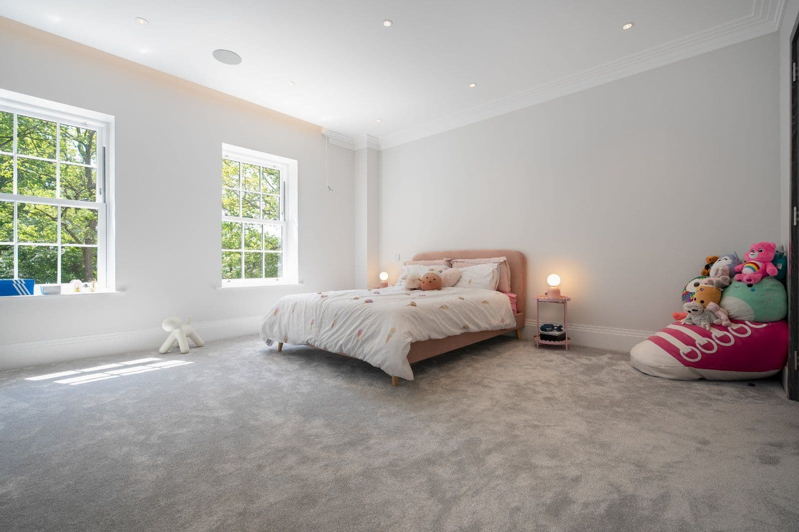
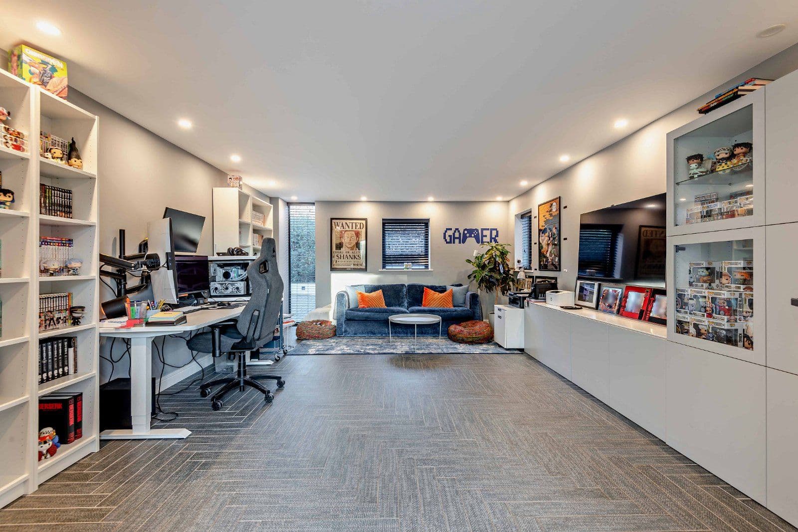
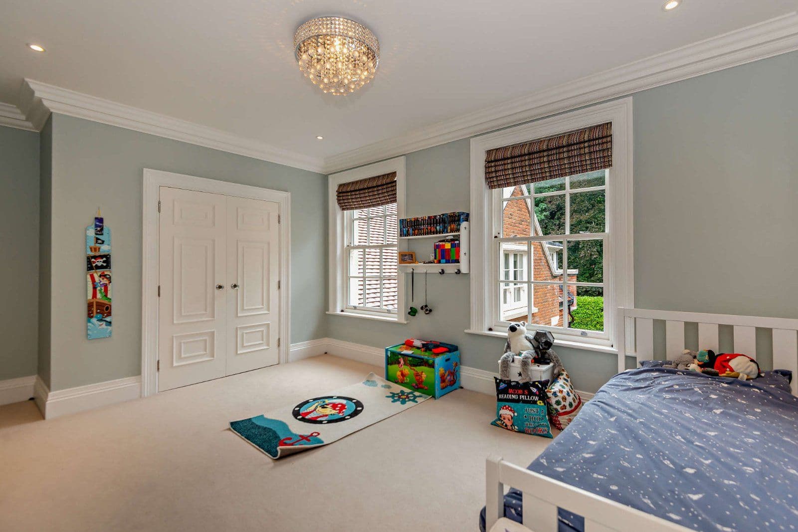
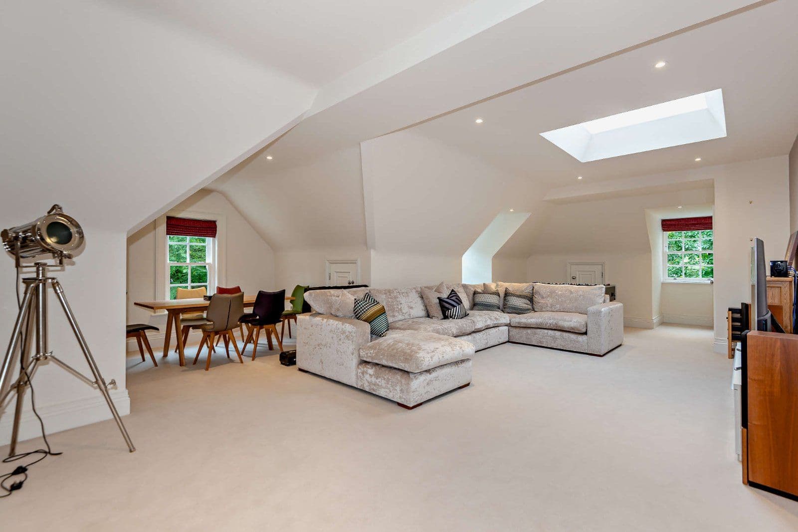
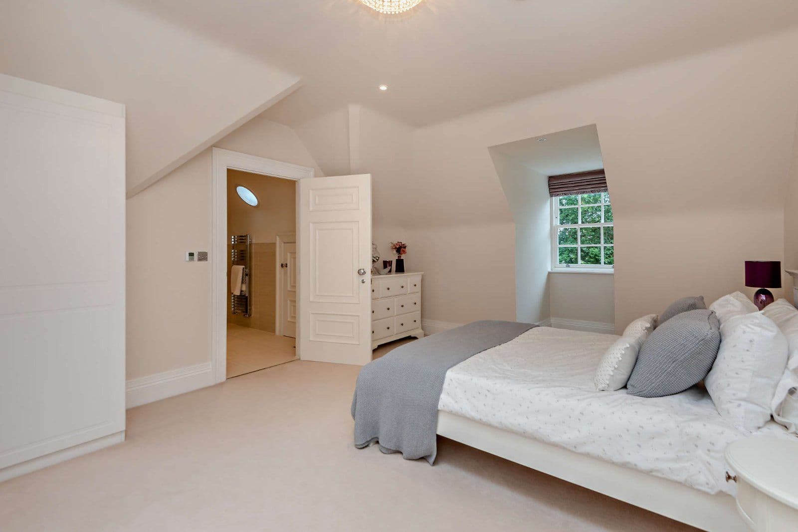
Upstairs, the galleried first-floor landing leads to four double bedrooms, including the palatial principal bedroom with its extensive built-in storage, en-suite dressing room, luxurious bathroom and separate shower room. Three further bedrooms all have en suite shower rooms, with stylish modern suites, whilst the second floor is host to a double bedroom and a family bathroom, as well as a large additional bedroom, which could be utilised as a games room or gym.
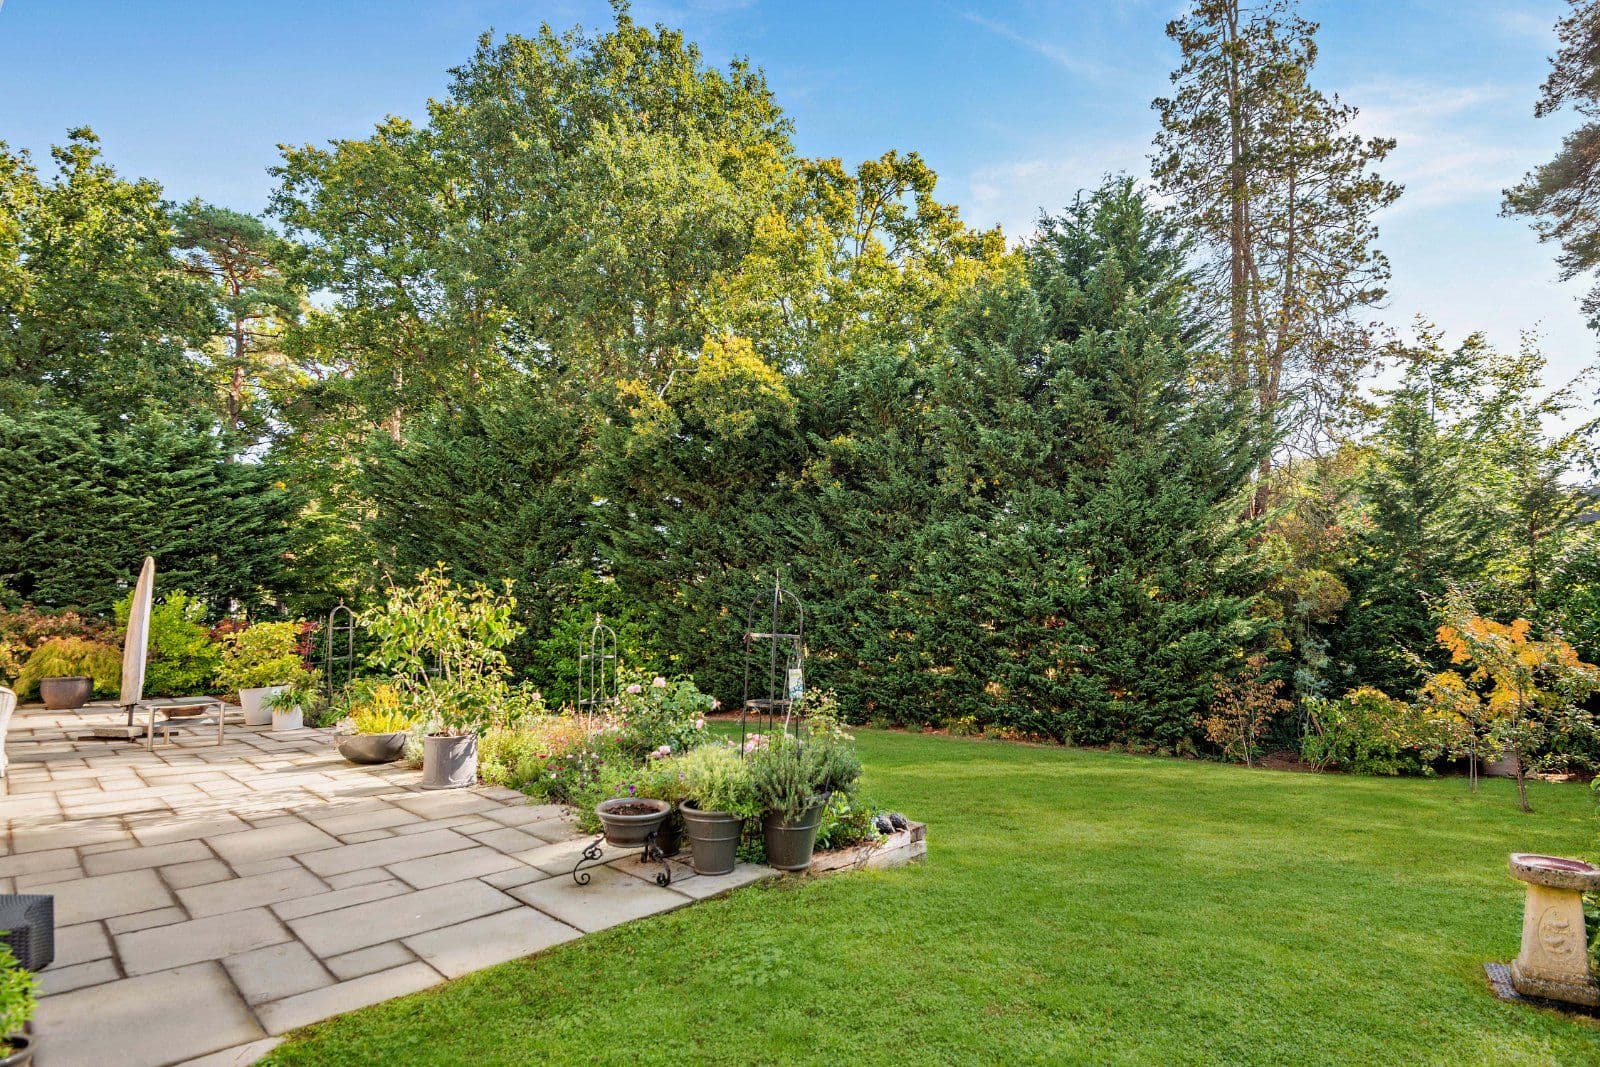
This property has 0.54 acres of land.
About the area

Other properties










































Slide 1 of 6
Looking for deep local knowledge, and a considered approach to selling well?
Across residential, rural, farms and estates, our nationwide network of experts marry specialist knowledge and up-to-the-minute market analysis with the personal touch.