




1 / 18
Larch Avenue
Ascot, Berkshire, SL5
Guide Price
£3,550,000
Ref: ASC260048
A magnificent 6-bedroom premium home, in a highly coveted Ascot location
- 6 bedrooms
- 4 bathrooms
- 6 reception rooms
- 5,733 square feet
- Freehold
- Council Band H
- Energy Efficiency Rating C
Features at a glance
- 5 Reception rooms
- Games room
- Kitchen/breakfast room
- Utility room and 2 guest cloakrooms
- 6 Bedrooms
- 4 Bathrooms

Overview
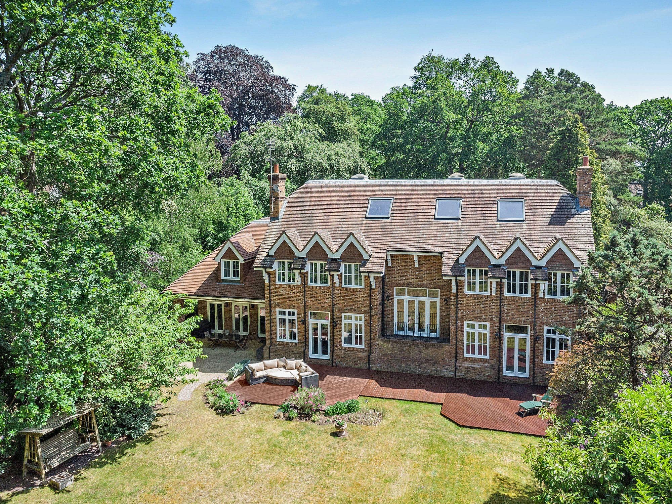
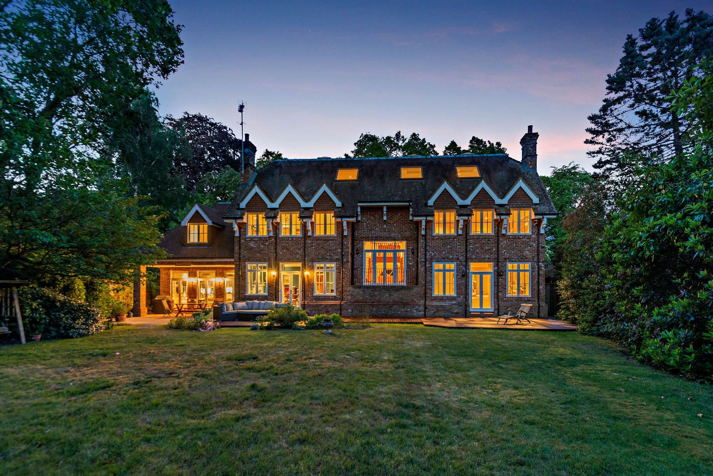
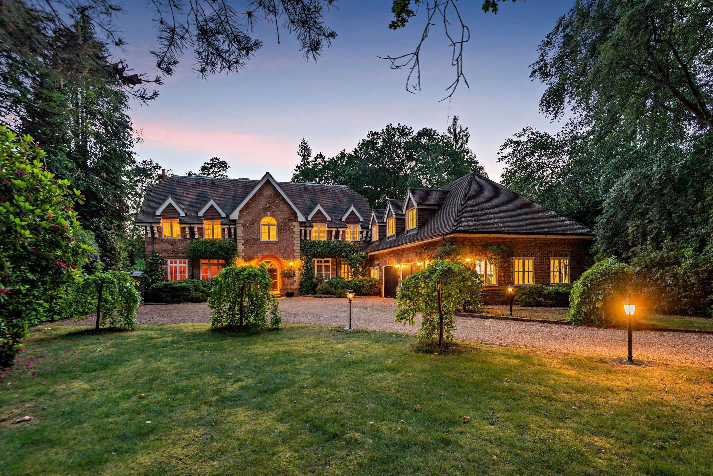
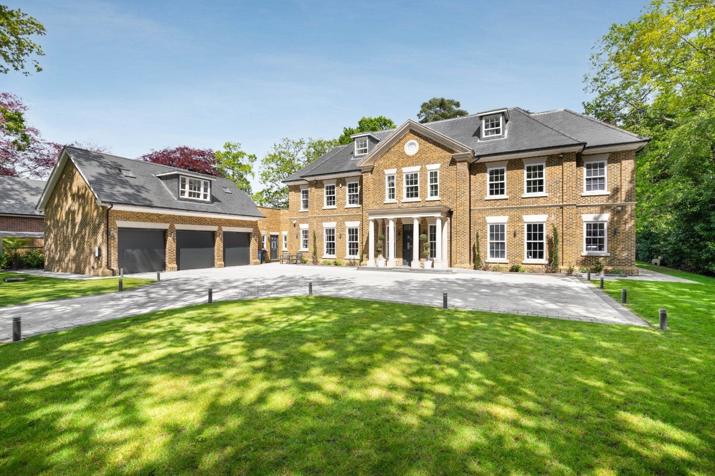
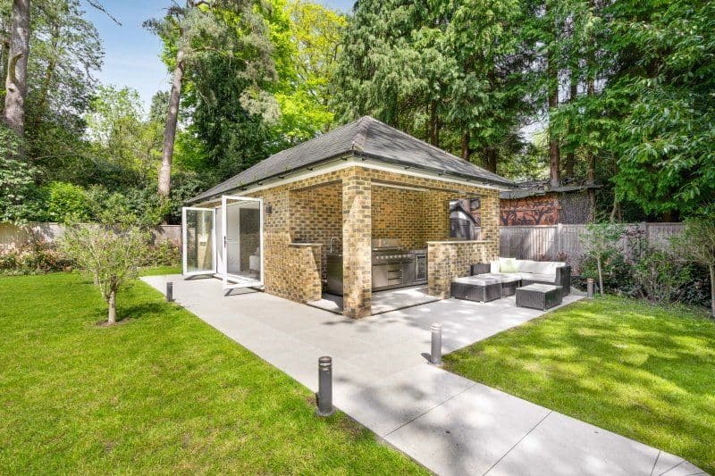
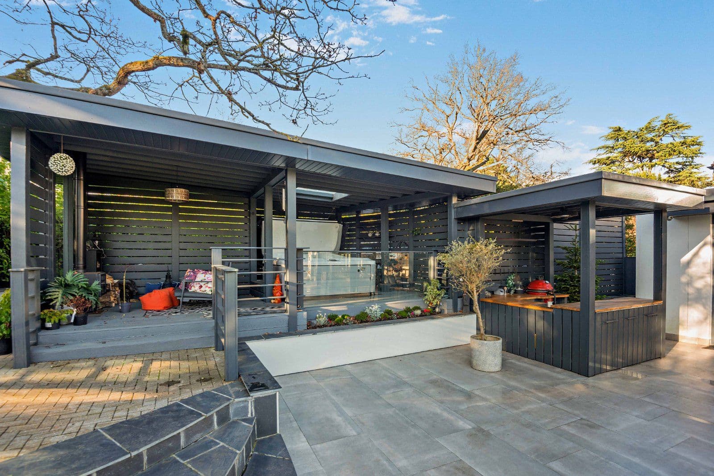
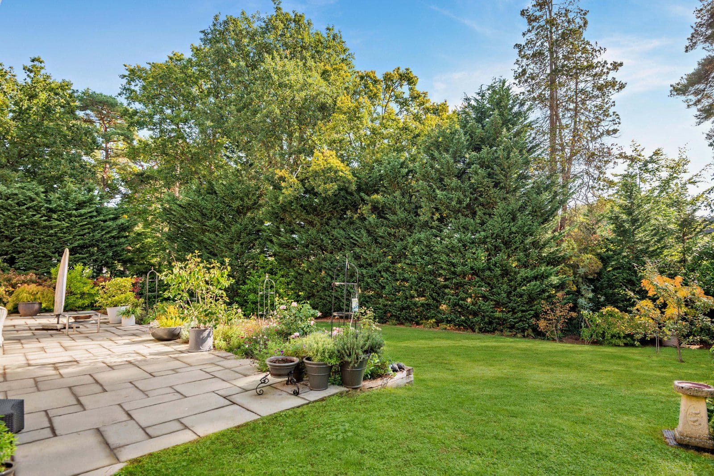
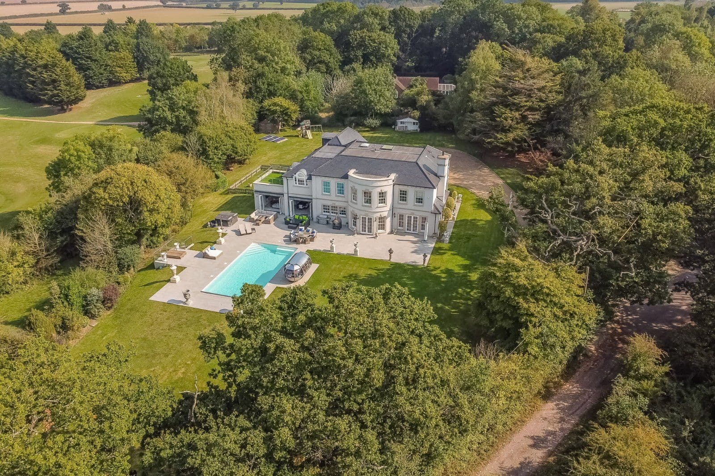
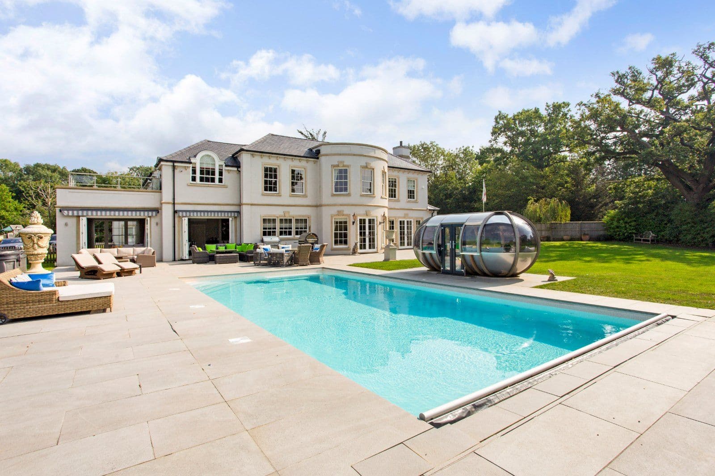
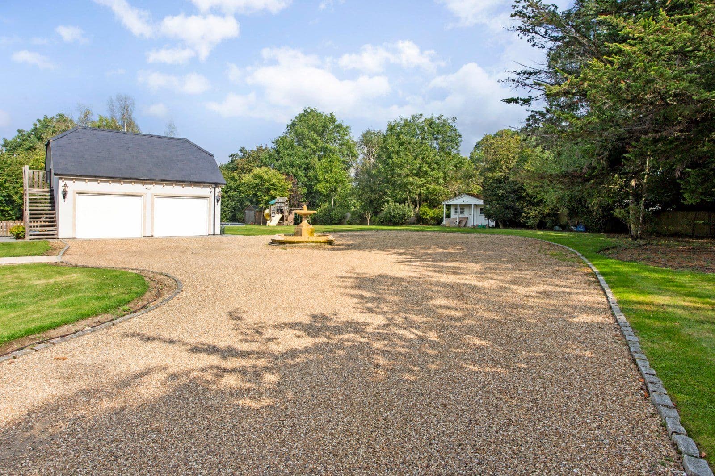
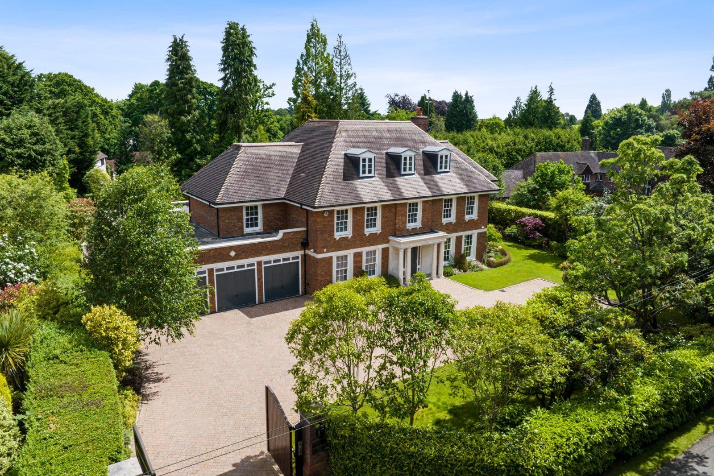
Mulberry Lodge is a striking detached residence, offering beautifully appointed accommodation arranged across three light-filled floors. Set on a peaceful residential lane, the property is further enhanced by private landscaped gardens enclosed by mature woodland.
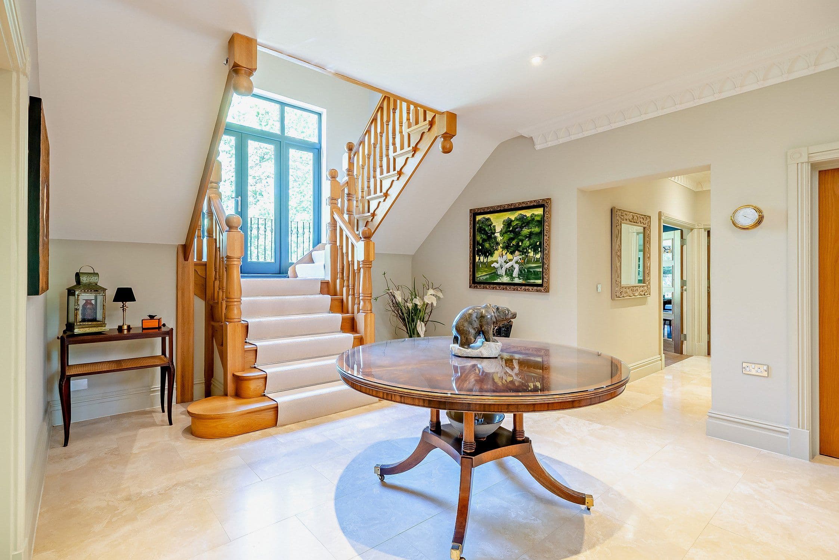
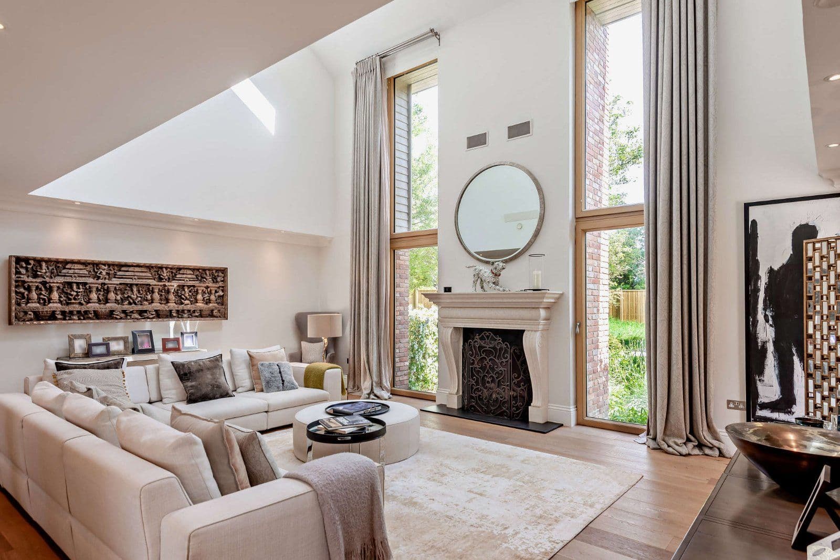
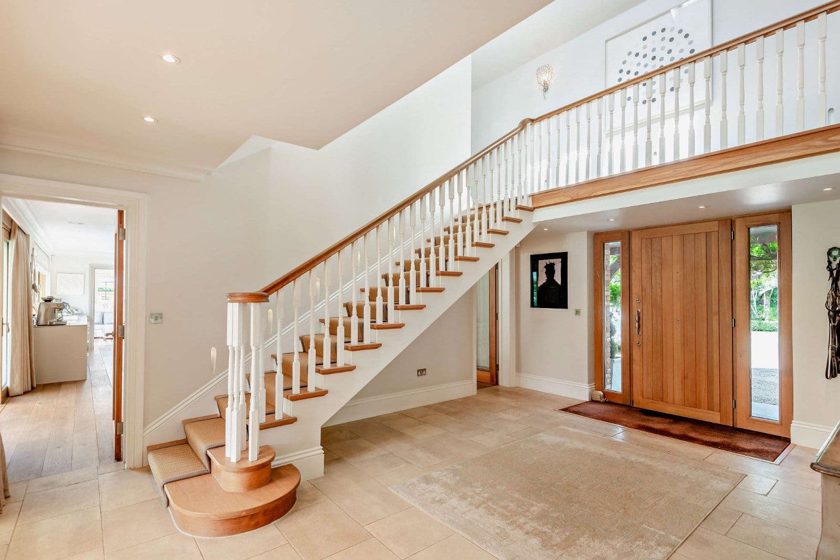
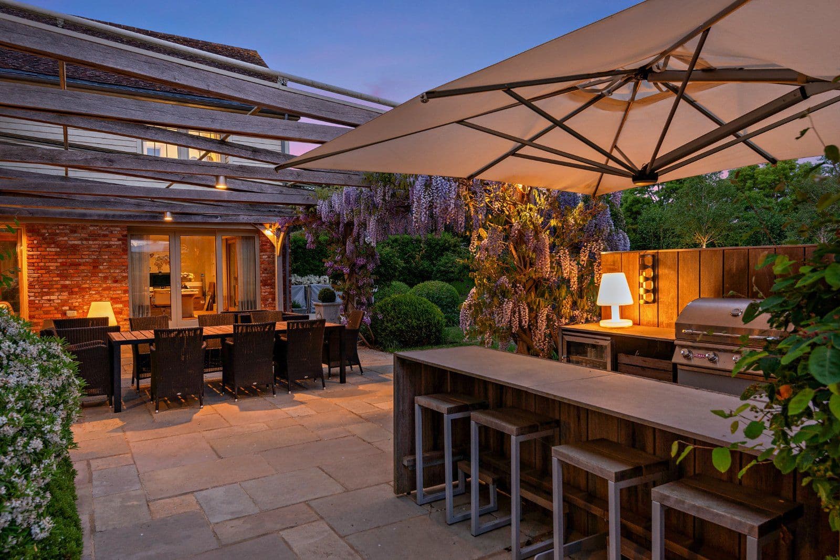
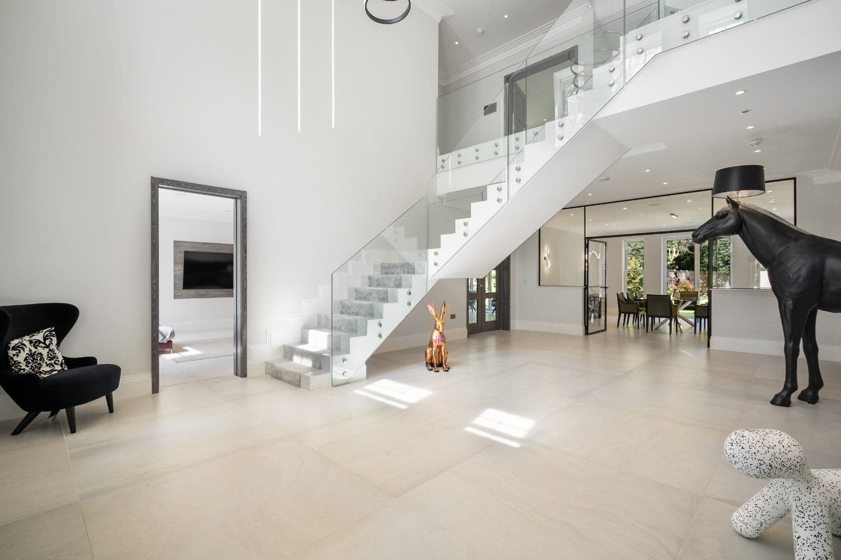
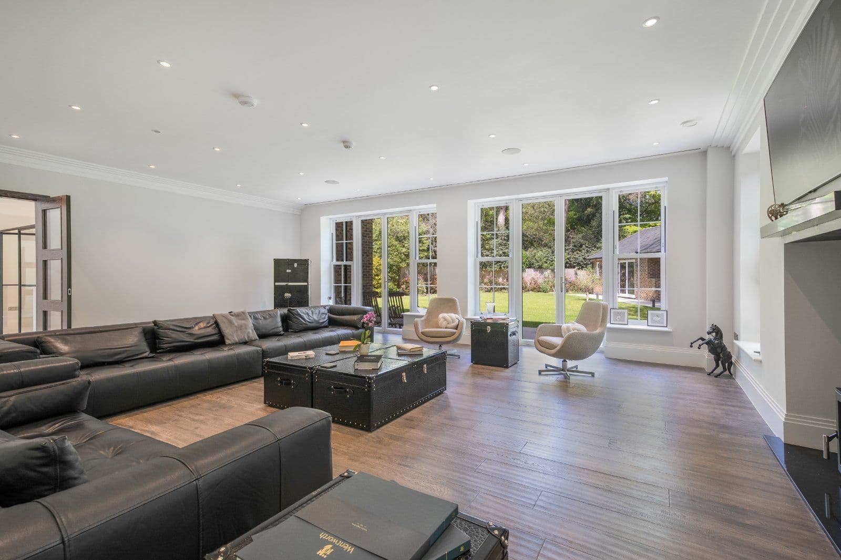
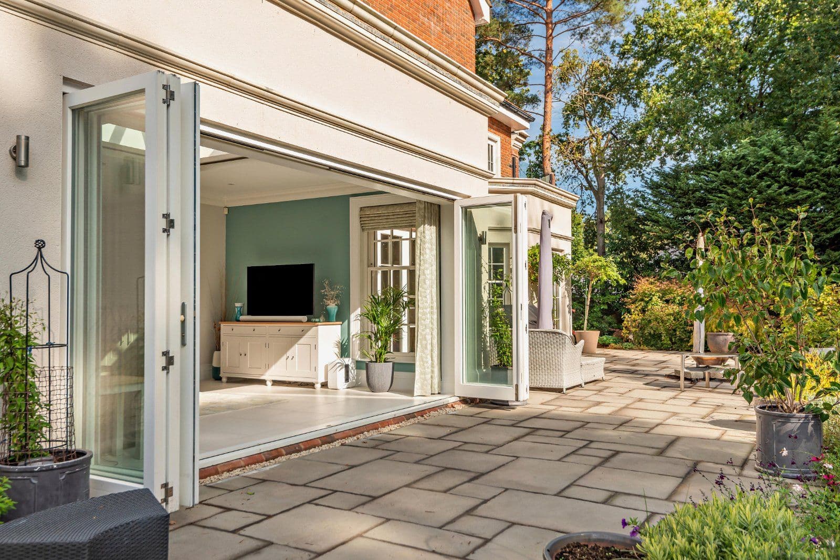
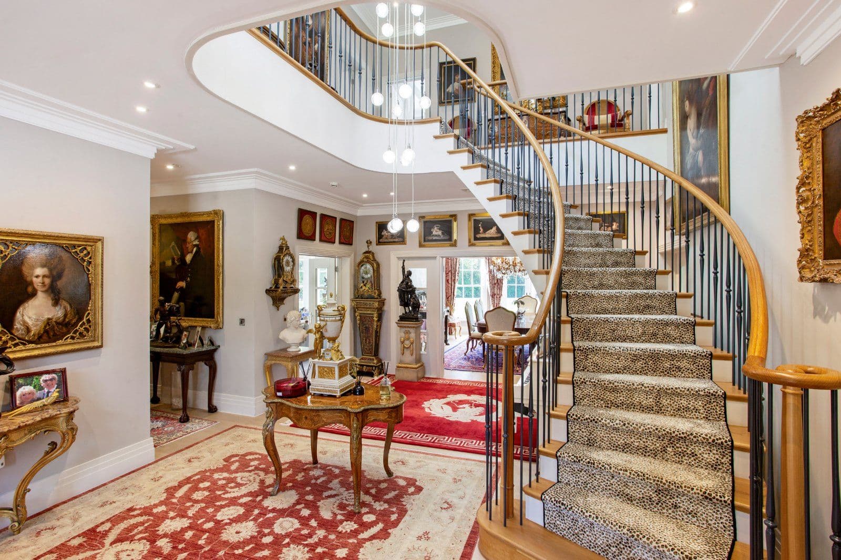
A welcoming reception hall establishes a sense of arrival, boasting a travertine tiled floor and an impressive solid oak bifurcated staircase with the central flight ascending a short series of steps to double doors that open onto an external balcony overlooking the rear gardens. Accessible from the hall, the elegant drawing room features an ornate ceiling cornicing, a stone fireplace and French doors opening onto the south-west-facing terrace and rear garden. The formal dining room is similarly well appointed, with a feature fireplace, and French doors also leading to the terrace.
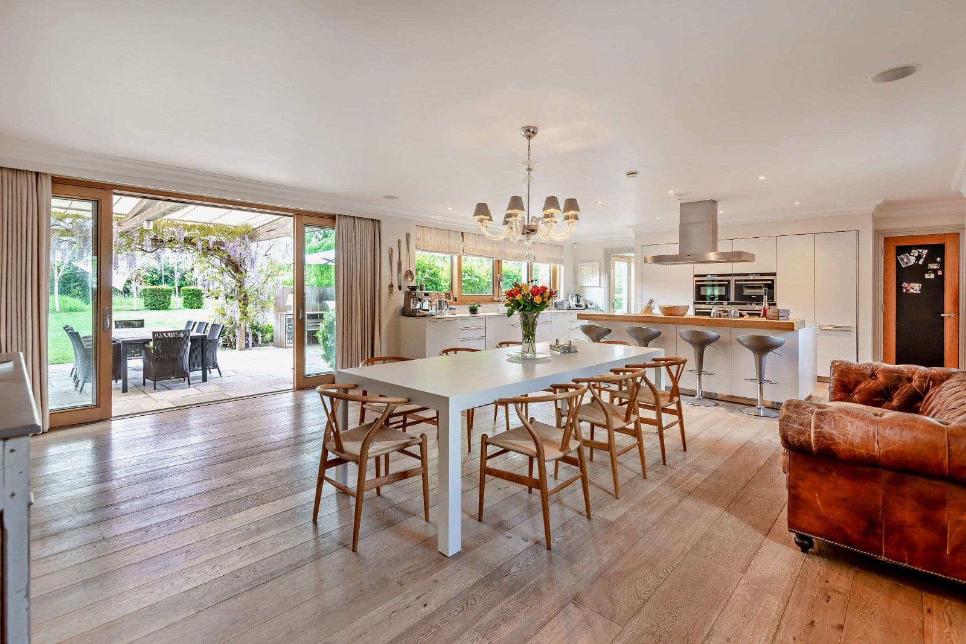
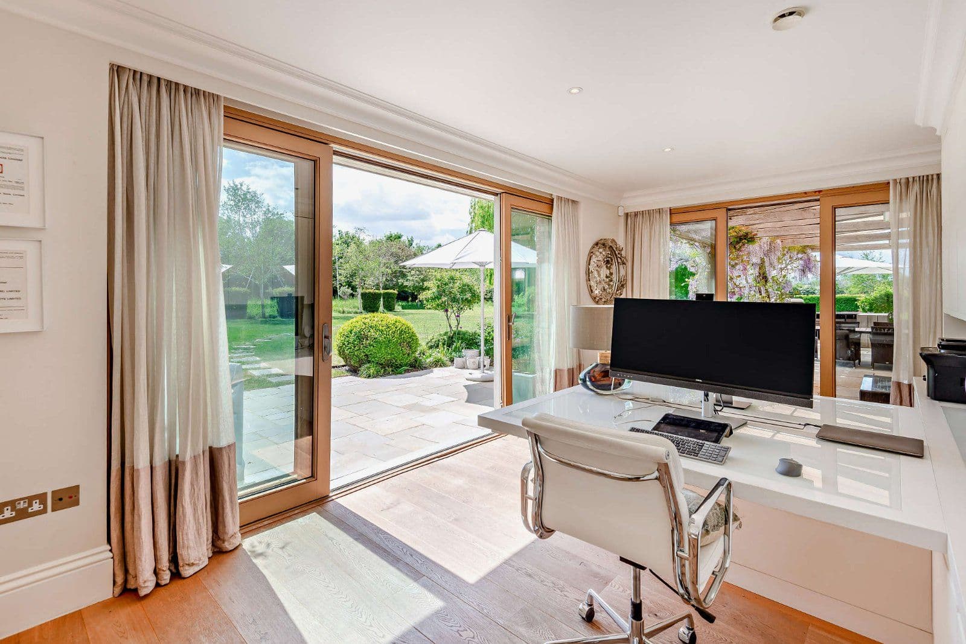
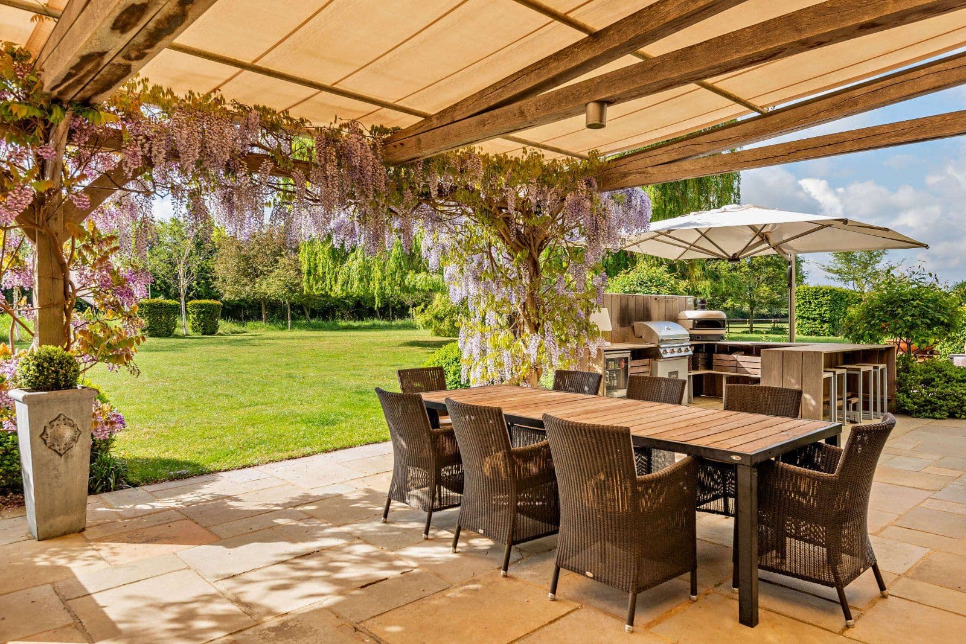
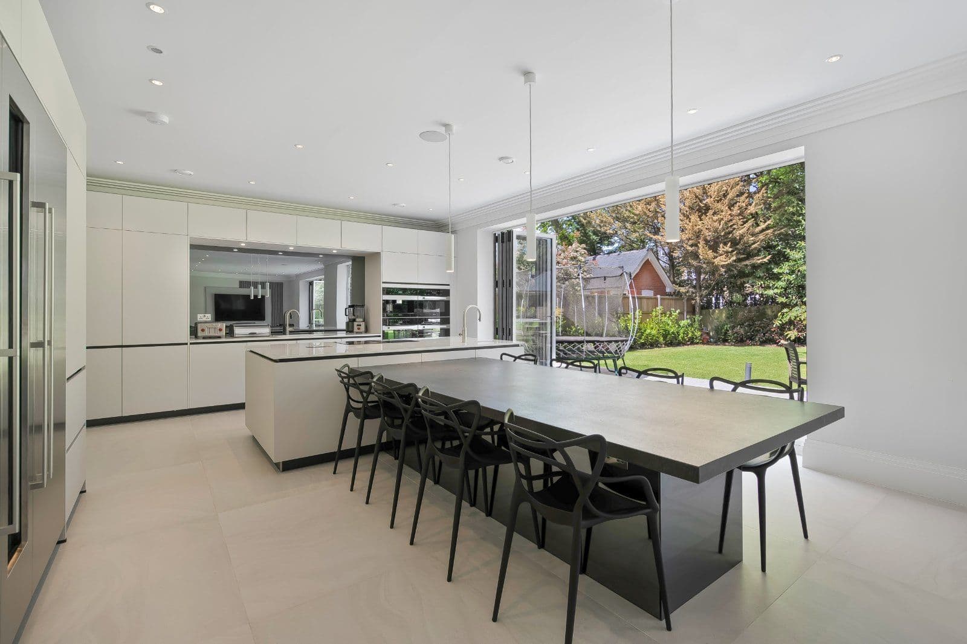
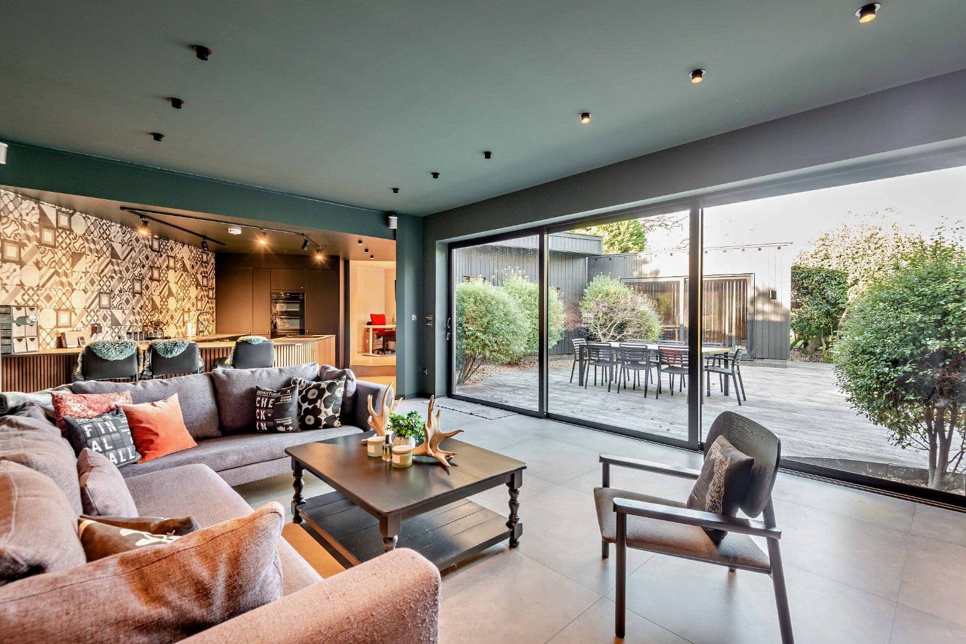
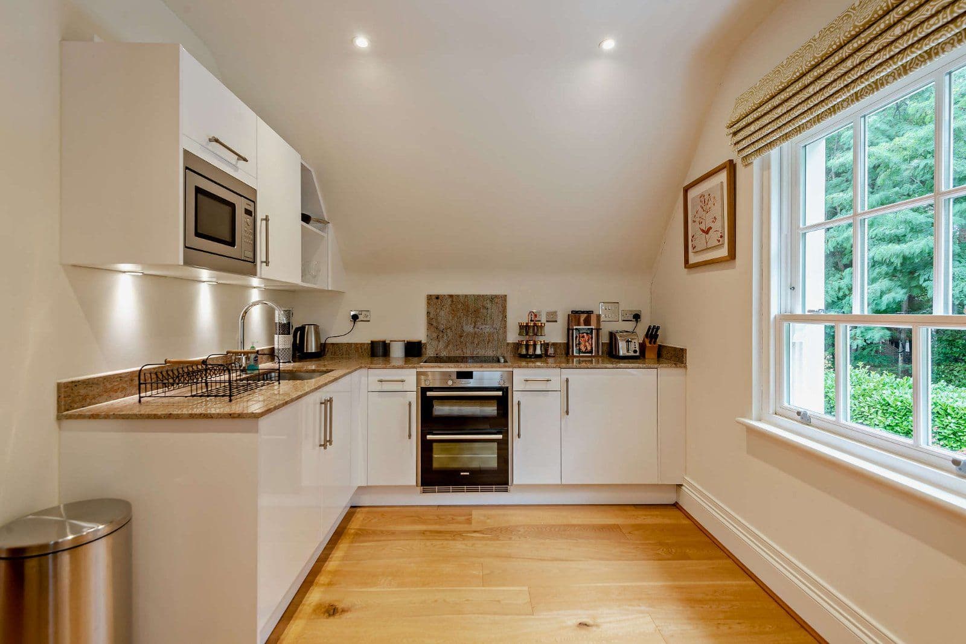
The heart of the home is the capacious open-plan kitchen/breakfast/family room, designed for both everyday living and large scale entertaining. The individually designed kitchen is comprehensively fitted with bespoke handcrafted cabinetry, granite worksurfaces, a central island, stainless-steel range-style cooker and integrated appliances, while the adjoining breakfast and family areas provide generous and flexible living space with direct access to a loggia and garden beyond. The adjoining utility room has been styled to echo the kitchen and provides additional practical space; direct access is available to the integrated garage. The ground floor further comprises a study that provides private workspace, and a guest cloakroom.
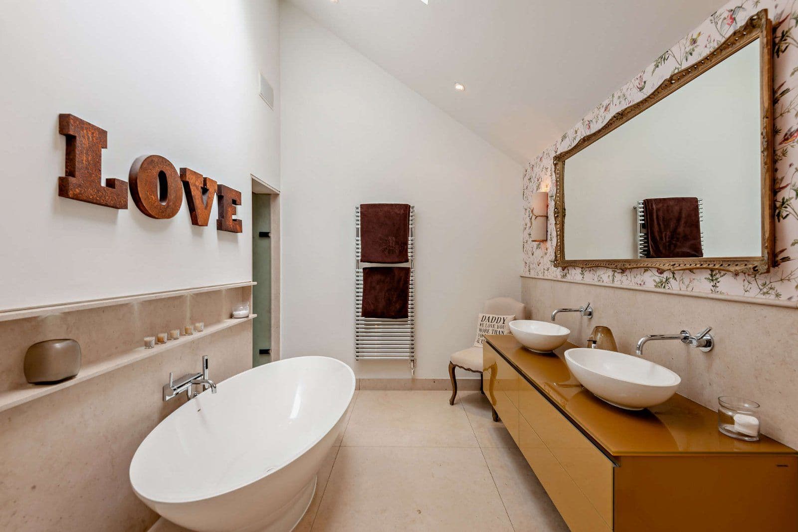
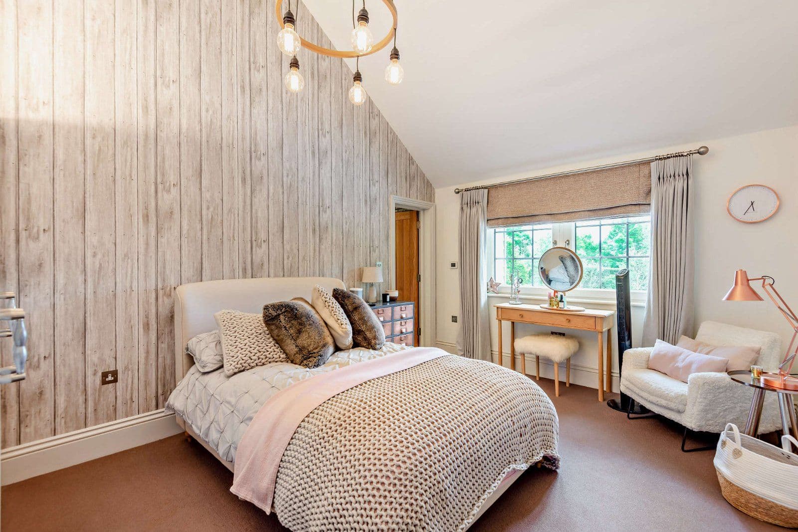
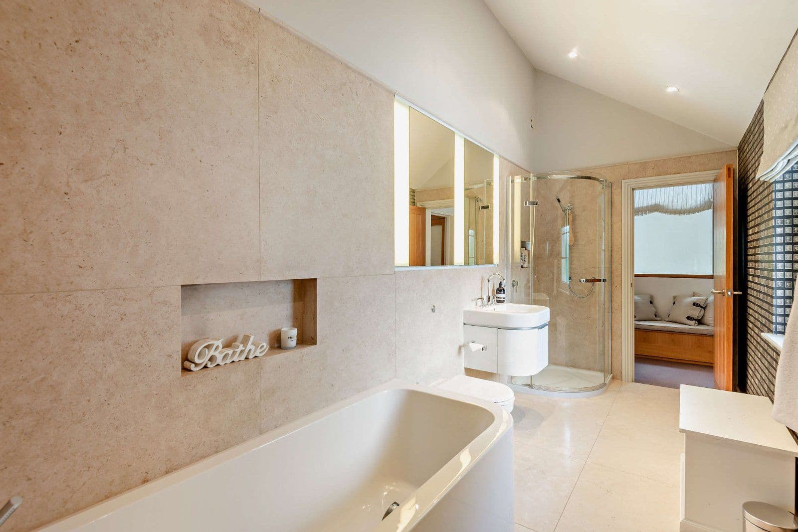
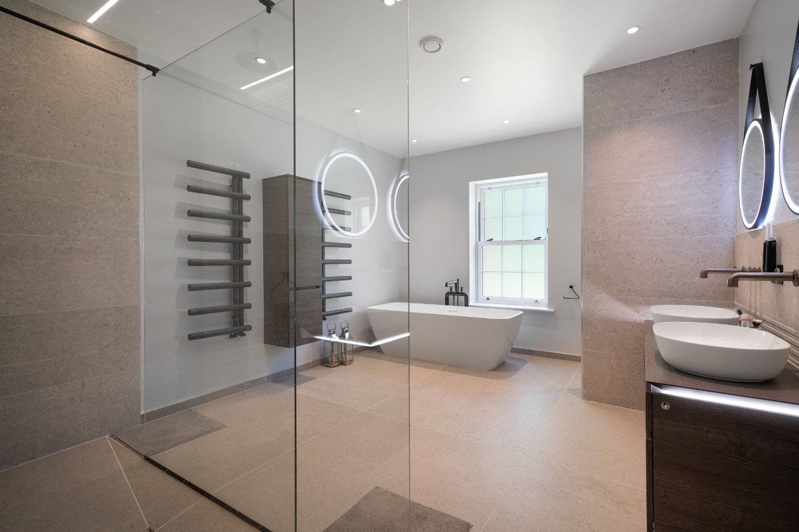
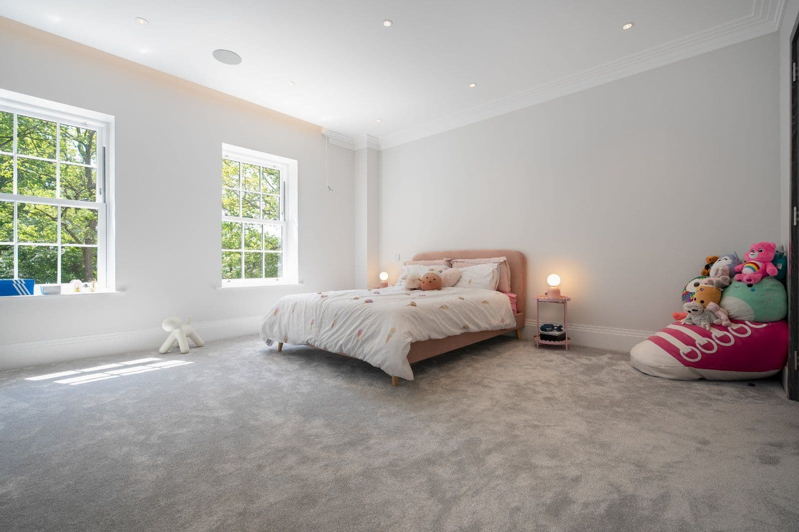
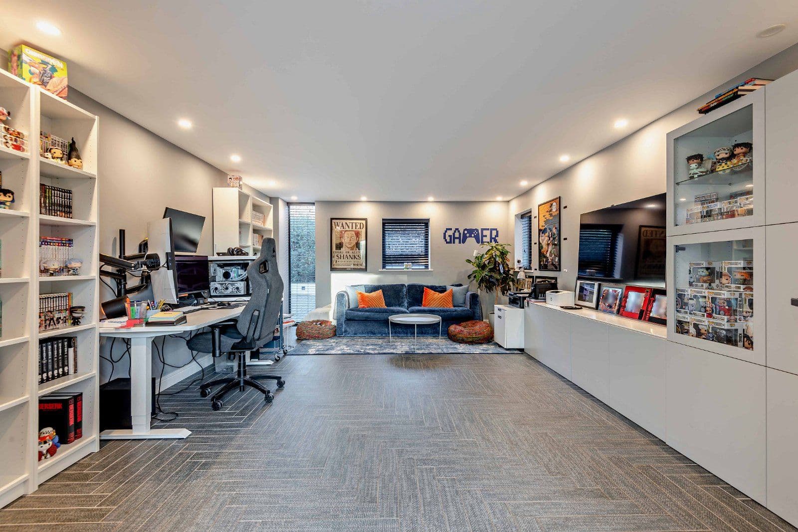
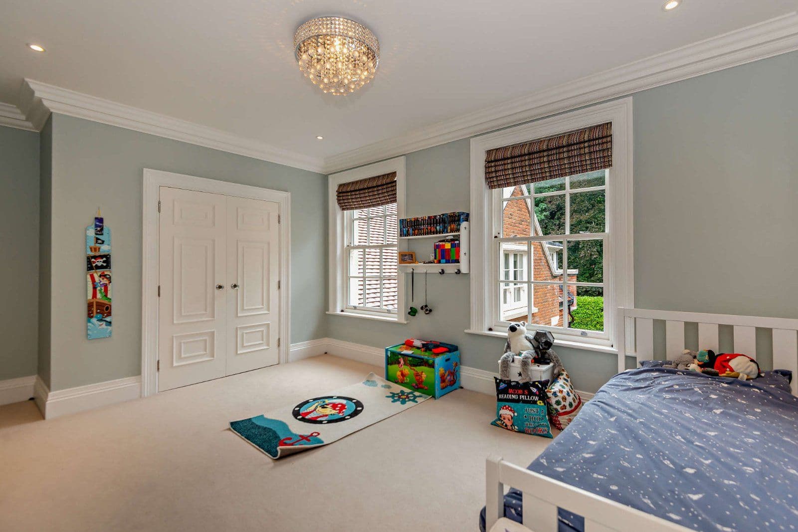
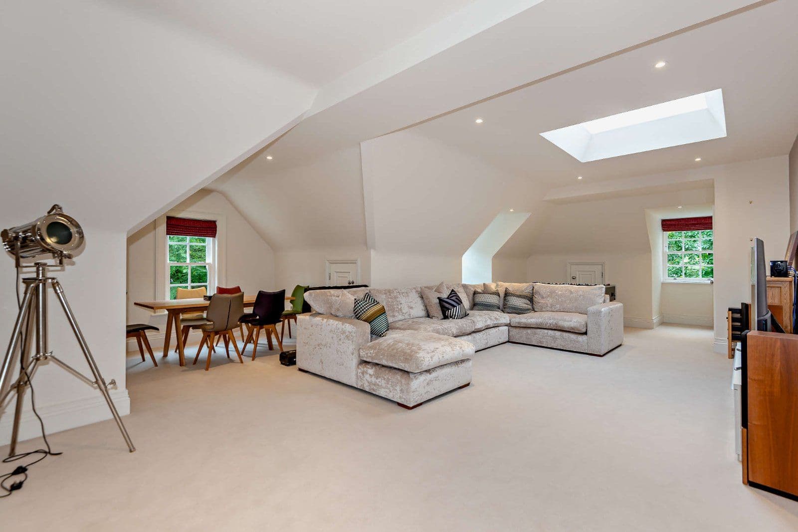
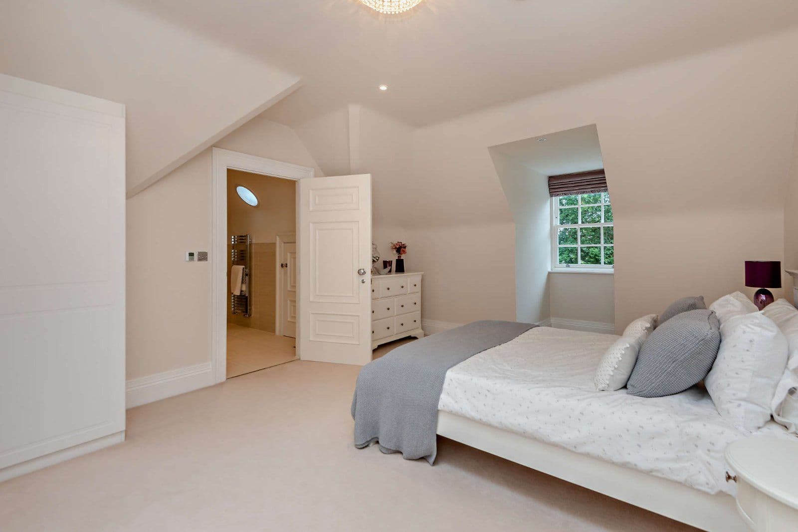
The first floor is arranged to provide six well-proportioned double bedrooms, including the principal suite comprising a dressing room and luxurious en suite bathroom. Two further bedrooms benefit from en suite facilities, while a family bathroom, complete with corner bath and separate shower, serves the remaining rooms. A staircase ascends to the second floor which is host to a substantial 45 ft games room, store room and a cloakroom.
About the area

Other properties








































Slide 1 of 6
Looking for deep local knowledge, and a considered approach to selling well?
Across residential, rural, farms and estates, our nationwide network of experts marry specialist knowledge and up-to-the-minute market analysis with the personal touch.