








1 / 21
Horsegate Ride
Ascot, Berkshire, SL5
Guide Price
£4,500,000
Ref: ASL190034
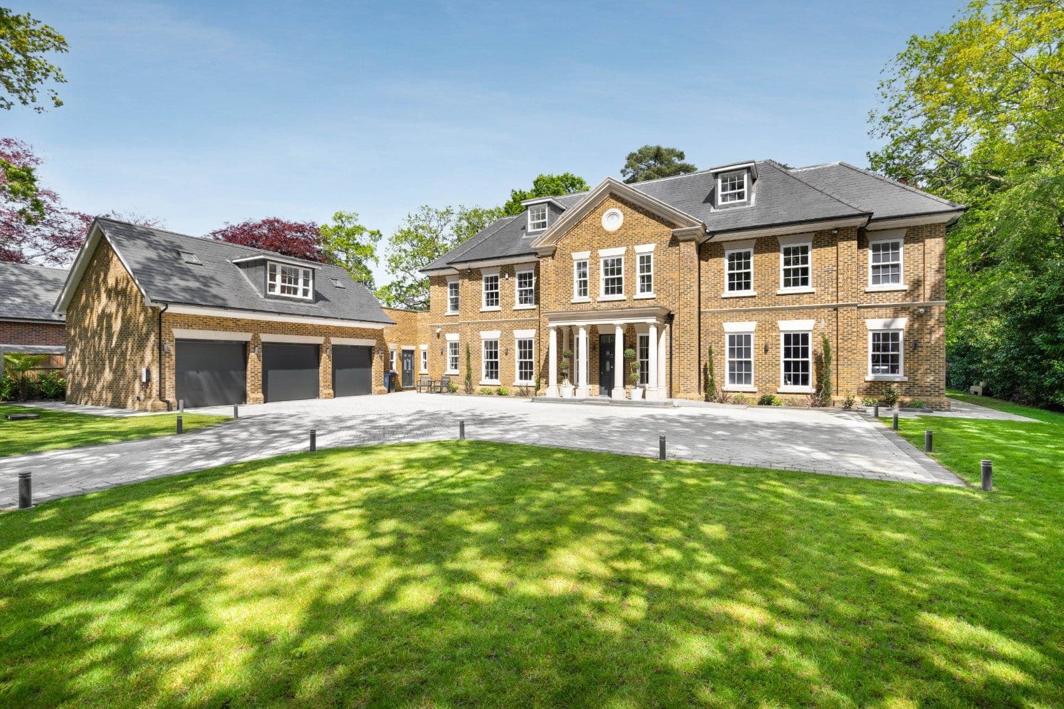
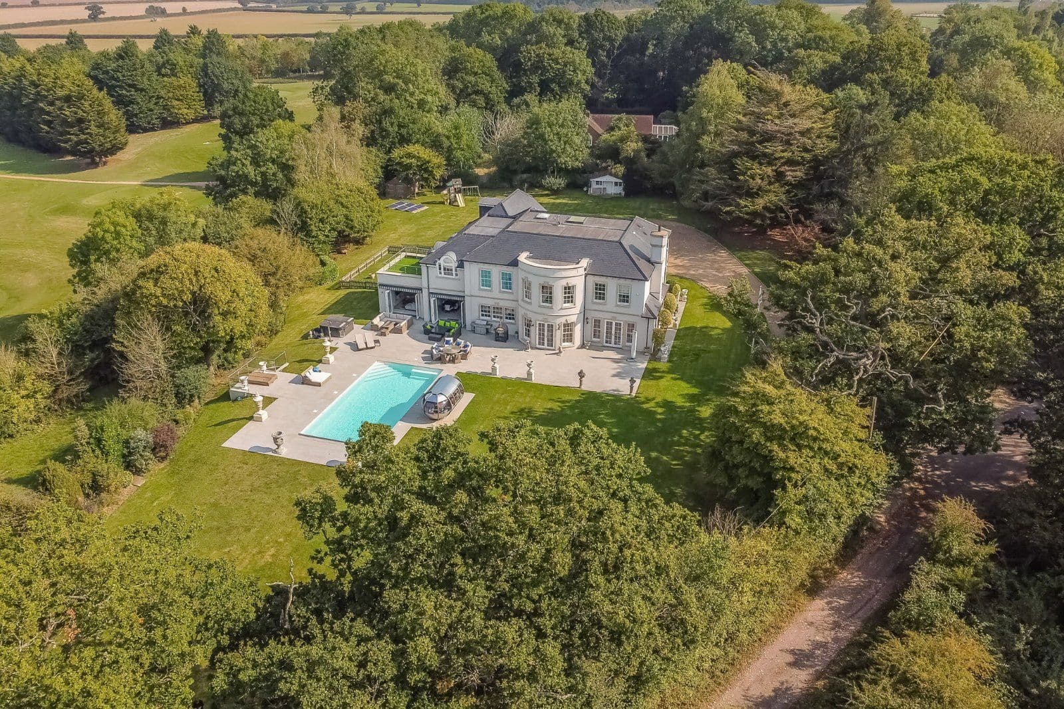
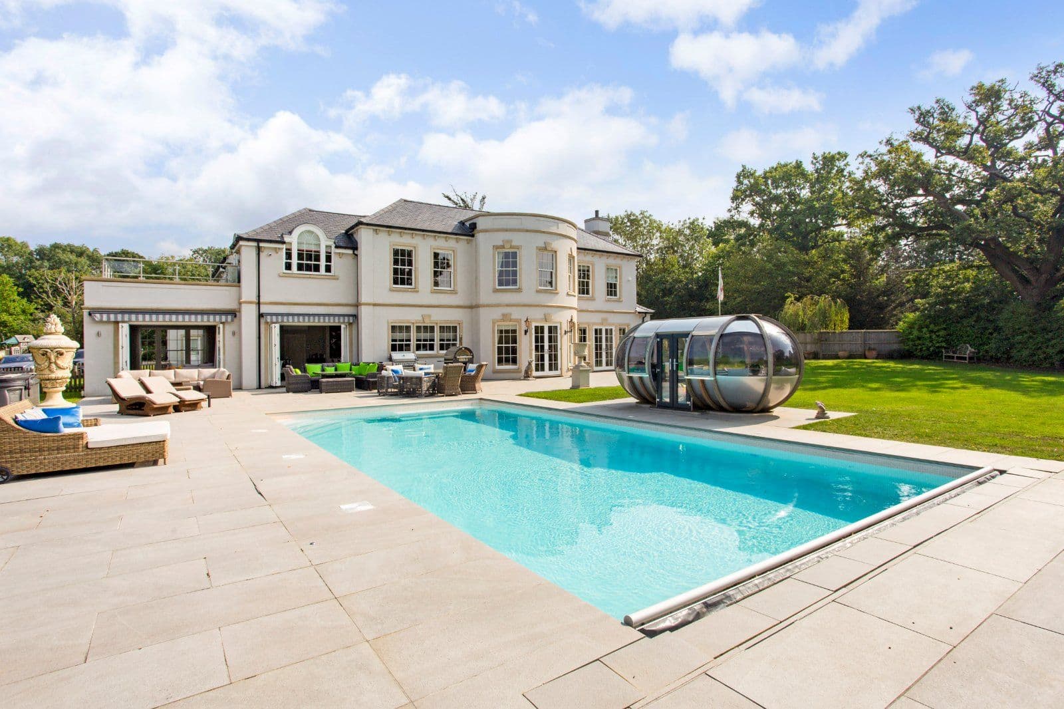
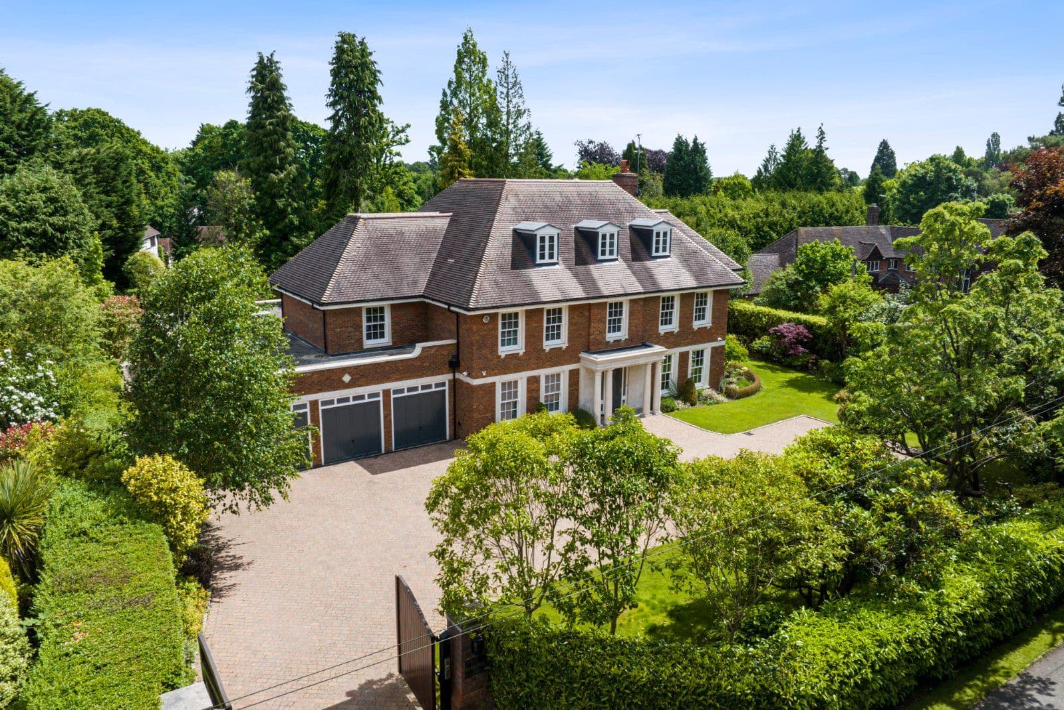
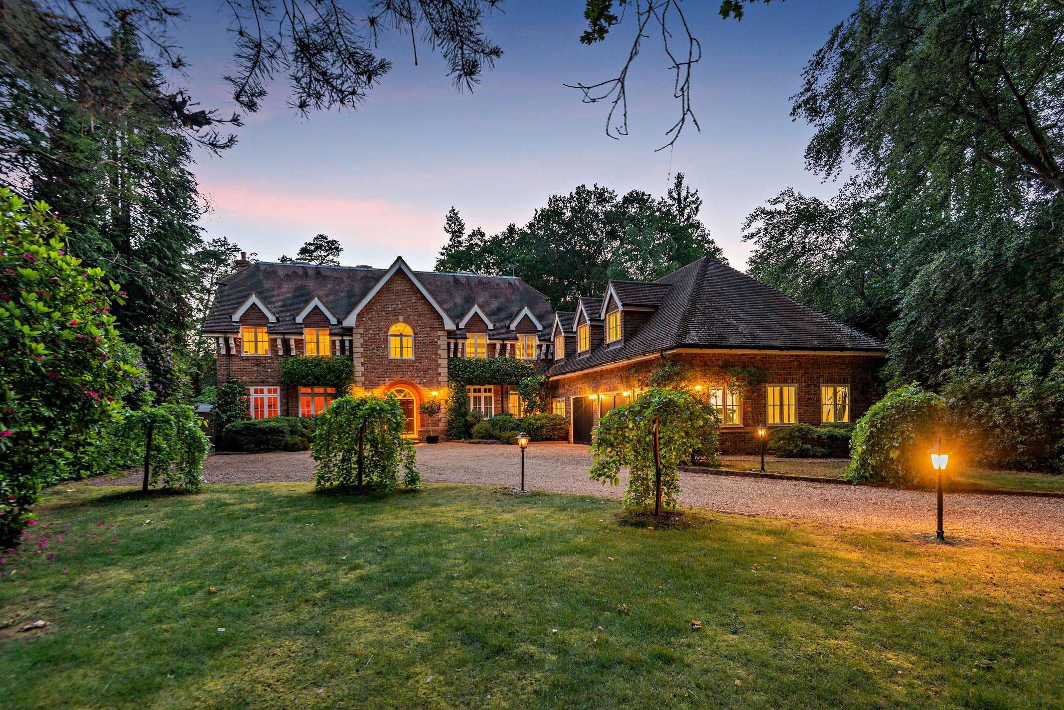
An imposing modern family home, within landscaped gardens, in one of Ascot’s premier roads
- 6 bedrooms
- 6 bathrooms
- 4 reception rooms
- 9,367 square feet
- Freehold
- Council Band H
- Energy Efficiency Rating B
Features at a glance
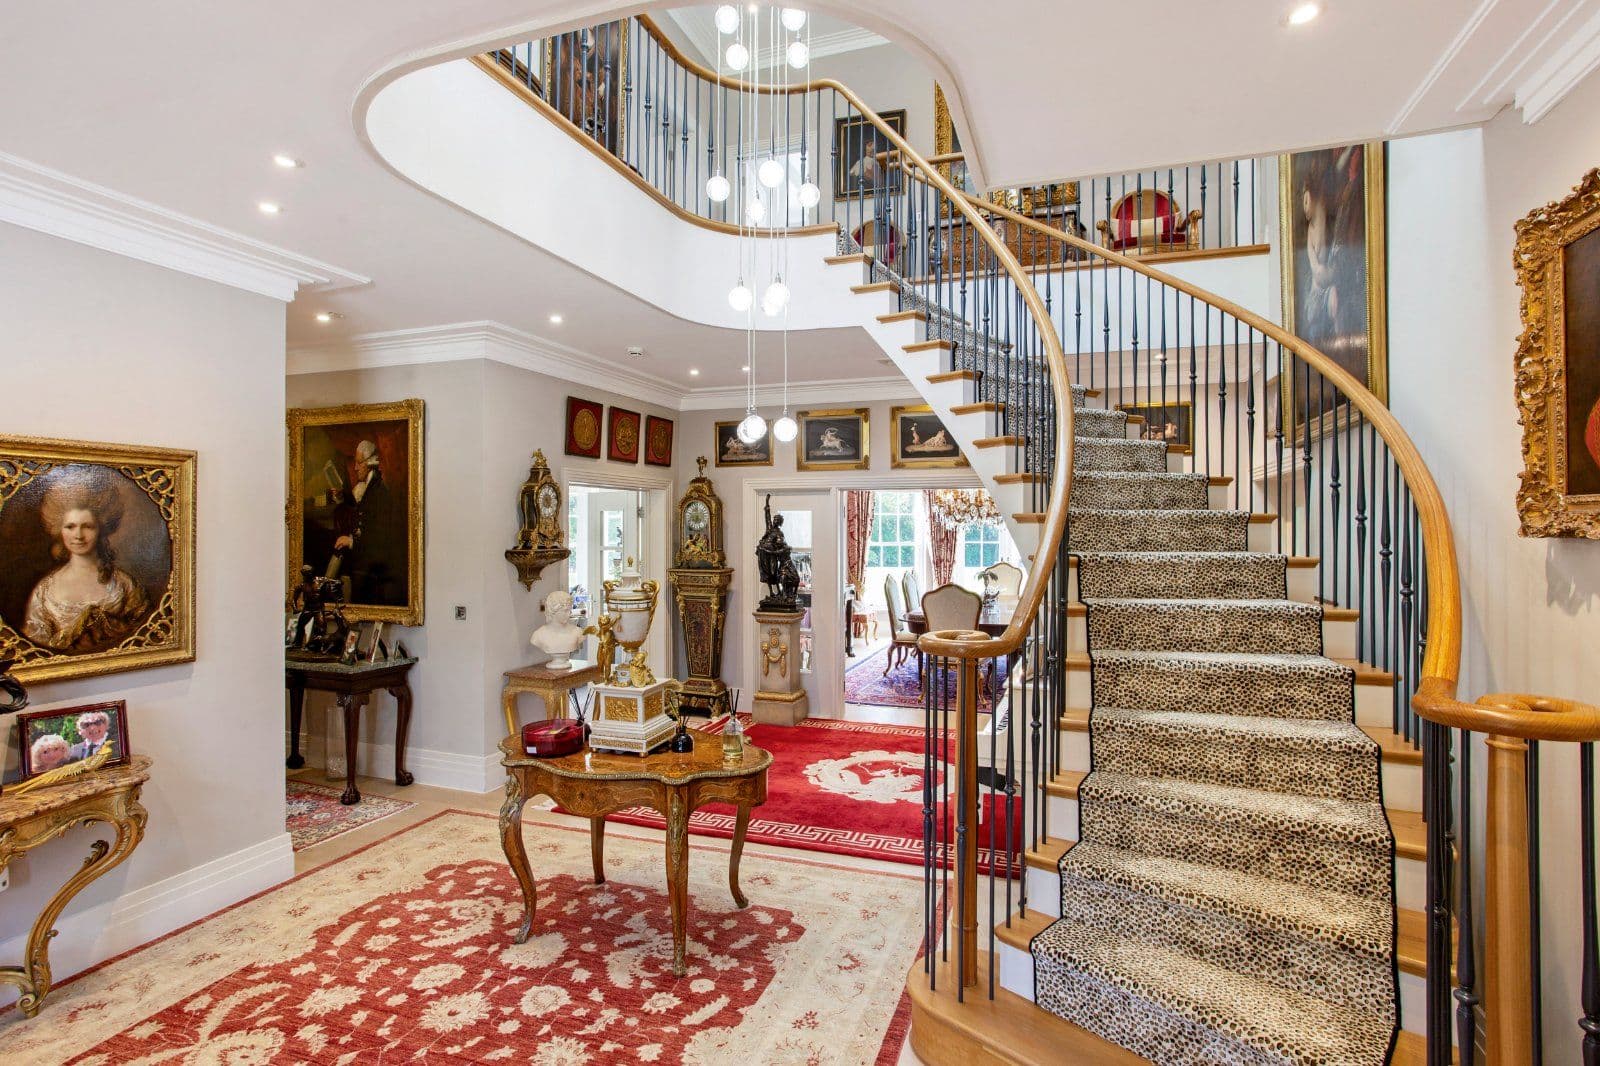
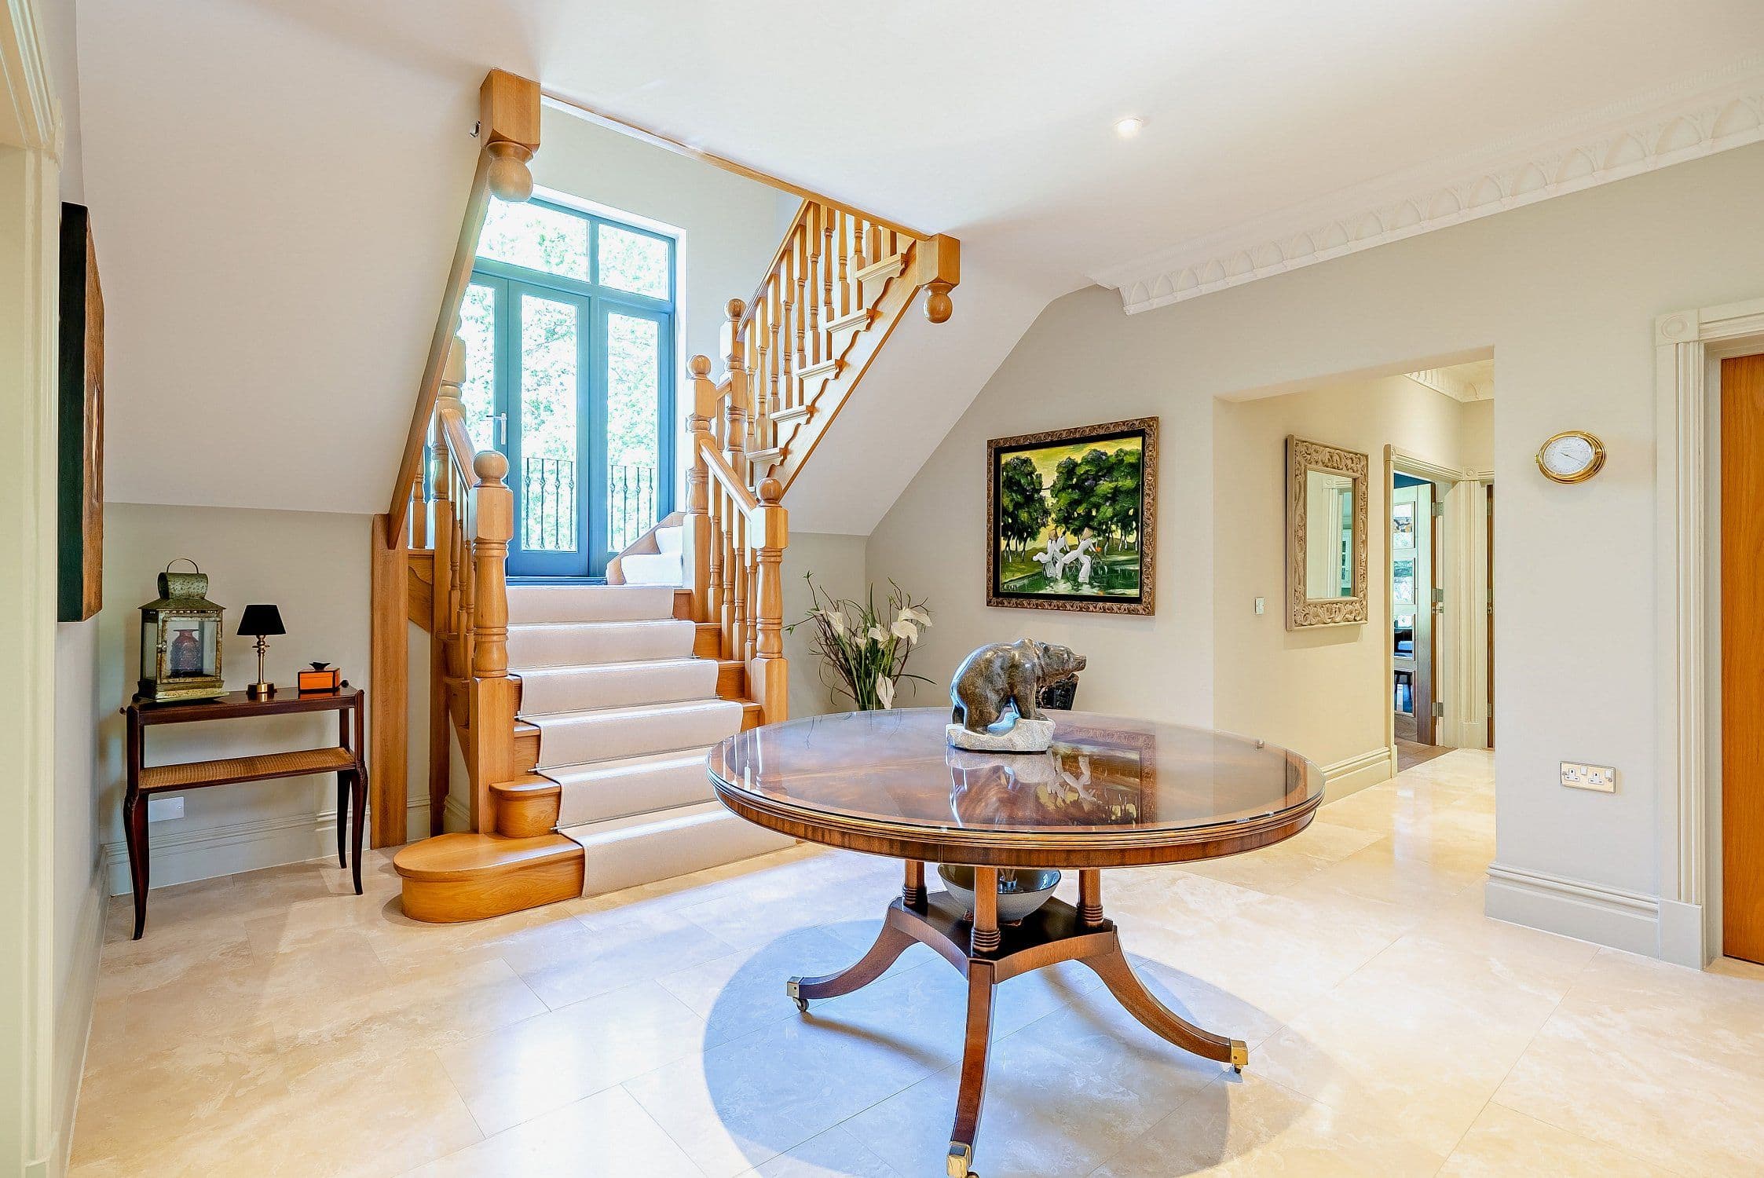
- Impressive, spacious galleried reception hall
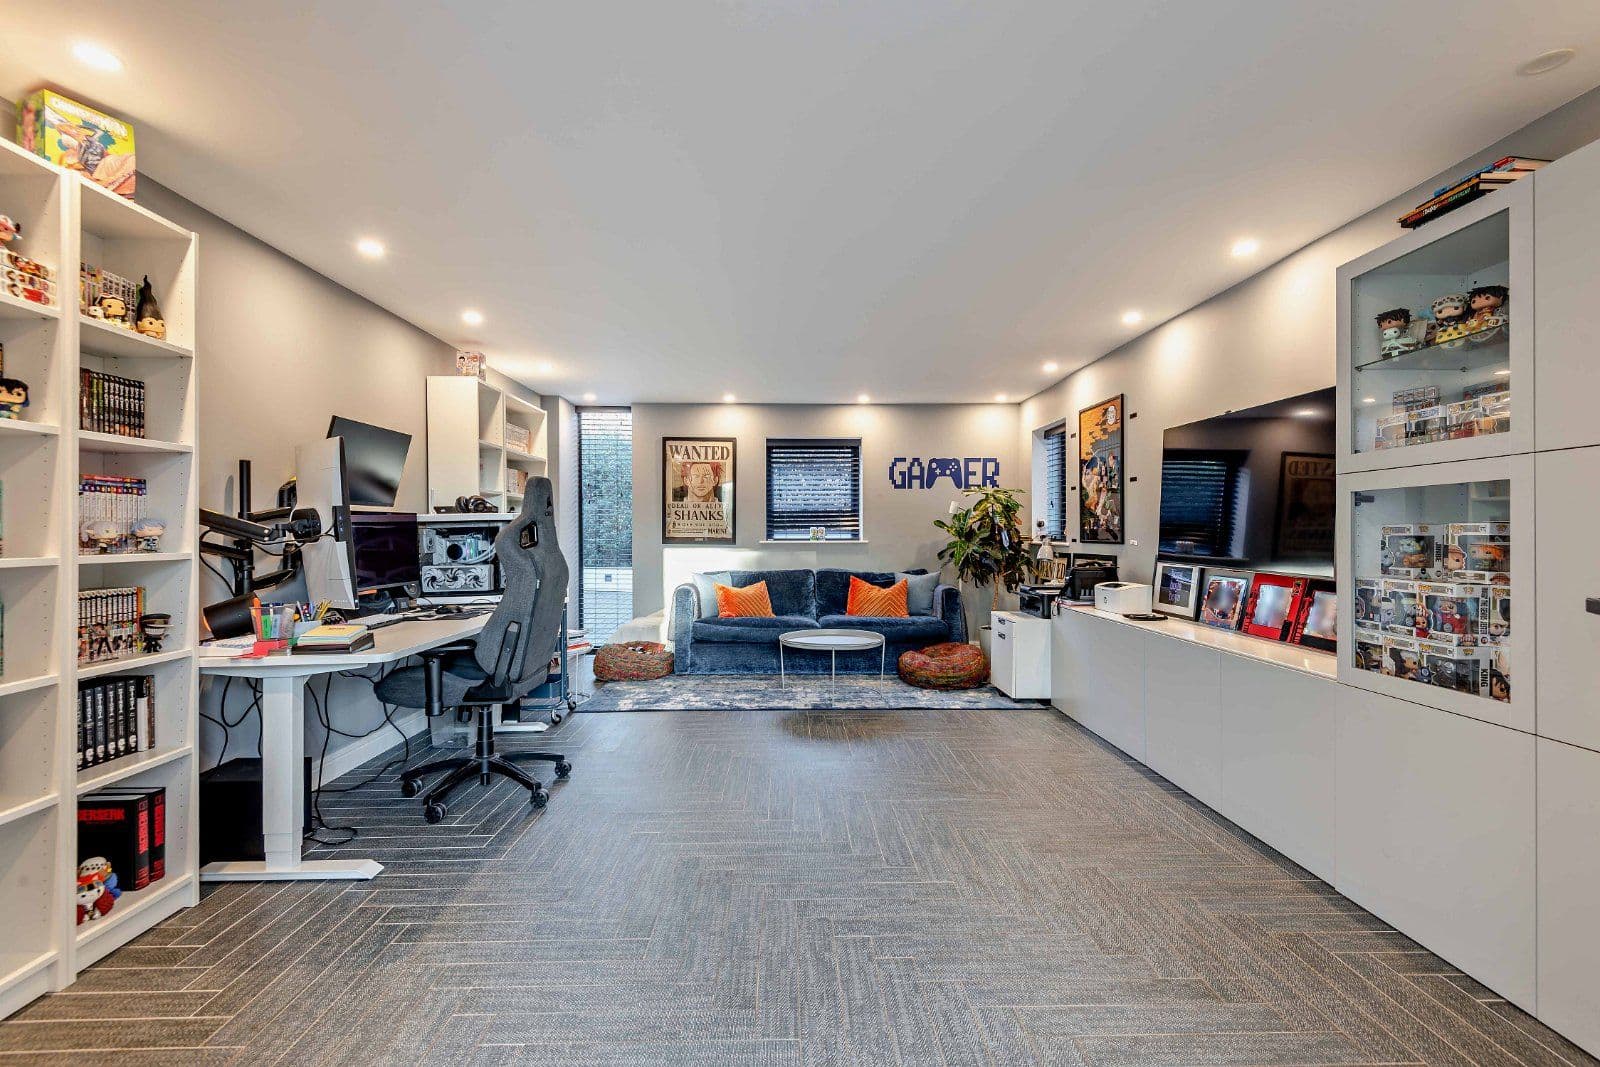
- 4 Reception rooms, games room/bar and gym
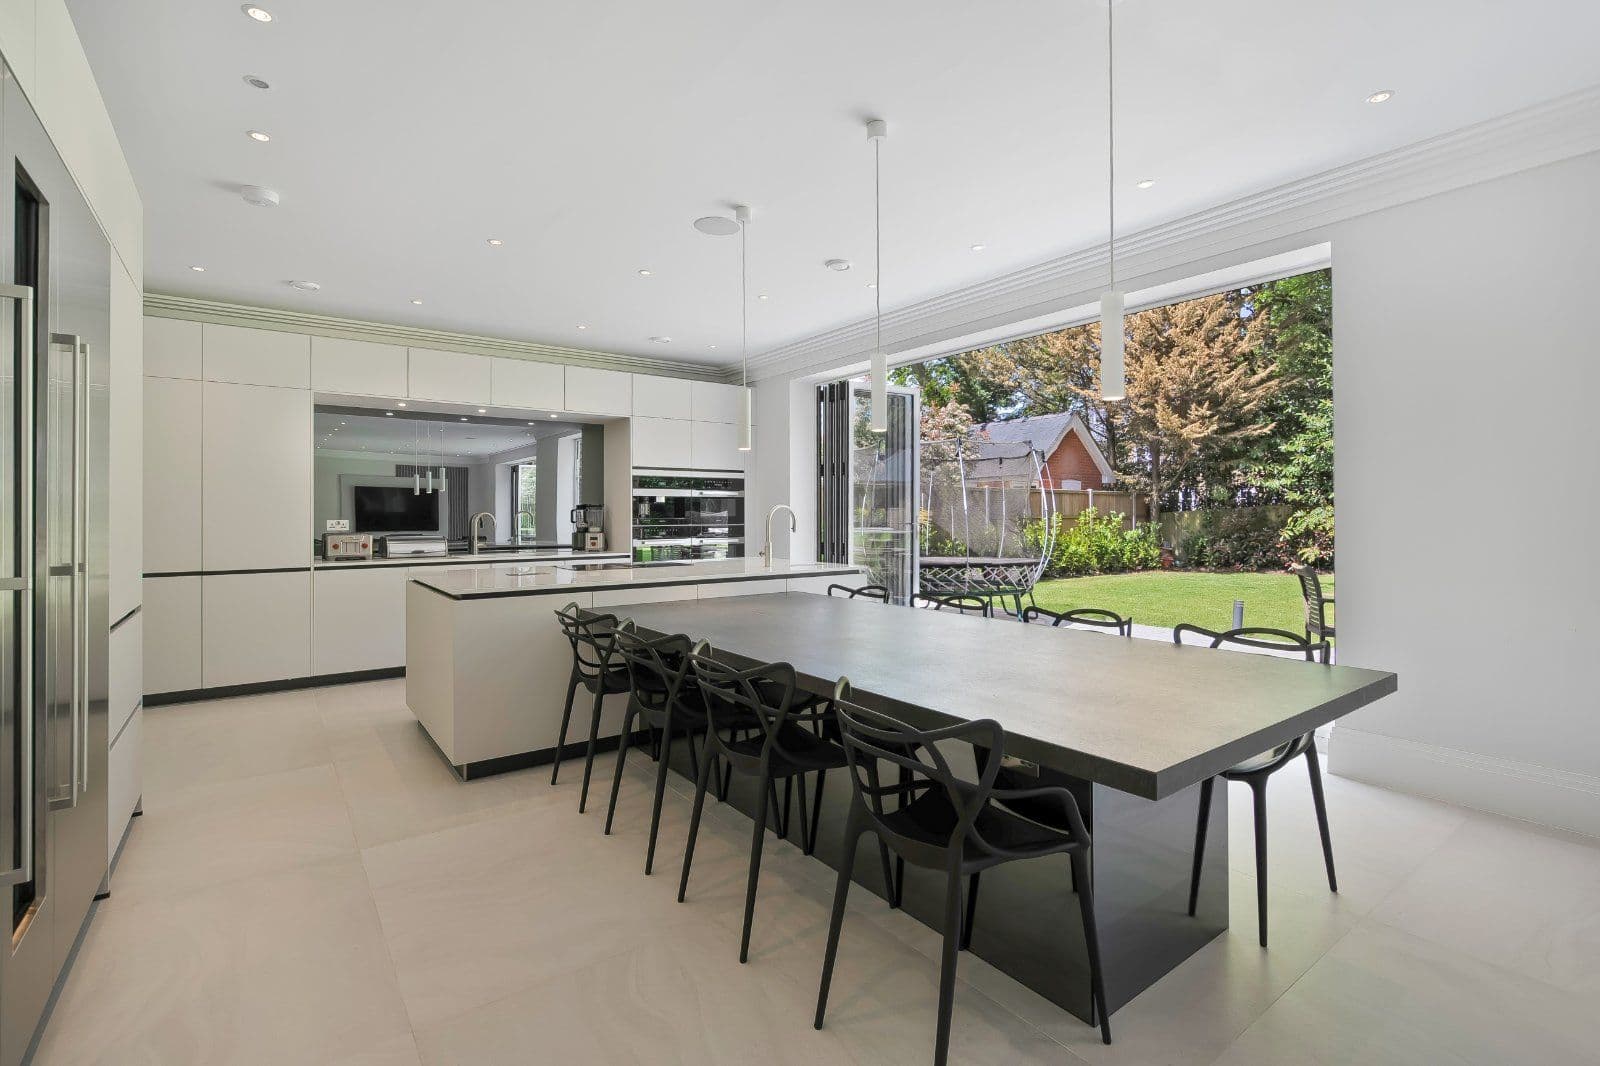
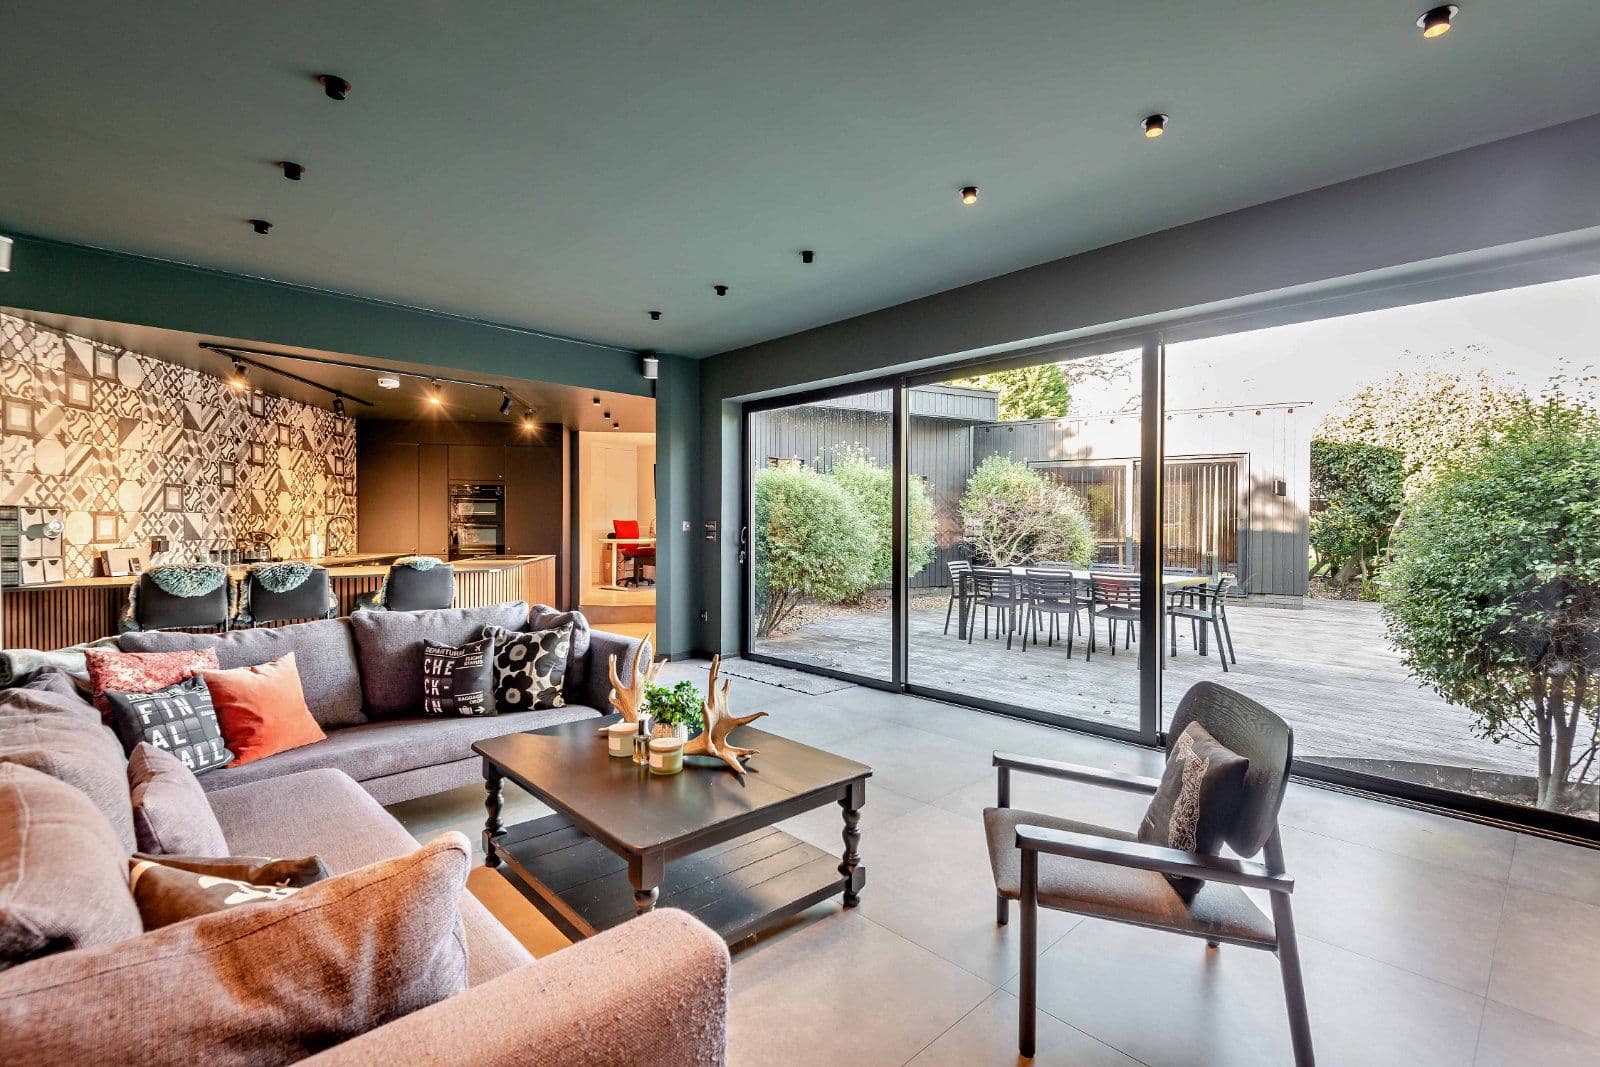
- Kitchen/breakfast/sitting room
- 2nd kitchen, utility room, boot room and 3 cloakrooms
- 3 Bedroom suites
- 2 Further bedrooms (both with en suite bathrooms)
Overview
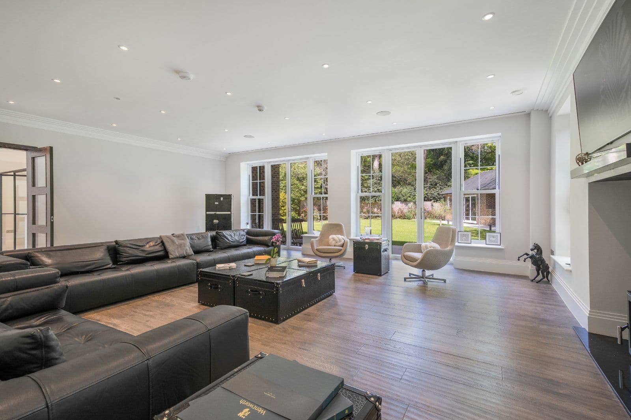
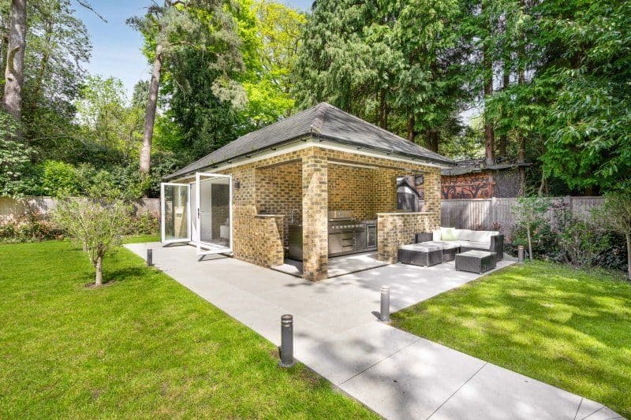
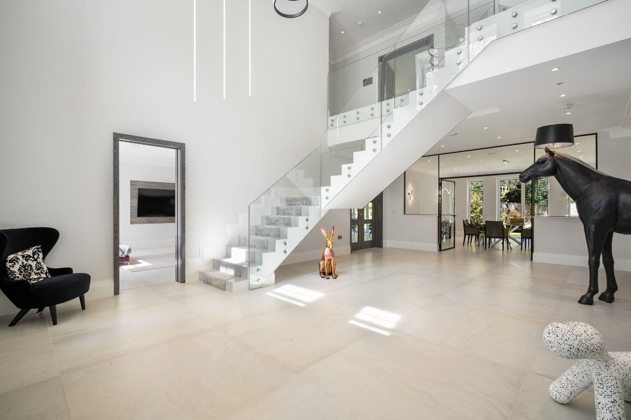
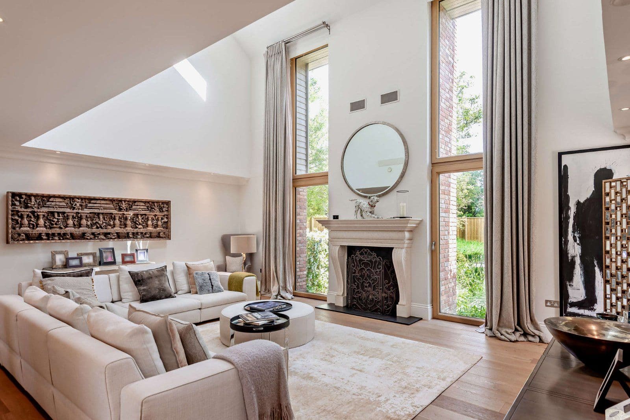
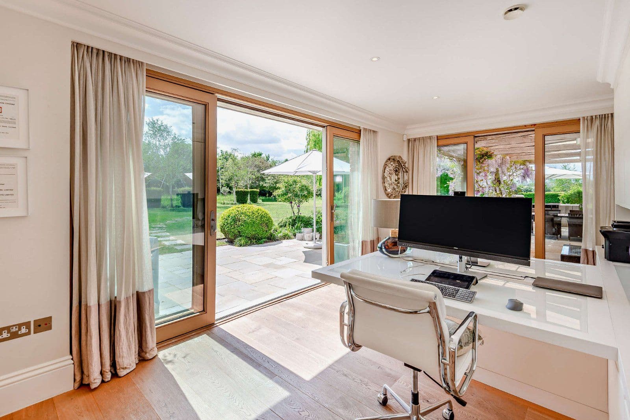
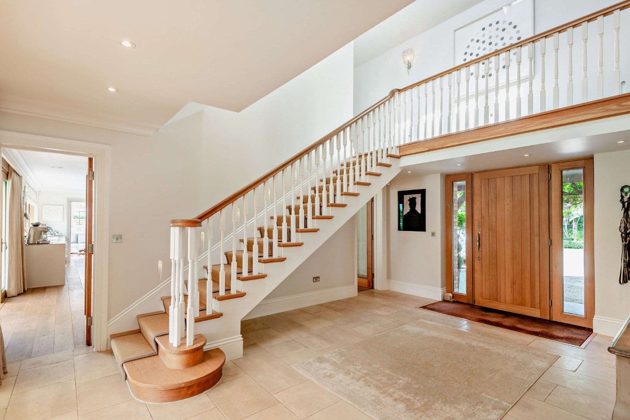
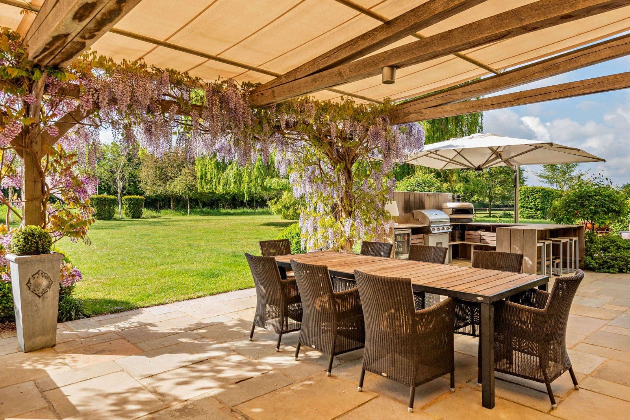
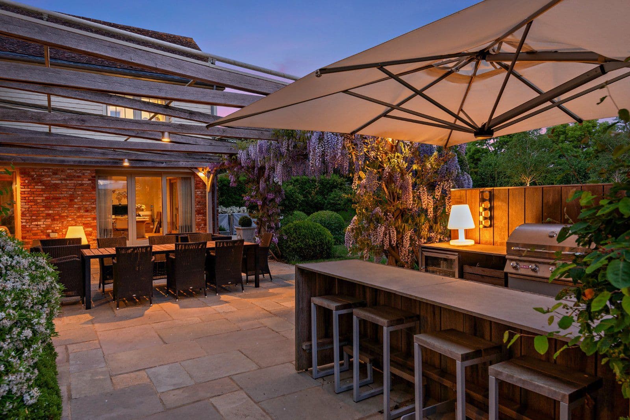
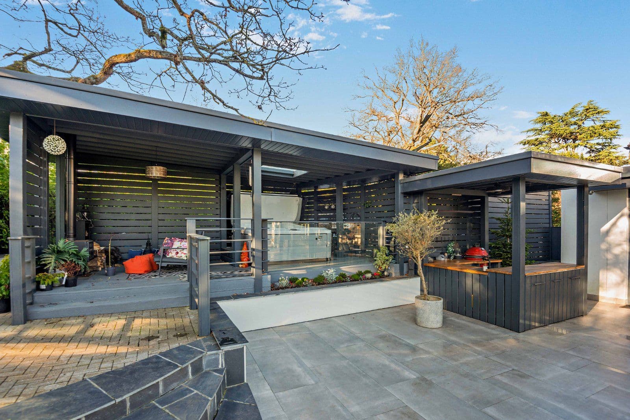
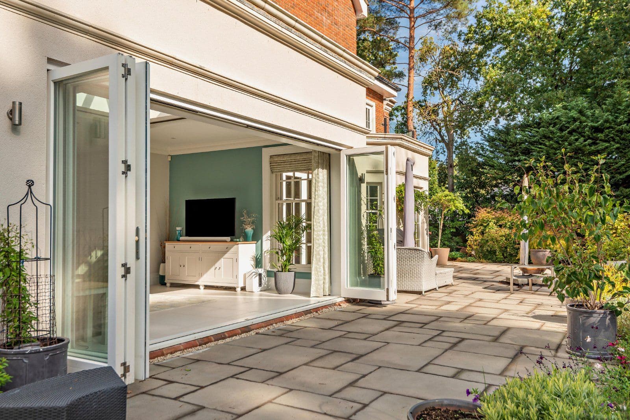
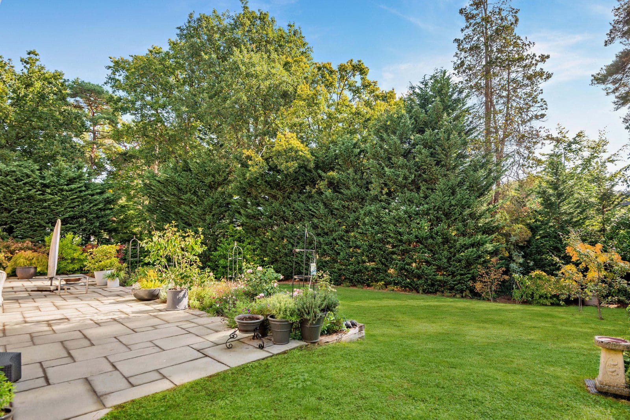
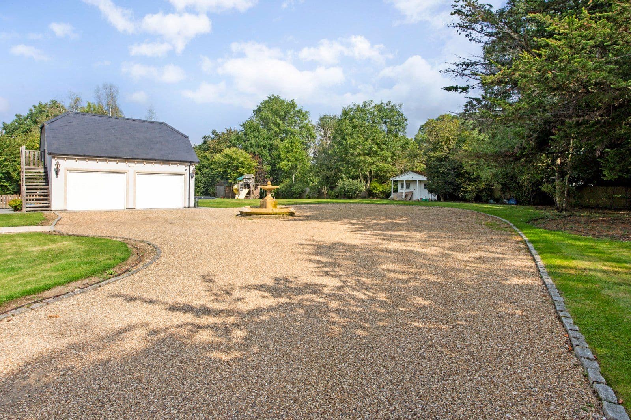
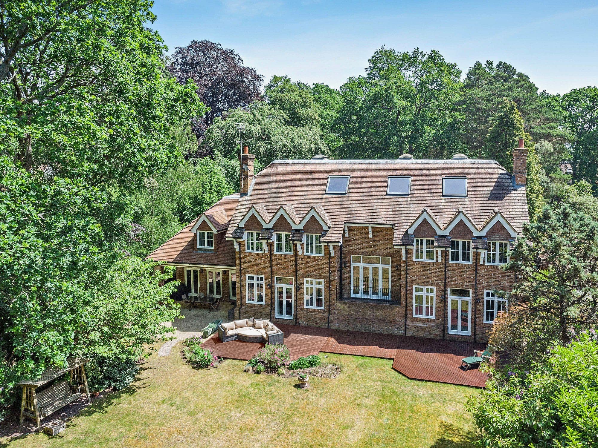
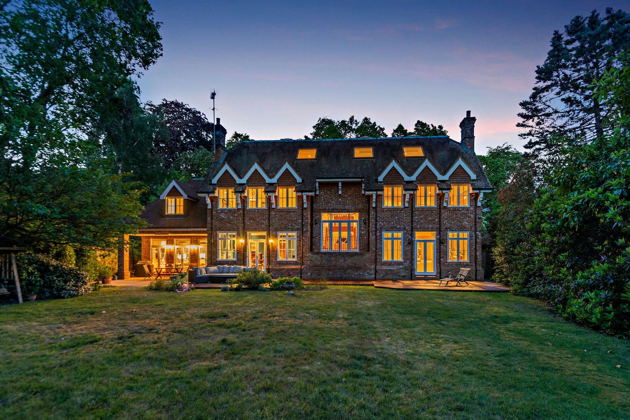
A sensational family home offering exceptionally bright and spacious accommodation that , combined with the numerous leisure areas and luxurious features, lends itself extremely well to both formal entertaining and relaxed family living. Arranged over three floors, the layout of the living space is stylish, yet functional, and the many features of the property include under-floor heating throughout, and Loxone Intelligent Automation with its intuitive lighting, multi-room audio, heating, security, shading, and energy management. The house is entered via an impressive galleried reception hall with a stunning glass staircase, that creates a striking first impression and provides access to the principal ground floor rooms, including an elegant drawing room with a log burner and two sets of double doors opening out to the rear terrace and beautifully landscaped garden. There are three additional reception rooms: the dining room, also with double doors out to the terrace, a family room, and a study.
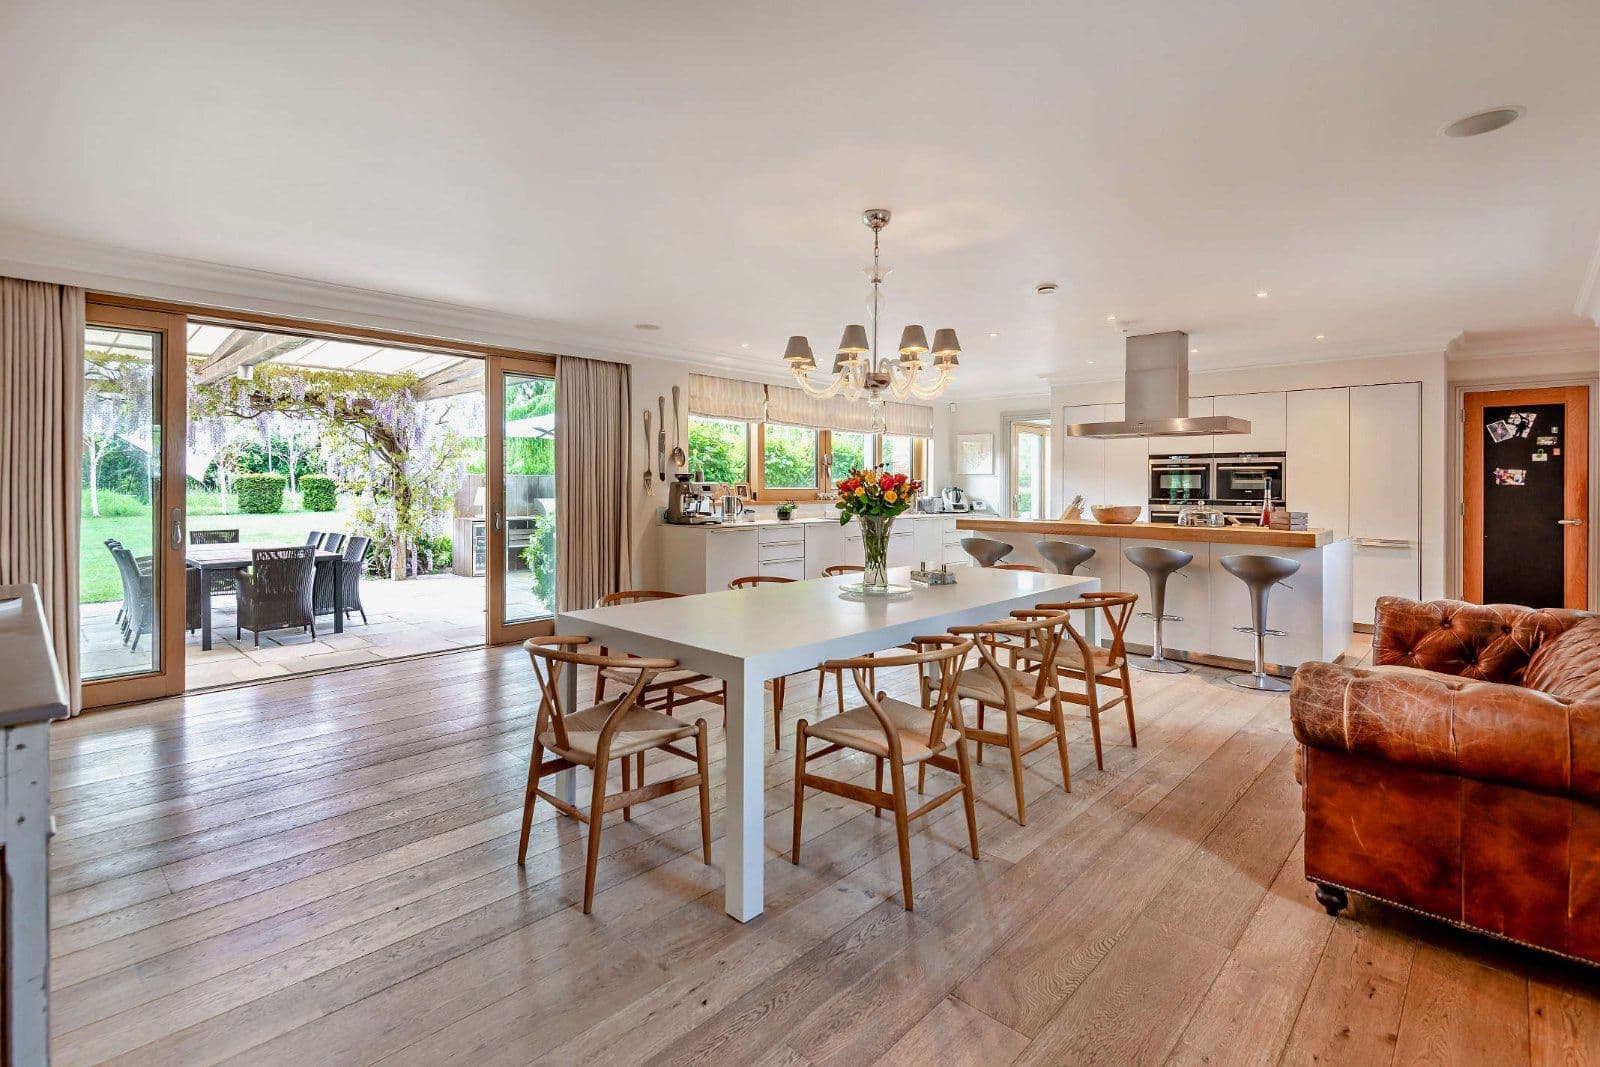
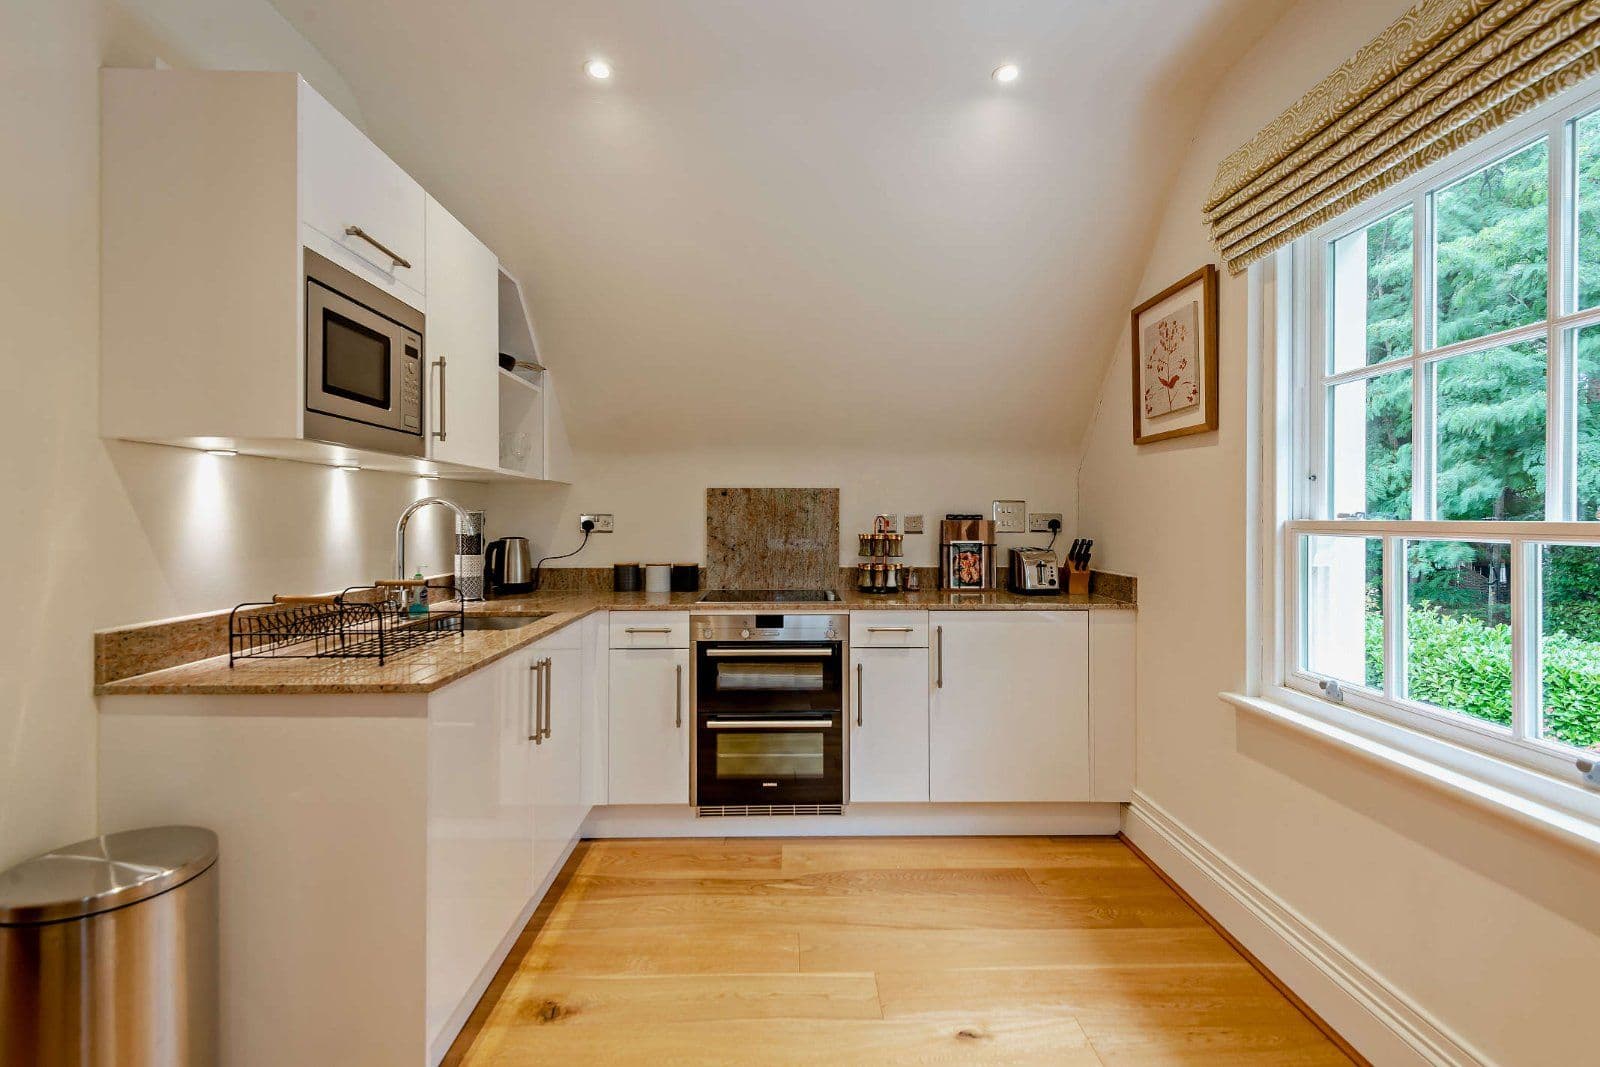
Of particular note is the multi-functional kitchen/breakfast/sitting room that enjoys direct access to the terrace and garden via two sets of bi-folding doors. It is fitted with a bespoke Siematic kitchen by Nicholas Anthony and incorporates dedicated informal dining and relaxation areas. A larder, a second kitchen, a utility room, two cloakrooms, and a boot room complete the ground floor accommodation.
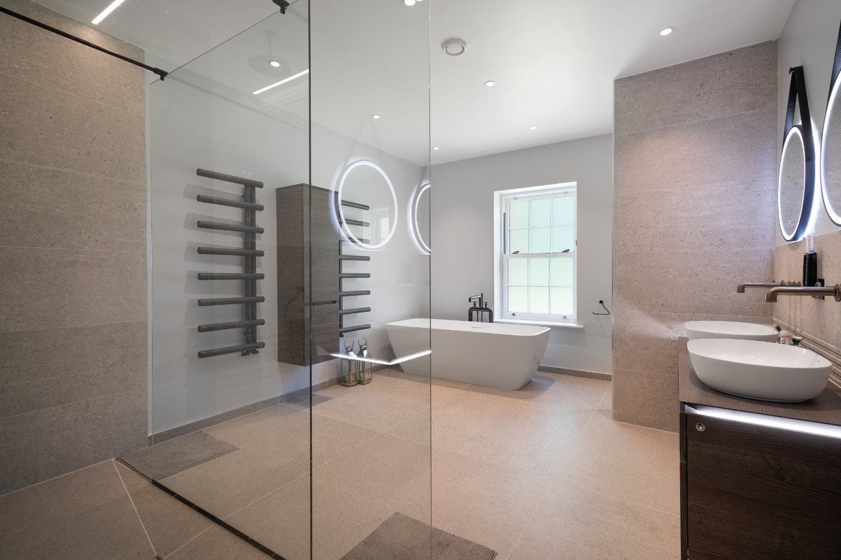
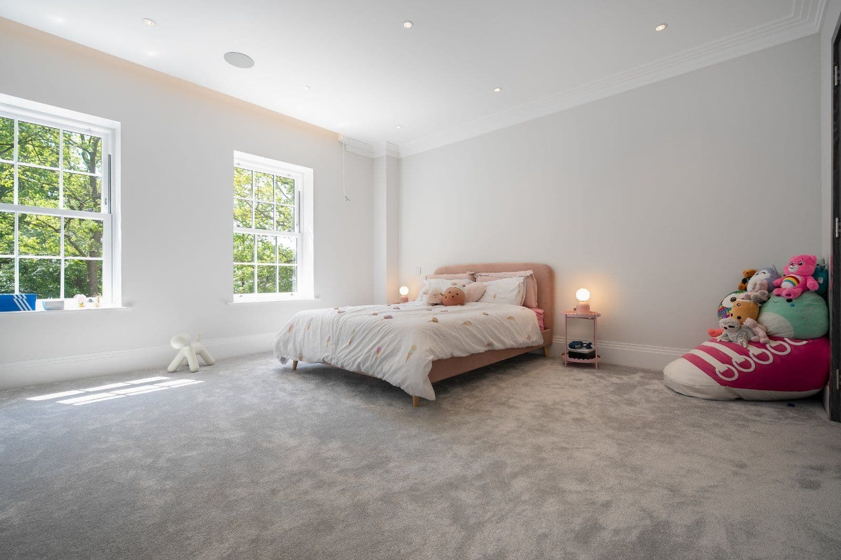
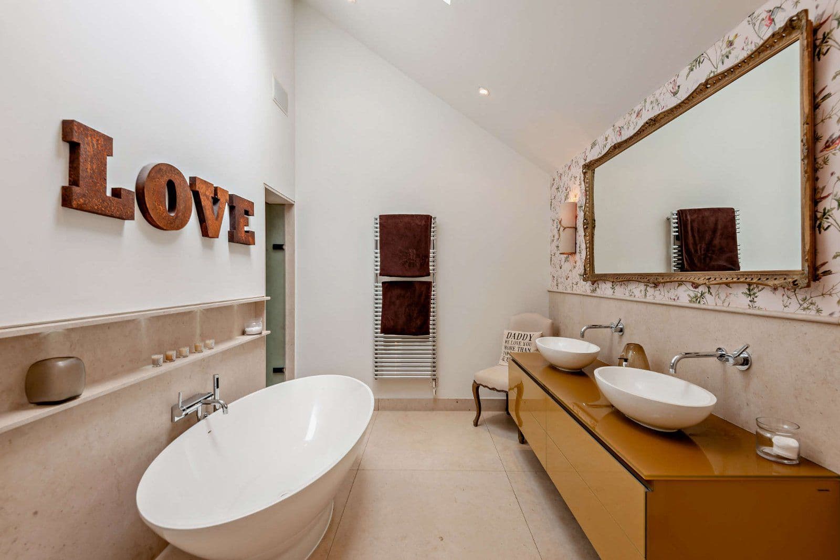
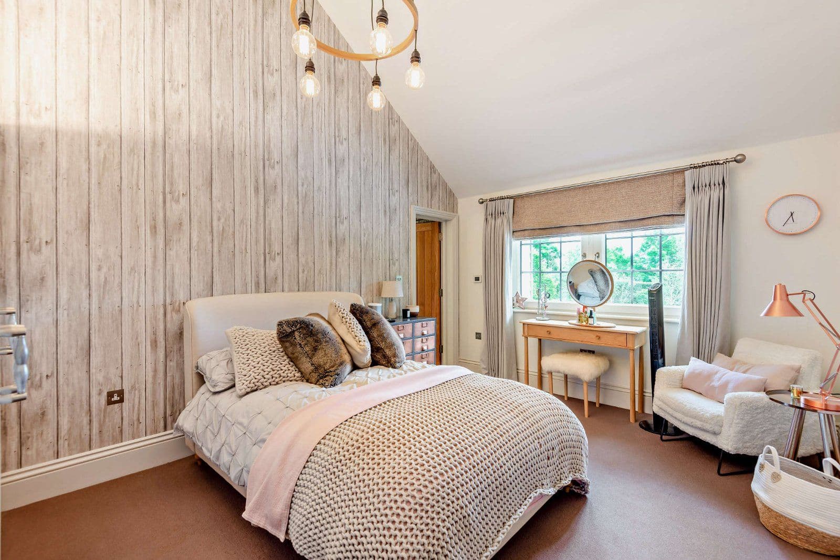
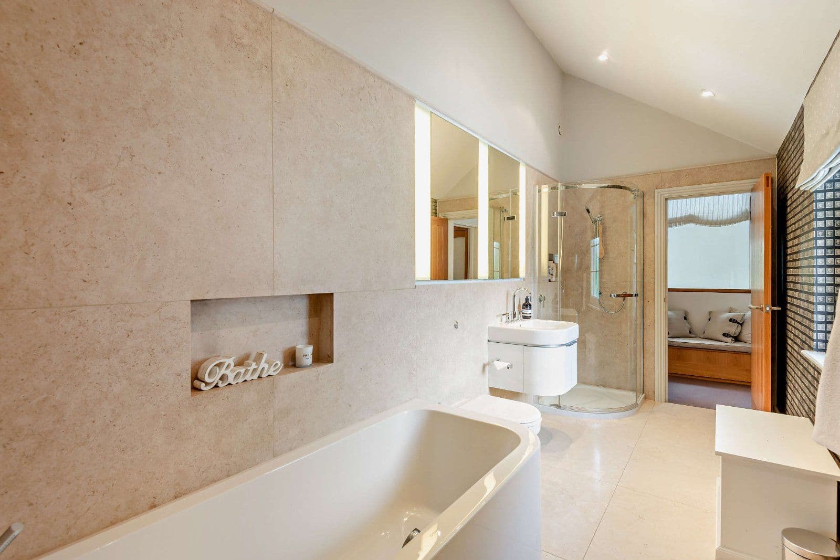
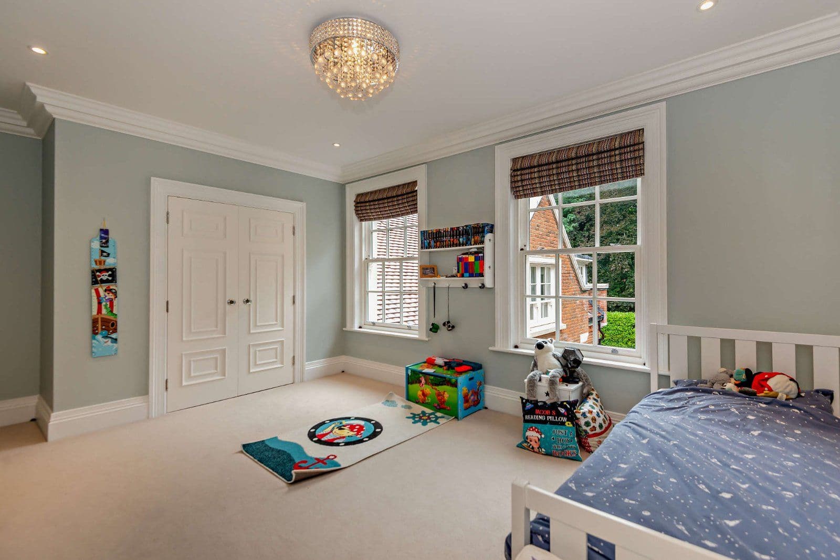
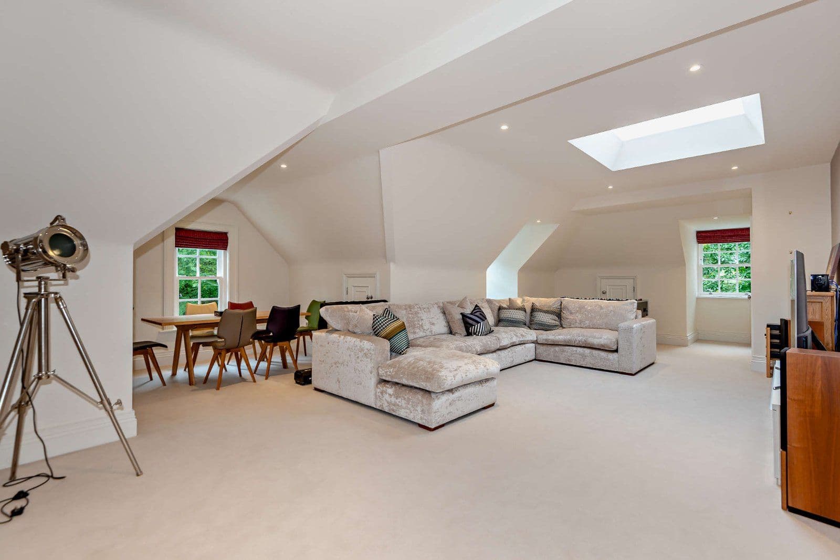
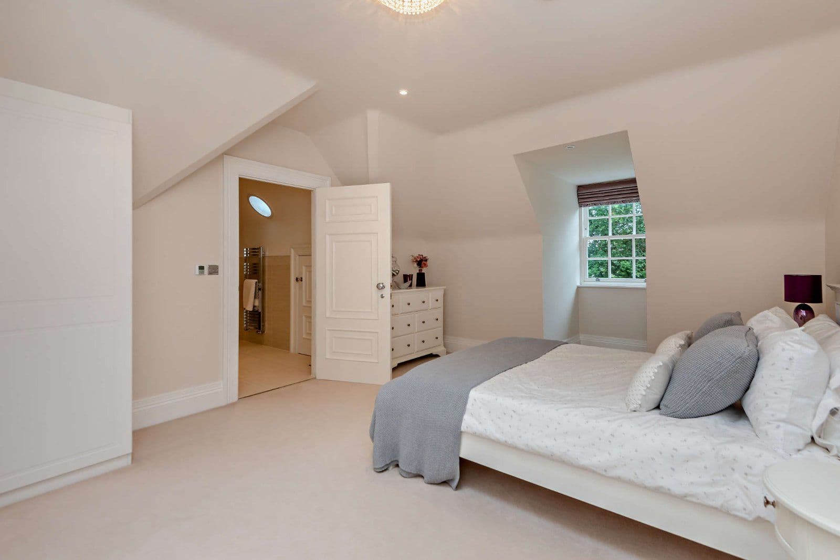
Situated on the first floor and located off the spacious galleried landing with glass balustrading, is the principal suite comprising a capacious bedroom with an en suite bathroom and dressing room. There is a guest suite on this floor, along with two further en suite bedrooms. The upper level is arranged to provide a further guest suite, a sizeable games room with a bar area, a gym, and a cloakroom.
About the area

Other properties


































Slide 1 of 6
Looking for deep local knowledge, and a considered approach to selling well?
Across residential, rural, farms and estates, our nationwide network of experts marry specialist knowledge and up-to-the-minute market analysis with the personal touch.