




1 / 15
Hurstwood
Ascot, Berkshire, SL5
Sold
Guide Price
£1,100,000
Ref: ASC250006
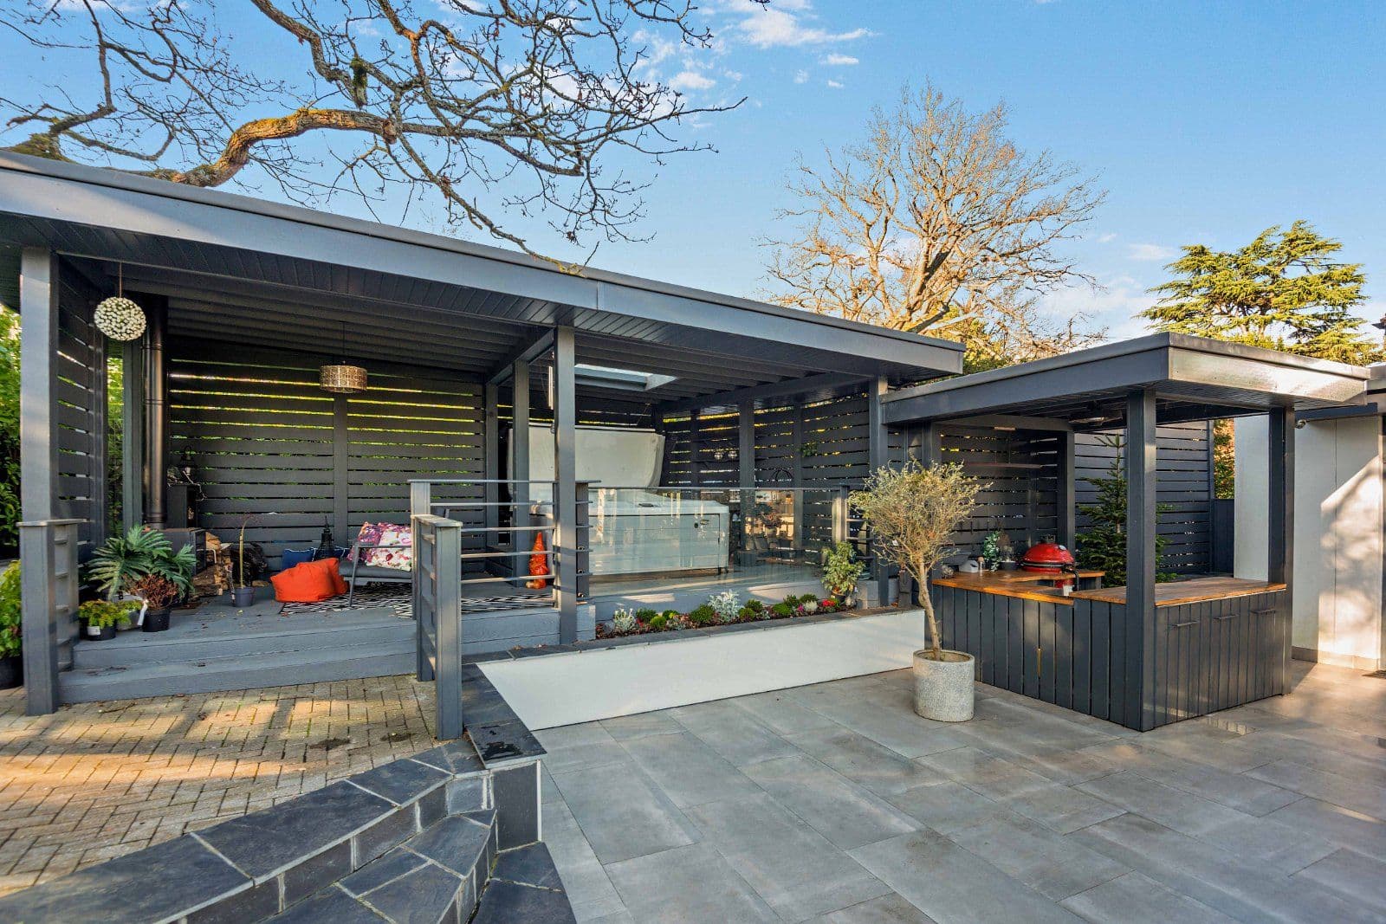
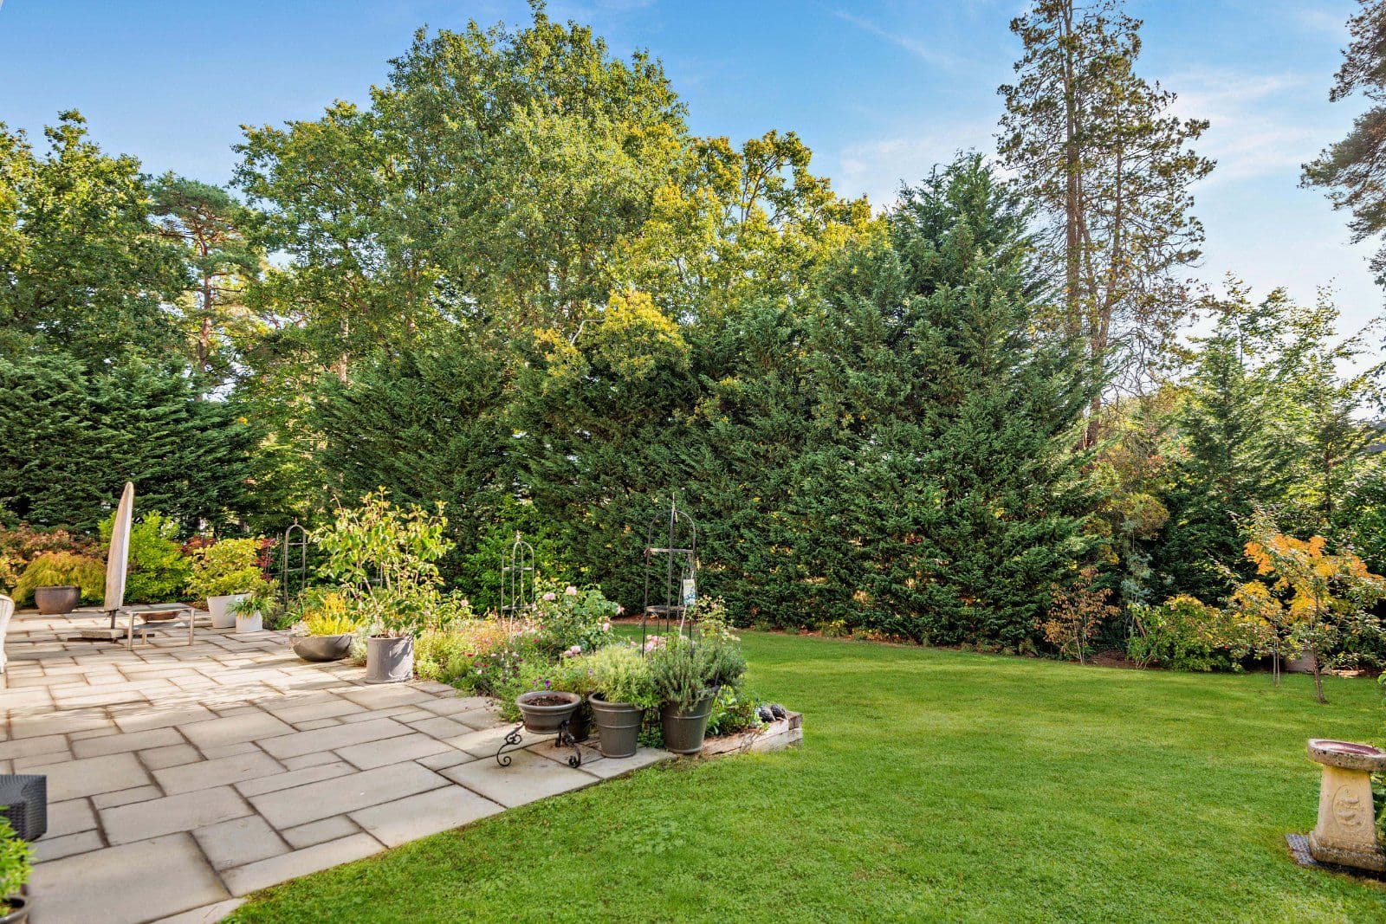
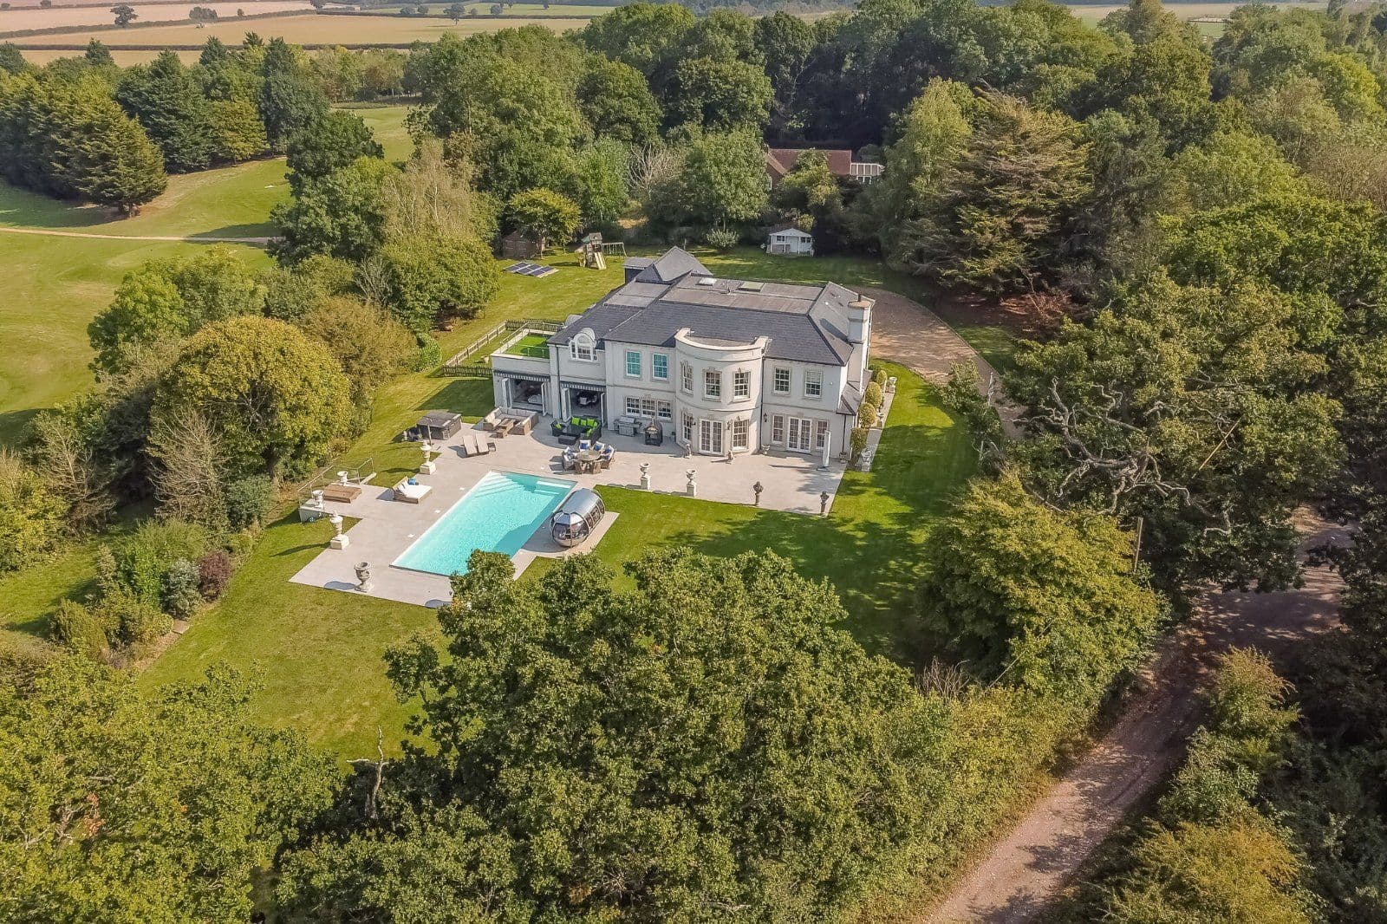
A 4-bedroom, detached family home with flexible accommodation and delightful gardens
- 4 bedrooms
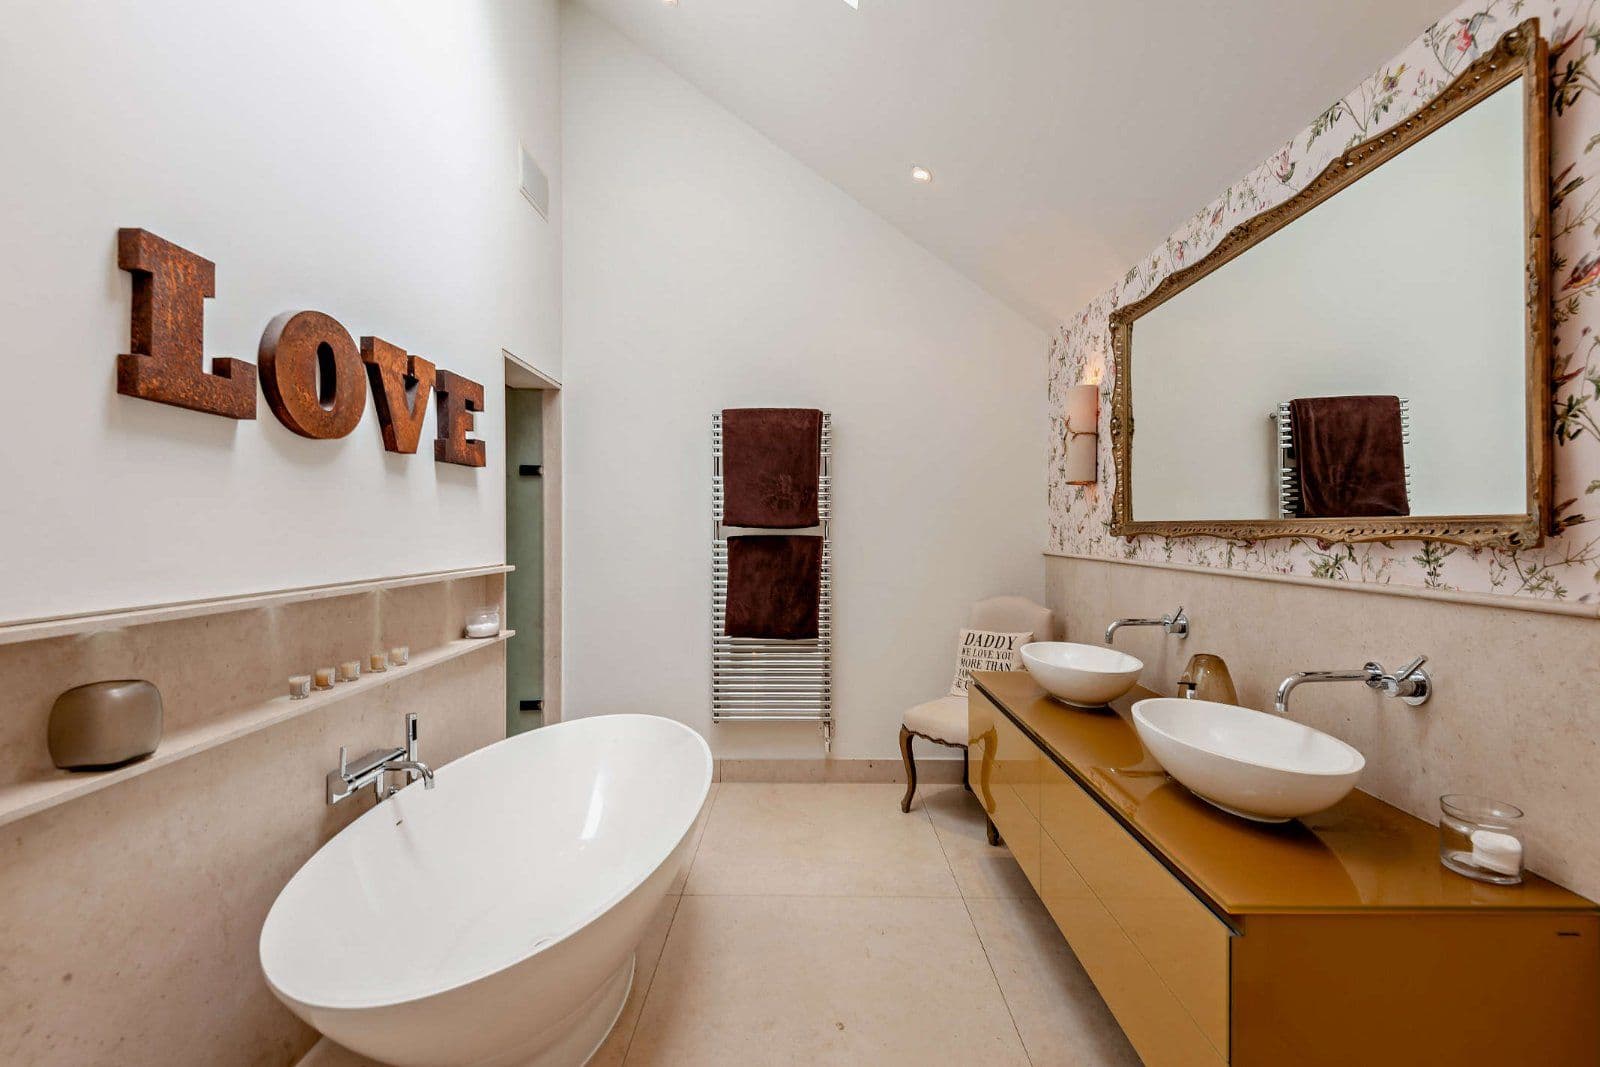
- 2 bathrooms
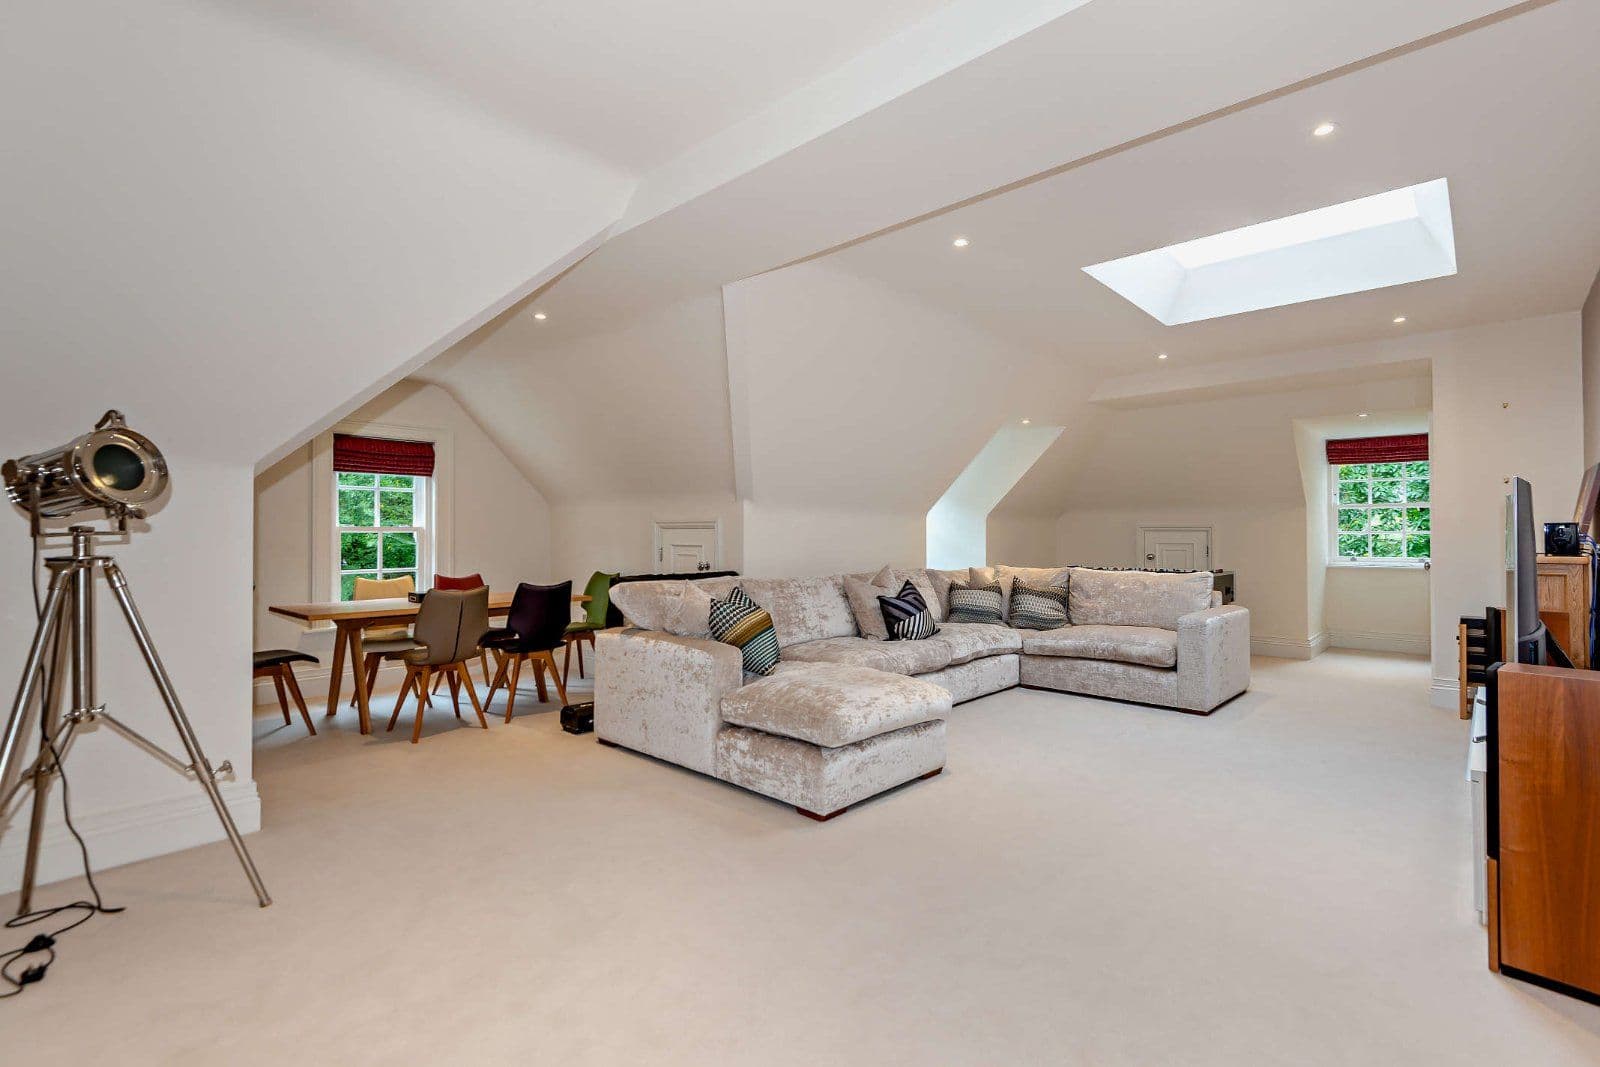
- 4 reception rooms
- 1,830 square feet
- Freehold
- Council Band G
- Energy Efficiency Rating D
Features at a glance
- Dual aspect sitting room
- Dining room
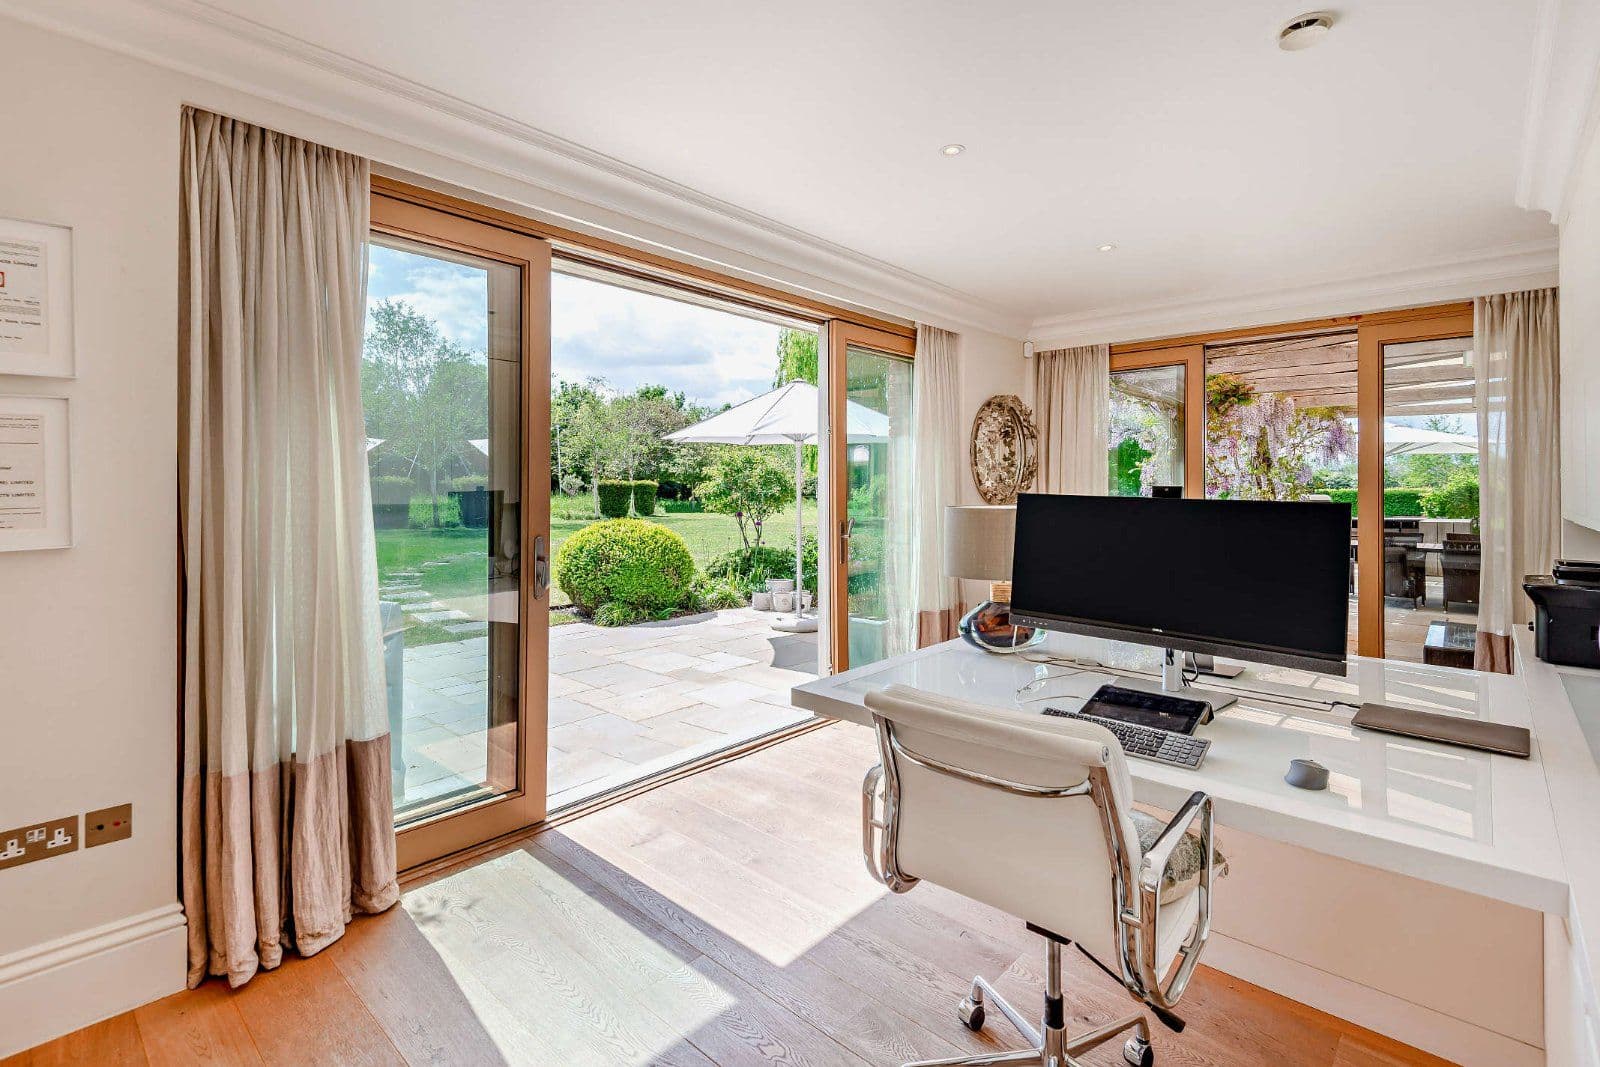
- Study
- Kitchen and breakfast room
- 4 Bedrooms (1 en suite)
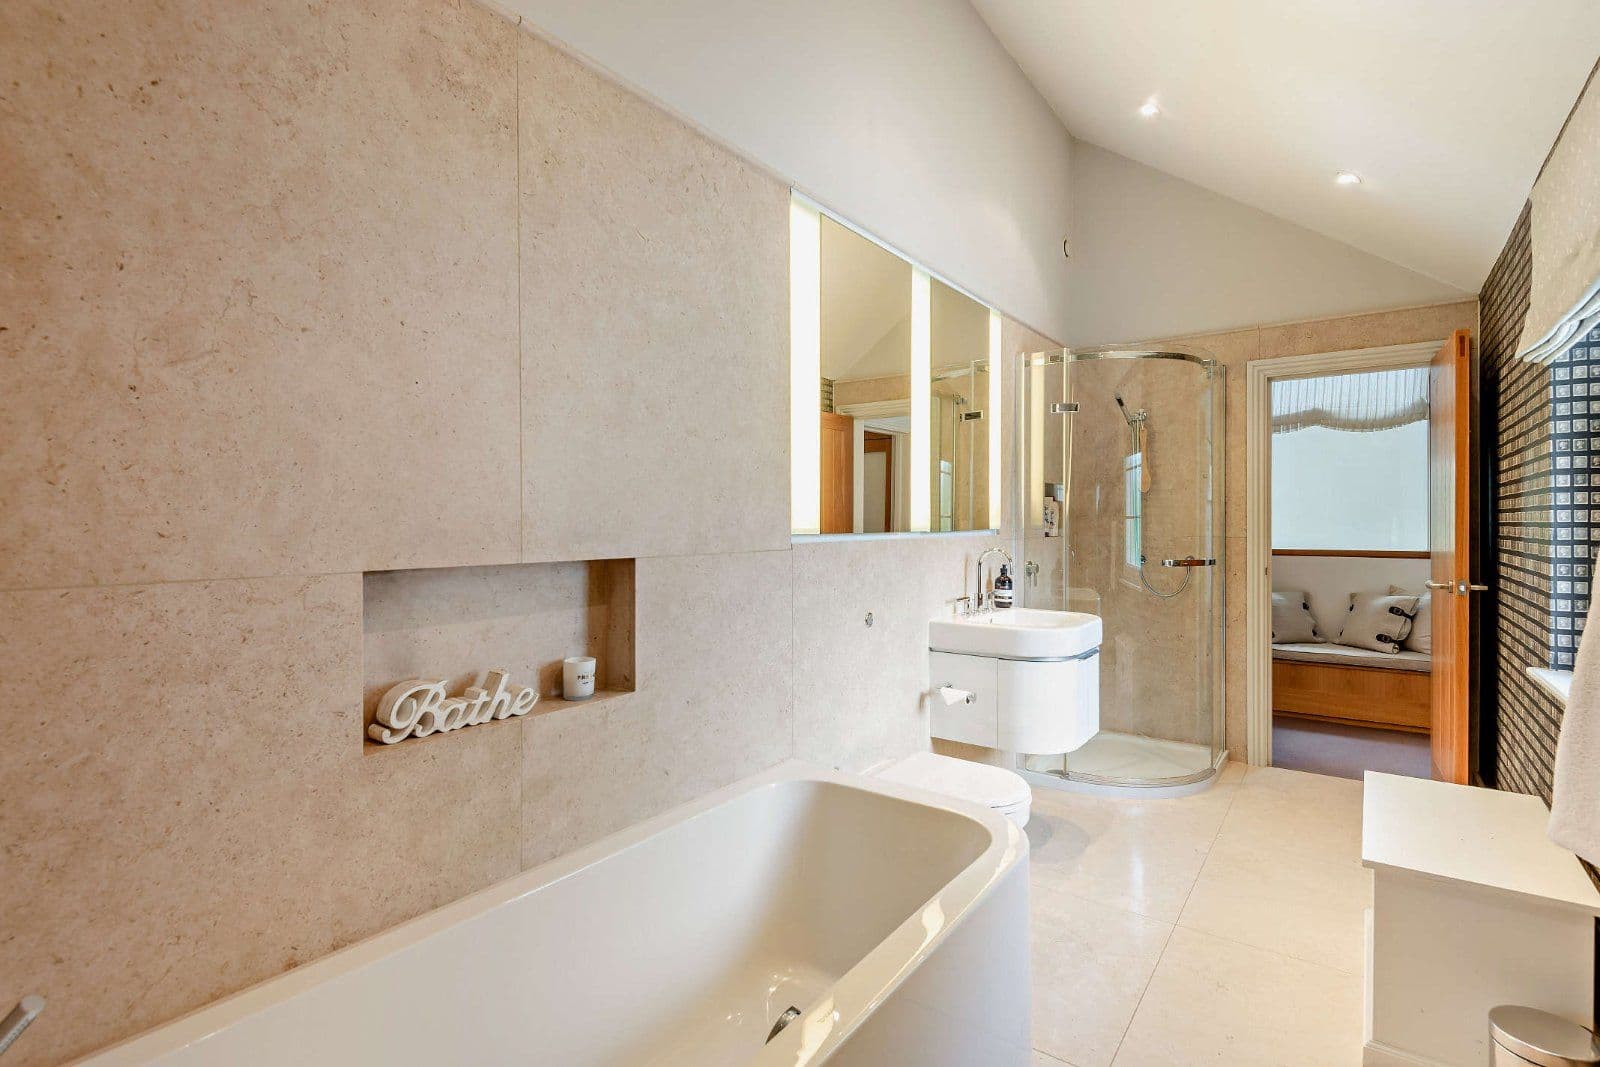
- Family bathroom

Overview
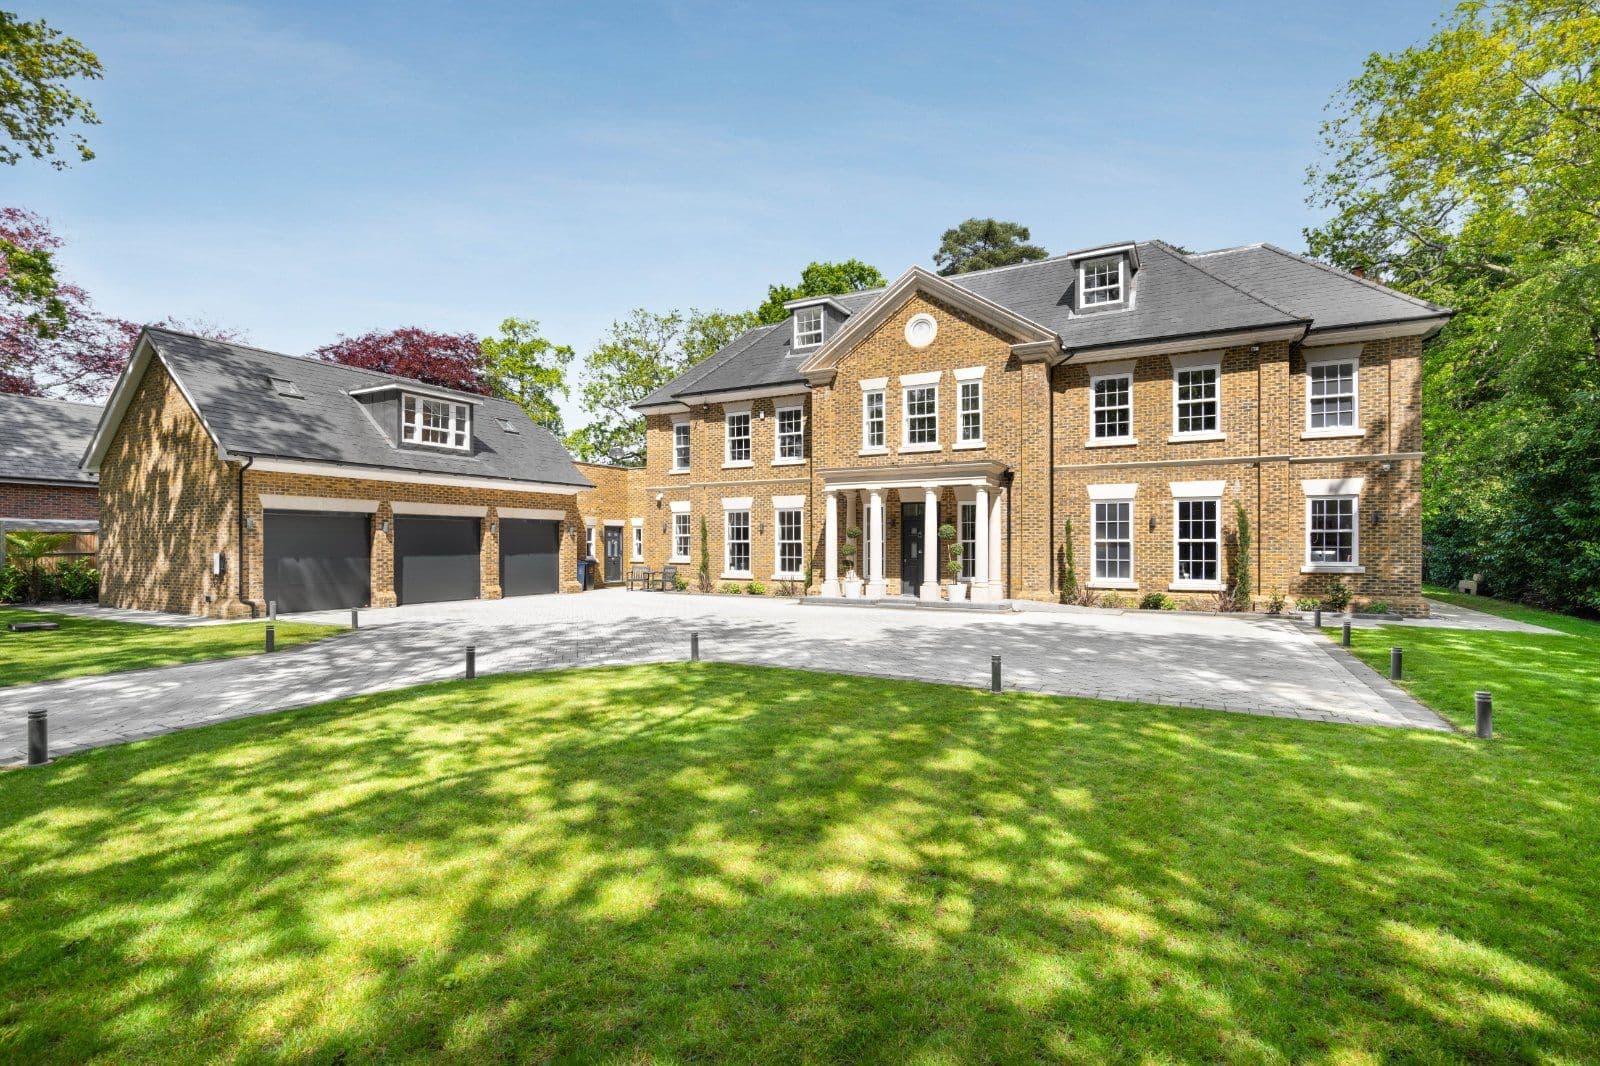
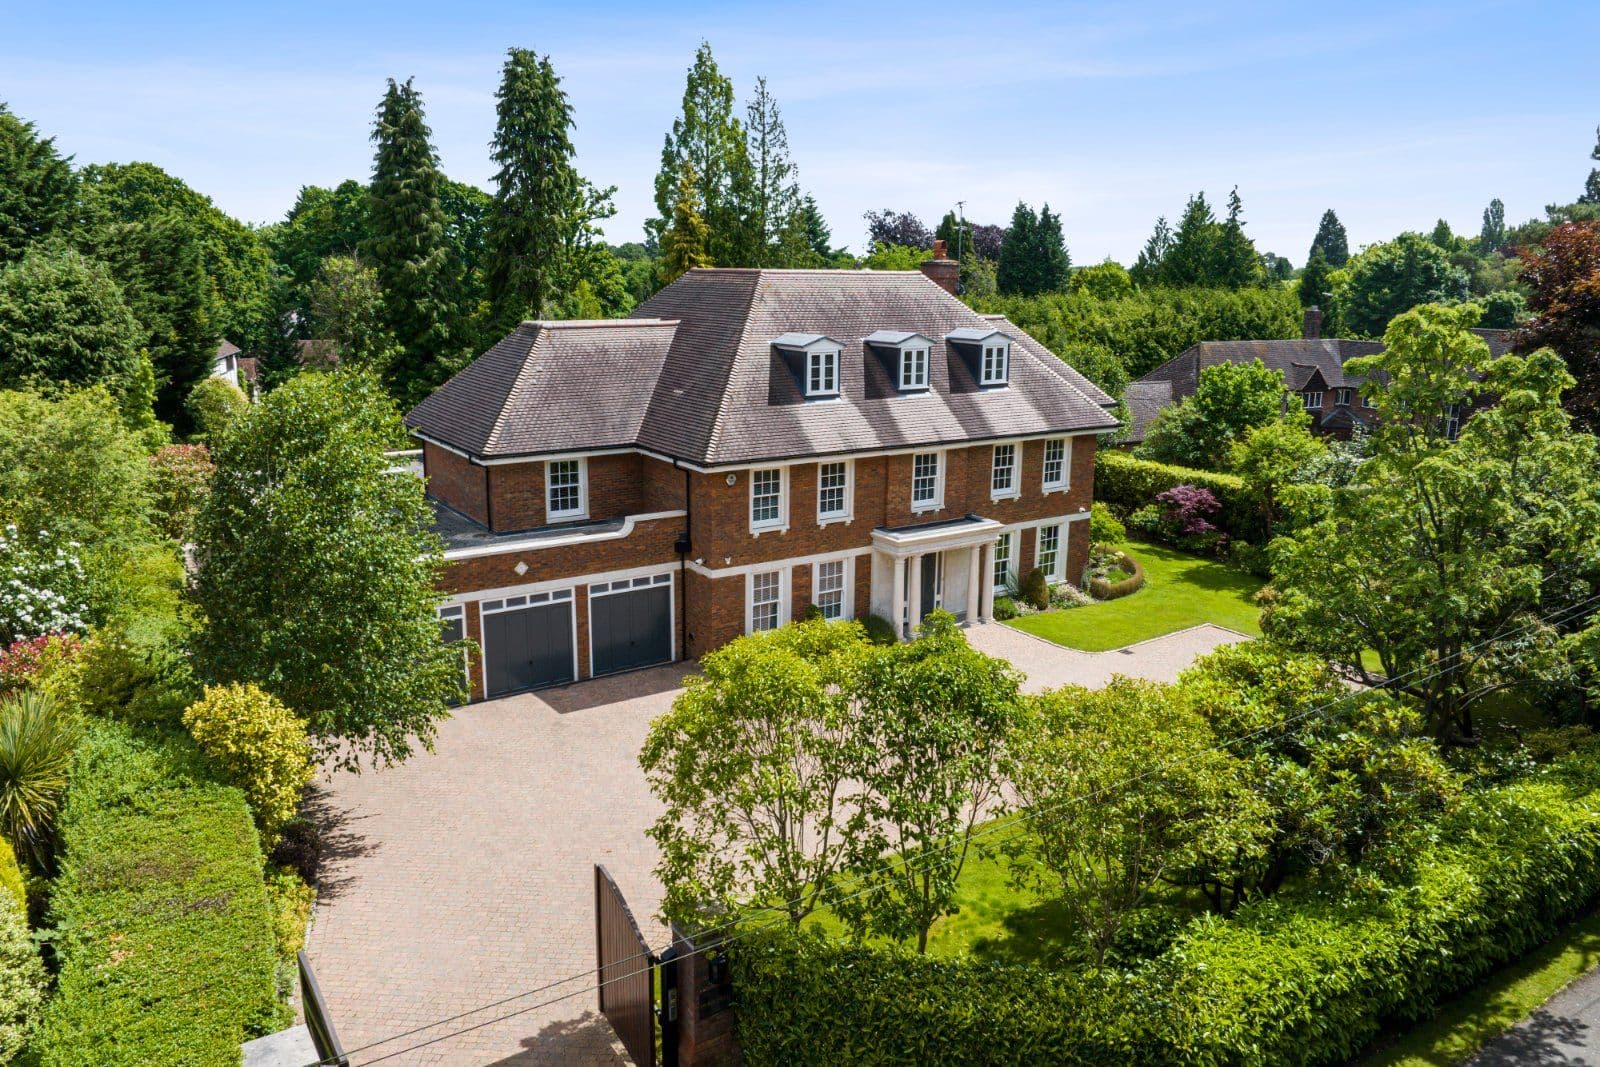
The property offers well-proportioned, light-filled accommodation with neutral décor throughout, presenting an excellent opportunity to create a refined home suited to modern living. A classic pillared entrance creates a strong sense of arrival, combined with with an attractive façade of tile-hung and red brick elevations, complemented by multi-paned windows.
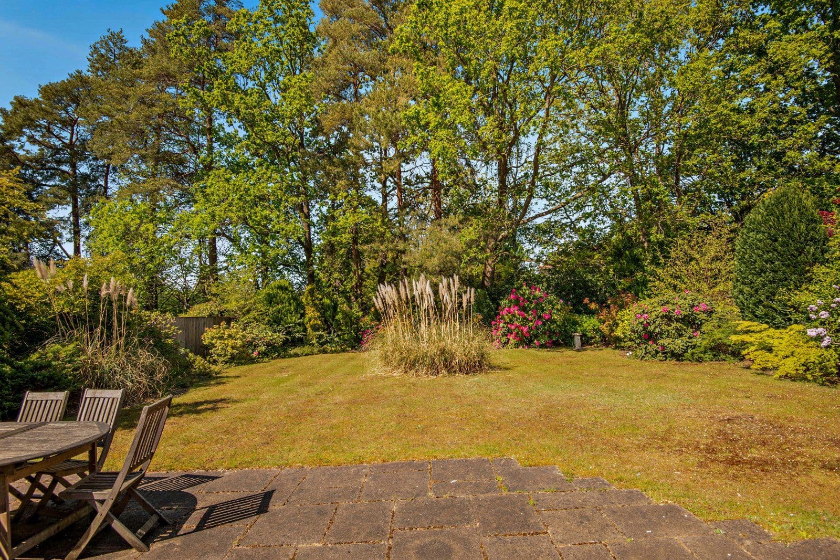
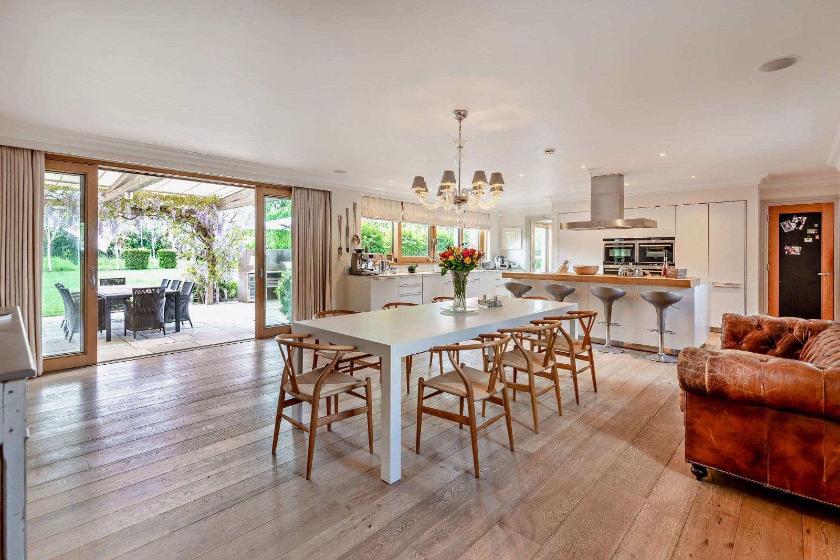
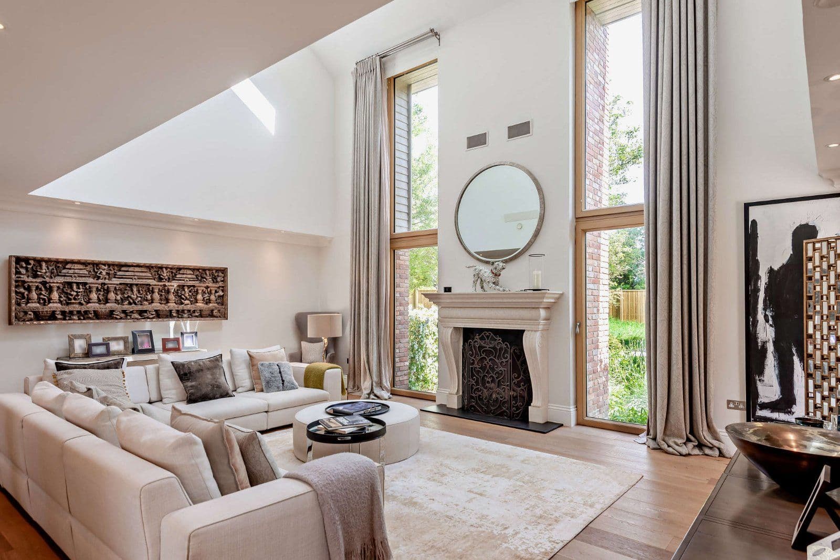
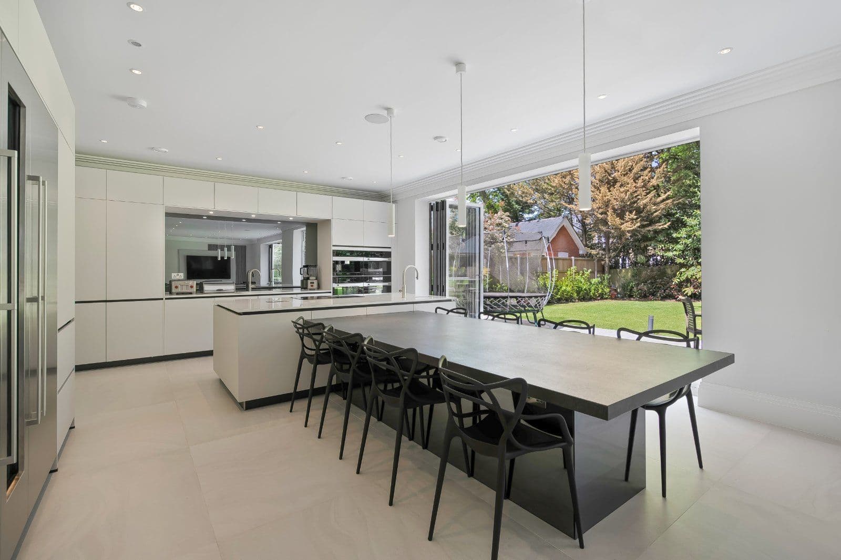
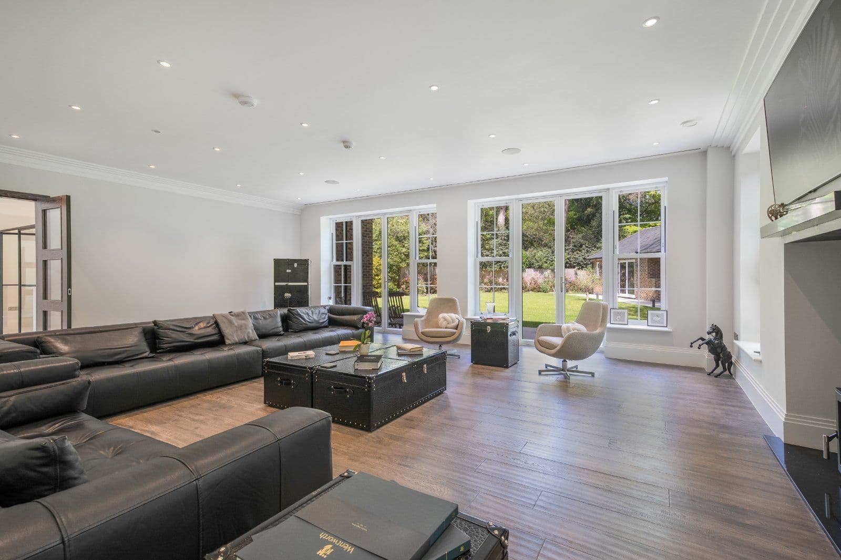
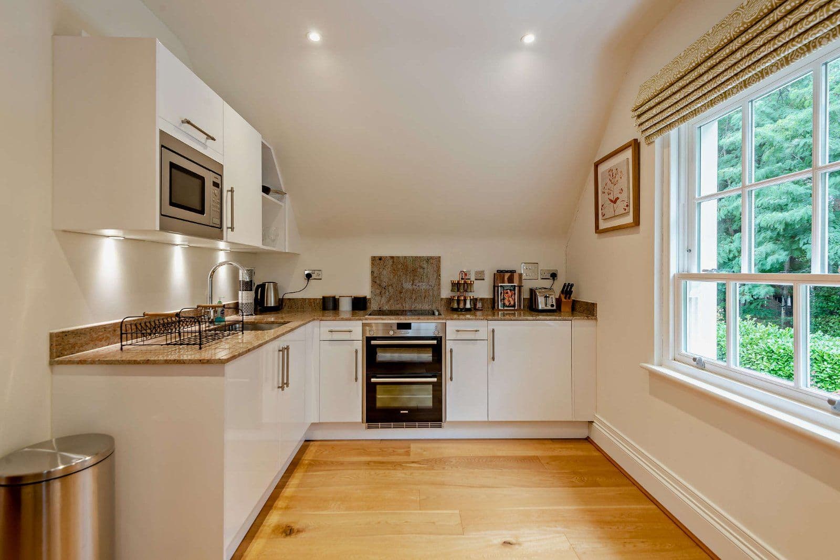
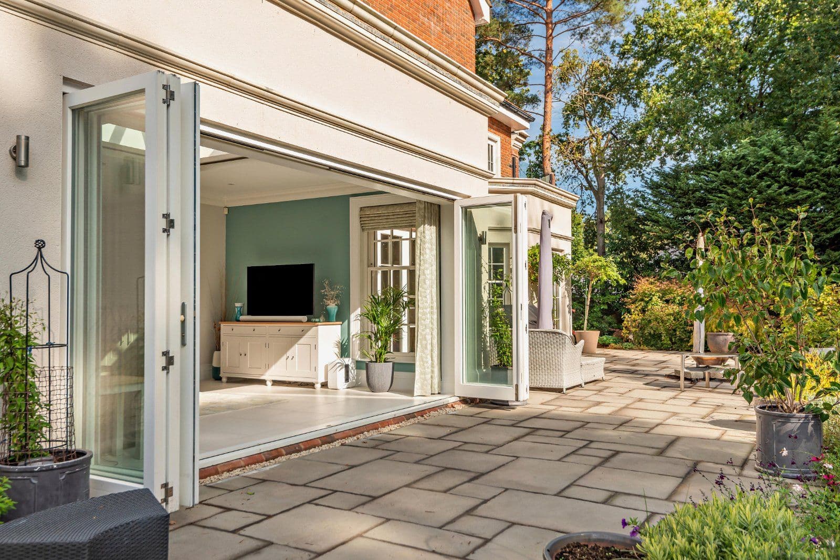
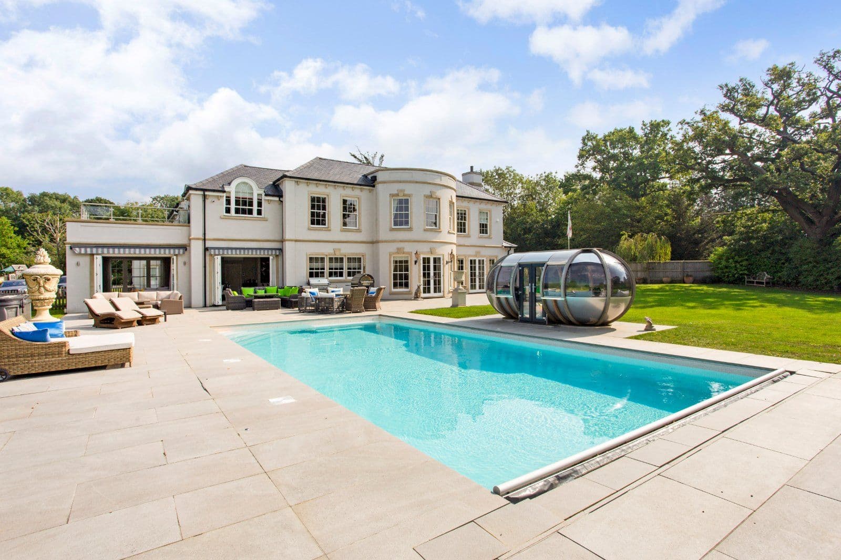
The ground floor comprises a generous dual-aspect sitting room, featuring a bay window with window seat and French doors opening onto the garden. Glazed internal doors lead through to the adjoining dining room, while a separate study provides a well-positioned home office. The kitchen is fitted with a range of cabinetry and terracotta tiled flooring, flowing into a breakfast room with direct access to the garden, and adjoining utility room which provides practical ancillary space.
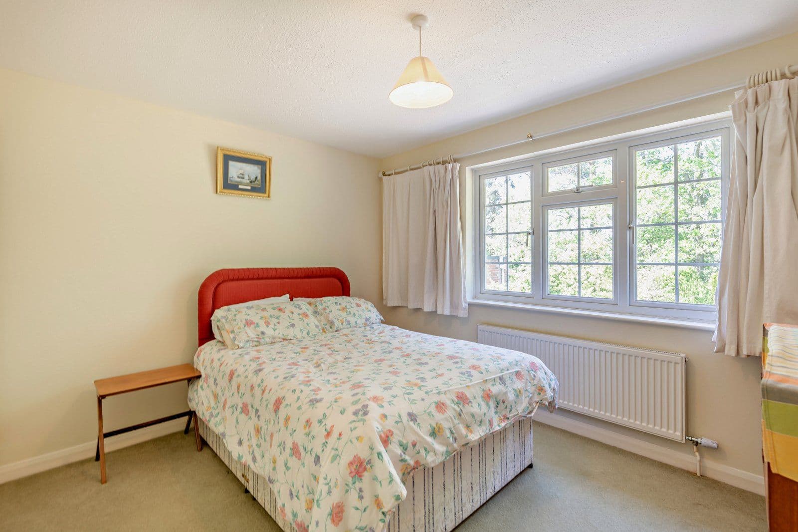
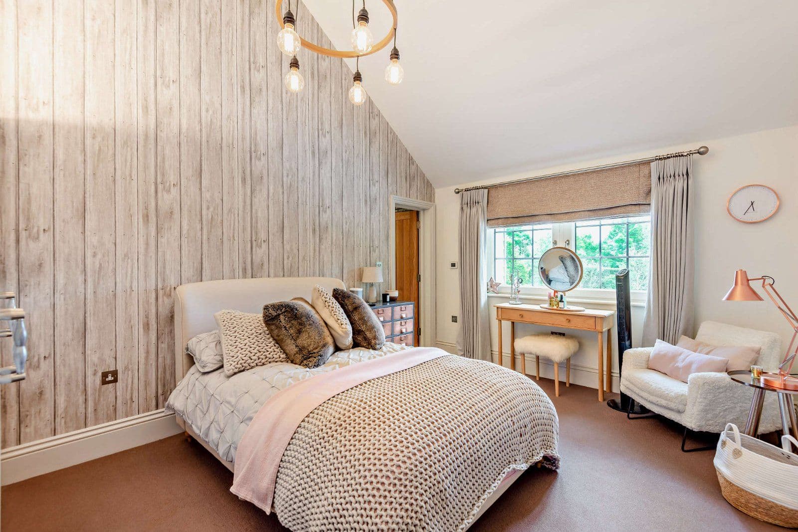
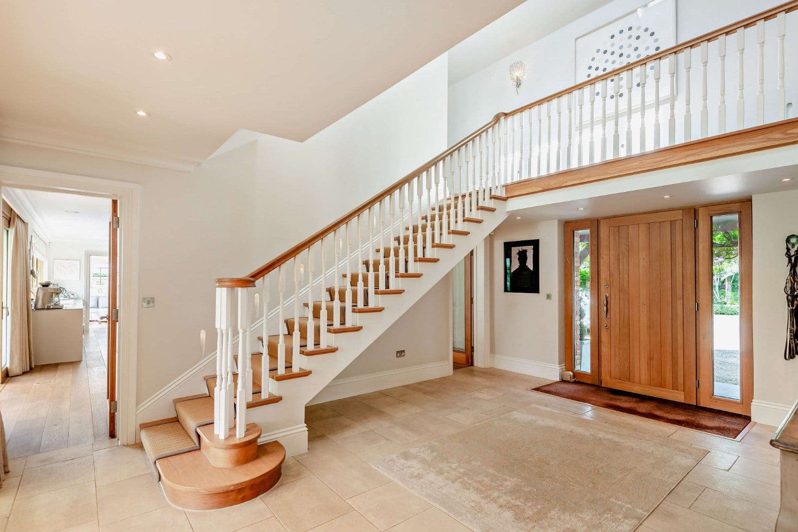
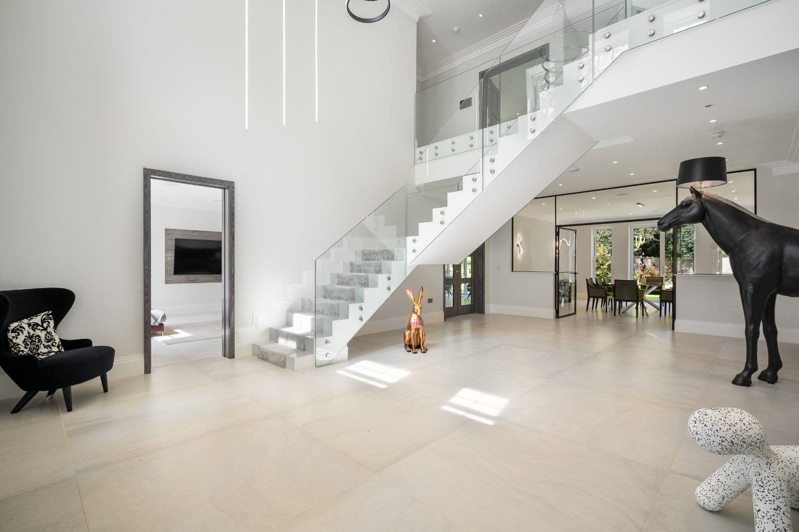
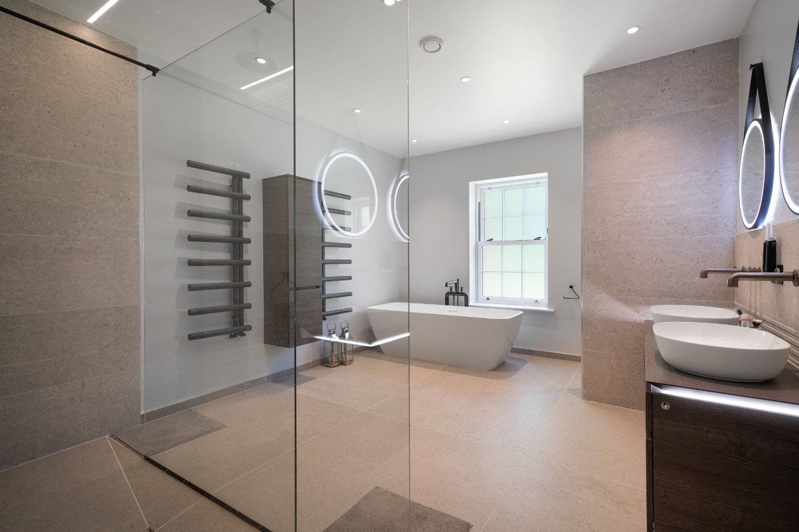
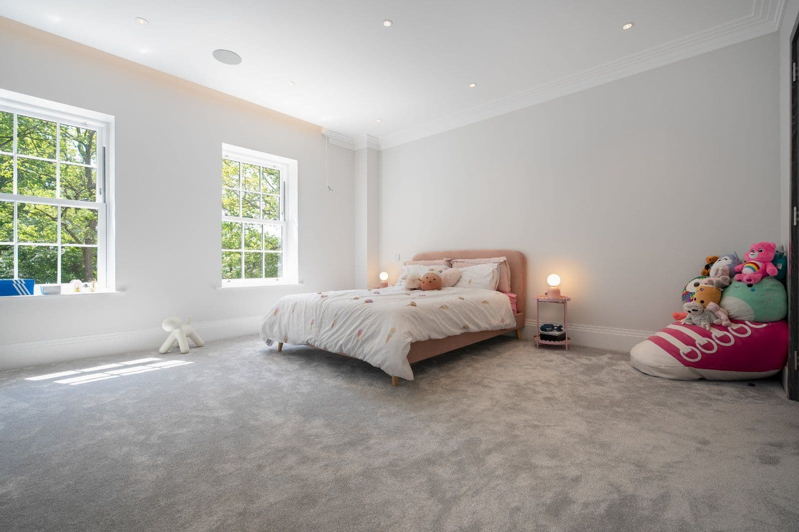
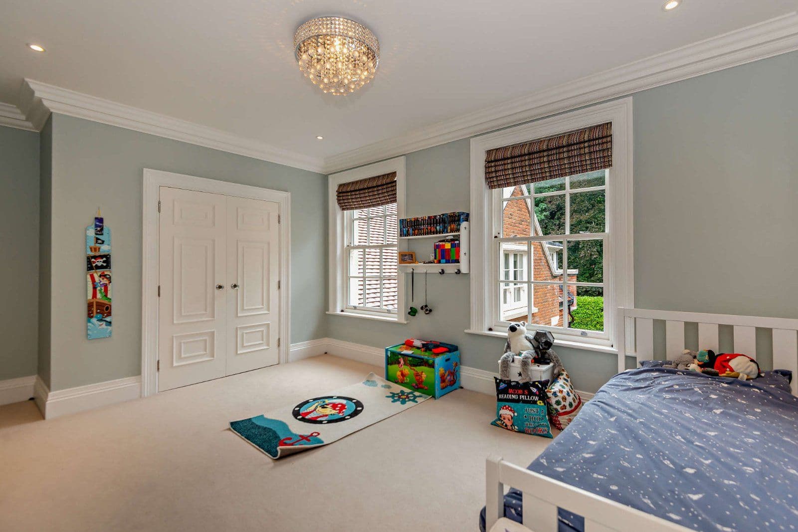
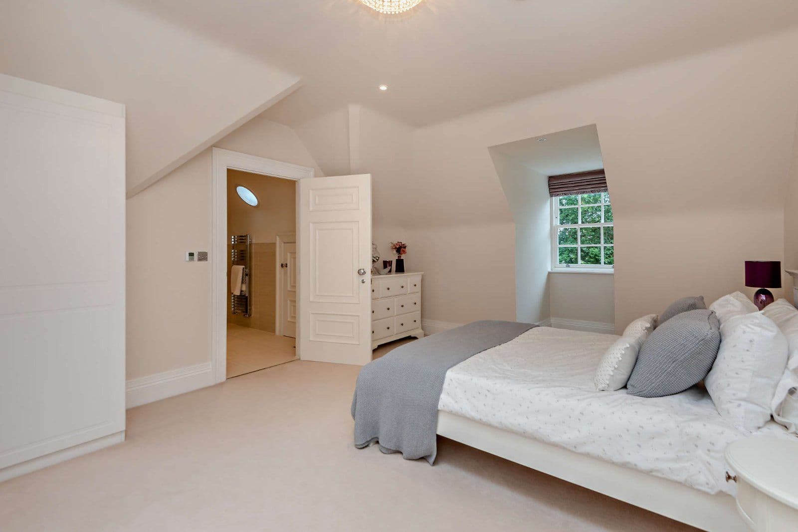
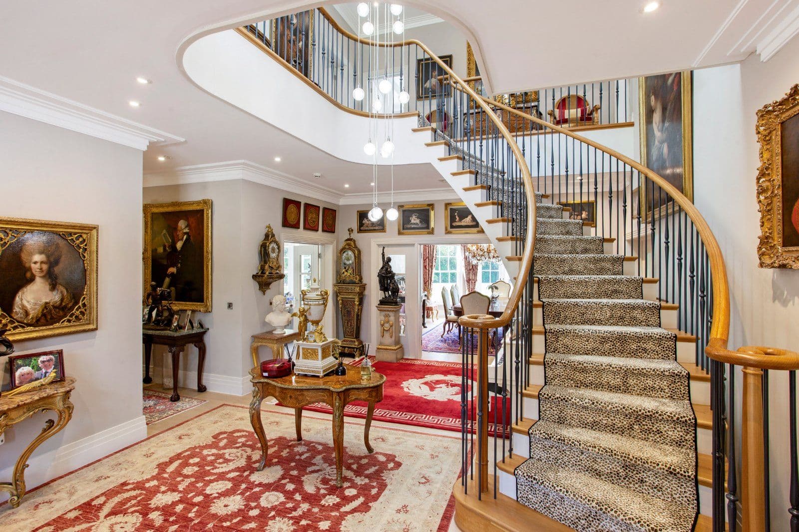
A centrally positioned staircase rises from the spacious entrance hall to the first-floor landing, where there are four bedrooms, all benefiting from fitted storage, and a family bathroom. The principal bedroom enjoys views over the rear garden and includes an en suite shower room.
About the area
Other properties








































Slide 1 of 6
Looking for deep local knowledge, and a considered approach to selling well?
Across residential, rural, farms and estates, our nationwide network of experts marry specialist knowledge and up-to-the-minute market analysis with the personal touch.