





1 / 13
Locks Ride
Ascot, Berkshire, SL5
Under offer
Guide Price
£850,000
Ref: CSD252862
A detached 3-bedroom chalet bungalow with potential for development
- 3 bedrooms
- 2 bathrooms
- 2 reception rooms
- 1,318 square feet
- Freehold
- Council Band F
- Energy Efficiency Rating E
Features at a glance
- Reception Hall
- Sitting room
- Kitchen/dining room
- Utility room
- 3 Bedrooms (1 en suite)
- Family shower room

Overview
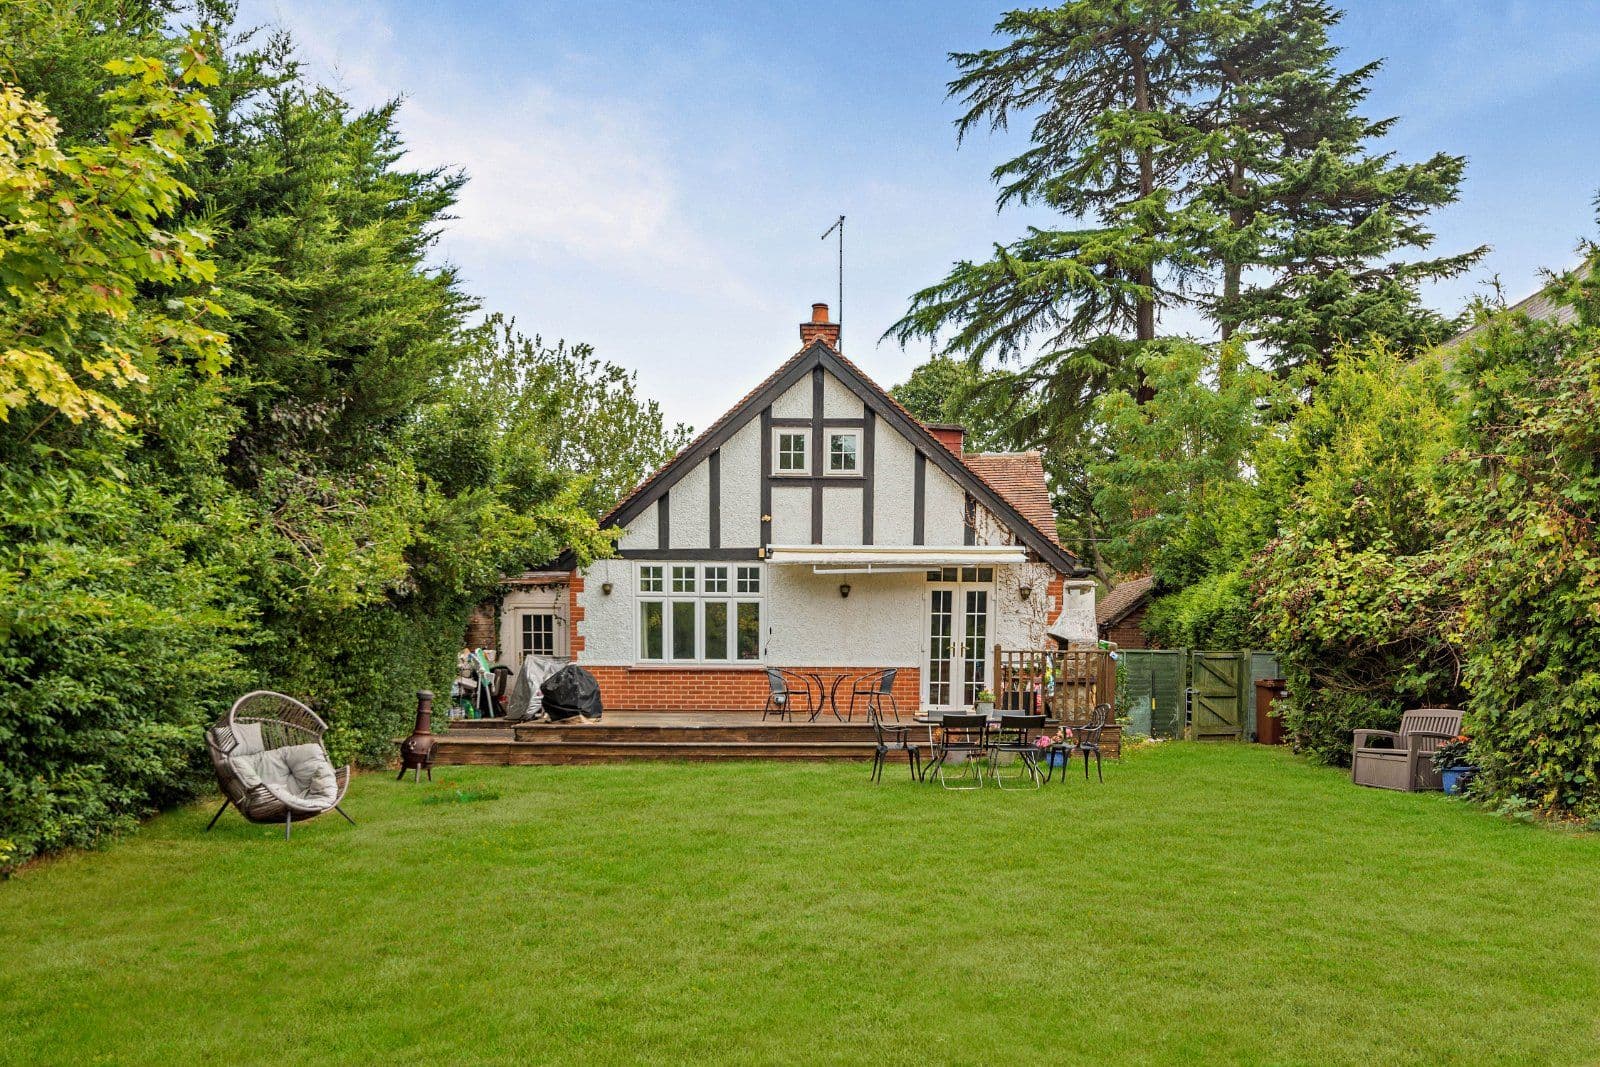
A well-presented detached family home offering three bedrooms and versatile living space. The property showcases charming period features with its red brickwork, dappled render, and exposed timber detailing. Inside the reception rooms are tastefully appointed, combining elegance with a welcoming atmosphere.
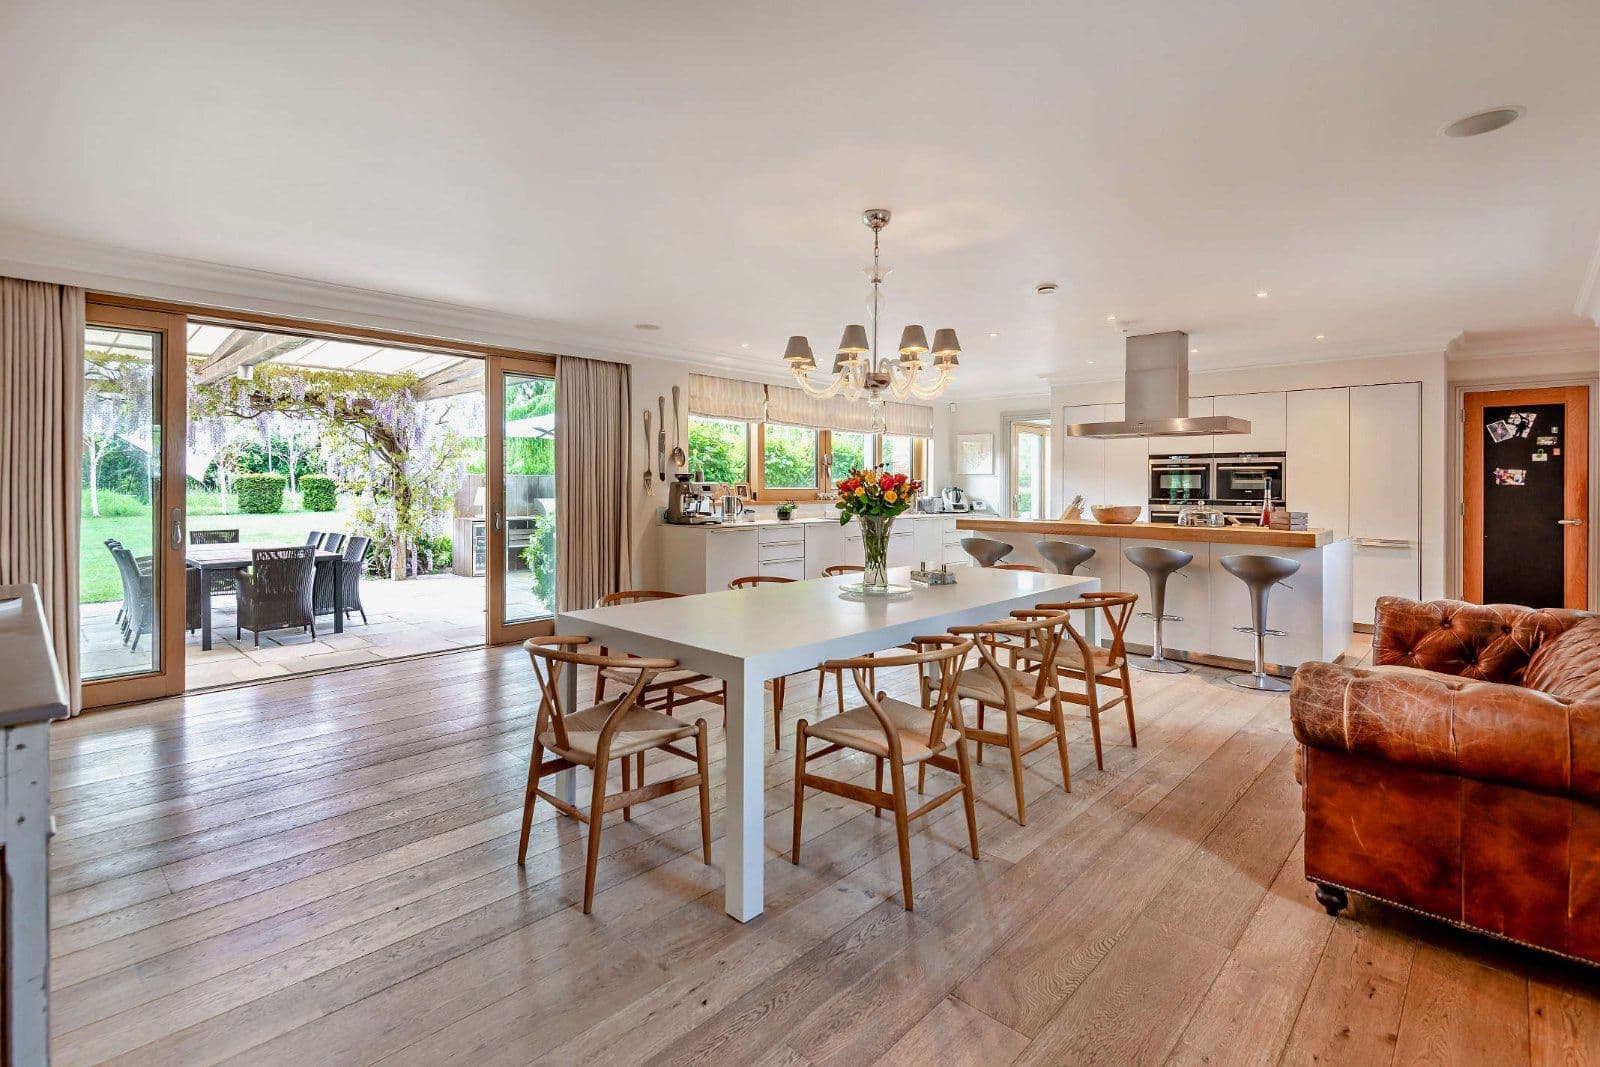
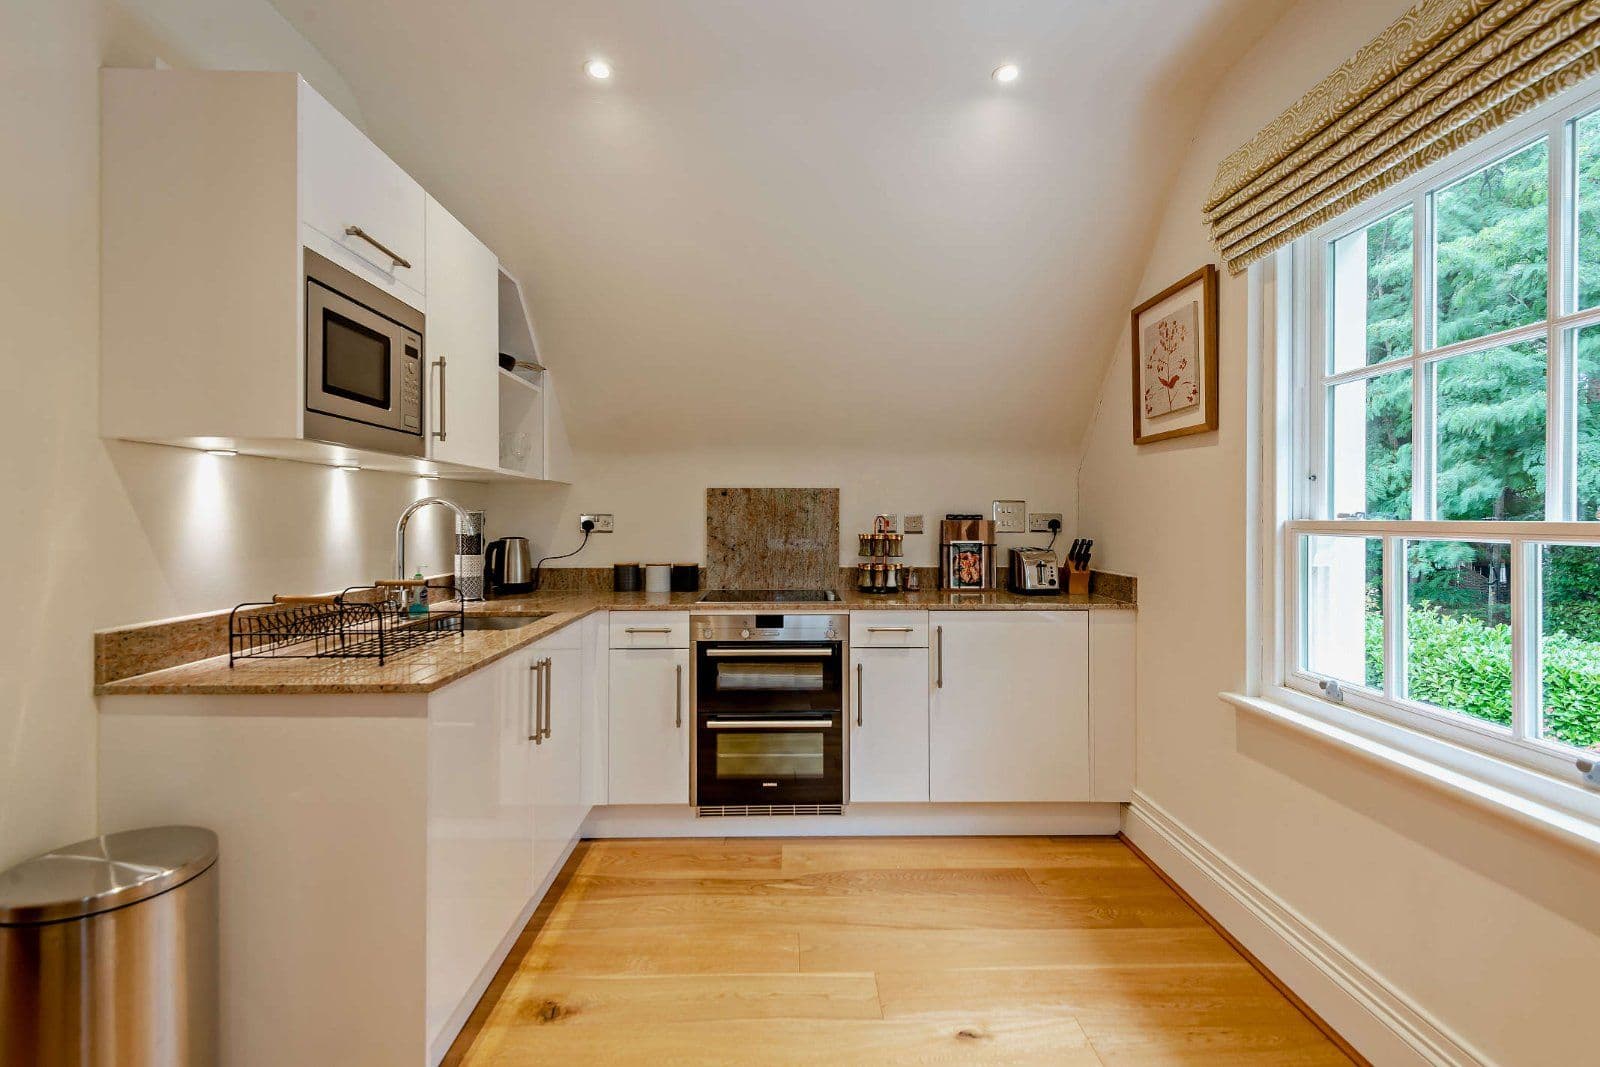
The main reception room is the generously-proportioned sitting room, positioned at the front of the property and featuring a dual aspect, with a southeast-facing bay window and French doors opening to the garden at the side. A separate dining room, large enough for a family dining table, connects to the kitchen via a squared open archway, creating a semi open-plan feel. Both rooms have tiled flooring, while the kitchen itself is fitted with sleek, contemporary white units, a breakfast bar, an integrated double oven, gas hob with extractor over, and space additional appliances. The adjoining utility room also provides further appliance space along with extra storage in fitted units.
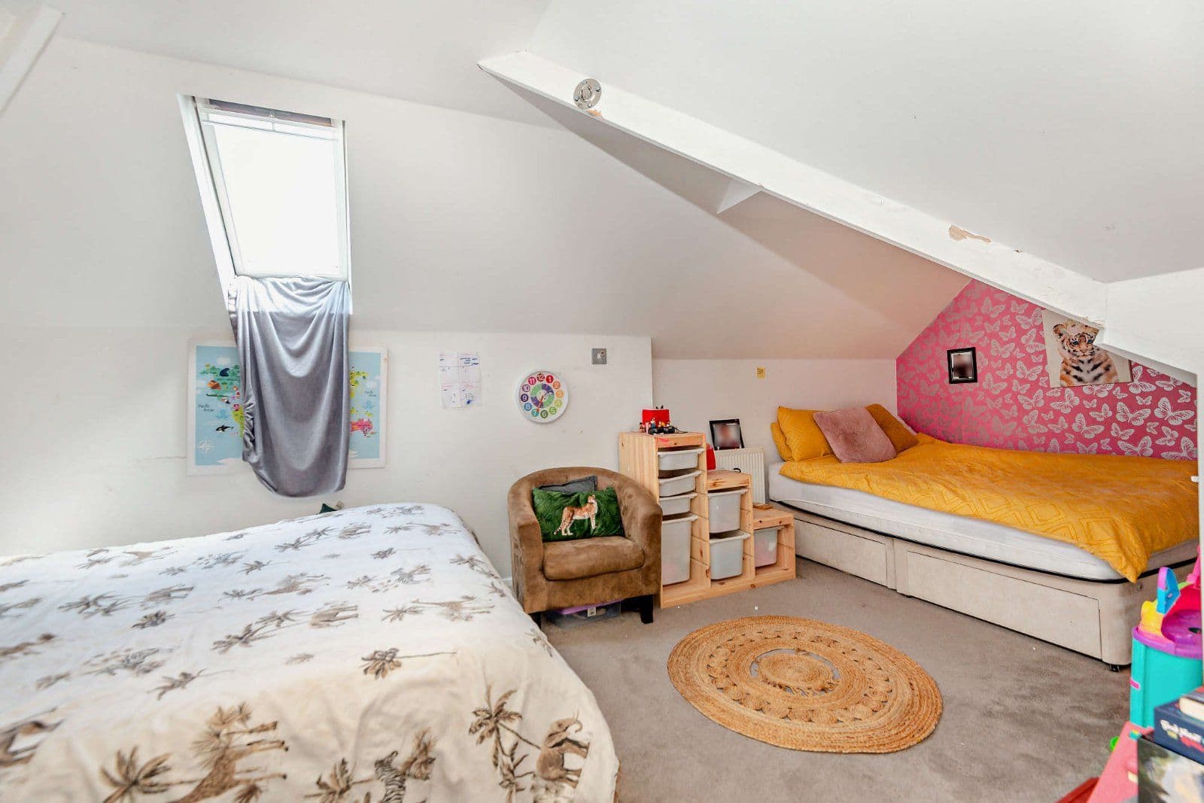
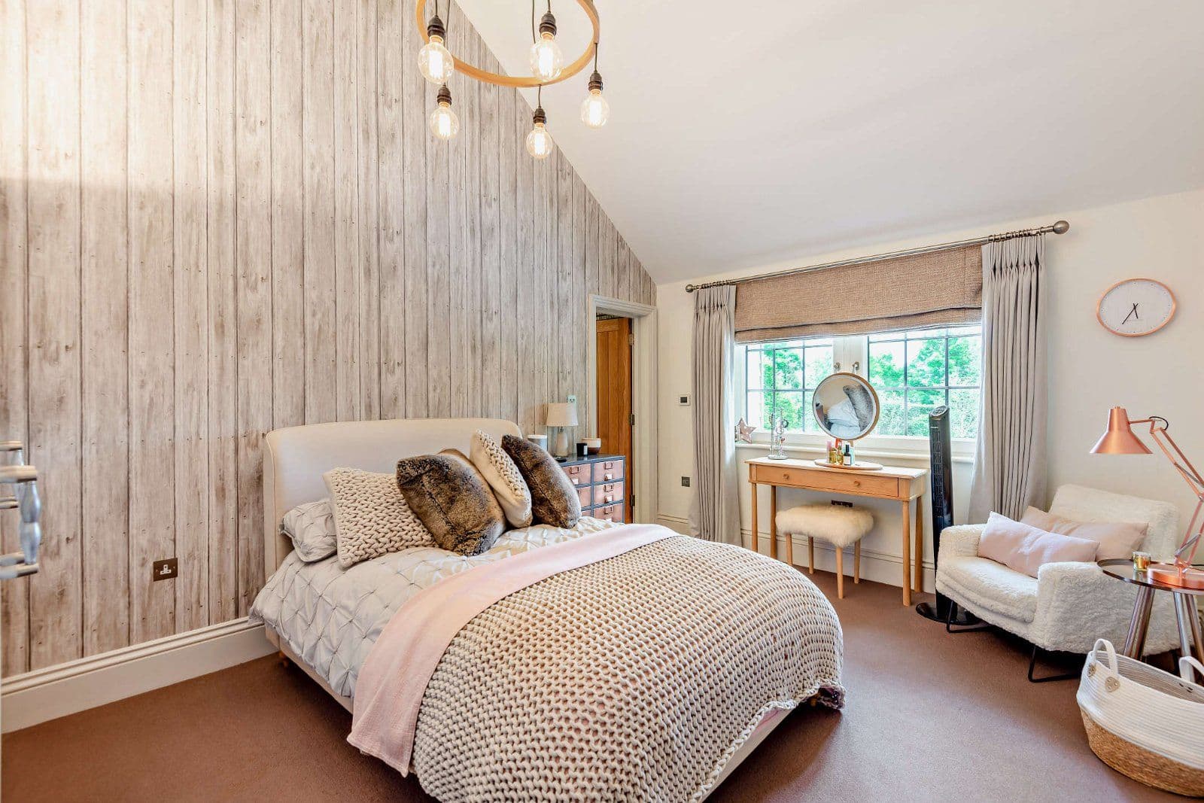
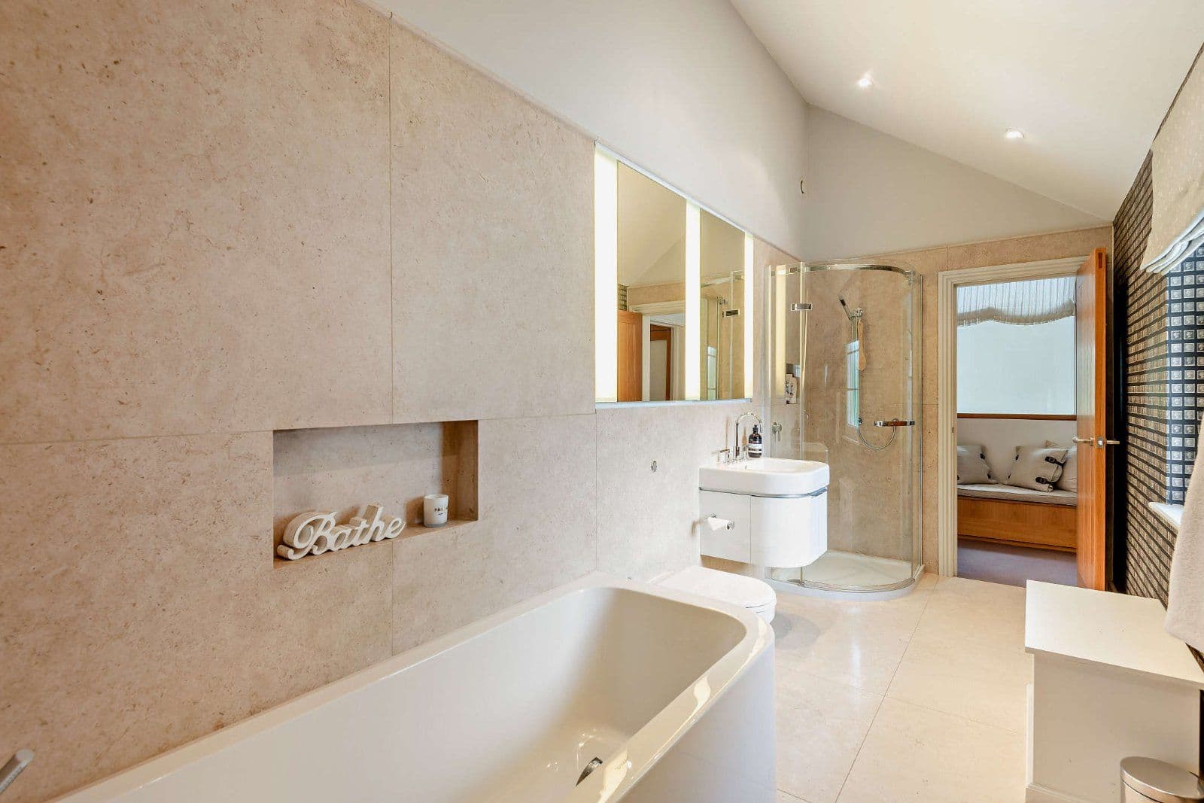
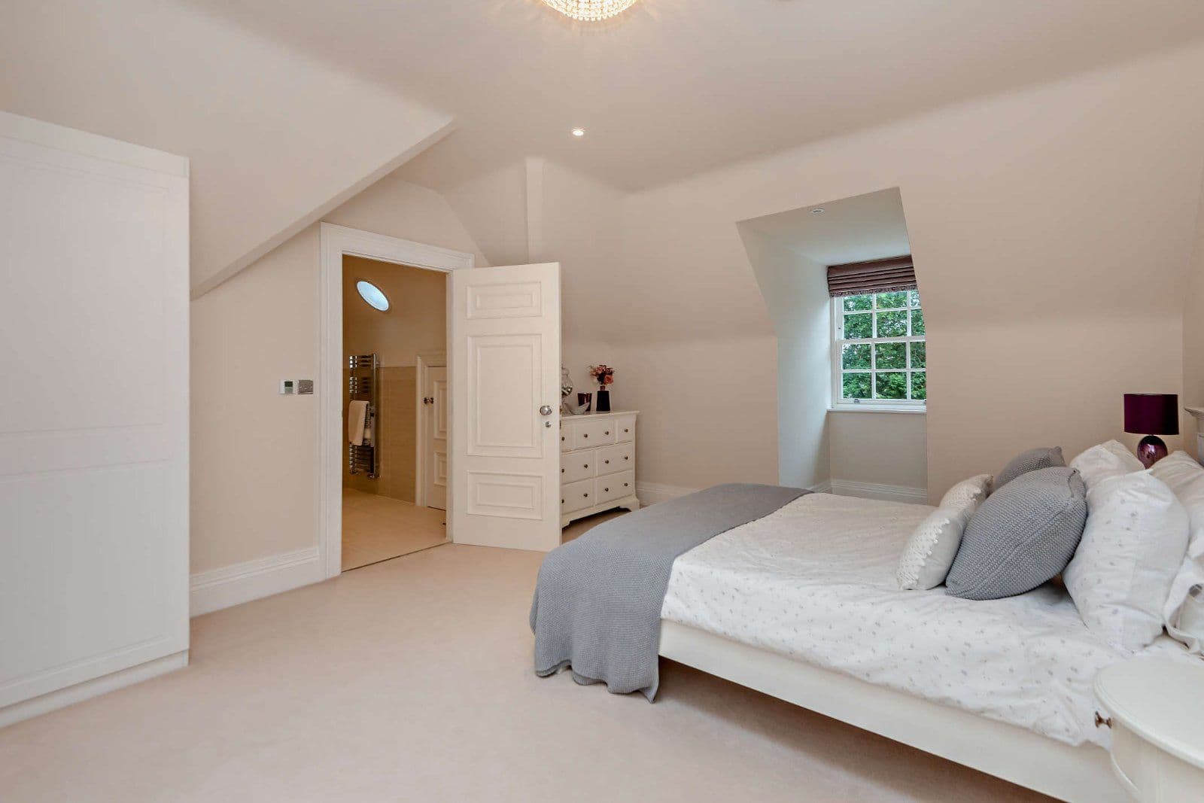
On the ground floor, there are two double bedrooms of similar proportions, either of which could also serve as an additional reception room or a home office if desired. This level also benefits from a shower room. Upstairs, the spacious principal bedroom enjoys the use of a large en suite bathroom, complete with both a bathtub and a separate shower enclosure.
The house provides highly appealing and comfortable living accommodation, with the flexibility to adapt or enlarge in the future. Subject to the necessary consents and building regulations, there is potential to extend or replace with a detached dwelling. It is worth noting that planning consent was previously granted (expired) for a detached house and detached double garage. App. Ref: 16/00384/FUL Decision date: 4th July 2016.
Prospective purchasers are advised that they should make their own enquiries to the local planning authority.
About the area

Other properties








































Slide 1 of 6
Looking for deep local knowledge, and a considered approach to selling well?
Across residential, rural, farms and estates, our nationwide network of experts marry specialist knowledge and up-to-the-minute market analysis with the personal touch.