






1 / 18
Lambourne Way, Adderbury
Banbury, Oxfordshire, OX17
Guide Price
£775,000
Ref: HAM260001
- 2 bedrooms
- 2 bathrooms
- 2 reception rooms
- 1,663 to 1,892 square feet
- Leasehold
- Council Band E
- Energy Efficiency Rating D
Features at a glance
- Distinguished and well-proportioned Georgian coach house
- Situated in the sought-after village of Adderbury
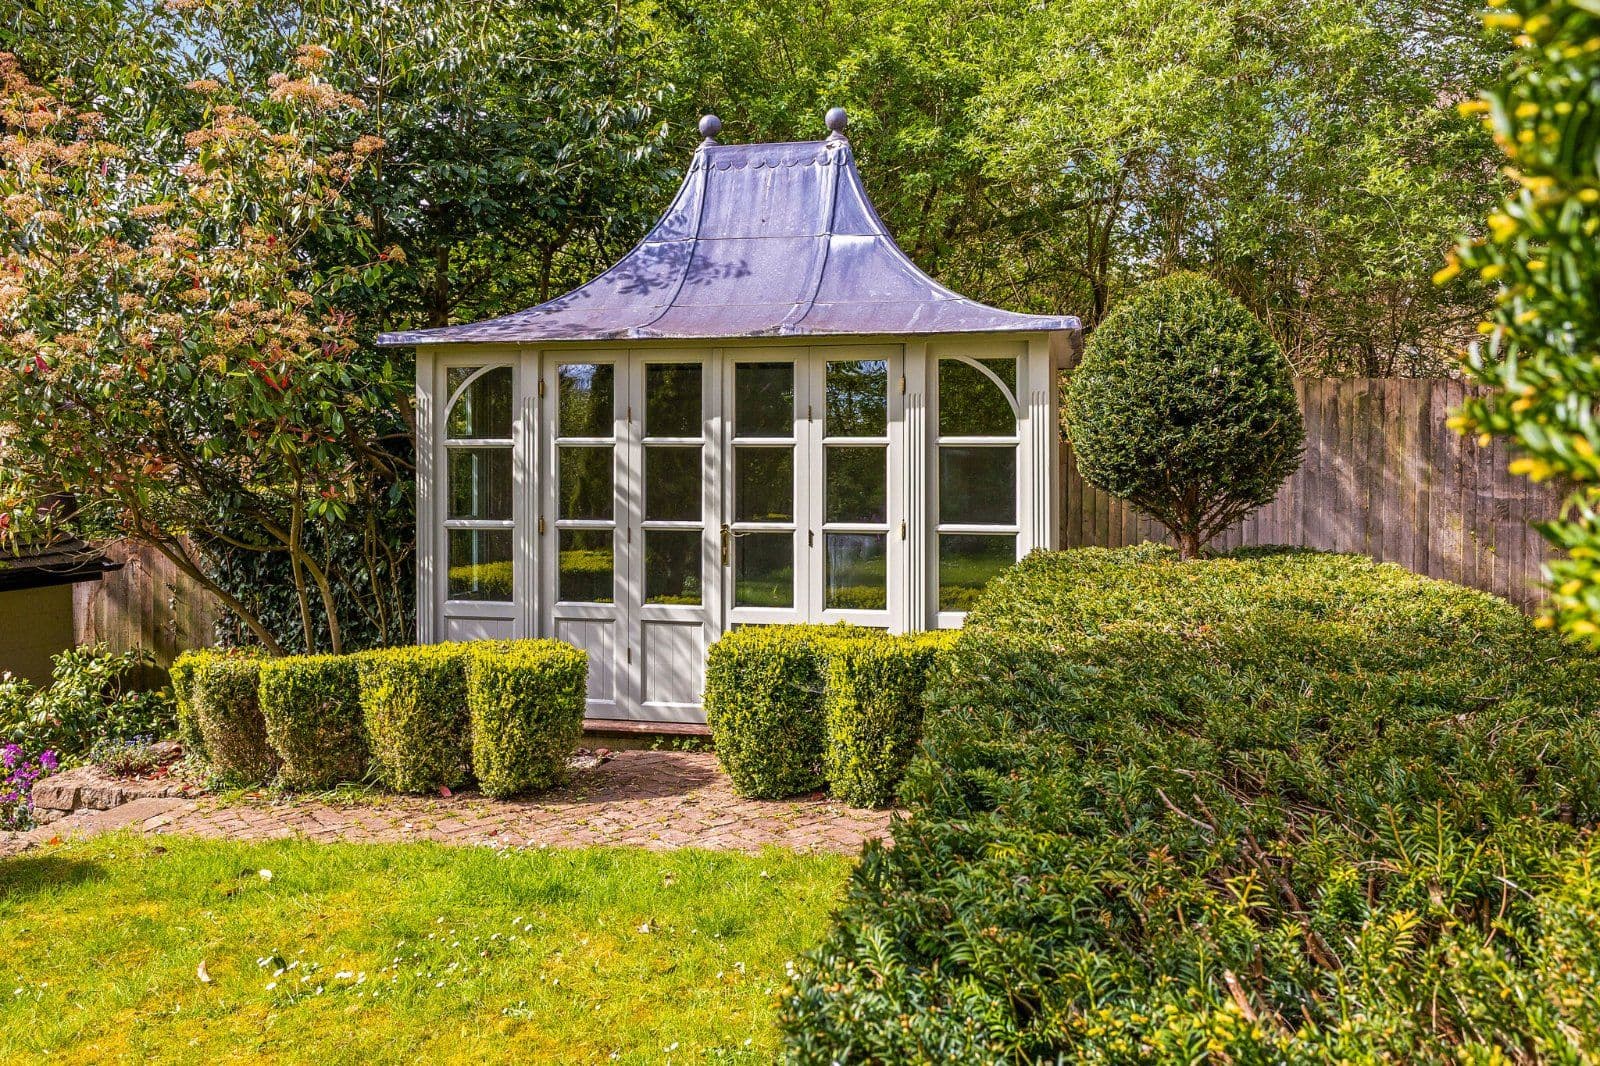
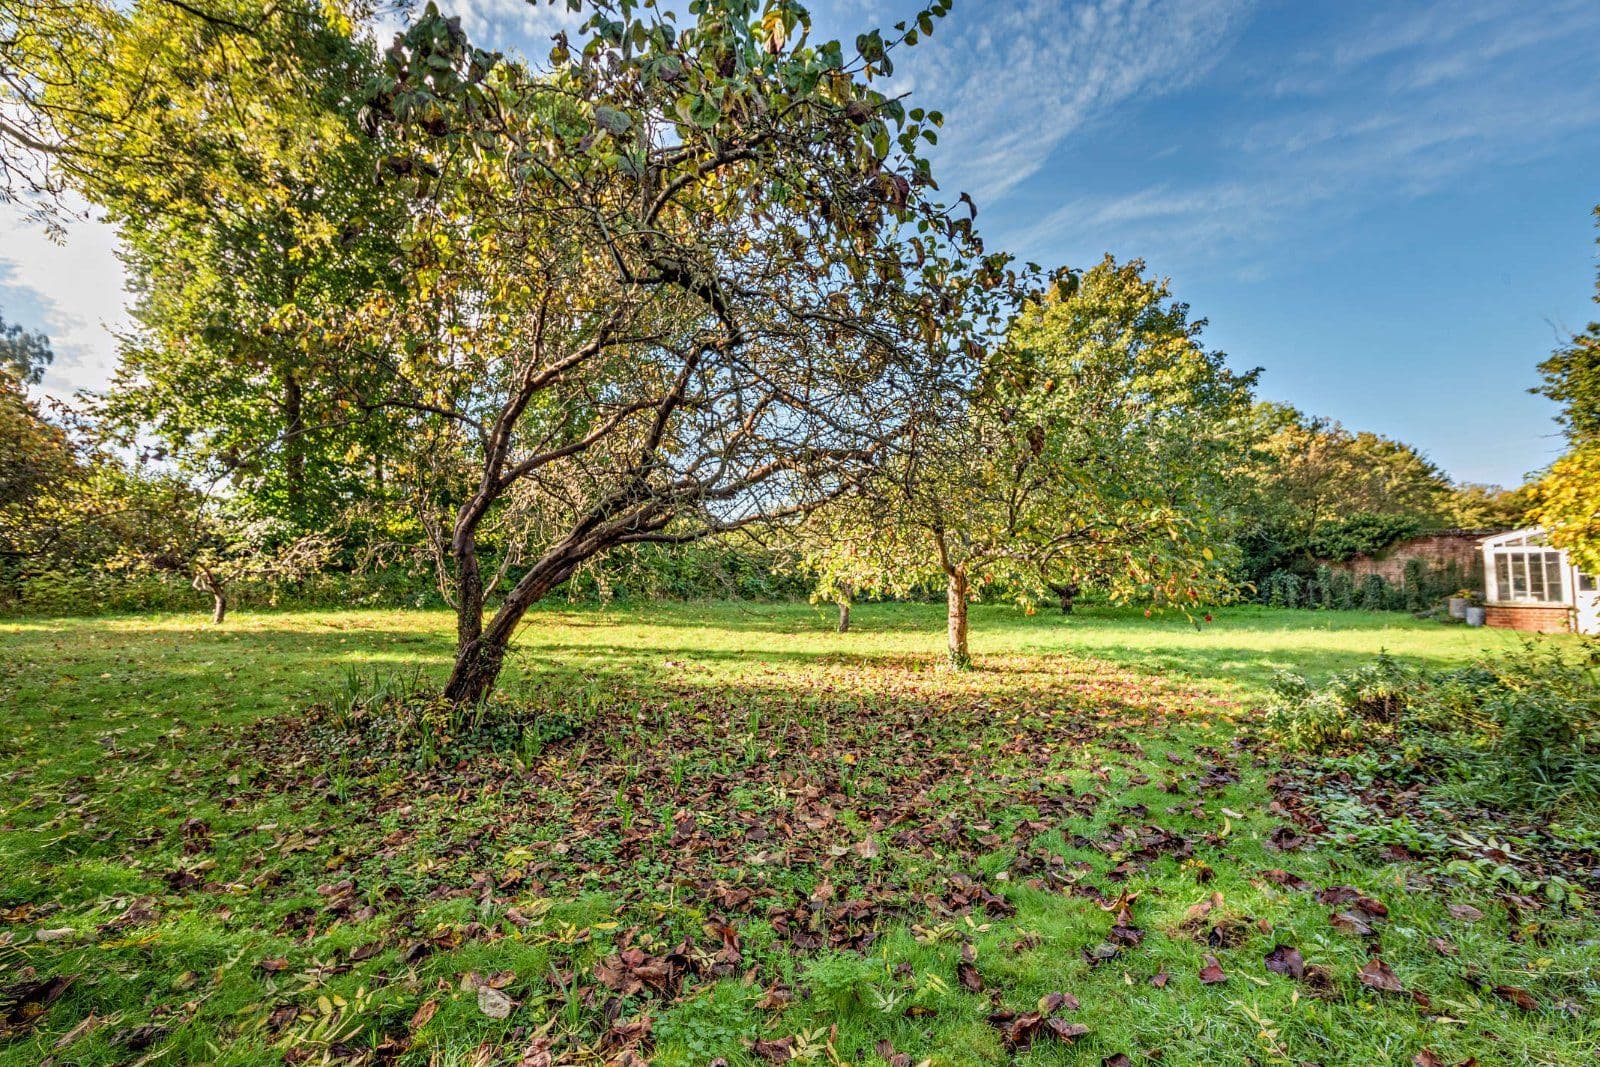
- Beautifully landscaped garden with far-reaching views
- Thoughtfully designed by the current owners

Overview
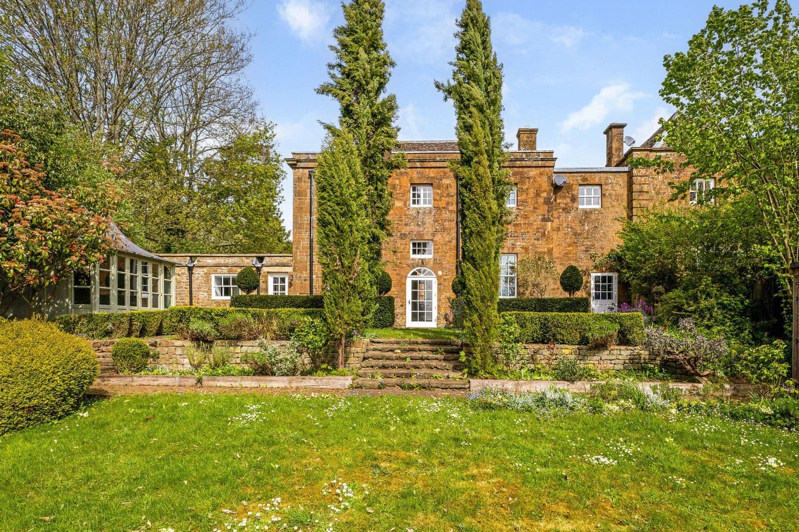
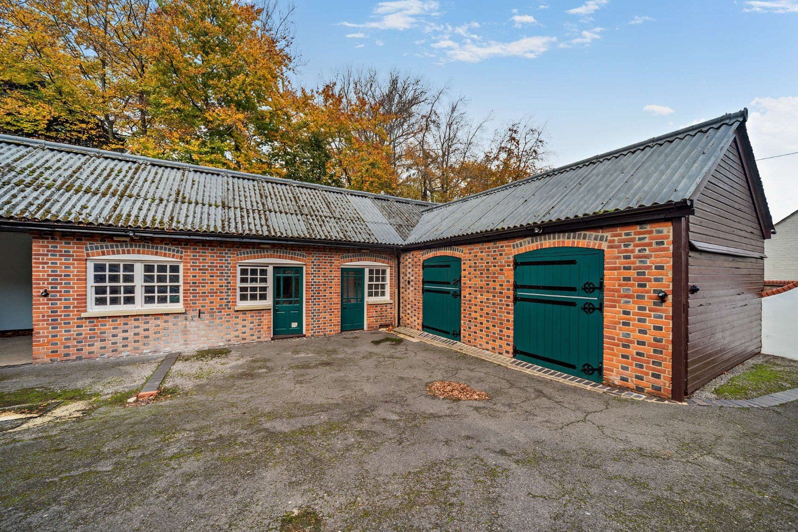
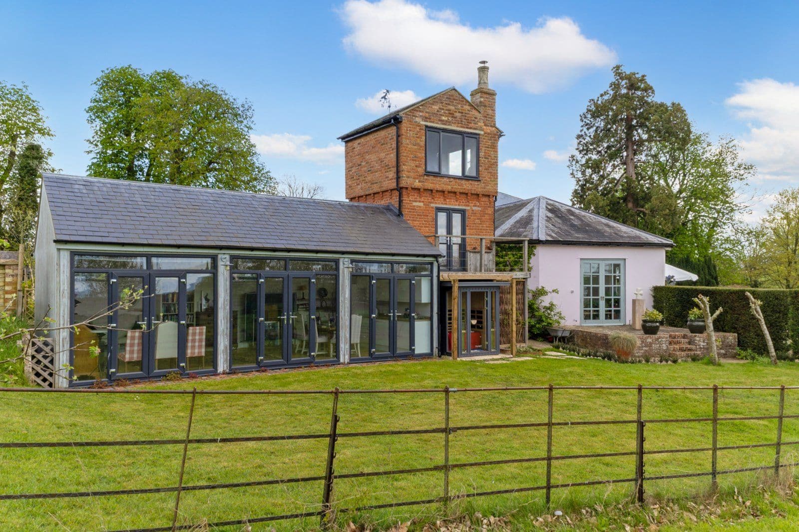
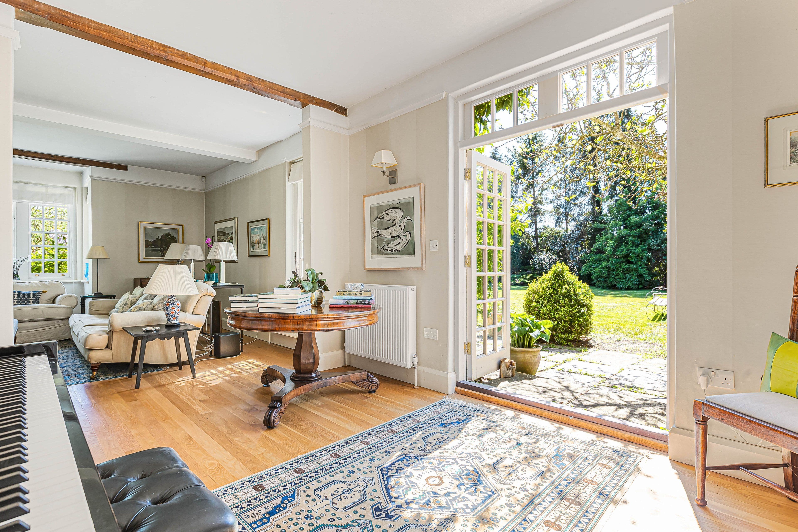
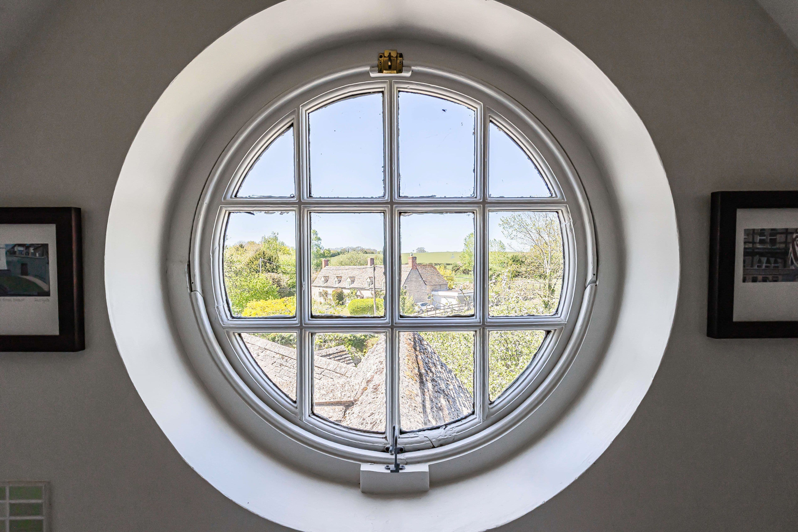
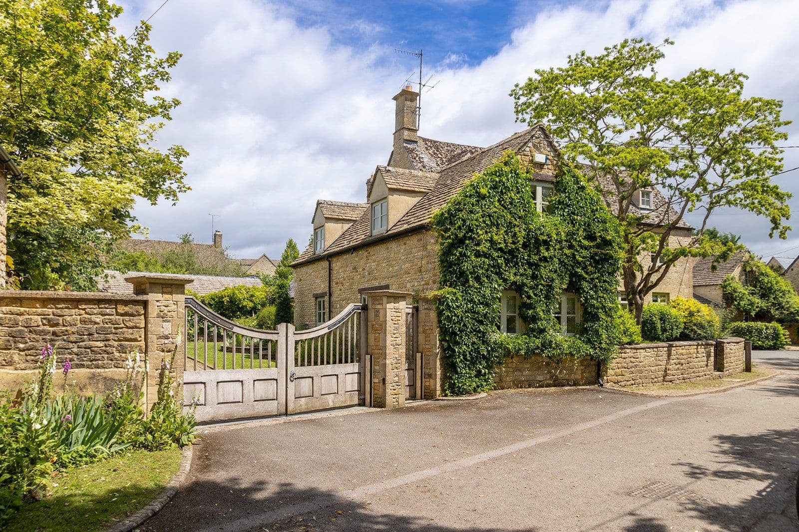
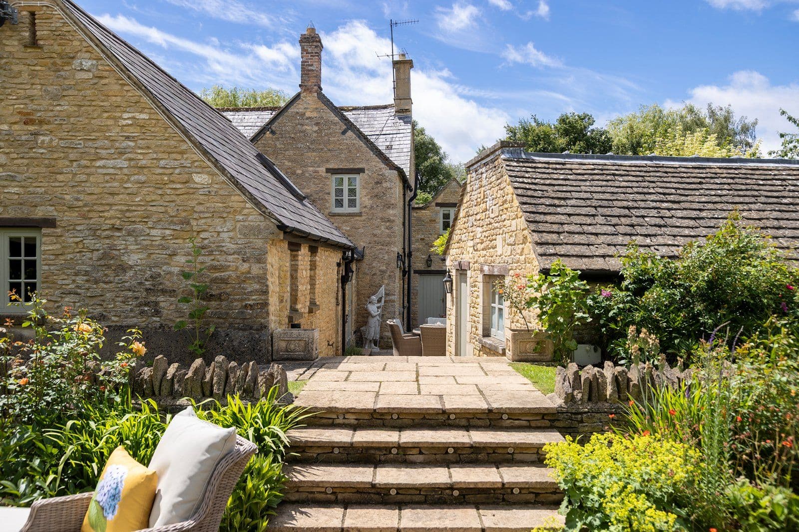
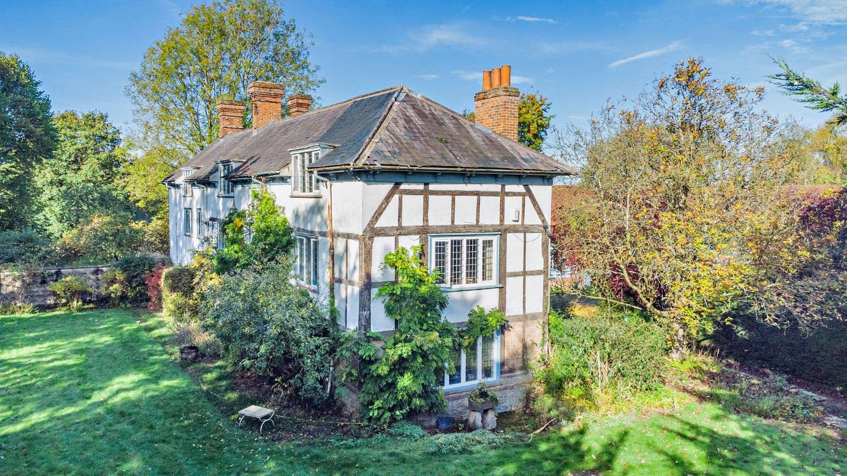
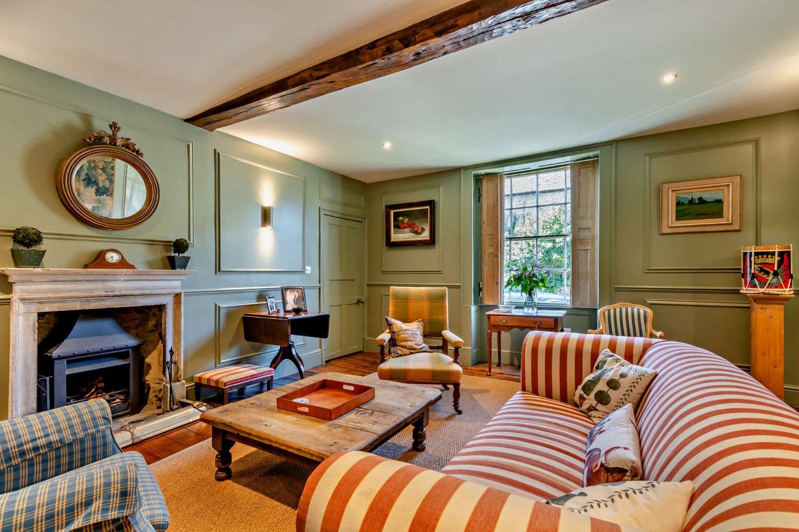
Constructed in the late 18th century of local honey-coloured ironstone, with a Stonesfield slate roof, this handsome Georgian coach house retains a strong sense of its historic character, with well-preserved architectural features within its elegant symmetrical façade. Further enhancing its appeal are the beautifully considered contemporary interiors, thoughtfully designed by the current vendors, creating an exceptional home with meticulous attention to detail. The result is a seamless blend of period charm and modern living, perfectly in keeping with the excellent proportions and high ceilings typical of a property of this era. Tasteful neutral décor is complemented by engineered wood flooring throughout much of the property, while generous glazing floods the interior with natural light. All rooms benefit from a dual aspect, with far-reaching countryside views to the rear.
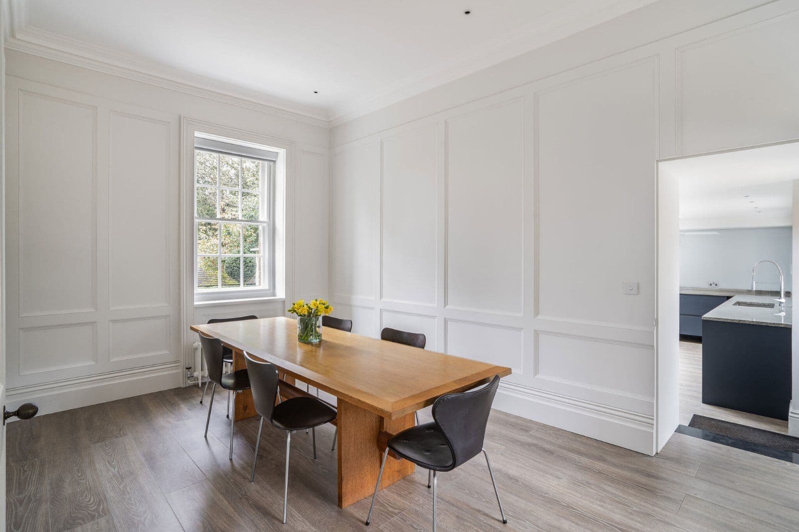
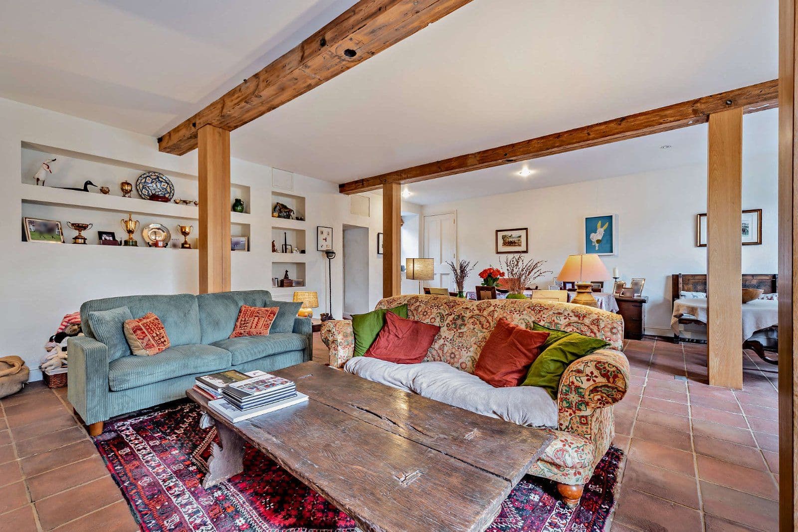
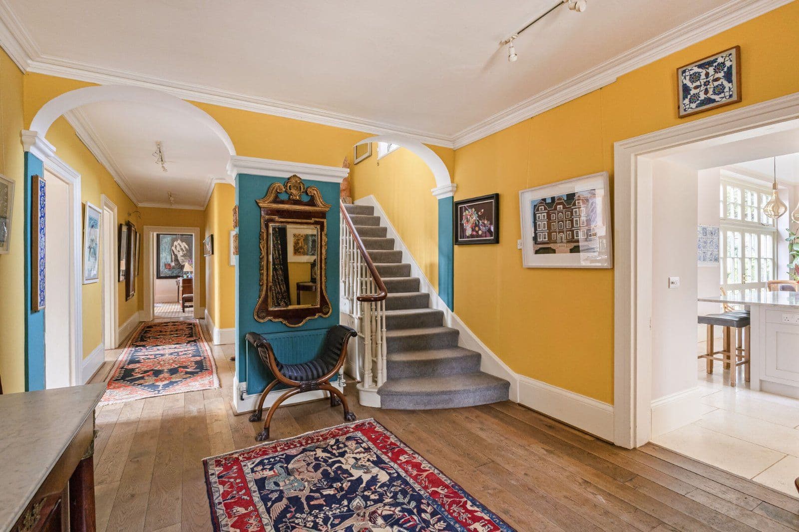
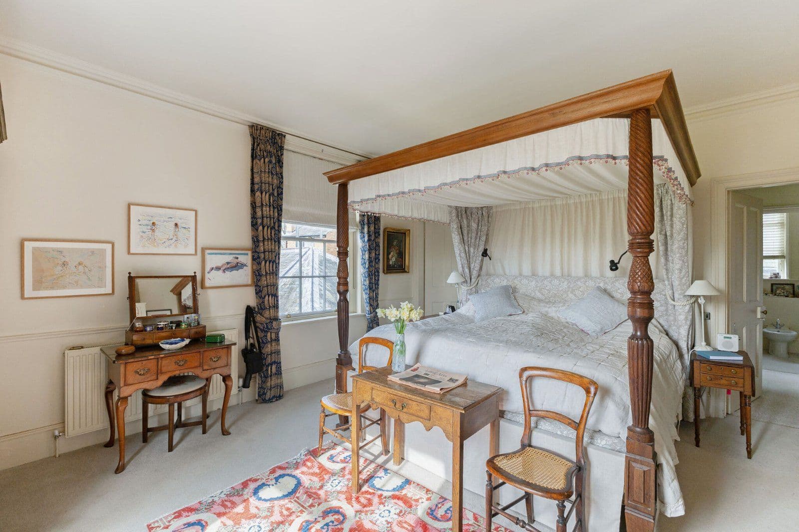
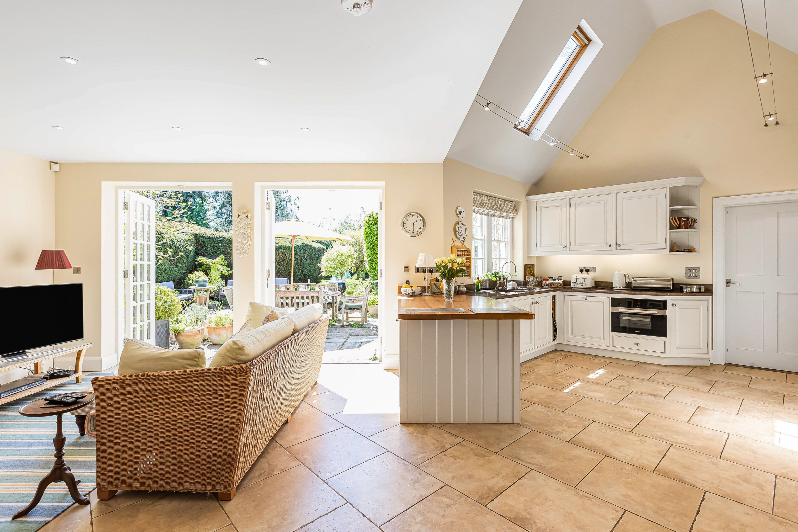
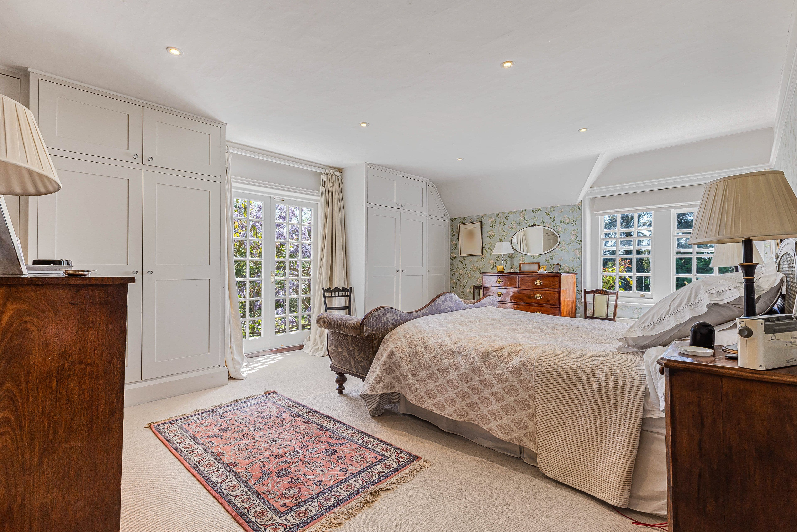
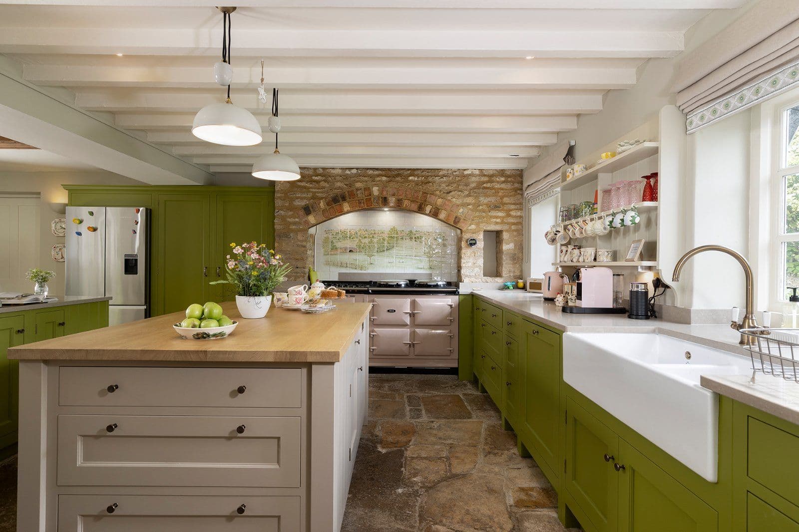
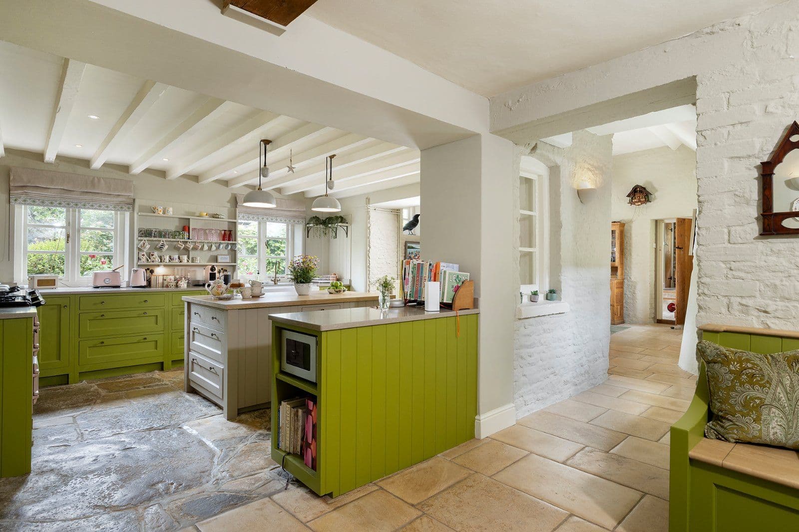
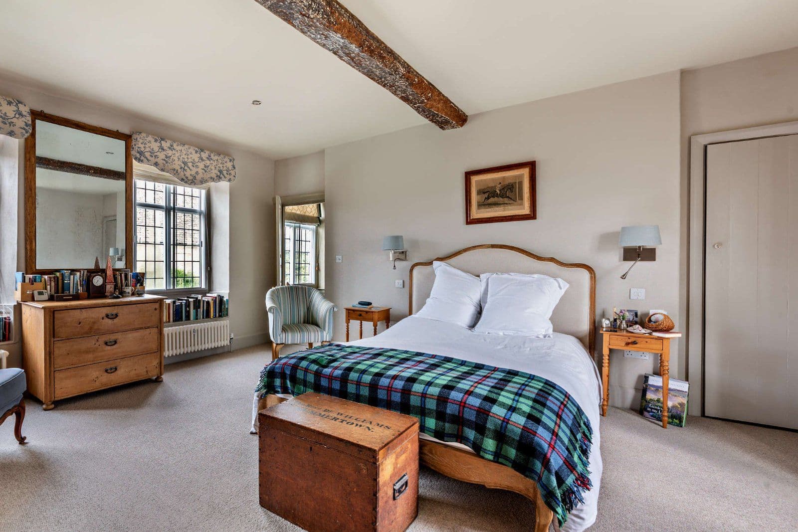
The entrance hall creates a truly captivating first impression, with a striking tiled floor and elegant staircase. Natural light streams through glazed doors to both the front and rear, creating a wonderful sense of space and openness, with a cloakroom discreetly set to one side. The hall flows seamlessly into the sitting room, a versatile and thoughtfully zoned area, perfectly suited to both relaxation and entertaining, with a door opening onto the rear garden. The dining room provides further space for social gatherings and flows into the superb modern kitchen, which is exquisitely appointed with sleek contemporary cabinetry, complemented by granite worktops and elegant glass wall panelling. It is fully equipped with a range of integrated appliances, including a Fisher + Paykel fridge freezer, Bosch dishwasher and oven. The area is lit from above by a spectacular roof light, while a door opens onto the garden terrace, extending the living space outdoors. The stunning staircase rises to the upper floor, where an impressive galleried landing provides versatile space and access to the principal bedroom, which benefits from fitted wardrobes and a smart en suite shower room. A further guest bedroom is accessed via a short flight of steps. A beautifully presented family bathroom, featuring an elegant contemporary bathtub, completes the accommodation on this floor. Both bathrooms benefit from underfloor heating.
About the area

Other properties







































Slide 1 of 6
Looking for deep local knowledge, and a considered approach to selling well?
Across residential, rural, farms and estates, our nationwide network of experts marry specialist knowledge and up-to-the-minute market analysis with the personal touch.